About This Property
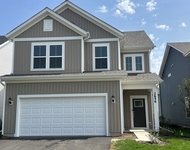
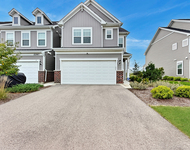
Situated in the highly desirable High Meadow neighborhood, this
home boasts stunning curb appeal, set on a professionally
landscaped corner lot with a covered porch that provides the
perfect spot for enjoying breathtaking sunsets. As you step inside,
you'll be greeted by the spacious 2-story foyer, flooded with
natural light, offering a seamless flow to the expansive deck and
adjacent open space, ensuring privacy and tranquility with no
neighbors directly behind. Architectural sophistication
abounds throughout the home, from the family room's ceiling beams
to the corner floor-to-ceiling fireplace, to the angled windows
that add character and charm to every corner. The formal living
room, with built-in shelves and pocket doors leading to the family
room and French doors to the foyer, offers versatility as it can be
used as a home office or cozy reading room. The heart of the
home lies in the beautifully appointed kitchen, featuring an eat-in
dining area, island with seating, and adjacent formal dining room.
Boasting gorgeous lighting, a closet pantry, stainless steel
appliances, and granite counters, this kitchen is a chef's delight.
Upstairs, you'll find the primary bedroom retreat, complete
with a walk-in closet and an en-suite bathroom that exudes spa-like
tranquility. The fully renovated bathroom features a freestanding
deep water tub, heated floors, a stunning shower for two with
rainhead showers, body sprayers and a swirling stone shower floor
that is an artistic feature of the room. Three additional
generously sized bedrooms, two with walk-in closets, provide ample
space for family and guests, with one featuring a balcony with room
for a seating area. The fully finished basement is an
entertainer's dream, featuring a kitchenette, 5th bedroom,
recreation area, and a full bathroom, along with plenty of storage
space to meet all your organizational needs. Outside, the
backyard oasis awaits, with an expansive 20x40 foot deck perfect
for hosting family gatherings, a screened porch perfect for
enjoying those summer nights with a favorite beverage and a paver
patio with a tranquil waterfall, firepit and wall seating,
providing the perfect retreat for relaxation and enjoyment.
Located in the acclaimed Indian Prairie School District,
students walk to Graham Elementary School just a block away, and
are bused to Crone Middle School, and Neuqua Valley High School.
Owners can purchase a membership in the nearby South Pointe Swim
Club or River Run Club as available. Don't miss out on the
opportunity to make 5216 Thatcher Drive your forever home!




 Your Privacy Choices
Phone: 425-283-2930
Address: 335 Madison Avenue, New York, NY 10017