


35
Map
5216 Palomar Lane


About This Property
Listed By
Payment Calculator
Your Estimated Monthly Payment
Cap Rate Calculator
What does this mean?
Based on our analysis, the cap rate of this property is 1.25%. A negative cap rate indicates that the property might not be feasible as an income-producing asset. The median cap rate for a near zip code 11238 is 4.23%.
How much can I actually make?
Actual monthly rental income may vary between $4,760 and $7,140 depending on unit-specific characteristics. You can change the amount using the slider to further explore.
How is cap rate calculated?
Cap Rate = Net Operating Income (NOI) / Property Asset Value.
When calculating the cap rate, we assume 100% occupancy. Leverage (mortgage) is not considered.
Cap Rate provided by RealtyHop and RentHop, learn more about cap rate here.
Price History
| Date / Event | Date | Event | Price |
|---|---|---|---|
| Aug 21, 2026 | Price Decreased |
$9,250,000
↓ $700K
(7%) | |
| Price Decreased | |||
| Jul 13, 2026 | Listed by Allie Beth Allman & Assoc. | $9,950,000 | |
| Listed by Allie Beth Allman & Assoc. | |||
| Oct 14, 2025 | Temporarily off market | - | |
| Temporarily off market | |||
| Sep 11, 2025 | Listed by Allie Beth Allman & Assoc. | $8,995,000 | |
| Listed by Allie Beth Allman & Assoc. | |||
| | |||
|
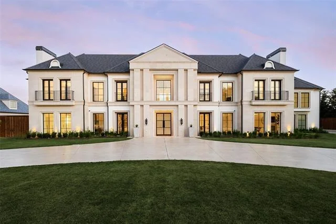
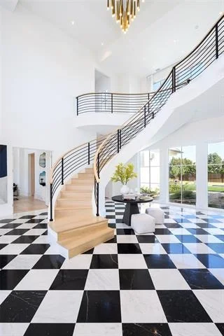
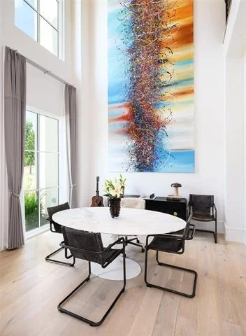
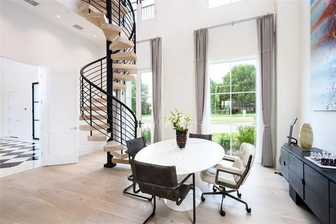
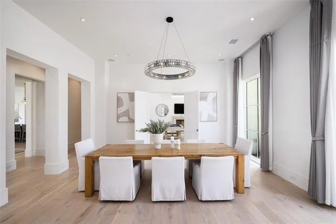
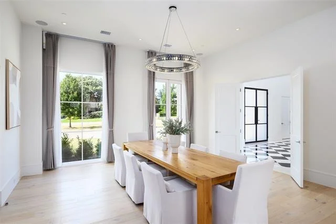
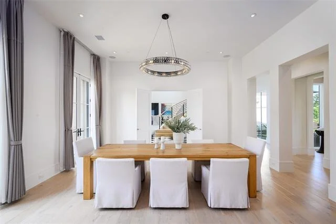
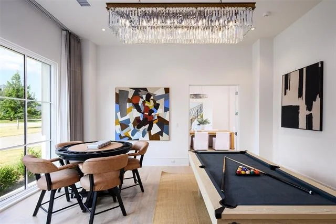
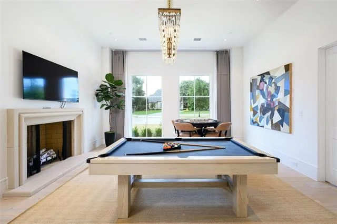
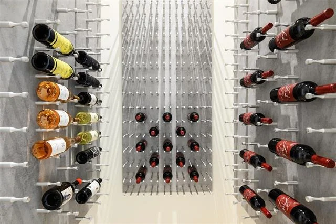
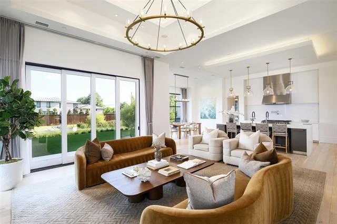
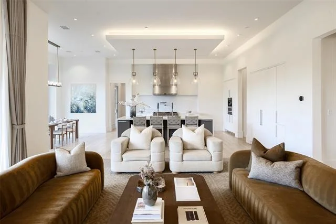
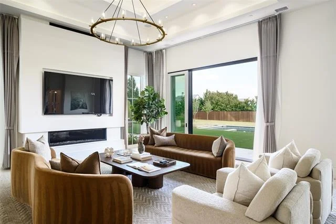
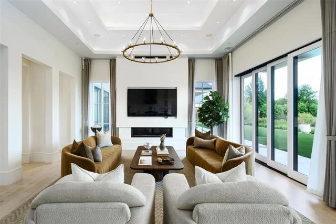
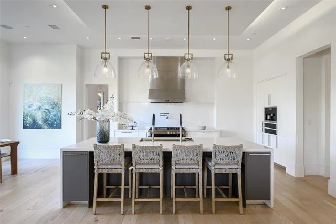
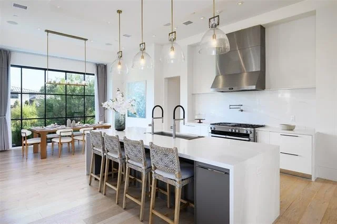
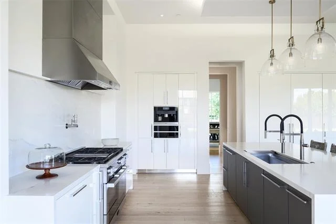
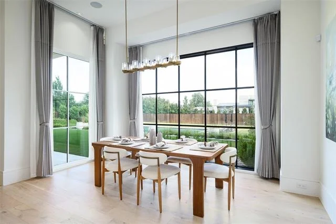
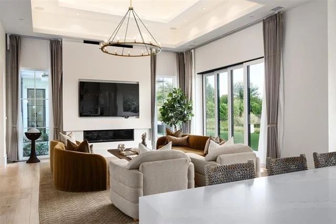
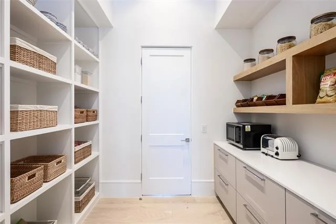
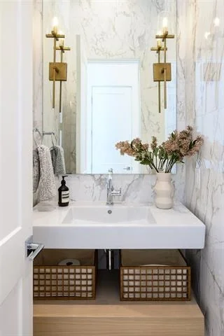
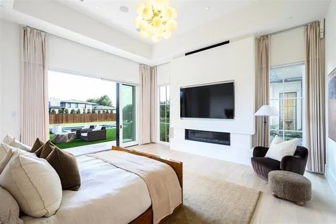
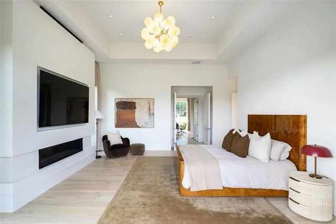
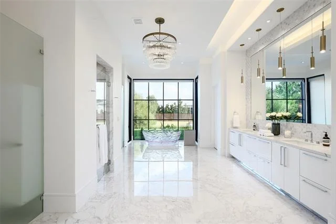
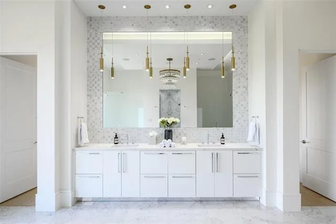
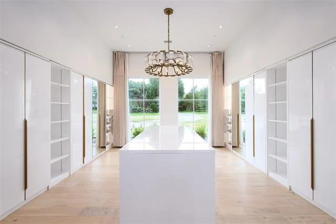
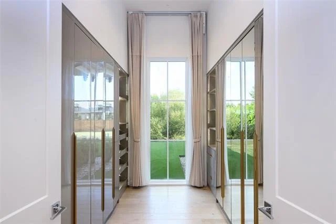
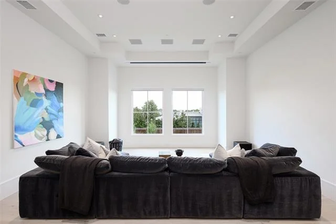
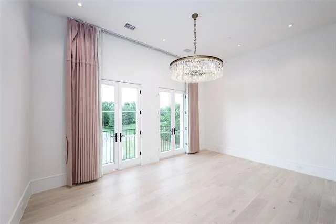
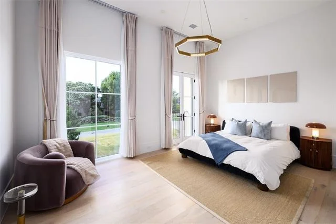
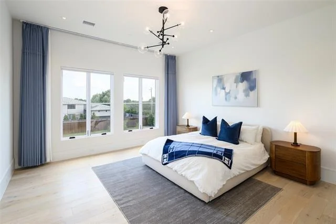
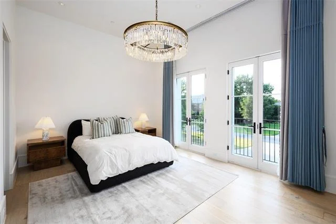
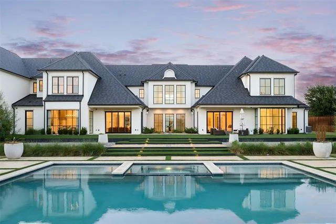
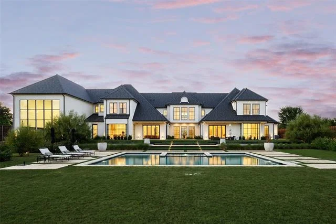
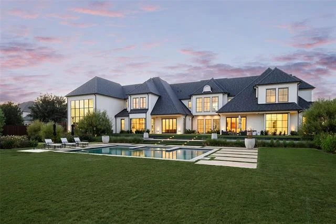
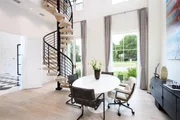
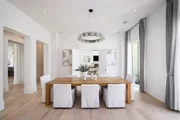
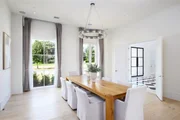
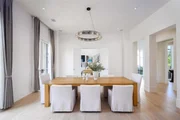
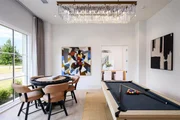
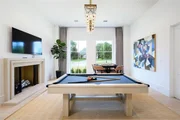
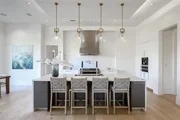
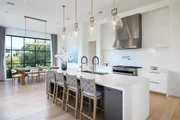
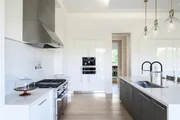
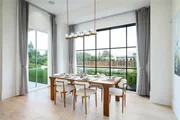
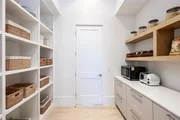
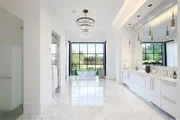
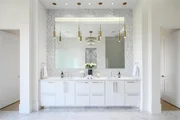
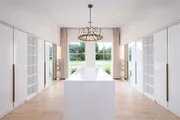
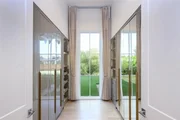
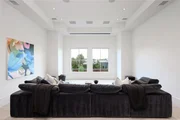
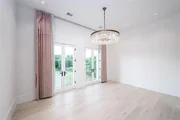
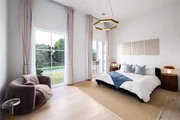
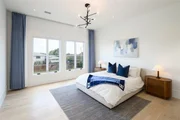
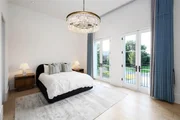
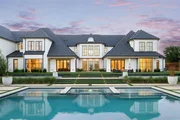
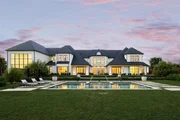
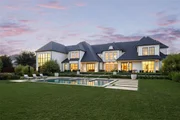
Regal and majestic, this custom beauty situated on over 1.13 acres in Lobello Estates of Preston Hollow is unmatched. Notable elegance defined by its stunning architecture, this 6 bedroom encompasses it all. A grand two level foyer with floor to ceiling glass flanked by the library and formal living. The downstairs master designed for tranquility with a spa like bathroom features an exquisite soaking tub, shower, 2 large custom walk-in closets, vanity area, a private gym, laundry, coffee bar & fridge. Oversized eat-in kitchen island with custom European cabinetry, Miele appliances, two dishwashers, & Miele built-in coffee maker all seamlessly blend for a well appointed sleek design. The epoxy-finished 4 car garage with hydraulic glass doors doubles as a versatile flex space for catering, events, or even a game of basketball complete with an all glass wall overlooking the backyard, future sport court or pool house. A commercial grade elevator & multiple staircases provides access to the second level, which includes 5 bedrooms all ensuite (1 of which lives like a Junior Master) laundry and Media Room. Thoughtfully curated touches such as smart touch drapery throughout entire home, caesarstone countertops, speciality lighting, wine room feature, & butler's pantry with sparkling water on demand. Outdoor living speaks for itself with expansive greenscape of turf, natural grass, trees and pool offering endless possibilities for relaxation and entertainment. Experience a level of luxury living in one of Dallas' most desired neighborhoods. This is more than a home-it's a lifestyle. Pool House & Cabana plans available.
| |||
| Jul 14, 2025 | Temporarily off market | - | |
| Temporarily off market | |||

Property Highlights
Building Info
Comparables
Status
Price/ft²
Listed On
Sold On
About North Central Dallas
Similar Homes for Sale
Currently no similar homes aroundNearby Rentals

Last Updated: 2 months ago
Data Source: NTREIS MLS, MLS# 21329572
Details provided by NTREIS and may not match the public record










 Your Privacy Choices
Phone: 425-283-2930
Address: 335 Madison Avenue, New York, NY 10017