See Home Value
$1,910,000
● House - Off Market

5215 Palm Drive

La Canada Flintridge, CA 91011
bedrooms
6 Beds
bathrooms
1 Bath
square feet
4,203 Ft²
$2,981,342
RealtyHop Estimate
49.14%
Since Sep 1, 2018
CA-Los Angeles
Primary Model

About This Property

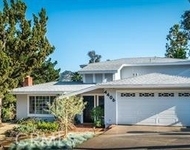
Magnificent estate offering a mountain resort living experience like no other.   At more than 4,200 sqft, this spacious home is your retreat from the hustle and bustle of city life. This property features 6 bedrooms, 4 remodeled bathrooms, and a bonus room, large attached garage with workshop and storage.   The main floor features The Great Room which is the heart of the home with dramatic vaulted ceilings, Skylights throughout, river rock fireplace, and a Gourmet Kitchen complete with built-in Fridge and Thermador appliances, and a breakfast nook making it perfect for entertaining guests.  Situated on the top level is the breathtaking master retreat featuring vaulted ceilings and an adjacent versatile bonus room with walk-in closet, fireplace and balcony. Private Zen Garden and a wonderful yard to just sit and enjoy the nature. This property combines privacy, space and natural surroundings with the convenience of living just minutes from downtown Los Angeles.  Award-winning La Canada school district.
Unit Size
4,203 Ft²
Days on Market
119 days
Land Size
0.45 acres
Price per sqft
$476
Property Type
House
Property Taxes
-
HOA Dues
-
Year Built
1984

Payment Calculator

Cap Rate Calculator

Last updated: 13 months ago (CRMLS #318001530)

Price History

Date / Event Date Event Price
Aug 21, 2018 Sold
Sold
Aug 10, 2018 No longer available -
No longer available
May 15, 2018 Listed $2,399,000
Listed
Nestled on a hill overlooking the scenic Angeles National Forest, this magnificent estate offers a treetop resort living experience like no other. The property combines privacy, space and natural surroundings with the convenience of living just 20 minutes from downtown Los Angeles. An award-winning school district and top-rated neighborhood are just icing on the cake of this majestic oasis. At more than 4,200 square feet, the spacious, tiered estate is your retreat from the hustle and bustle of city life.PROPERTY FEATURES: 4,203 Sqft19,709 sqft lot size6 bedroom, 4 bathBonus roomLarge attached garage with workshop and storageThe main floor great room is the heart of the home with dramatic vaulted ceilings, an oversized river rock fireplace and a gourmet kitchen complete with with built-in appliances. Cedar trees and sunshine peek through the skylights, drenching the generous open-plan space with bright natural light. Flowing seamlessly from living room to dining room to kitchen, the effortless floor plan highlights the entertaining potential of this tranquil tree home. Five of the six bedrooms are dotted along the perimeter of the great room expanding the spirit of gathering that permeates the main floor.Situated on the top level is the breathtaking master retreat featuring vaulted, wood beamed ceilings, rustic dormer windows and an adjacent, versatile bonus room with walk-in closet, balcony and fireplace.Five cozy fireplaces, four serene outdoor spaces and an enchanting wooden bridge add to the relaxed charm of this SoCal dream home. Built around the trees at the head of a well-loved Webber Canyon hiking trail and with proximity to Pasadena and Los Angeles, the one-of- kind home offers the best of both worlds. The manager has listed the unit size as 4203 square feet.
Apr 24, 2018 Listed by Keller Williams R. E. Services $1,999,000
Listed by Keller Williams R. E. Services

Property Highlights

Garage
Air Conditioning
Fireplace
With View

Building Info

Overview

    General

  • Year Built: 1984
  • Effective Year Built: 1984
  • Building Count: 1
  • Total Rooms: 13
  • Bedroom Count: 4
  • Bathroom Count: 3
  • Full Bathrooms: 3
  • Partial Bathrooms: 3
  • Building Condition: 3
  • Building Quality: 7
  • Construction Type: 17
  • Building Style: 15
  • Exterior Walls Type: 0
  • Interior Walls Type: 0
  • Roof Shape Type: 1
  • Roof Cover Type: 3
  • Floor Count: 200
  • Living Units: 1
  • Floor Cover: 0
  • Basement Type: 0
  • Basement Area: 0
  • Garage Type: 10
  • Parking Space Count: 1
  • Patio Type: 0
  • Porch Type: 0
  • Pool Type: 0

    Dimensions

  • Lot Size Square Feet: 19,693
  • Lot Size Depth Feet: 1,620
  • Lot Size Frontage Feet: 1,220
  • Total Building Area: 4,203
  • Building Area: 4,203
  • Building Area Measurement: L

    Heating and Cooling

  • Fireplace Count: 1
  • Air Conditioning: 1
  • Heating: 3
  • Heated Square Feet: 4,203
  • Heating Fuel Type: 0

    Utilities

  • Sewer System: 0
  • Water Service: 2

Building

  • Building Type: 0
  • Property Class: R
  • Subdivision: HILLARD TR
  • Land Acres: 0000000452
  • Standard Land Use Code: 1001
  • County Land Use Code: 0100
  • Legal Description 1: *TR=PARCEL MAP AS PER BK 150 P 72-73 OF P M LOT/SEC 3

Neighborhood

  • School District Name: La Caada Unified School District
  • Census Tract: 460601

Zoning

  • Zoning: LFR115000*

Geography

  • Assessors Map Reference: 19-A1
  • Parcel: 5864-006-024
  • Lot: 3
  • Municipality: NORTH /LA CANADA
  • Latitude: 34.2249
  • Longitude: -118.216

    Address

  • Full Address: 5215 Palm Dr
  • Address - House Number: 5215
  • Address - Street Name: Palm
  • Address - Suffix Type: Dr
  • State: CA
  • City Name: La Canada Flintridge
  • Carrier Code: C008
  • 4-Digit Zip Code: 1657
  • Zip Code: 91011

Valuation

    Tax

  • Tax Year: 2022
  • Tax Amount: $2,262,888
  • Tax Rate Code Area: 15-277

    Appraisal Valuation

  • Standard Deviation: 0.2284
  • Valuation Date: Jan 10, 2024
  • Confidence Score: 68
  • Final Value: 2,914,991
  • High Value: 3,581,049
  • Low Value: 2,248,934

    Assessments Valuation

  • Assessed Year: 2023
  • Assessed Total Value: $2,047,904
  • Assessed Land Value: $1,584,499
  • Assessed Improvements Value: $463,405

    Exemptions

  • Homeowner Exemption: Yes

    Sales

  • Current Sale Contract Date: Jul 24, 2018
  • Current Sale Recording Date: Aug 21, 2018
  • Current Sale Price:
  • Current Sale Document Type: 36
  • Current Sale Input Document Number: 18-0843299
  • Previous Sale Recording Date: Aug 16, 2010
  • Previous Sale Contract Date: Apr 06, 2010
  • Previous Sale Amount: $1,350,000
  • Previous Sale Document Type: 36

    Financing

  • First Mortgage Financing Type: ADJ
Data used for valuation calculations is provided by RealtyHop, and other third party sources

Comparables

Unit
Status
Type
Beds
Baths
ft²
Price/ft²
Asking Price
Listed On
Closing Price
Sold On
HOA + Taxes

About La Canada Flintridge


Similar Homes for Sale

Currently no similar homes around

Nearby Rentals

Unit for rent at 1331 Beaudry, GLENDALE, CA, 91208

$7,995 /mo

  • 3 Beds
  • 2 Baths
  • 2,022 ft²
1331 Beaudry, GLENDALE, CA, 91208 Listing by Albert Hairapetian
Unit for rent at 4406 Vista Place, LA CANADA FLINTRIDGE, CA, 91011

$5,900 /mo

  • 3 Beds
  • 1 Bath
  • 1,725 ft²
4406 Vista Place, LA CANADA FLINTRIDGE, CA, 91011 Listing by Natalia Cerpa
Unit for rent at 5809 Irving Avenue, LA CRESCENTA, CA, 91214

$5,300 /mo

  • 3 Beds
  • 2 Baths
  • 2,200 ft²
5809 Irving Avenue #2NDFL, LA CRESCENTA, CA, 91214 Listing by Diana Tyson


Frequently Asked Questions

When was property at 5215 Palm Drive built and last sold?
The property at 5215 Palm Drive was built in 1984 and last sold on Jul 24, 2018 for $1,910,000.
How much is this home worth?
The estimated value of the home located at 5215 Palm Drive is $0.
What are some comparable homes to 5215 Palm Drive?
There are currently no comparable homes to 5215 Palm Drive.