


5212 Ranchero Trail


About This Property
Payment Calculator
Your Estimated Monthly Payment
Cap Rate Calculator
What does this mean?
Based on our analysis, the cap rate of this property is 1.25%. A negative cap rate indicates that the property might not be feasible as an income-producing asset. The median cap rate for a near zip code 11238 is 4.23%.
How much can I actually make?
Actual monthly rental income may vary between $4,760 and $7,140 depending on unit-specific characteristics. You can change the amount using the slider to further explore.
How is cap rate calculated?
Cap Rate = Net Operating Income (NOI) / Property Asset Value.
When calculating the cap rate, we assume 100% occupancy. Leverage (mortgage) is not considered.
Cap Rate provided by RealtyHop and RentHop, learn more about cap rate here.
Price History
| Date / Event | Date | Event | Price |
|---|---|---|---|
| May 6, 2025 | Sold | ||
| Sold | |||
| Apr 13, 2025 | In contract | - | |
| In contract | |||
| Mar 19, 2025 | Withdrawn | - | |
| Withdrawn | |||
| Mar 19, 2025 | Listed by League Real Estate | $439,000 | |
| Listed by League Real Estate | |||
| Feb 15, 2025 | Listed by League Real Estate | $449,000 | |
| Listed by League Real Estate | |||
| | |||
|
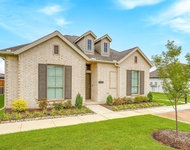
SHOWSTOPPER in Skyline Ranch! Built in 2021 by Graham Hart, a well respected builder known for quality, this 3 BR, 2 BA home sits on a PREMIUM greenbelt lot, offering privacy and scenic views! Every inch of this beauty is filled with high end finishes, designer touches and TONS OF UPGRADES! The spacious open layout presents light wide-plank wood flooring throughout the ENTIRE home. Clean lines and expansive windows highlight the home's living space with tray ceiling, gorgeous brick fireplace adorned with shiplap and NEW on-trend wallpaper—pure designer perfection!The magazine-worthy kitchen is a dream, featuring Carrera marble countertops, an oversized island with the most exquisite light fixture, a deep single-basin silgranit sink, sophisticated hardware, and a chic tile backsplash that adds just the right pop of color. The adjoining dining area is bathed in natural light and spacious enough to host memorable gatherings. The primary suite is a true retreat, boasting a spa-like ensuite with dual vanities, a free-standing soaking tub, a separate shower, hidden linen storage, and a LARGE walk-in closet. A split-bedroom layout ensures privacy and comfort for all. Step outside to soak in the serene greenbelt views—perfect for relaxing or entertaining! Every detail of this home has been carefully designed with style and functionality in mind, from the designer lighting, custom window treatments, upgraded kitchen drawers, and smart home features. Situated in a storybook neighborhood with sidewalks leading to parks, trails, and top-rated schools, plus unbeatable convenience to shopping and dining—this is the one you’ve been waiting for! See Full list of UPGRADES in TD!
| |||
Property Highlights
Building Info
Comparables
Status
Price/ft²
Listed On
Sold On
About Fort Worth
Similar Homes for Sale
Currently no similar homes aroundNearby Rentals

Last Updated: 2 years ago
Data Source: NTREIS MLS, MLS# 20875447
Details provided by NTREIS and may not match the public record
 Your Privacy Choices
Phone: 425-283-2930
Address: 335 Madison Avenue, New York, NY 10017