Check Availability
Hall 30542
5211 Frazer Road
$1,330,000
● House - In Contract

5211 Frazer Road

Buford, GA 30518
bedrooms
5 Beds
bathrooms
5 Baths, 1 Half Bath
square feet
7,170 Ft²
$6,750
Est. Monthly
About This Property

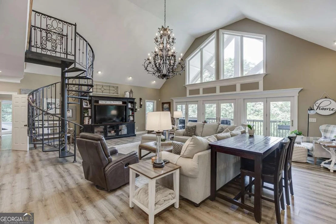
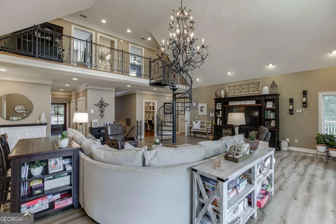
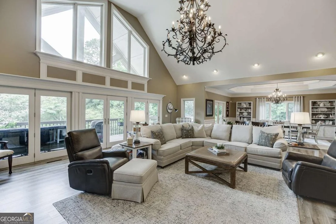
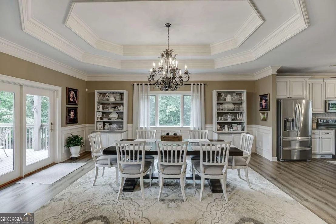
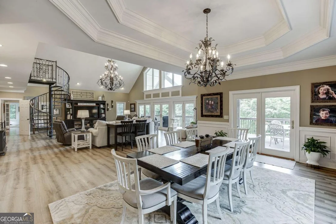
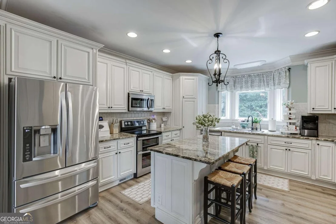
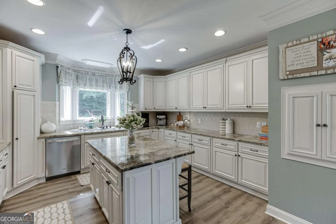
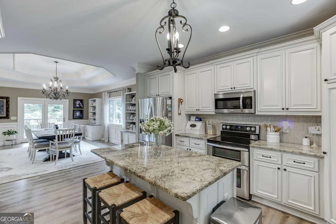
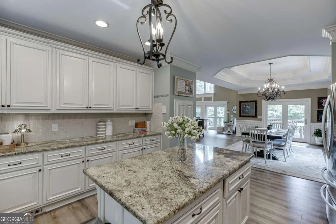
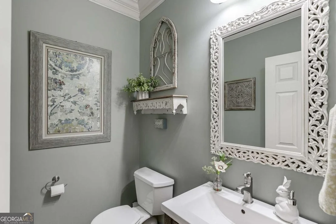
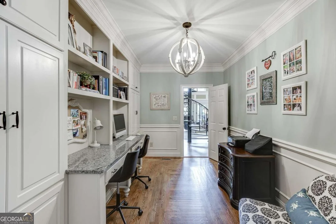
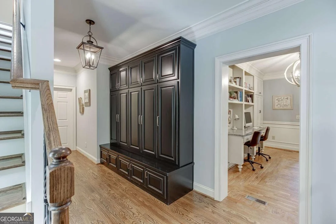
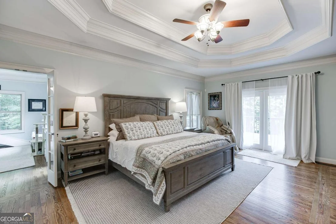
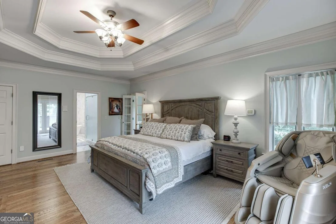
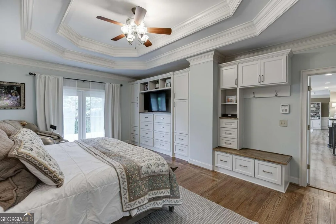
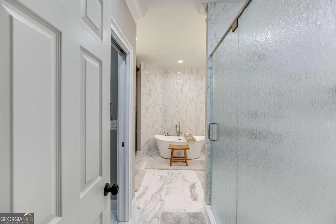
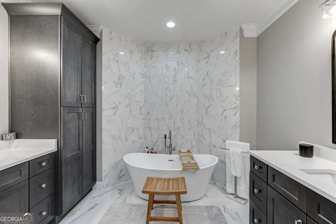
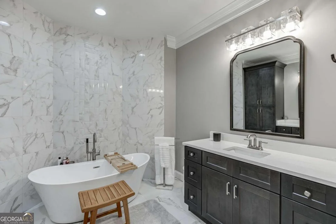
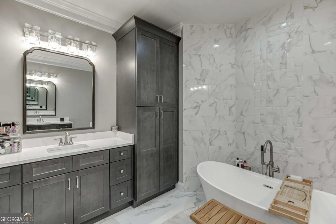
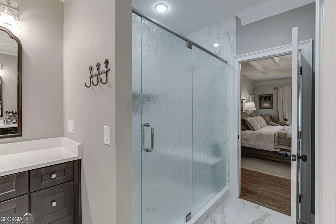
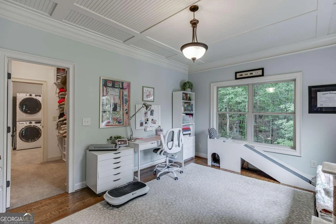
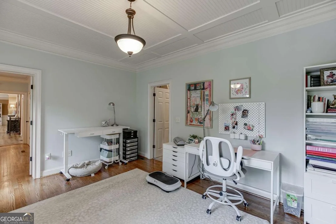
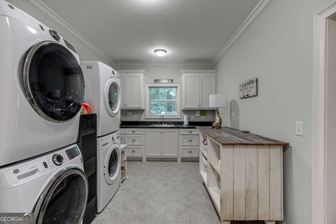
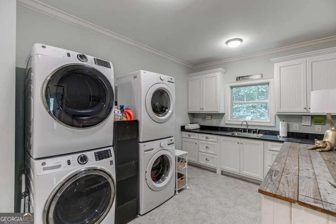
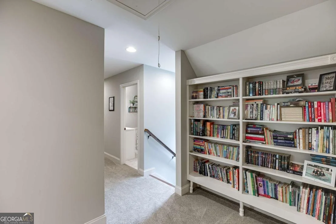
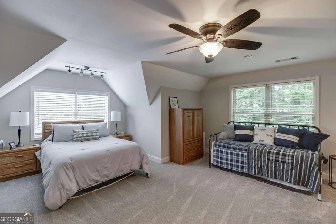
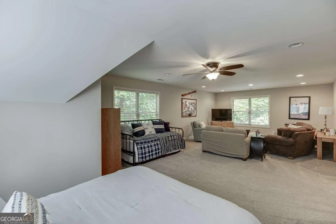
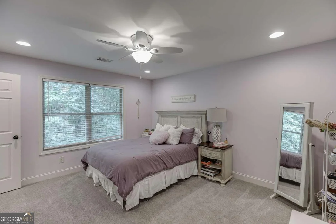
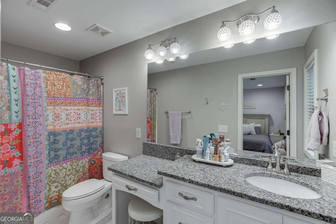
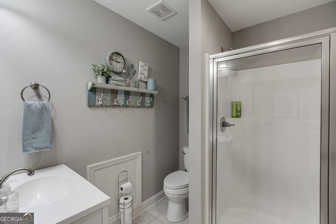
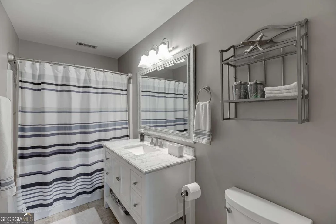
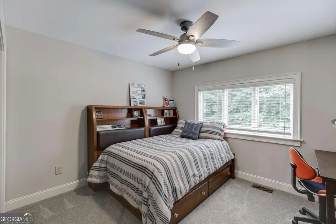
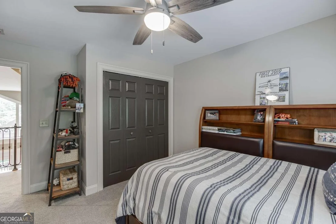
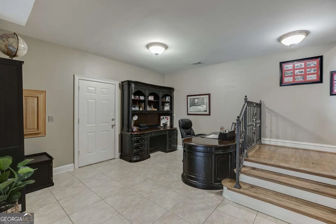
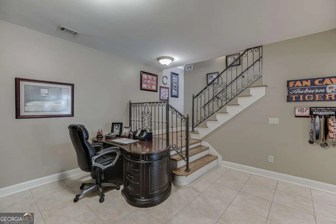
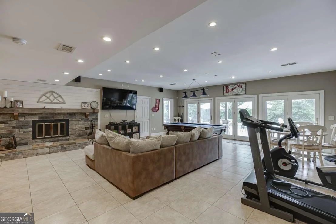
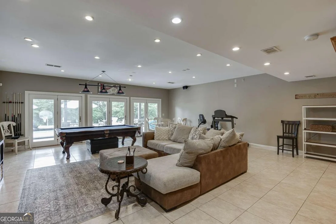
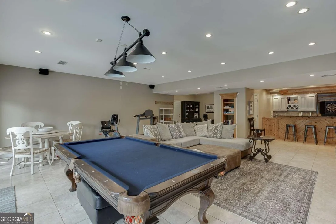
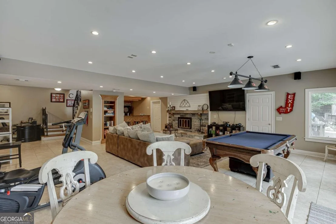
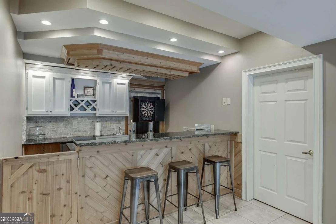
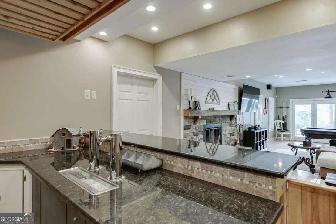
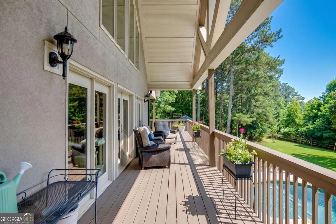
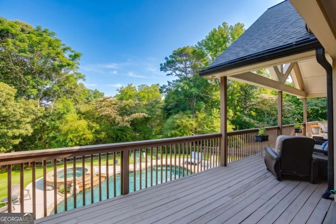
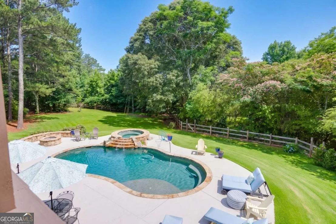
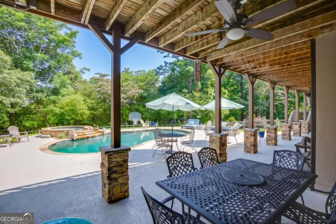
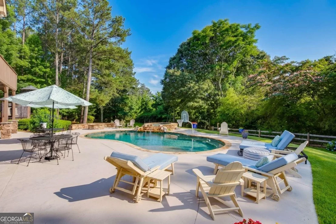
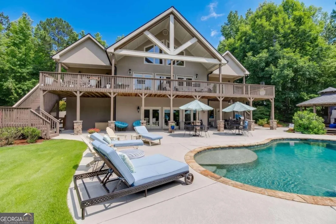
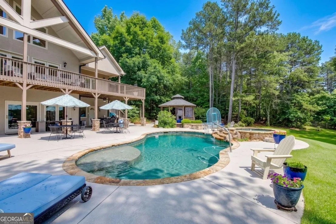
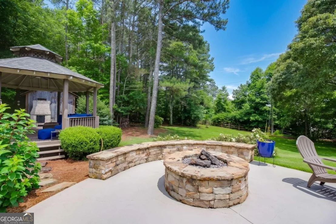
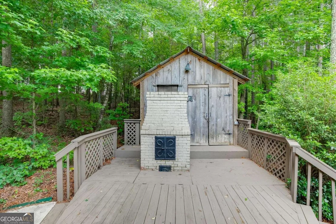
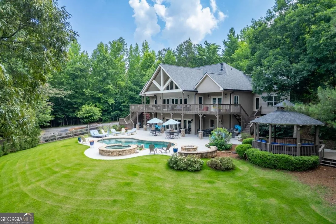
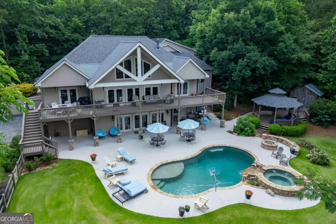
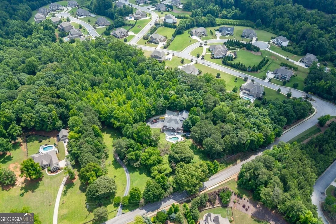
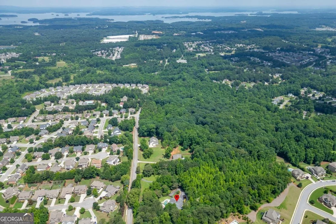
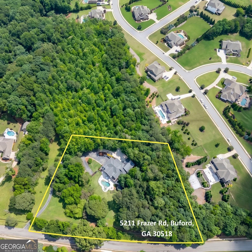
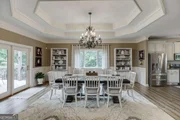
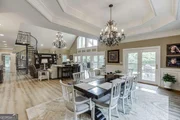
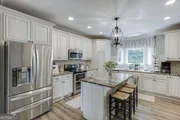
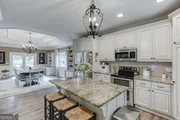
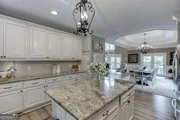
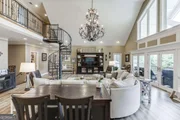
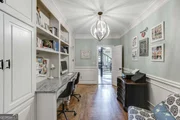
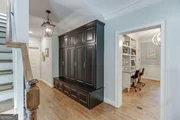
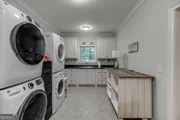
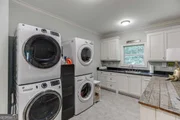
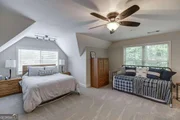
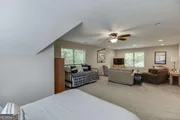
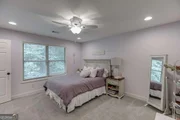
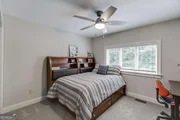
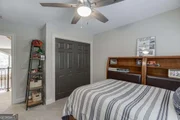
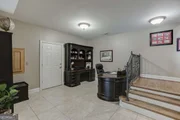
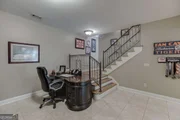
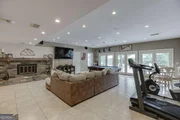
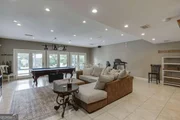
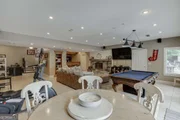
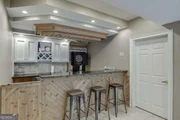
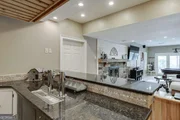
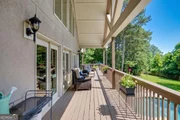
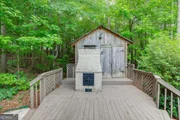
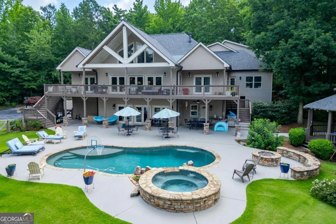
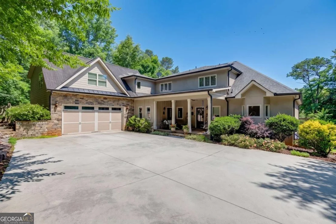
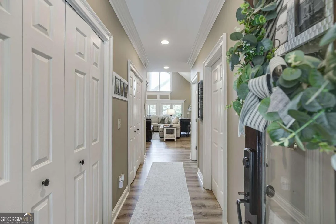
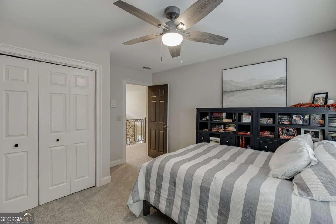
Welcome to a private luxury retreat on over 3 acres where elegance, comfort, and rare opportunity come together in the prestigious Buford City school district. Hidden beneath a canopy of mature trees, this remarkable 5-bedroom, 5.5-bath, 4+ car garage estate offers over 7,000 square feet of meticulously designed living space. Long driveways, abundant parking, and beautifully maintained grounds create a grand sense of arrival while offering the peace and privacy of luxury estate living. For those seeking an even grander expansion, this property can be combined with the purchase of the adjacent parcel at 00 Frazer Rd, adding 4.62 acres of space and potential.    Step inside to discover a home designed for both everyday comfort and unforgettable entertaining. The heart of the home is the stunning vaulted family room, where soaring ceilings, walls of windows, and glass doors invite natural light to pour in while offering picturesque sunset views and direct access to expansive outdoor living spaces. Flowing seamlessly from the living area, the formal dining room was built to host gatherings with ease, featuring custom cabinetry, elegant trim details, trey ceilings, and space for a large dining table. The chef's kitchen offers abundant cabinetry, granite countertops, stainless steel appliances, recessed lighting, a large island with a breakfast bar, and a convenient dumbwaiter for effortless functionality.    The main-level owner's suite is a true sanctuary with private deck access, separate his and hers walk-in closets, an attached private office/nursery, and a newly renovated, spa-like bath featuring a freestanding soaking tub, dual vanities, and custom cabinetry. An additional office with built-in desks and bookcases provides even more flexibility for creative space or hobbies. A spacious laundry room with extensive cabinetry and workspace, along with a half bath, complete the main floor.    A handcrafted spiral staircase leads to the upper level of the home featuring spacious secondary bedrooms and baths. Another wing of the home accessed from the main level hallway hosts additional bedroom suites and an enormous media or recreation room large enough for a theater setup, game room, or additional bedroom conversion.    The terrace level expands the home's entertaining potential with a custom bar, massive flex space, a beautiful stone fireplace, a full bath with direct pool access, a workshop, a storm shelter, a hunter's room, utility space, and an additional garage. Geothermal heated floors throughout provide exceptional comfort and energy efficiency.    Outside, the property transforms into a resort-style escape. Enjoy the oversized covered deck, covered patio, inground pool with a sun shelf and jacuzzi, and an expansive, fully fenced large backyard recreation area surrounded by nature. A gazebo and brick fireplace create the perfect backdrop for evenings under the stars, while multiple outbuildings with water and electricity offer incredible versatility.    This remarkable estate presents endless possibilities for ultimate privacy, a luxurious lifestyle, and future expansion. It is a rare offering that does not come to the Buford City Schools market often. Book your private tour today.

Unit Size
7,170 Ft²
Days on Market
-
Land Size
3.00 acres
Price per sqft
$186
Property Type
House
Property Taxes
$219
HOA Dues
-
Year Built
2002

Listed By

Joanna Krauz
Joanna Krauz
Keller Williams Rlty Atl. Part

Payment Calculator

Cap Rate Calculator

Last updated: 2 months ago (GAMLS #10784056)

Price History

Date / Event Date Event Price
Sep 29, 2026 In contract -
In contract
Aug 19, 2026 Price Decreased $1,330,000
↓ $65K (4.7%)
Price Decreased
Jul 20, 2026 Price Decreased $1,395,000
↓ $90K (6.1%)
Price Decreased
Jun 11, 2026 Listed by Keller Williams Realty Atl. Partners $1,485,000
Listed by Keller Williams Realty Atl. Partners
Sep 18, 2023 No longer available -
No longer available
Show More

Property Highlights

Garage
Air Conditioning
Fireplace
Parking Details
Has Garage
Parking Features: Attached, Garage, Garage Door Opener, Kitchen Level, Storage, Side/Rear Entrance
Interior Details
Half Bathrooms: 1
Full Bathrooms: 5
Interior Features: Bookcases, Double Vanity, High Ceilings, Tray Ceiling(s), Walk-In Closet(s), Master On Main Level, Rear Stairs
Appliances: Dishwasher, Electric Water Heater, Microwave, Refrigerator
Flooring Type: Carpet, Hardwood, Tile
Laundry Features: Other
Has Fireplace
Fireplace Features: Basement, Factory Built, Wood Burning Stove
Fireplaces: 2
Basement: Daylight, Exterior Entry, Finished, Full, Interior Entry, Bath Finished
Exterior Details
Square Footage: 7170
Square Footage Source: $0
Security Features: Smoke Detector(s)
Property Condition: Resale
Architectural Style: Craftsman
Year Built: 2002
Waterfront Features: No Dock Or Boathouse
Levels: Two
Window Features: Double Pane Windows
Construction Materials: Stucco
Patio and Porch Features: Deck, Patio
Pool Features: In Ground, Salt Water
Pool is Private
Lot Features: Level, Private
Lot Size Area: 130680
Lot Size Units: Square Feet
Lot Size Acres: 3
Lot Size Square Feet: 130680
Water Source: Public, Well
Financial Details
Tax Annual Amount: $2,626
Utilities Details
Cooling Type: Ceiling Fan(s), Central Air, Zoned
Heating Type: Central, Electric
Sewer : Septic Tank
Location Details
HOA/Condo/Coop Fee Includes: Other
HOA Fee Frequency: Annually

Building Info

Overview

    General

  • Year Built: 2002
  • Effective Year Built: 2007
  • Total Rooms: 5
  • Bedroom Count: 4
  • Bathroom Count: 5
  • Full Bathrooms: 4
  • Partial Bathrooms: 5
  • Bathroom Plumbing Fixtures: 8
  • Building Condition: 6
  • Building Quality: 0
  • Construction Type: 2
  • Building Style: 26
  • Exterior Walls Type: 12
  • Interior Walls Type: 3
  • Roof Shape Type: 7
  • Roof Cover Type: 3
  • Floor Count: 200
  • Living Units: 1
  • Floor Cover: 24
  • Basement Type: 9
  • Basement Area: 2,052
  • Garage Type: 7
  • Garage Square Area: 420
  • Parking Space Count: 0
  • Patio Type: 0
  • Porch Type: 7
  • Pool Type: 2

    Dimensions

  • Lot Size Square Feet: 131,159
  • Lot Size Depth Feet: 2,910
  • Lot Size Frontage Feet: 4,610
  • Total Building Area: 5,426
  • Building Area: 5,426
  • Building Area Measurement: E

    Heating and Cooling

  • Fireplace Count: 1
  • Air Conditioning: 1
  • Heating: 3
  • Heated Square Feet: 5,426
  • Heating Fuel Type: 0

    Utilities

  • Sewer System: 1
  • Water Service: 2

Building

  • Building Type: 0
  • Property Class: R
  • Subdivision: SURVEY STAN MAGIERA & BARBARA
  • Land Acres: 0000003011
  • Standard Land Use Code: 1001
  • County Land Use Code: 001
  • Legal Description 1: FRAZER ROAD

Neighborhood

  • School District Name: Hall County School District
  • School Tax School District: BUFORD 1
  • Census Tract: 001607

Zoning

  • Zoning: AR-III

Geography

  • Account Number: 21864
  • District: 008
  • Parcel: 08-152 -000-006A
  • Municipality: COUNTY
  • Latitude: 34.1505
  • Longitude: -83.944

    Address

  • Full Address: 5211 Frazer Rd
  • Address - House Number: 5211
  • Address - Street Name: Frazer
  • Address - Suffix Type: Rd
  • State: GA
  • City Name: Buford
  • Carrier Code: C013
  • 4-Digit Zip Code: 1705
  • Zip Code: 30518

Valuation

    Tax

  • Tax Year: 2023
  • Tax Amount: $677,245
  • Tax Rate Code Area: 8

    Appraisal Valuation

  • Standard Deviation: 0.1875
  • Valuation Date: Mar 27, 2024
  • Confidence Score: 75
  • Final Value: 1,594,371
  • High Value: 1,893,435
  • Low Value: 1,295,307

    Market Valuation

  • Market Total Value: $813,930
  • Market Land Value: $95,100
  • Market Improvement Value: $718,830

    Assessments Valuation

  • Assessed Year: 2023
  • Assessed Total Value: $325,572
  • Assessed Land Value: $38,040
  • Assessed Improvements Value: $287,532

    Exemptions

  • Homeowner Exemption: Yes

    Sales

  • Current Sale Contract Date: Nov 02, 2015
  • Current Sale Recording Date: Nov 02, 2015
  • Current Sale Price:
  • Current Sale Document Type: 27
  • Previous Sale Recording Date: Sep 19, 1997
  • Previous Sale Contract Date: Sep 19, 1997
  • Previous Sale Document Type: 27
Data used for valuation calculations is provided by RealtyHop, and other third party sources

Comparables

Unit
Status
Type
Beds
Baths
ft²
Price/ft²
Asking Price
Listed On
Closing Price
Sold On
HOA + Taxes

About Hall


Similar Homes for Sale

Currently no similar homes around

Nearby Rentals

Unit for rent at 6462 Waypoint Street, Flowery Branch, GA, 30542

$2,892 /mo

  • 3 Beds
  • 2 Baths
6462 Waypoint Street #ANNAPOLIS, Flowery Branch, GA, 30542 Listing by Ross Rebhan
Unit for rent at 6710 Corryton Street, Flowery Branch, GA, 30542

$2,295 /mo

  • 3 Beds
  • 2 Baths
6710 Corryton Street, Flowery Branch, GA, 30542 Listing by Brian BC Campbell
Unit for rent at 5043 Blackberry Lane, Buford, GA, 30518

$3,500 /mo

  • 4 Beds
  • 2 Baths
5043 Blackberry Lane, Buford, GA, 30518 Listing by Loren Bright


Frequently Asked Questions

When was property at 5211 Frazer Road built and last sold?
The property at 5211 Frazer Road was built in 2002 and last sold on Nov 2, 2015 for $507,100.
How much is this home worth?
The estimated value of the home located at 5211 Frazer Road is $1,343,300.
What are some comparable homes to 5211 Frazer Road?
There are currently no comparable homes to 5211 Frazer Road.