Check Availability
$614,500
↓ $10K (1.6%)
● House - For Sale

5211 Casbury

San Antonio, TX 78249
bedrooms
5 Beds
bathrooms
3 Baths
square feet
3,156 Ft²
$4,215
Est. Monthly
$300
HOA / Fees

About This Property

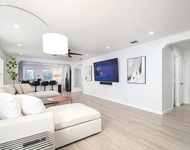
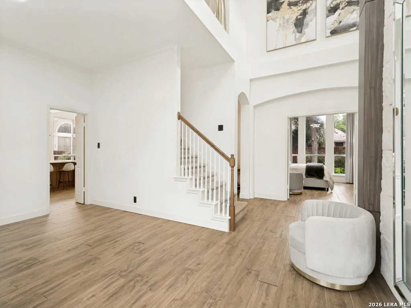
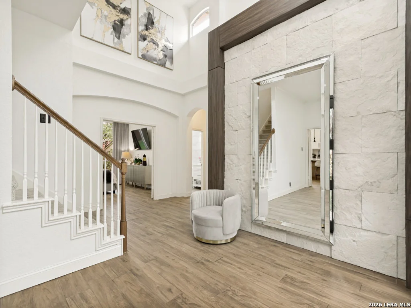
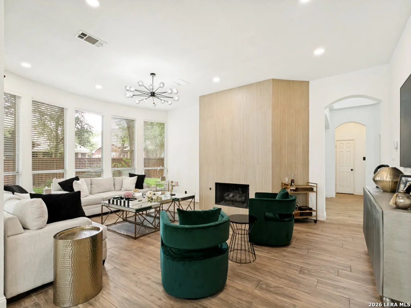
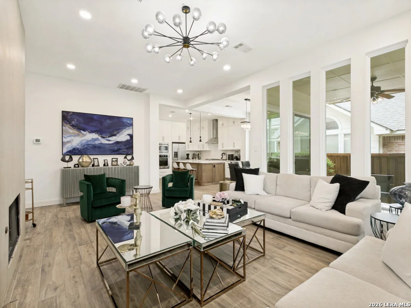
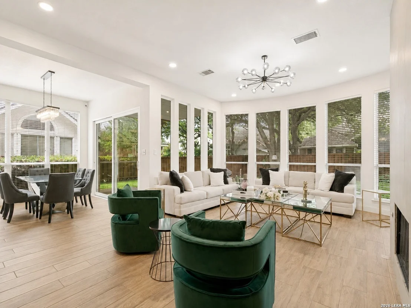
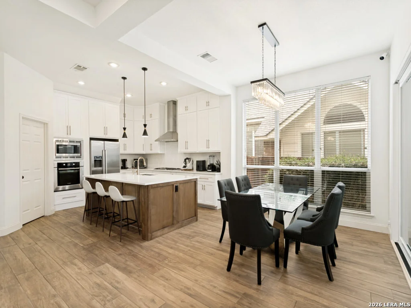
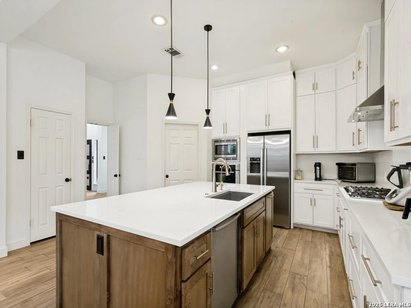
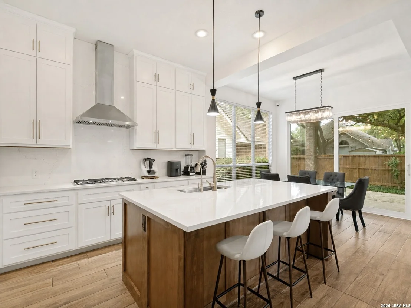
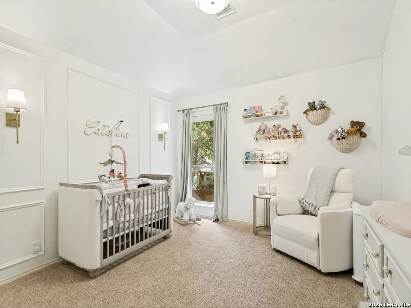
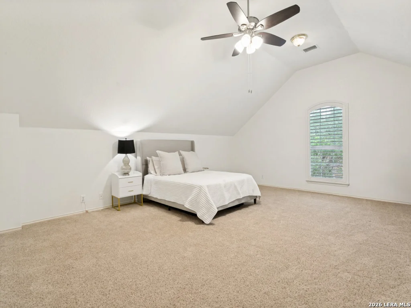
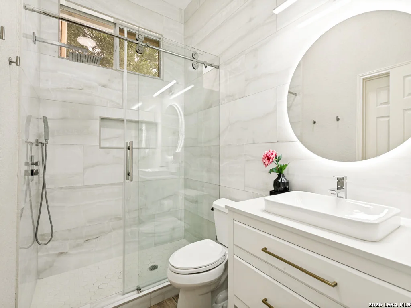
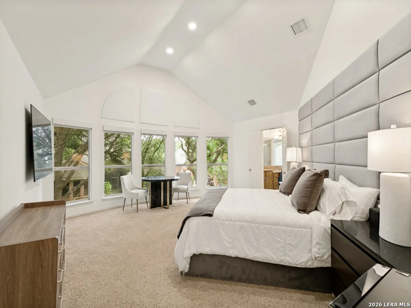
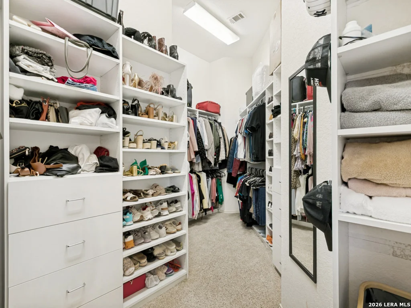
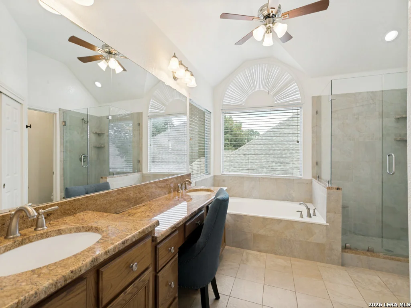
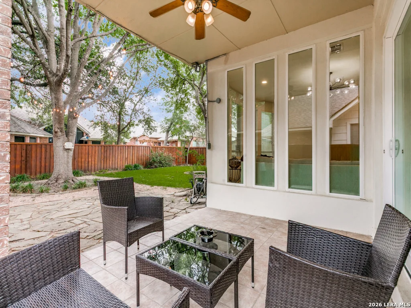
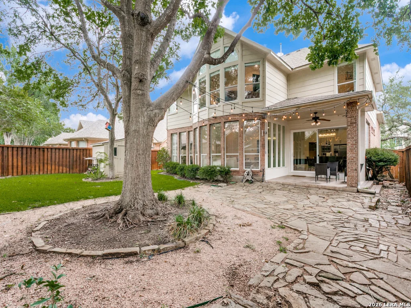
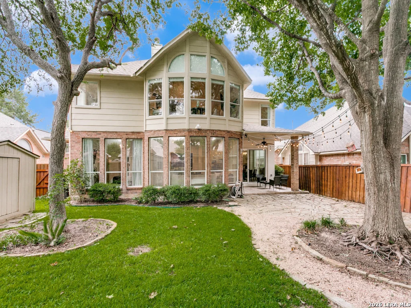
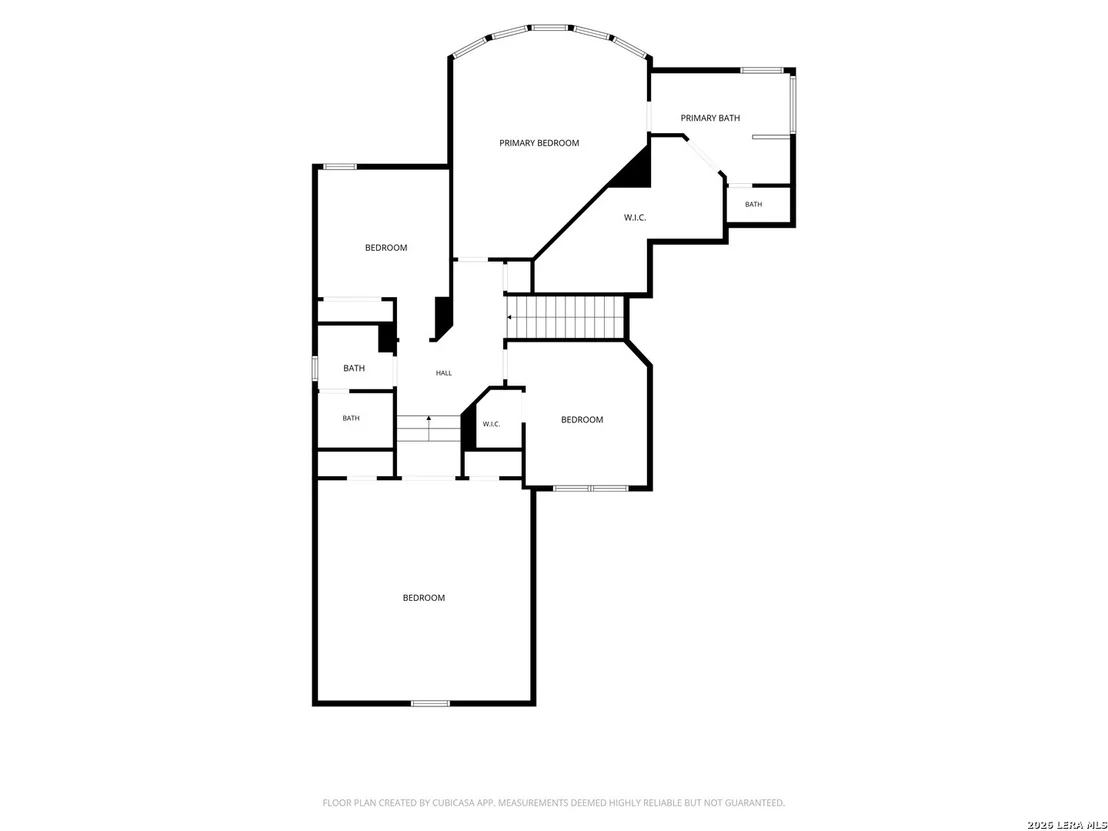
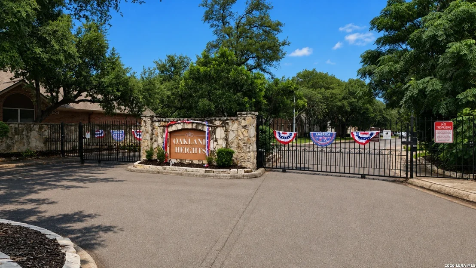
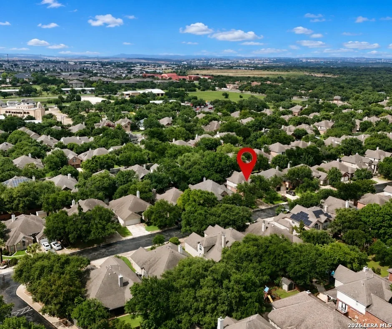
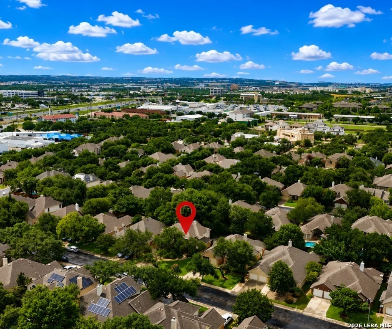
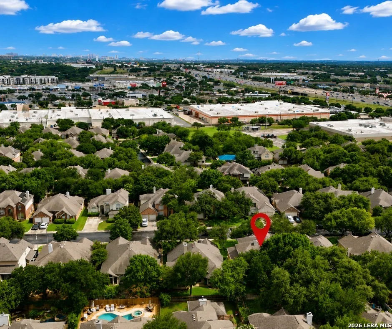
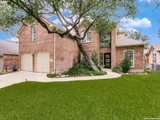
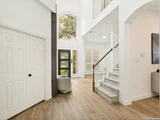
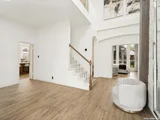
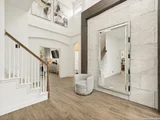
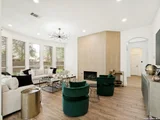
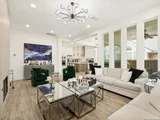
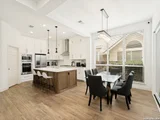
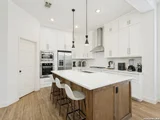
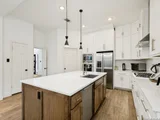
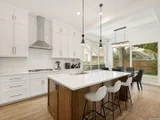
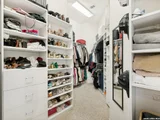
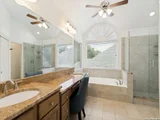
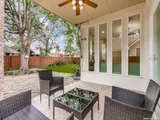
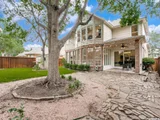
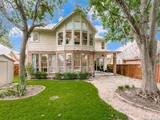
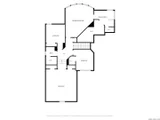
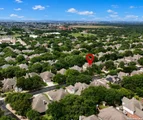
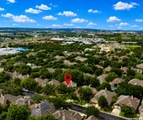
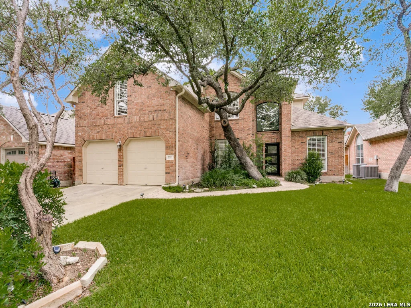
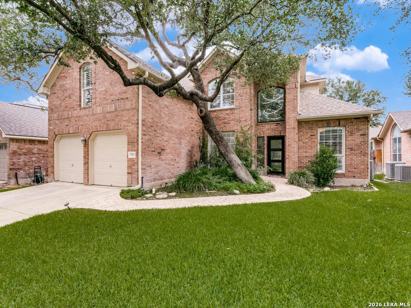
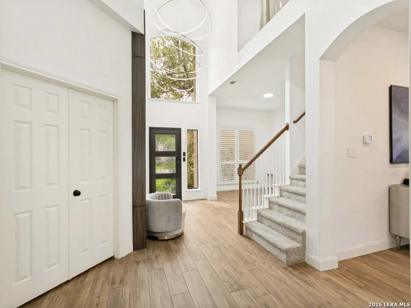
Beautifully remodeled 5-bedroom, 3-bath home located in the desirable Oakland Heights community. Ideally situated just minutes from La Cantera, The Rim, USAA, UTSA, the Medical Center, and major highways, this home offers the perfect combination of convenience, style, and functionality.    Thoughtfully updated throughout, the home features a stunning open-concept kitchen with custom ceiling-height cabinetry, oversized quartz island, quartz backsplash, Bosch gas range, stainless steel sink, and designer finishes. The spacious living area is enhanced with additional picture windows, recessed lighting, and a floor-to-ceiling tiled fireplace.    The versatile floor plan includes a downstairs bedroom with direct access to a fully remodeled bath, making it ideal for guests or multigenerational living. The luxurious primary suite offers custom closet cabinetry, blackout remote-controlled blinds, and upgraded lighting. Additional improvements include a custom iron front door, modern chandelier, imported quarry stone accent wall, permanent exterior ambient lighting, upgraded sliding glass patio door, and numerous designer touches throughout the home.    This move-in ready property offers the space, upgrades, and prime location today's buyers are looking for. A must-see!
Unit Size
3,156 Ft²
Days on Market
-
Land Size
0.17 acres
Price per sqft
$195
Property Type
House
Property Taxes
$897
HOA Dues
$300
Year Built
1997

Listed By

Federico Volkmer
Federico Volkmer
Keller Williams City-View

Payment Calculator

Cap Rate Calculator

Last updated: 3 days ago (LERA #1990342)

Price History

Date / Event Date Event Price
Oct 30, 2026 Price Decreased $614,500
↓ $10K (1.6%)
Price Decreased
Aug 22, 2026 Price Decreased $624,500
↓ $500 (0.1%)
Price Decreased
Jul 21, 2026 Price Decreased $625,000
↓ $20K (3.1%)
Price Decreased
Jun 9, 2026 Listed by Keller Williams City-View $645,000
Listed by Keller Williams City-View
Oct 1, 2022 No longer available -
No longer available
Show More

Property Highlights

Garage
Air Conditioning
Fireplace
Interior Details
Full Bathrooms: 3
Interior Features: Eat-in Kitchen, Breakfast Bar, High Ceilings, Open Floorplan, Walk-In Closet(s), Chandelier, Two Living Area, Liv/Din Combo, Separate Dining Room, Island Kitchen, Walk-In Pantry, Study/Library, Game Room, Laundry Room
Appliances: Cooktop, Oven, Microwave, Refrigerator, Disposal, Dishwasher, Gas Water Heater, Washer Connection, Dryer Connection, Gas Cooking, Solid Counter Tops, Custom Cabinets, 2+ Water Heater Units
Flooring Type: Carpet, Ceramic Tile
Has Fireplace
Fireplace Features: Living Room, One
Fireplaces: 1
Exterior Details
Square Footage: 3156
Security Features: Carbon Monoxide Detector(s)
Property Condition: Pre-Owned
Architectural Style: Two Story
Year Built: 1997
Builder Name: Highland
Construction Materials: Brick, Stucco, Fiber Cement, 4 Sides Masonry, Siding
Patio and Porch Features: Patio
Pool Features: None
Lot Size Area: 7187.4
Lot Size Units: Square Feet
Lot Size Acres: 0.165
Lot Size Square Feet: 7187.4
Financial Details
Tax Annual Amount: $10,764
Utilities Details
Cooling Type: Central Air, Ceiling Fan(s)
Heating Type: Central, 2 Units
Location Details
HOA/Condo/Coop Amenities: Controlled Access
HOA Fee: $300
HOA Fee Frequency: Semi-Annually

Building Info

Overview

    General

  • Year Built: 1997
  • Effective Year Built: 1997
  • Building Count: 1
  • Total Rooms: 10
  • Bedroom Count: 4
  • Bathroom Count: 3
  • Full Bathrooms: 3
  • Partial Bathrooms: 3
  • Building Condition: 3
  • Building Quality: 0
  • Construction Type: 0
  • Building Style: 21
  • Exterior Walls Type: 23
  • Interior Walls Type: 0
  • Roof Shape Type: 0
  • Roof Cover Type: 15
  • Floor Count: 200
  • Living Units: 1
  • Floor Cover: 0
  • Basement Type: 0
  • Basement Area: 0
  • Garage Type: 1
  • Garage Square Area: 483
  • Parking Space Count: 2
  • Patio Type: 98
  • Porch Type: 102
  • Pool Type: 0

    Dimensions

  • Lot Size Square Feet: 7,200
  • Lot Size Depth Feet: 1,200
  • Lot Size Frontage Feet: 600
  • Total Building Area: 3,639
  • Gross Building Area: 3,639
  • Building Area: 3,156
  • Building Area Measurement: L

    Heating and Cooling

  • Fireplace Count: 1
  • Air Conditioning: 1
  • Heating: 4
  • Heated Square Feet: 3,156
  • Heating Fuel Type: 0

    Utilities

  • Sewer System: 0
  • Water Service: 0

Building

  • Building Type: 0
  • Property Class: R
  • Subdivision: OAKLAND HEIGHTS UT-2 PUD
  • Land Acres: 0000000165
  • Standard Land Use Code: 1001
  • County Land Use Code: A1
  • State Land Use Code: A1
  • Legal Description 1: NCB 15825 BLK 9 LOT 6 (OAKLAND HEIGHTS UT-2 PUD)

Neighborhood

  • School District Name: Northside Independent School District
  • School Tax School District: 56
  • Census Tract: 181814

Geography

  • Assessors Map Reference: 514E8
  • Parcel: 15825-009-0060
  • Block: 9
  • Lot: 6
  • Municipality: SAN ANTONIO
  • Latitude: 29.5688
  • Longitude: -98.5888

    Address

  • Full Address: 5211 Casbury
  • Address - House Number: 5211
  • Address - Street Name: Casbury
  • State: TX
  • City Name: San Antonio
  • Carrier Code: C029
  • 4-Digit Zip Code: 1785
  • Zip Code: 78249

Valuation

    Tax

  • Tax Year: 2023
  • Tax Amount: $1,146,431
  • Tax Rate Code Area: 56

    Appraisal Valuation

  • Standard Deviation: 0.1873
  • Valuation Date: Jan 17, 2024
  • Confidence Score: 75
  • Final Value: 479,863
  • High Value: 569,780
  • Low Value: 389,945

    Market Valuation

  • Market Total Value: $499,170
  • Market Land Value: $72,720
  • Market Improvement Value: $426,450

    Assessments Valuation

  • Assessed Year: 2023
  • Assessed Total Value: $499,170
  • Assessed Land Value: $72,720
  • Assessed Improvements Value: $426,450

    Exemptions

  • Homeowner Exemption: Yes

    Sales

  • Current Sale Contract Date: Oct 24, 2022
  • Current Sale Recording Date: Oct 24, 2022
  • Current Sale Price:
  • Current Sale Document Type: 27
  • Current Sale Input Document Number: 253051
  • Previous Sale Recording Date: Oct 27, 1997
  • Previous Sale Contract Date: Oct 23, 1997
  • Previous Sale Amount: $184,900
  • Previous Sale Document Type: 70

    Financing

  • First Mortgage Financing Type: ADJ
Data used for valuation calculations is provided by RealtyHop, and other third party sources

Comparables

Unit
Status
Type
Beds
Baths
ft²
Price/ft²
Asking Price
Listed On
Closing Price
Sold On
HOA + Taxes

About Northwest Side


Similar Homes for Sale

Currently no similar homes around

Nearby Rentals

Unit for rent at 6710 Babcock Road, San Antonio, TX, 78249

$1,169 /mo

  • 1 Bed
  • 1 Bath
  • 754 ft²
6710 Babcock Road #1116, San Antonio, TX, 78249 Listing by Melanie Aguirre
Unit for rent at 5822 Armstrong Wl, San Antonio, TX, 78249

$2,475 /mo

  • 3 Beds
  • 2 Baths
  • 1,486 ft²
5822 Armstrong Wl, San Antonio, TX, 78249 Listing by Tom Ford
Unit for rent at 13002-102 Idledale, TX, 78249

$2,289 /mo

  • 3 Beds
  • 3 Baths
  • 1,641 ft²
13002-102 Idledale, TX, 78249 Listing by Adrian Venegas


Frequently Asked Questions

When was property at 5211 Casbury built and last sold?
The property at 5211 Casbury was built in 1997 and last sold on Oct 24, 2022 for $397,670.
How much is this home worth?
The estimated value of the home located at 5211 Casbury is $614,075.
What are some comparable homes to 5211 Casbury?
There are currently no comparable homes to 5211 Casbury.