by Global Lifestyle Properties

Check Availability
$309,900
● House - For Sale

5210 S 84TH STREET

TAMPA, FL 33619
bedrooms
3 Beds
bathrooms
2 Baths
square feet
1,923 Ft²
$2,046
Est. Monthly

About This Property

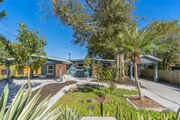
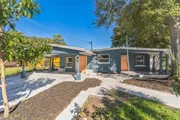
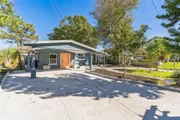
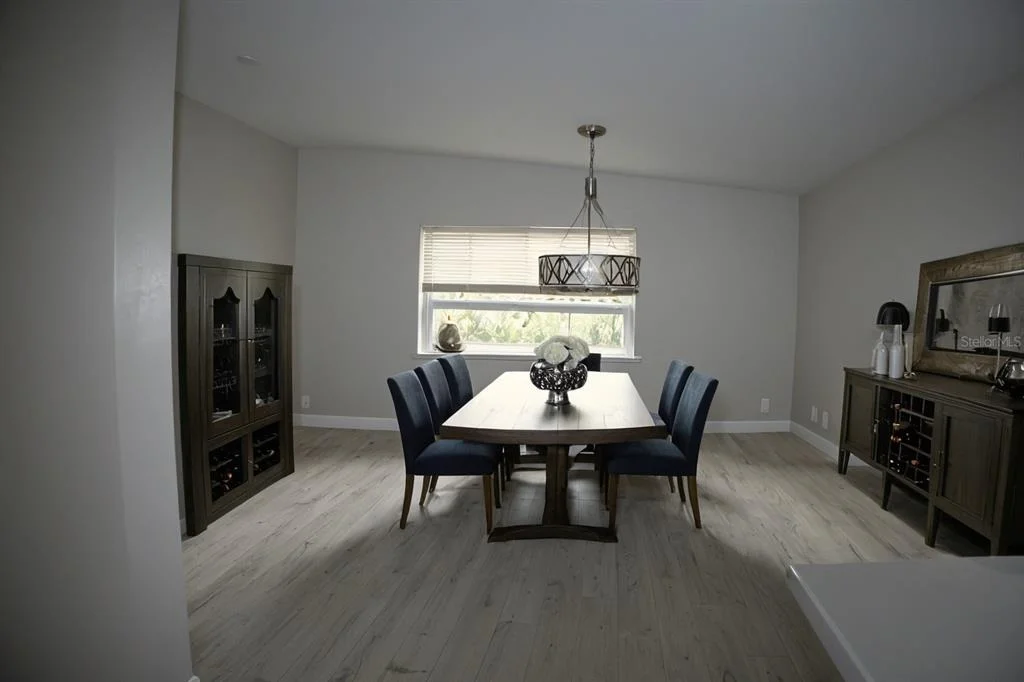
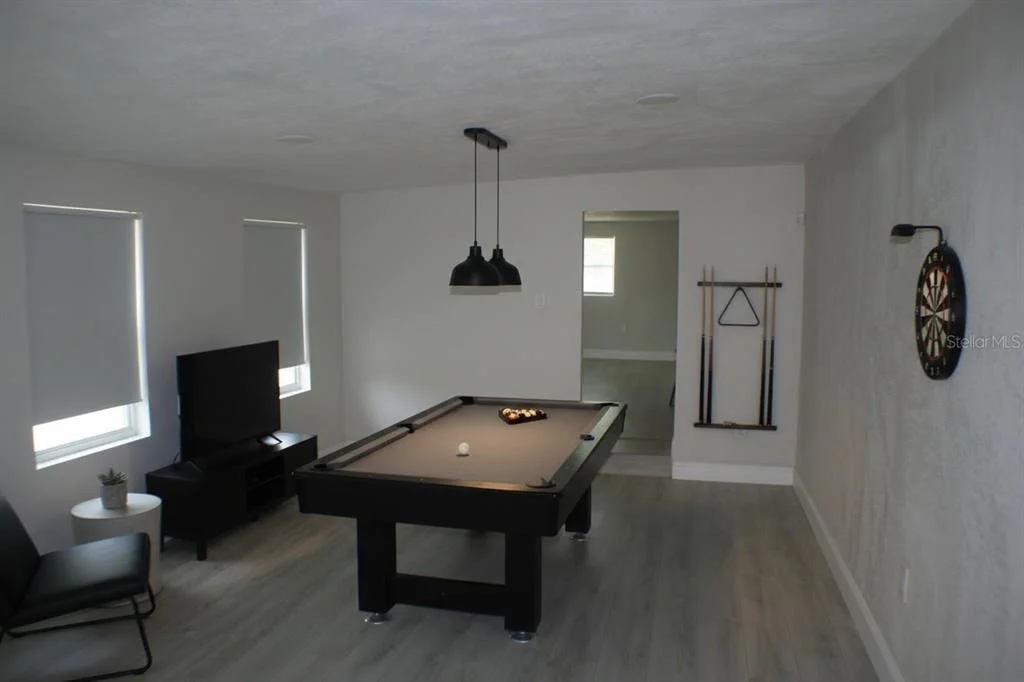
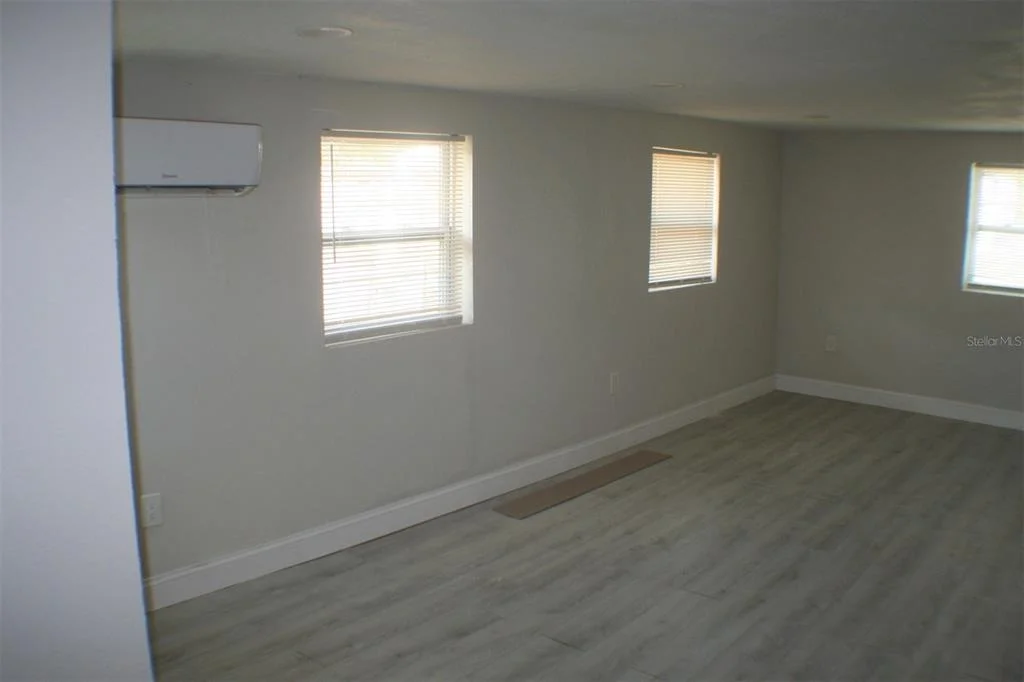
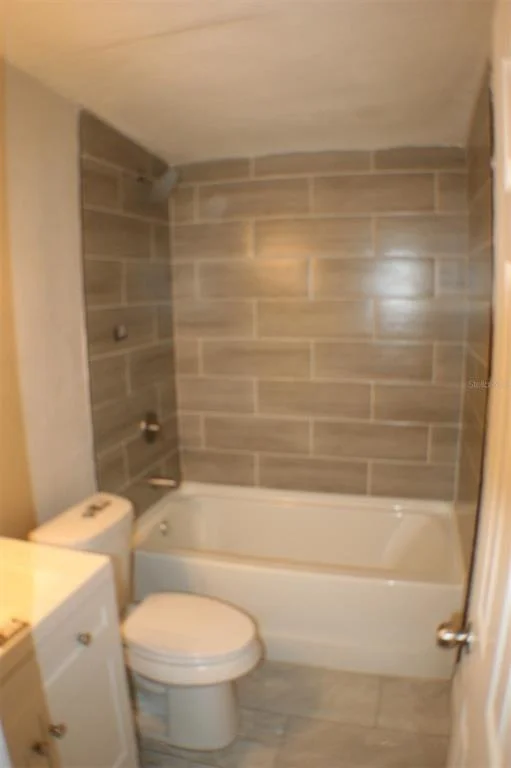
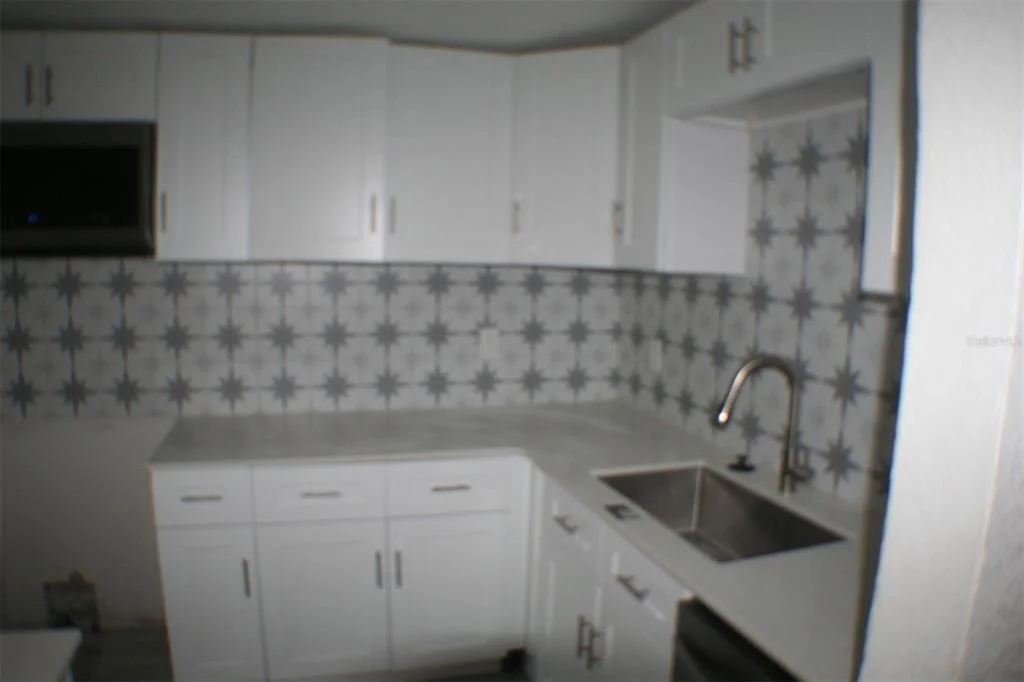
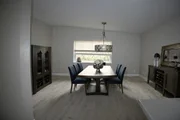
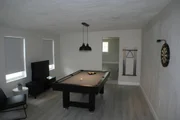
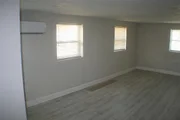
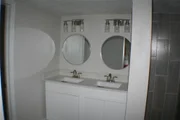
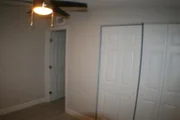
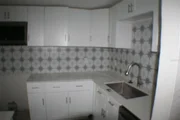
Some Rooms Virtually Staged - Recently renovated; Spacious Open Floor Plan; This home features new roof, New Mini-Split A/C units, New Kitchen and appliances; New Luxury Vinyl Plank flooring.  NO HOA or CDD fees.  Taxes approx $3k/year.
Unit Size
1,923 Ft²
Days on Market
16 days
Land Size
0.14 acres
Price per sqft
$161
Property Type
House
Property Taxes
$523
HOA Dues
-
Year Built
1961

Listed By

Pete Rundel
INTL. REALTY PLUS-TAMPA BAY

Payment Calculator

Cap Rate Calculator

Last updated: 11 days ago (Stellar MLS #TB8547122)

Price History

Date / Event Date Event Price
Sep 9, 2026 Listed by INTL. REALTY PLUS-TAMPA BAY $309,900
Listed by INTL. REALTY PLUS-TAMPA BAY
Apr 30, 2026 Price Decreased $318,900
↓ $11K (3.3%)
Price Decreased
Jan 30, 2026 Price Decreased $329,900
↓ $35K (9.6%)
Price Decreased
Jul 24, 2025 Listed by EXP REALTY LLC $365,000
Listed by EXP REALTY LLC
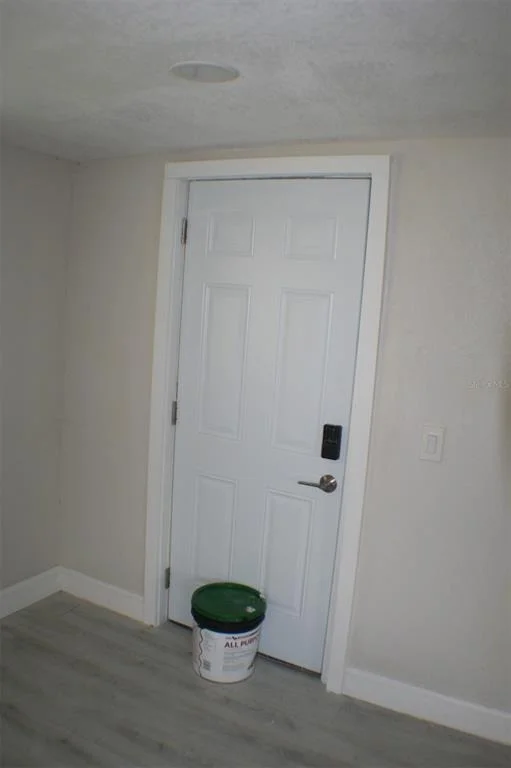
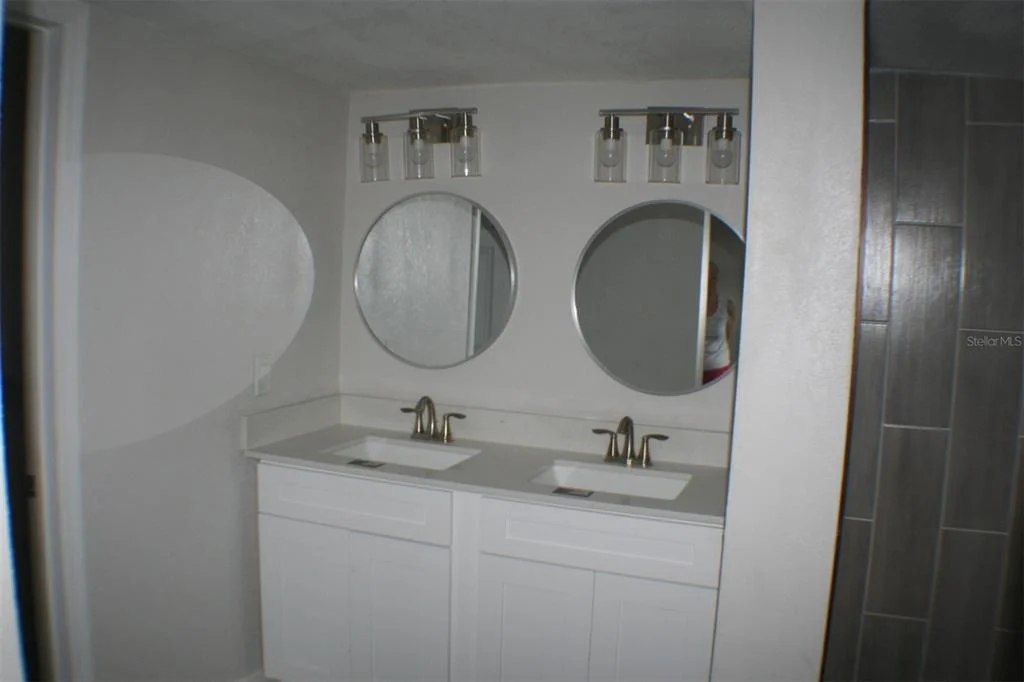
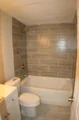
Prepare to fall in love! Nestled in the heart of sunny Tampa, this charming 3-bedroom, 2-bathroom home at 5210 S 84th St. offers the perfect blend of comfort and convenience. Boasting a spacious open floor plan, the interior is bathed in natural light, creating a warm and inviting atmosphere. This home features a brand new roof, AC, water heater, and stucco, as well as all new kitchen and bathrooms, and fresh paint inside and out. New Luxury vinyl plank flooring and fresh light fixtures create the perfect modern aesthetic. Home has undergone a pre-listing inspection and comes with a home warranty for peace of mind. No HOA.
Mar 31, 2023 Sold
Sold
Show More

Property Highlights

Parking Details
Has Carport
Interior Details
Full Bathrooms: 2
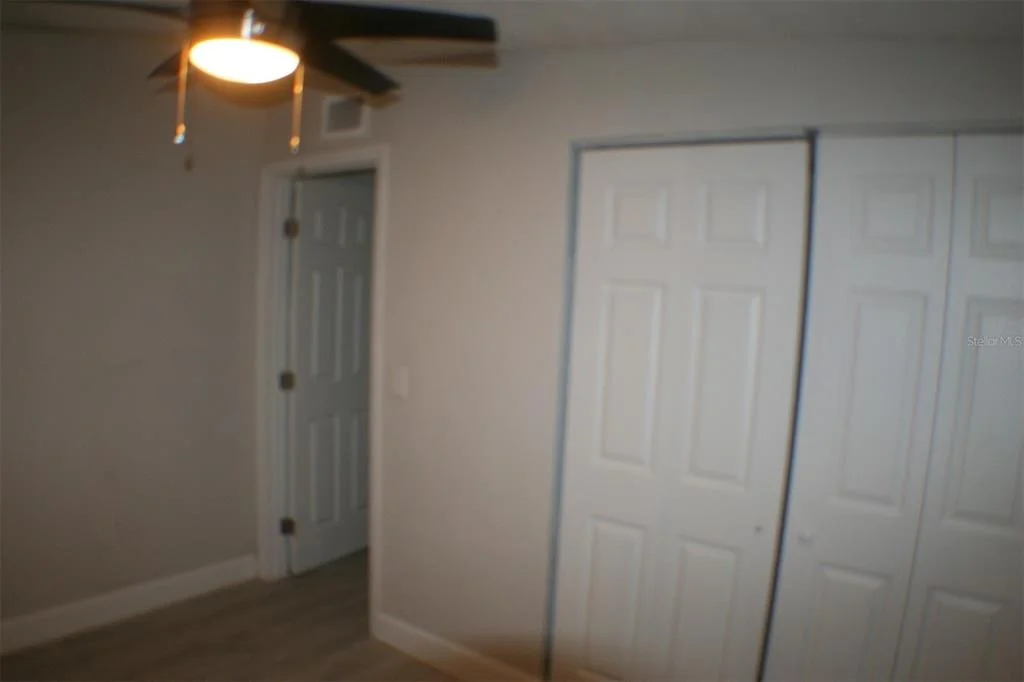
Interior Features: Ceiling Fan(s), Open Floorplan, Kitchen/Family Room Combo, Primary Bedroom Main Floor, Solid Surface Counters, Solid Wood Cabinets
Appliances: Dishwasher, Disposal, Electric Water Heater, Microwave, Range, Refrigerator
Flooring Type: Luxury Vinyl
Laundry Features: Inside
Rooms: 7
Exterior Details
Square Footage: 1923
Square Footage Source: $0
Year Built: 1961
Building Area Total: 2403
Levels: One
Building Area Units: Square Feet
Construction Materials: Block
Lot Size Area: 6240
Lot Size Units: Square Feet
Lot Size Acres: 0.14
Lot Size Square Feet: 6240
Tax Lot: 2
Water Source: Public
Financial Details
Tax Annual Amount: $6,281
Lease Considered: Yes
Utilities Details
Cooling Type: Multi Units
Heating Type: Central, Electric, Other, Varies by Unit
Sewer : Public Sewer

Building Info

Overview

    General

  • Year Built: 1961
  • Effective Year Built: 2014
  • Building Count: 1
  • Bedroom Count: 3
  • Bathroom Count: 2
  • Full Bathrooms: 2
  • Partial Bathrooms: 2
  • Building Condition: 1
  • Building Quality: 10
  • Construction Type: 6
  • Building Style: 18
  • Exterior Walls Type: 24
  • Interior Walls Type: 3
  • Roof Shape Type: 7
  • Roof Cover Type: 3
  • Floor Count: 100
  • Living Units: 1
  • Floor Cover: 13
  • Basement Type: 0
  • Basement Area: 0
  • Garage Type: 3
  • Garage Square Area: 180
  • Parking Space Count: 0
  • Patio Type: 14
  • Porch Type: 8
  • Pool Type: 0

    Dimensions

  • Lot Size Square Feet: 6,364
  • Lot Size Depth Feet: 1,040
  • Lot Size Frontage Feet: 600
  • Total Building Area: 1,572
  • Gross Building Area: 2,403
  • Building Area: 1,923
  • Building Area Measurement: L

    Heating and Cooling

  • Air Conditioning: 1
  • Heating: 3
  • Heated Square Feet: 1,923
  • Heating Fuel Type: 0

    Utilities

  • Sewer System: 0
  • Water Service: 0

Building

  • Building Type: 0
  • Property Class: R
  • Subdivision: PROGRESS VILLAGE UNIT 2
  • Land Acres: 0000000146
  • Standard Land Use Code: 1001
  • County Land Use Code: 0100
  • State Land Use Code: 001
  • Legal Description 1: PROGRESS VILLAGE UNIT 2 LOT 2 BLOCK 24

Neighborhood

  • School District Name: Hillsborough County School District
  • Census Tract: 013702

Zoning

  • Zoning: RSC-9

Geography

  • Assessors Map Reference: 196A
  • Subdivision Tract Number: 1QP
  • Parcel: 048533-0000
  • Block: 24
  • Lot: 2
  • Meridian: SEC 01 TWN 30S RNG 19E
  • Municipality: UNICORPORATED
  • Latitude: 27.9
  • Longitude: -82.3637

    Address

  • Full Address: 5210 S 84th St
  • Legal Unit: 2
  • Address - House Number: 5210
  • Street Direction: S
  • Address - Street Name: 84th
  • Address - Suffix Type: St
  • State: FL
  • City Name: Tampa
  • Carrier Code: C085
  • 4-Digit Zip Code: 7116
  • Zip Code: 33619

Valuation

    Tax

  • Total Area: 1,870
  • Tax Year: 2023
  • Tax Amount: $364,206
  • Tax Rate Code Area: U

    Appraisal Valuation

  • Standard Deviation: 0.0859
  • Valuation Date: Apr 03, 2024
  • Confidence Score: 93
  • Final Value: 360,497
  • High Value: 391,487
  • Low Value: 329,506

    Market Valuation

  • Market Total Value: $176,453
  • Market Land Value: $41,371
  • Market Improvement Value: $135,082

    Assessments Valuation

  • Assessed Year: 2023
  • Assessed Total Value: $176,453
  • Assessed Land Value: $41,371
  • Assessed Improvements Value: $135,082

    Sales

  • Current Sale Contract Date: Mar 27, 2023
  • Current Sale Recording Date: Mar 31, 2023
  • Current Sale Price:
  • Current Sale Document Type: 71
  • Current Sale Input Document Number: 137317
  • Previous Sale Recording Date: Jun 21, 2022
  • Previous Sale Contract Date: Jun 17, 2022
  • Previous Sale Amount: $125,000
  • Previous Sale Document Type: 71

    Financing

  • First Mortgage Financing Type: BAL
Data used for valuation calculations is provided by RealtyHop, and other third party sources

Comparables

Unit
Status
Type
Beds
Baths
ft²
Price/ft²
Asking Price
Listed On
Closing Price
Sold On
HOA + Taxes

About Greater Palm River Point


Similar Homes for Sale

Currently no similar homes around

Nearby Rentals

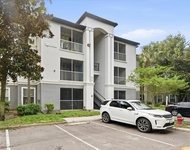
Unit for rent at 5703 Legacy Crescent Place, RIVERVIEW, FL, 33578

$1,750 /mo

  • 2 Beds
  • 1 Bath
  • 927 ft²
5703 Legacy Crescent Place #301, RIVERVIEW, FL, 33578 Listing by Chrissy Nieves, PA
Unit for rent at 10025 Courtney Palms Boulevard, TAMPA, FL, 33619

$1,595 /mo

  • 2 Beds
  • 2 Baths
  • 1,157 ft²
10025 Courtney Palms Boulevard #204, TAMPA, FL, 33619 Listing by James Barron
Unit for rent at 10203 Courtney Palms Boulevard, TAMPA, FL, 33619

$1,550 /mo

  • 2 Beds
  • 2 Baths
  • 1,045 ft²
10203 Courtney Palms Boulevard #201, TAMPA, FL, 33619 Listing by Leonid Shapiro


Frequently Asked Questions

When was property at 5210 South 84th Street built and last sold?
The property at 5210 South 84th Street was built in 1961 and last sold on Mar 27, 2023 for $175,000.
How much is this home worth?
The estimated value of the home located at 5210 South 84th Street is $307,317.
What are some comparable homes to 5210 South 84th Street?
There are currently no comparable homes to 5210 South 84th Street.