Check Availability
St. Johns 32092
5210 RIVER PARK VILLAS Drive
$599,000
● House - For Sale

5210 RIVER PARK VILLAS Drive

St. Augustine, FL 32092
bedrooms
4 Beds
bathrooms
2 Baths, 1 Half Bath
square feet
2,410 Ft²
$3,400
Est. Monthly

About This Property

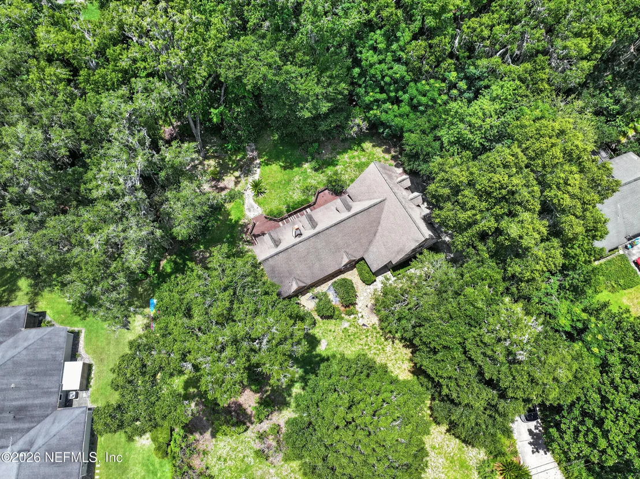
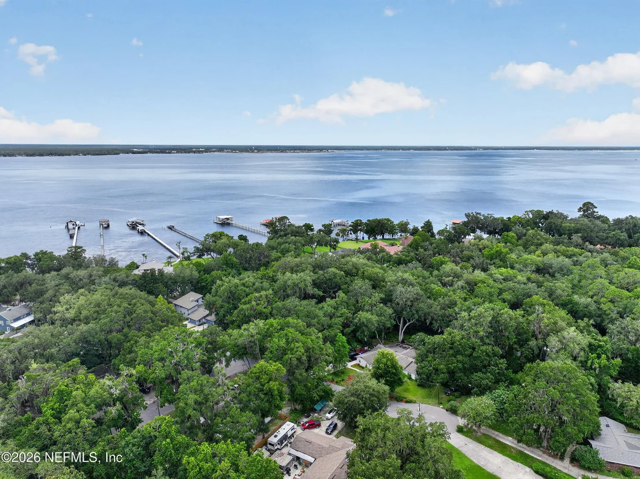
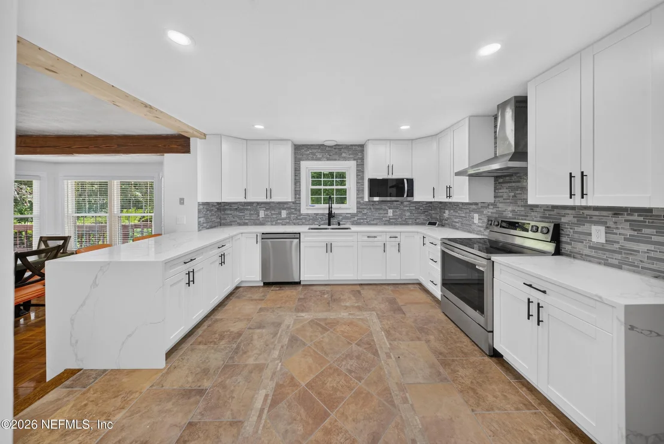
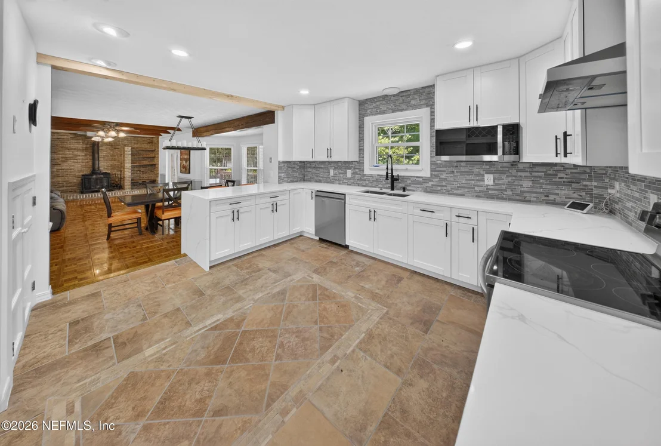
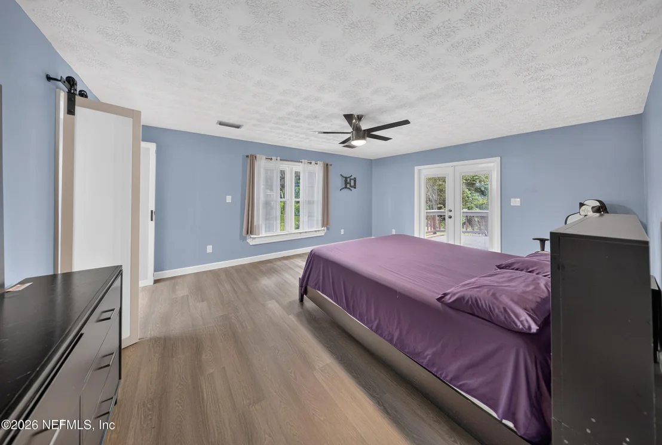
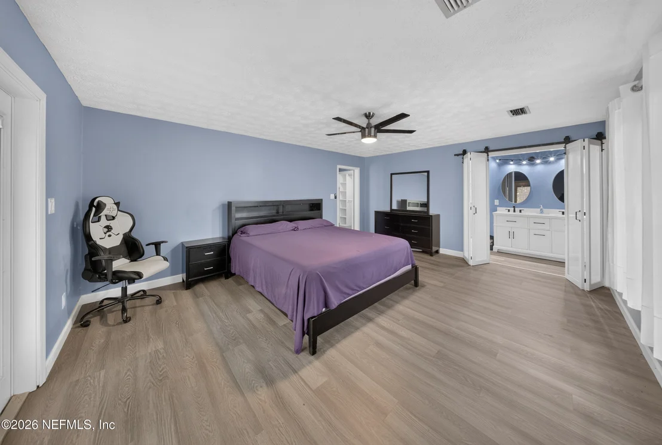
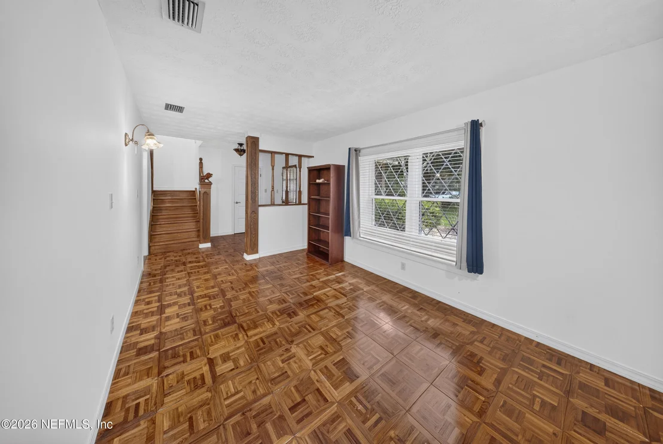
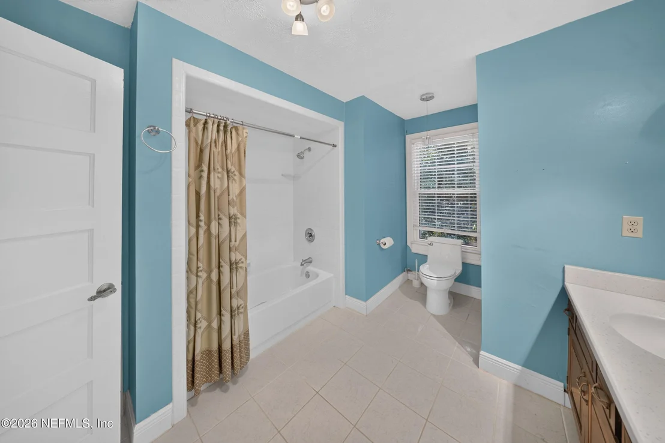
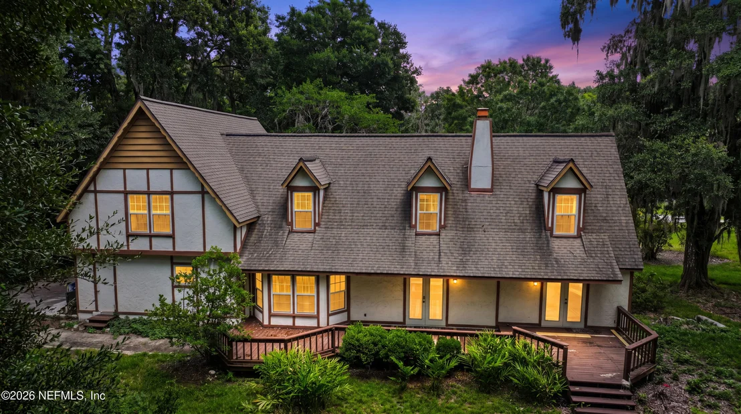
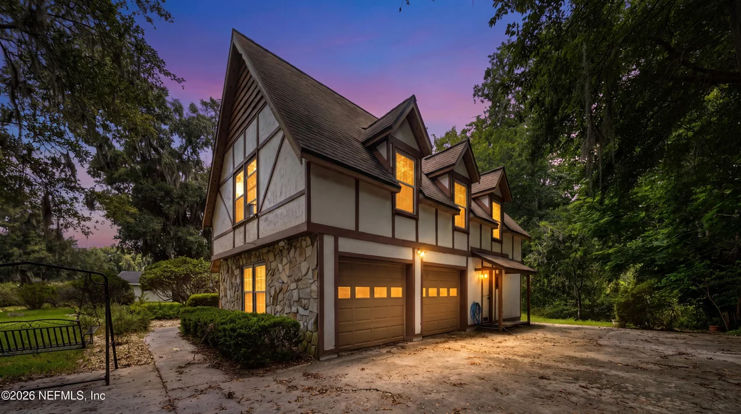
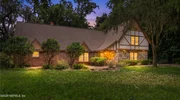
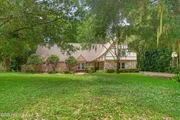
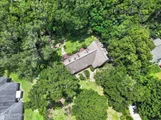
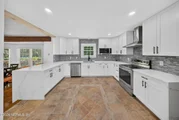
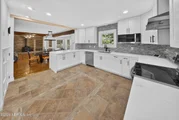
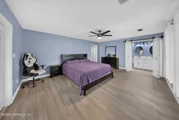
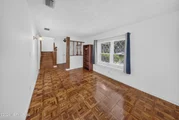
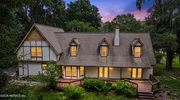
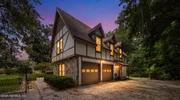
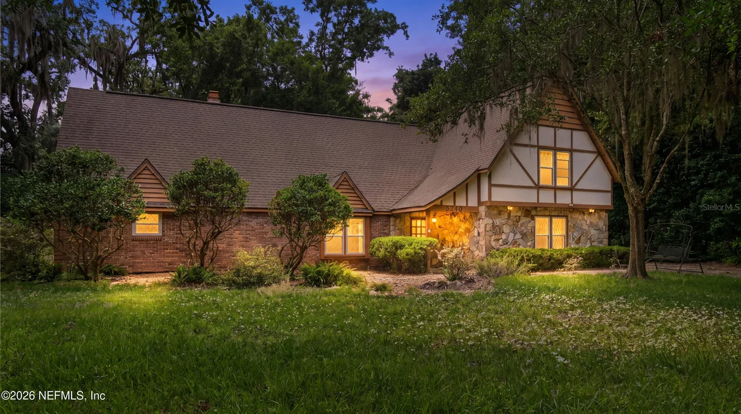
Welcome to Your Private Tudor Oasis Near the St. Johns River. Prepare to fall in love with this enchanting, modernized Tudor-style estate that perfectly balances timeless architectural character with modern updates!  Situated on an expansive, premium lot that backs up to a serene, wooded stream, this property offers a rare sanctuary of peace and privacy, all while being nestled within one of the best school districts in the state of Florida. The renovated kitchen offers gleaming quartz countertops, stainless steel appliances and a deep, oversized undermount sink perfectly framed by a large picture window. Designed as a true sanctuary, the updated primary suite is intentionally set apart from the secondary bedrooms to ensure maximum peace and privacy. Best of all? This dream home is in a highly coveted community with NO CDD fees, NO HOA fees, and community access to the St. Johns River. Don't miss out the Lender credit of up to 1.5% when using the seller's preferred lender.
Unit Size
2,410 Ft²
Days on Market
80 days
Land Size
0.69 acres
Price per sqft
$249
Property Type
House
Property Taxes
$459
HOA Dues
-
Year Built
1984

Listed By

REHANNA EBRAHIM
ENGEL & VOELKERS FORT LAUDERDALE

Payment Calculator

Cap Rate Calculator

Last updated: 3 months ago (Real MLS #2154475)

Price History

Date / Event Date Event Price
Jul 9, 2026 Listed by ENGEL & VOELKERS FORT LAUDERDALE $599,000
Listed by ENGEL & VOELKERS FORT LAUDERDALE
Nov 29, 2025 Price Decreased $593,000
↓ $2K (0.3%)
Price Decreased
Nov 10, 2025 Price Decreased $595,000
↓ $4K (0.7%)
Price Decreased
Sep 1, 2025 Price Decreased $599,000
↓ $21K (3.4%)
Price Decreased
Jul 23, 2025 Listed $620,000
Listed
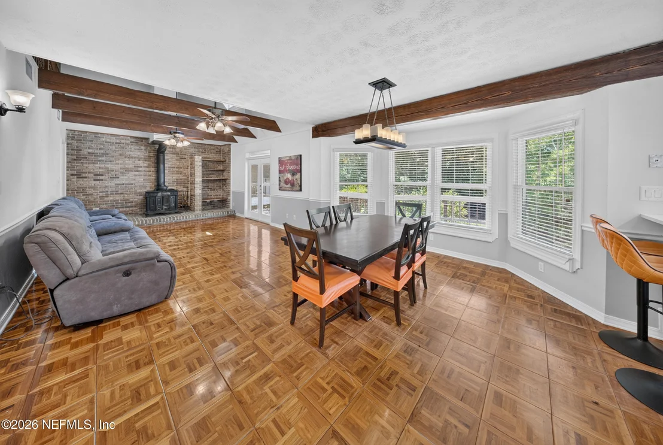
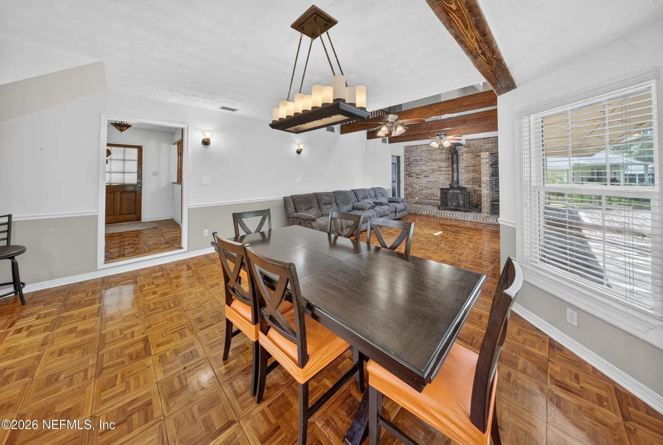
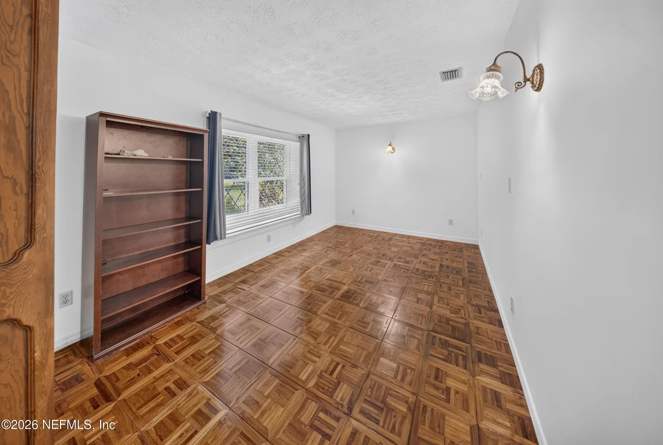
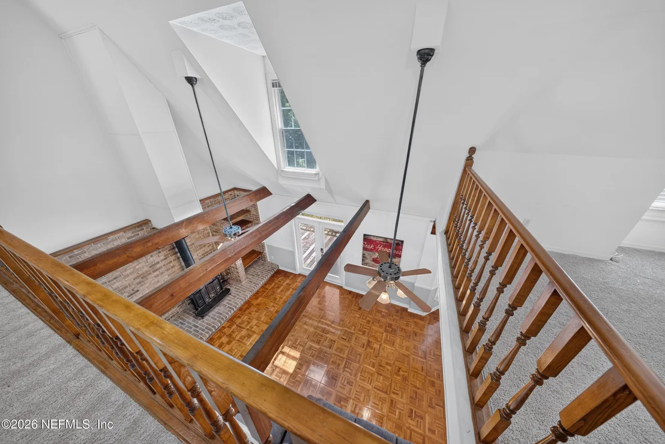
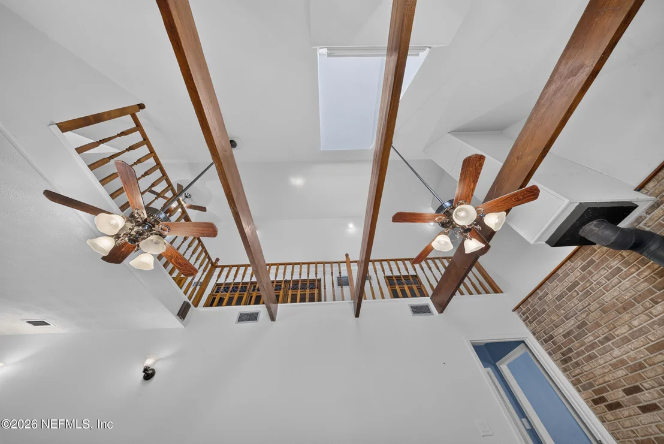
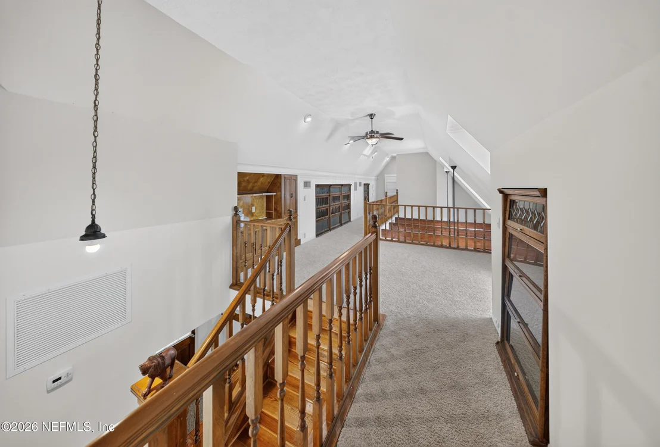
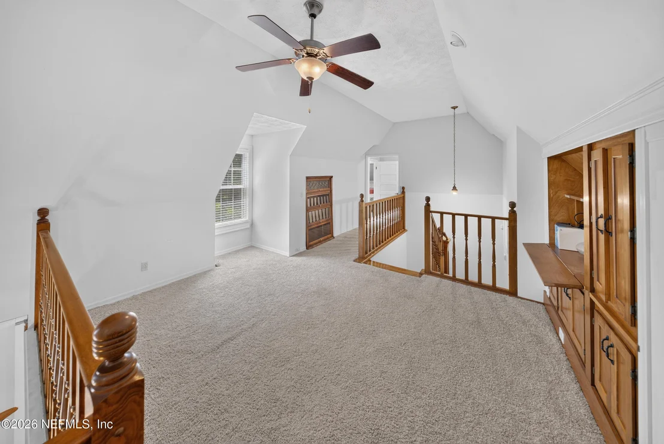
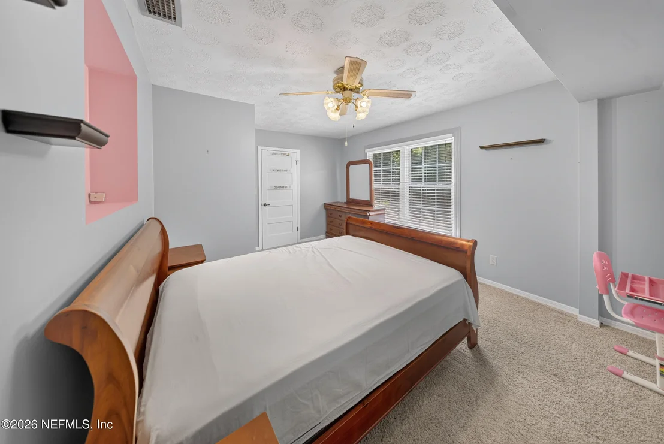
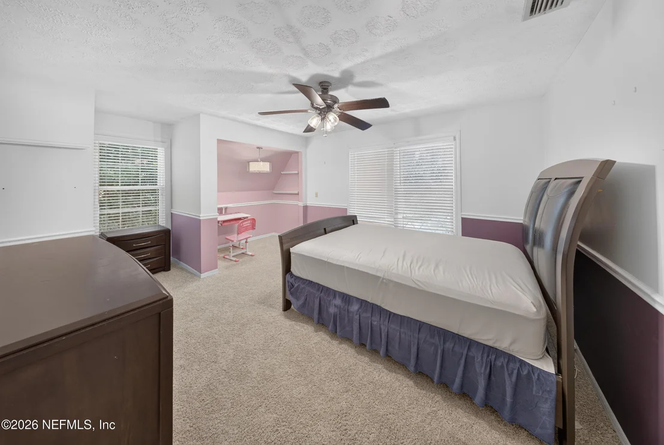
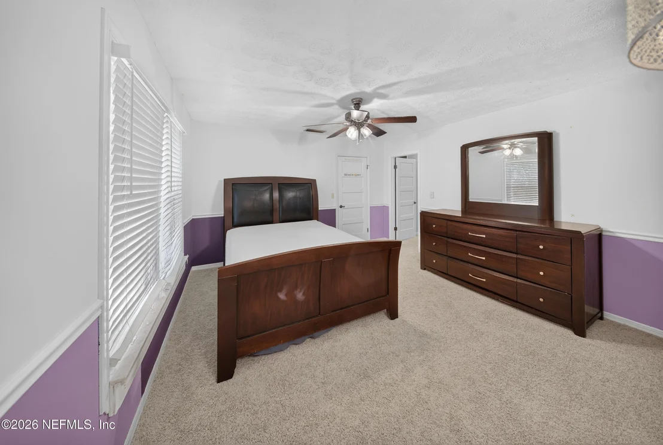
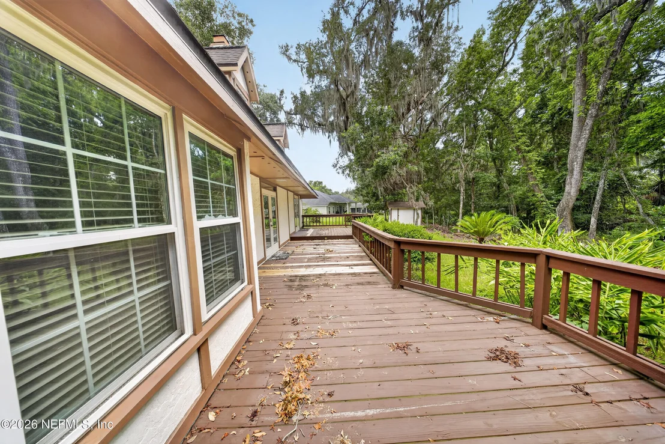
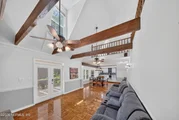
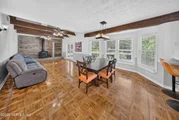
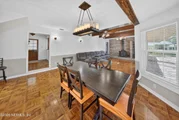
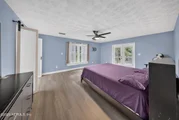
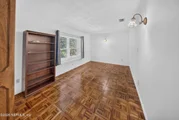
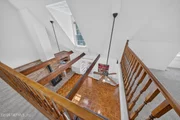
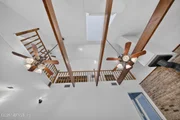
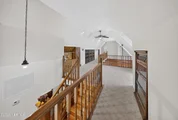
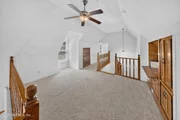
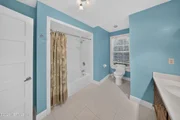
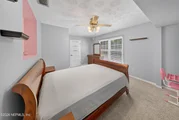
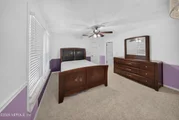
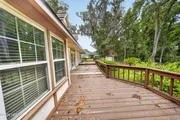
***Seller is offering $15,000 in seller concession!!!! FIND out how you can also get up to an additional $5,000 to buy this home. That is A POSSIBLE $20,000 *** Must SEE this Tudor-style 4BR, 2.5BA home, positioned on a spacious lot (USDA Financing Available) that backs up to a serene wooded stream. Rich wood beams, custom woodwork & hand-crafted bookshelves nestled in the cozy upstairs loft provide a warmth. Peaceful views from the deck, accessed through elegant French doors off the living space. The remodeled kitchen is a chef's dream, featuring quartz countertops, a statement stainless steel hood, & a large sink framed by a window overlooking nature. Primary suite is a true retreat set apart from the other bedrooms for privacy with its own French doors opening to a private balcony, double vanities, barn doors, & a luxurious rain shower in the ensuite bath. Lofty ceilings to the tranquil outdoor setting, this home offers character, craftsmanship, and comfort in every corner
Show More

Property Highlights

Garage
Air Conditioning
Fireplace
With View
Parking Details
Has Garage
Attached Garage
Parking Features: Attached, Garage
Garage Spaces: 2
Interior Details
Half Bathrooms: 1
Full Bathrooms: 2
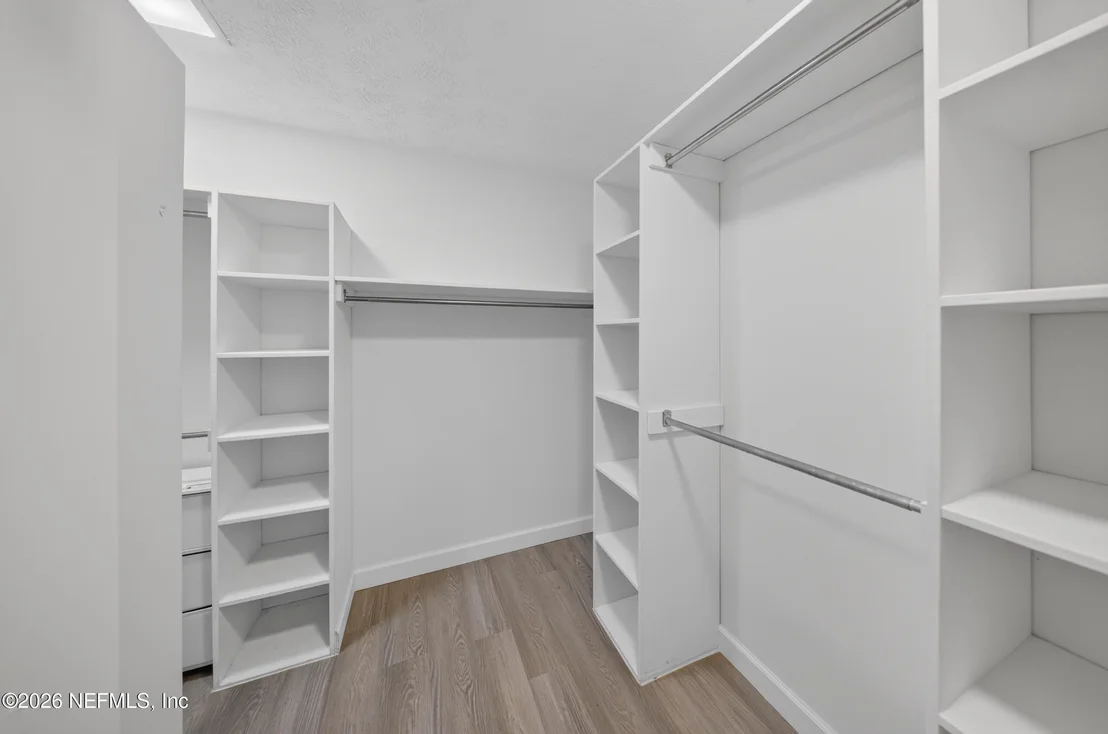
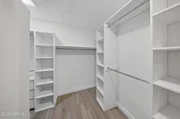
Interior Features: Breakfast Bar, Built-in Features, Ceiling Fan(s), Entrance Foyer, Pantry, Vaulted Ceiling(s), Walk-In Closet(s), Primary Bathroom - Shower No Tub, Primary Downstairs
Appliances: Dishwasher, Dryer, Electric Range, Electric Water Heater, Freezer, Microwave, Refrigerator, Trash Compactor, Washer
Flooring Type: Carpet, Wood
Laundry Features: Electric Dryer Hookup, Lower Level, Washer Hookup
Rooms: 1
Has Fireplace
Fireplace Features: Wood Burning
Exterior Details
Square Footage: 2410
Square Footage Source: $0
Property Condition: Updated/Remodeled
Architectural Style: Craftsman, Other
Year Built: 1984
Building Area Total: 2410
Levels: Two
Construction Materials: Stone, Stucco
Patio and Porch Features: Deck
Lot Features: Many Trees, Sprinklers In Front
Lot Size Area: 0.69
Lot Size Units: Acres
Lot Size Acres: 0.69
Lot Size Square Feet: 30056.4
Water Source: Well
Financial Details
Tax Annual Amount: $5,503
Utilities Details
Cooling Type: Central Air
Heating Type: Central
Sewer : Septic Tank

Building Info

Overview

    General

  • Year Built: 1984
  • Effective Year Built: 2009
  • Building Count: 1
  • Bedroom Count: 4
  • Bathroom Count: 3
  • Full Bathrooms: 2
  • Partial Bathrooms: 3
  • Bathroom Plumbing Fixtures: 10
  • Building Condition: 3
  • Building Quality: 4
  • Construction Type: 12
  • Building Style: 0
  • Exterior Walls Type: 2
  • Interior Walls Type: 3
  • Roof Shape Type: 7
  • Roof Cover Type: 3
  • Floor Count: 200
  • Living Units: 1
  • Floor Cover: 9
  • Basement Type: 0
  • Basement Area: 0
  • Garage Type: 1
  • Garage Square Area: 440
  • Parking Space Count: 2
  • Patio Type: 69
  • Porch Type: 126
  • Pool Type: 0

    Dimensions

  • Lot Size Square Feet: 30,056
  • Total Building Area: 2,510
  • Gross Building Area: 2,510
  • Building Area: 2,070
  • Building Area Measurement: L

    Heating and Cooling

  • Fireplace Count: 1
  • Air Conditioning: 1
  • Heating: 4
  • Heated Square Feet: 2,070
  • Heating Fuel Type: 0

    Utilities

  • Sewer System: 0
  • Water Service: 0

Building

  • Building Type: 0
  • Property Class: R
  • Subdivision: RIVER PARK VILLAS UNIT 2 UNPLATTED
  • Land Acres: 0000000690
  • Standard Land Use Code: 1001
  • County Land Use Code: 0100
  • State Land Use Code: 01
  • Legal Description 1: PT OF LOT 5 LYING SW OF RD 13 RIVER PARK VILLAS UNREC PLAT UNIT 2 LOT 23 OR5536/496

Neighborhood

  • School District Name: St. Johns County School District
  • Census Tract: 020908

Zoning

  • Zoning: RS2

Geography

  • Assessors Map Reference: 13C
  • Parcel: 011220-0230
  • Block: 2
  • Lot: 5,23
  • Meridian: SEC 05 TWN 06S RNG 27E
  • Municipality: COUNTY
  • Latitude: 30.0018
  • Longitude: -81.6073

    Address

  • Full Address: 5210 River Park Villas Dr
  • Legal Unit: 2
  • Address - House Number: 5210
  • Address - Street Name: River Park Villas
  • Address - Suffix Type: Dr
  • State: FL
  • City Name: Saint Augustine
  • Carrier Code: H010
  • 4-Digit Zip Code: 1402
  • Zip Code: 32092

Valuation

    Tax

  • Total Area: 2,387
  • Tax Year: 2022
  • Tax Amount: $479,713
  • Tax Rate Code Area: 300

    Appraisal Valuation

  • Standard Deviation: 0.1634
  • Valuation Date: Dec 20, 2023
  • Confidence Score: 79
  • Final Value: 541,268
  • High Value: 629,716
  • Low Value: 452,819

    Market Valuation

  • Market Total Value: $356,400
  • Market Land Value: $112,000
  • Market Improvement Value: $244,400

    Assessments Valuation

  • Assessed Year: 2022
  • Assessed Total Value: $356,400
  • Assessed Land Value: $112,000
  • Assessed Improvements Value: $244,400

    Sales

  • Current Sale Contract Date: Apr 11, 2022
  • Current Sale Recording Date: Apr 12, 2022
  • Current Sale Price:
  • Current Sale Document Type: 71
  • Current Sale Input Document Number: 38112
Data used for valuation calculations is provided by RealtyHop, and other third party sources

Comparables

Unit
Status
Type
Beds
Baths
ft²
Price/ft²
Asking Price
Listed On
Closing Price
Sold On
HOA + Taxes

About St. Johns


Similar Homes for Sale

Currently no similar homes around

Nearby Rentals

Unit for rent at 91 Cordelle Street, St. Johns, FL, 32259

$2,300 /mo

  • 3 Beds
  • 2 Baths
  • 1,289 ft²
91 Cordelle Street, St. Johns, FL, 32259 Listing by MADDY MARTINEZ
Unit for rent at 196 Zephyr Drive, St. Johns, FL, 32259

$3,195 /mo

  • 3 Beds
  • 2 Baths
  • 1,744 ft²
196 Zephyr Drive, St. Johns, FL, 32259 Listing by TRACY NOTTINGHAM


Frequently Asked Questions

When was property at 5210 River Park Villas Drive built and last sold?
The property at 5210 River Park Villas Drive was built in 1984 and last sold on Apr 11, 2022 for $550,000.
How much is this home worth?
The estimated value of the home located at 5210 River Park Villas Drive is $602,614.
What are some comparable homes to 5210 River Park Villas Drive?
There are currently no comparable homes to 5210 River Park Villas Drive.