


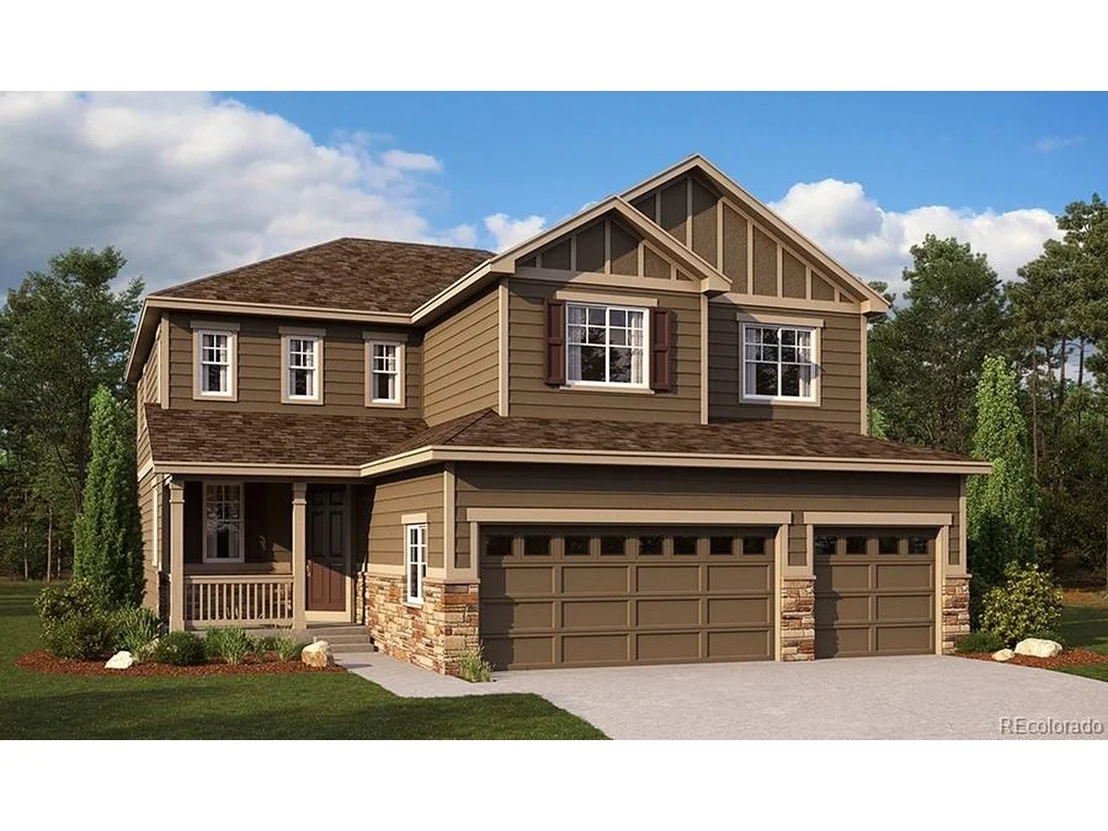
1
Map
5210 Grey Wolf Ln


About This Property
Payment Calculator
Your Estimated Monthly Payment
Cap Rate Calculator
What does this mean?
Based on our analysis, the cap rate of this property is 1.25%. A negative cap rate indicates that the property might not be feasible as an income-producing asset. The median cap rate for a near zip code 11238 is 4.23%.
How much can I actually make?
Actual monthly rental income may vary between $4,760 and $7,140 depending on unit-specific characteristics. You can change the amount using the slider to further explore.
How is cap rate calculated?
Cap Rate = Net Operating Income (NOI) / Property Asset Value.
When calculating the cap rate, we assume 100% occupancy. Leverage (mortgage) is not considered.
Cap Rate provided by RealtyHop and RentHop, learn more about cap rate here.
Price History
| Date / Event | Date | Event | Price |
|---|---|---|---|
| Mar 27, 2025 | Sold | ||
| Sold | |||
| Mar 5, 2025 | In contract | - | |
| In contract | |||
| Feb 14, 2025 | Listed by Realty One Group Premier | $850,000 | |
| Listed by Realty One Group Premier | |||
| | |||
|
Amazing VIEWS, Absolute SERENITY, Great LOCATION, Exceptional FLOORPLAN, and Backs to OPENSPACE with no neighbor to one side! Among the most sought-after models in the area. Pride in ownership is apparent as this meticulously maintained 3-year-old home offers gorgeous, engineered hardwood floors, tons of natural light, and a seamless, open flow throughout that is perfect for easy everyday living and great for entertaining. The main floor features an office/6th bedroom with French glass doors, a relaxing dining room, and very cozy and inviting family room complete with a gas fireplace. Enjoy the spacious gourmet kitchen with large center island, full accompaniment of stainless appliances (double ovens), wood expanded cabinetry with good size pantry, and slab granite countertops. The kitchen spills out to the covered deck from sliding glass doors offering the perfect blend of serenity, outdoor living, and entertaining. The private fenced professionally landscaped yard provides ample space for gardening, play, and soaking up the open space that sits behind the home. Upstairs there are 4 bedrooms, 2 full baths, versatile loft, and laundry room (washer and dryer included). The primary bedroom boasts a five-piece ensuite bath and two sizable walk-in closets. The hallway bathroom has a tub, and tile flooring. The lower garden level basement has plenty of natural light and features a great room, large bedroom, 3/4 bathroom and separate storage area. The three-car attached oversized garage comes with high ceilings. This home has 2 furnaces and 2 air conditioners for maximum efficiency. Closets have IKEA shelving/drawers installed. Close proximity to award-winning schools, Castle Rock, DTC, and I25. Enjoy nearby shopping, dining, parks, golf course, and miles of scenic walking/biking trails. Just Move-In, Relax, and Enjoy!
| |||
| May 11, 2022 | Sold | ||
| Sold | |||
| May 25, 2021 | Listed | $808,732 | |
| Listed | |||
Property Highlights
Building Info
Comparables
Status
Price/ft²
Listed On
Sold On
About Crystal Valley Ranch
Similar Homes for Sale
Currently no similar homes aroundNearby Rentals

Last Updated: 3 months ago
Data Source: REcolorado MLS, MLS# IRE2829542
 Your Privacy Choices
Phone: 425-283-2930
Address: 335 Madison Avenue, New York, NY 10017