See Home Value
Leander 78641
521 Whitney TRL #87
$375,000
● House - Off Market

521 Whitney TRL #87

Leander, TX 78641
bedrooms
3 Beds
bathrooms
2 Baths, 1 Half Bath
square feet
2,189 Ft²
$2,558
Est. Monthly
$75
HOA / Fees
4.43%
Cap Rate

About This Property

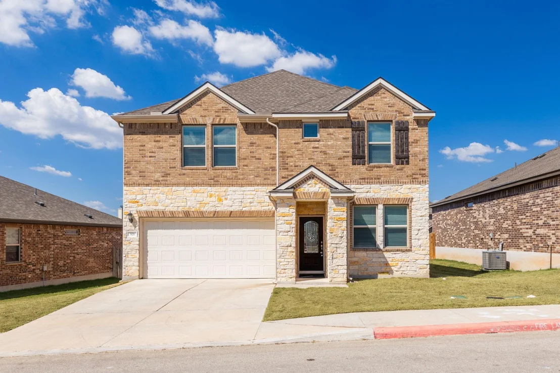
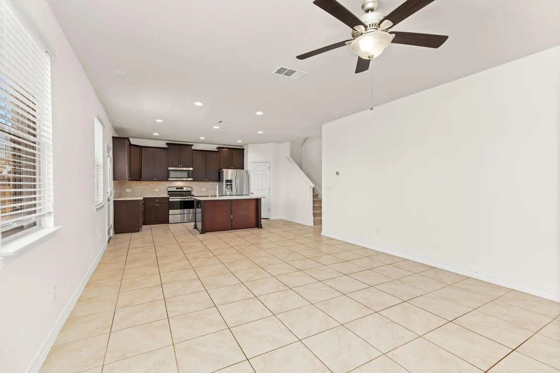
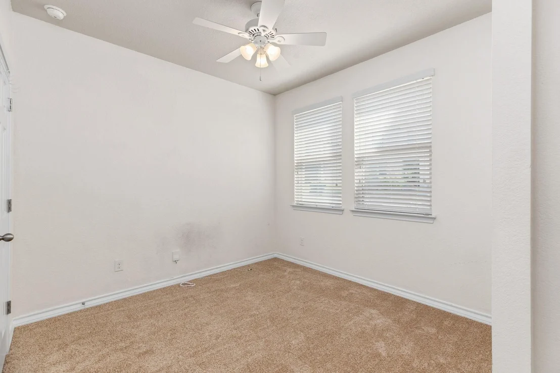
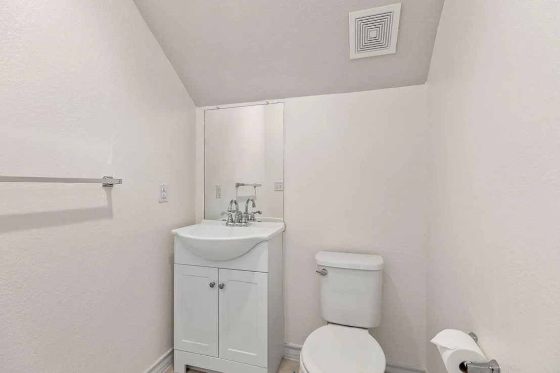
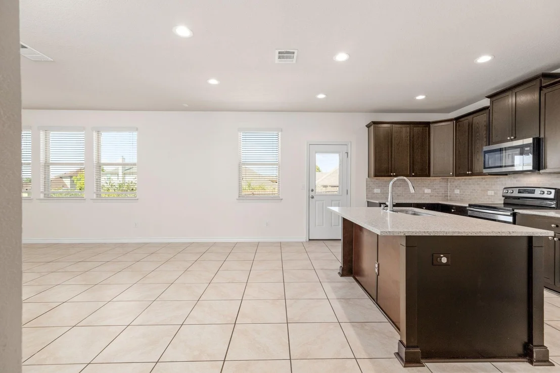
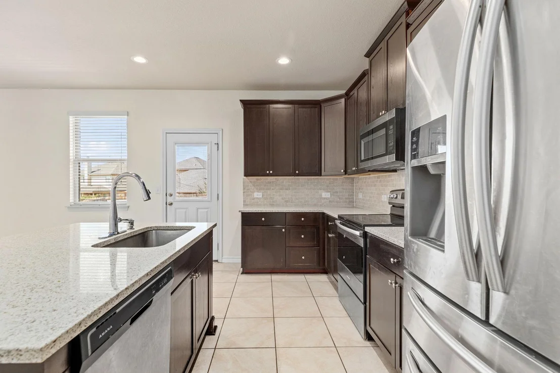
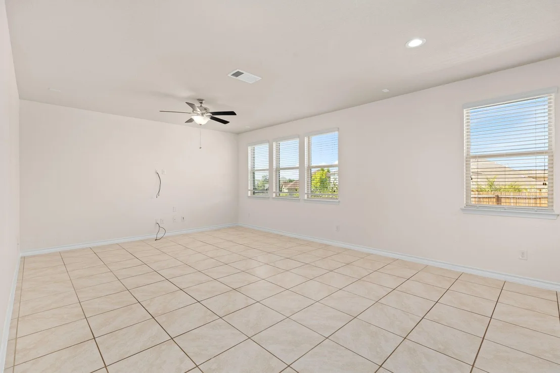
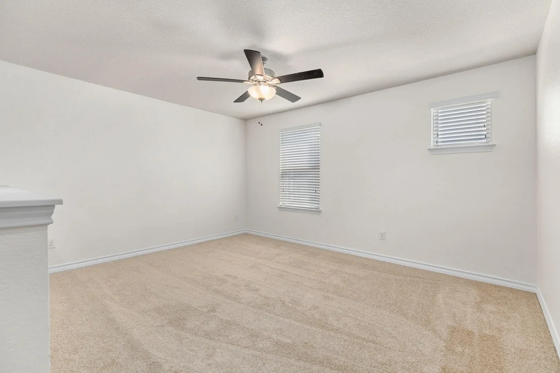
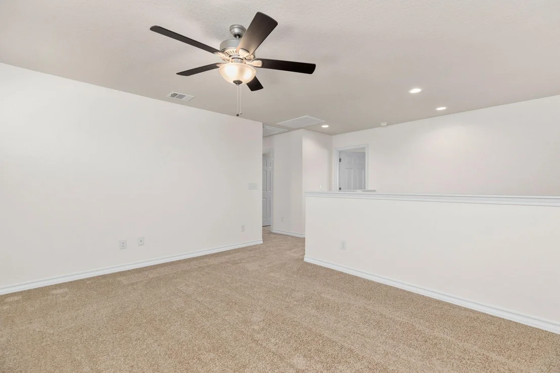
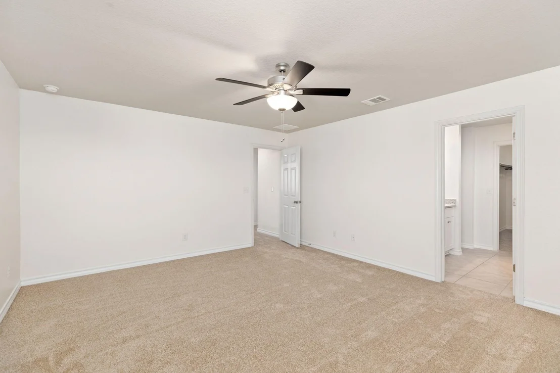
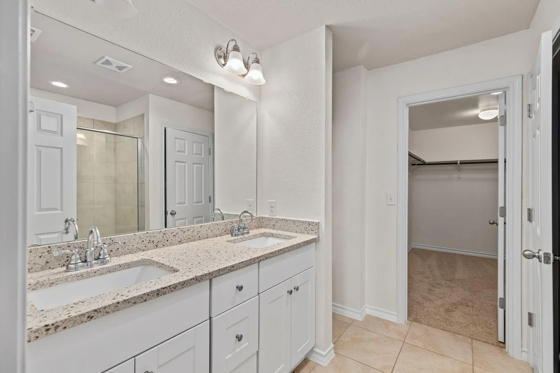
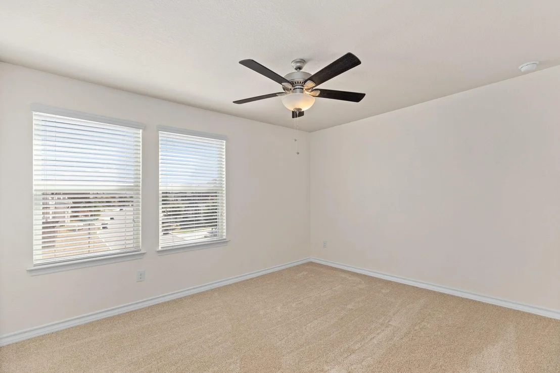
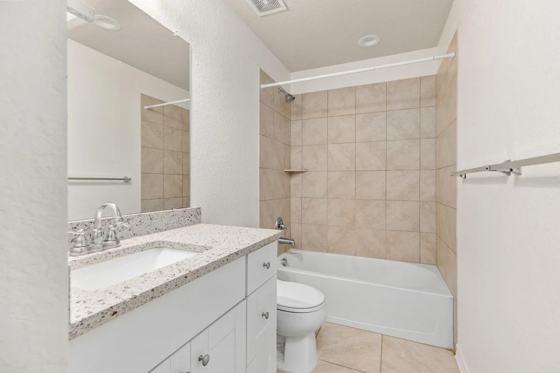
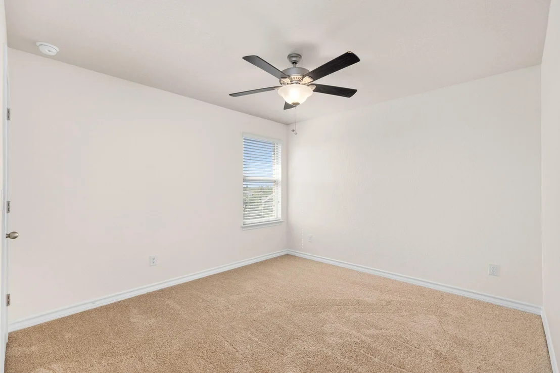
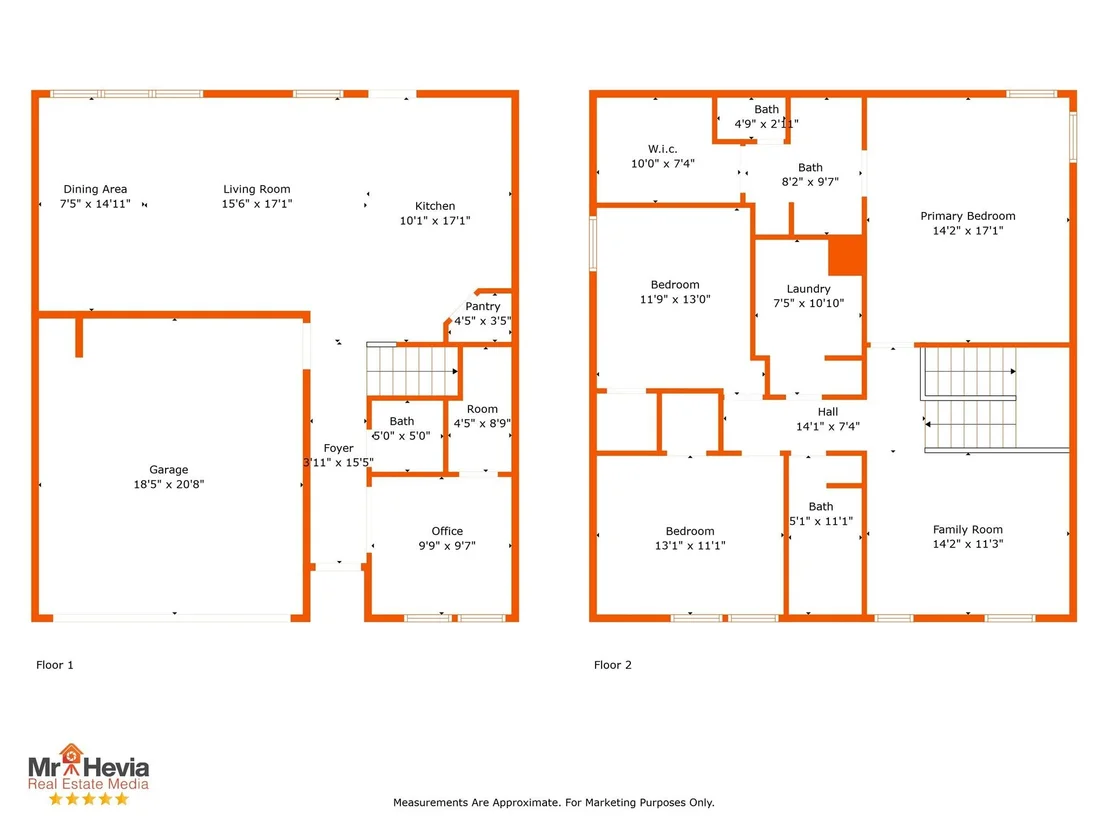
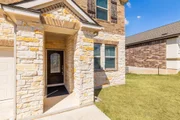
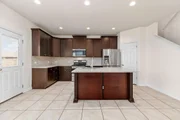
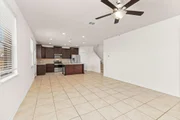
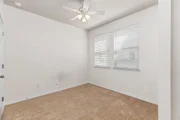
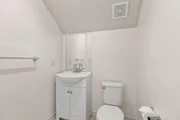
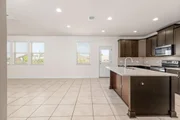
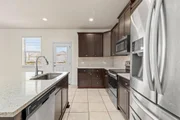
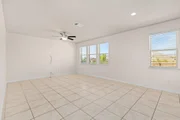
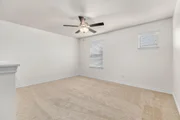
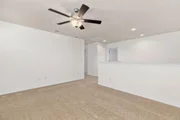
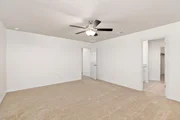
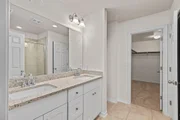
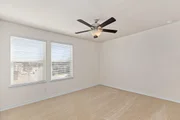
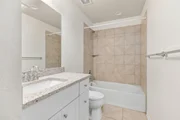
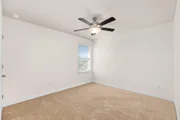
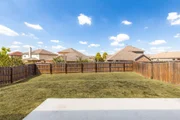
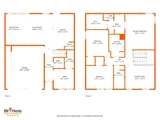
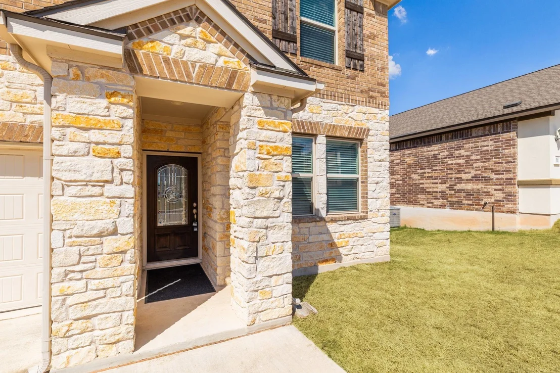
521 Whitney Trail is located in the charming city of Leander, TX. This beautiful home, situated within the gated community of Trails at Leander, offers 3 bedrooms, 2.5 bathrooms, and 2,189 square feet of thoughtfully designed living space. As you enter, you'll find a convenient office and a half bath, leading into a spacious great room that seamlessly combines the kitchen, living, and dining areas. This open layout is perfect for day to day living or entertaining guests. Upstairs, you'll discover a versatile game room or second living area, the serene primary suite with an ensuite bathroom, two additional bedrooms, a full bath, and a conveniently located laundry room. Residents of Trails at Leander enjoy access to fantastic amenities, including hike and bike trails and a community pool. Families will appreciate the proximity to Comacho Elementary, located just under 1.5 miles away, making school runs a breeze. For those working or needing to get to the city, hop on HWY 183 for an easy commute to Austin! In Leander, there's always something happening to bring families together and foster a sense of belonging, from community events and farmers' markets to youth sports leagues and outdoor festivals.  Imagine a home where your family can grow, your neighbors are close friends, and the beauty of the Texas Hill Country is outside your doorstep. Schedule a viewing today!
Unit Size
2,189 Ft²
Days on Market
-
Land Size
0.14 acres
Price per sqft
$171
Property Type
House
Property Taxes
$641
HOA Dues
$75
Year Built
2018

Payment Calculator

Cap Rate Calculator

Last updated: 5 months ago (Unlock MLS #ACT6237964)

Price History

Date / Event Date Event Price
Oct 8, 2024 Listed by eXp Realty, LLC $375,000
Listed by eXp Realty, LLC

Property Highlights

Garage
Air Conditioning
Parking Details
Parking Features: Attached, Direct Access, Driveway, Garage, Garage Faces Front, Inside Entrance, Kitchen Level, Side By Side, Door-Single
Garage Spaces: 2
Interior Details
Half Bathrooms: 1
Full Bathrooms: 2
Interior Features: Breakfast Bar, Ceiling Fan(s), Granite Counters, Double Vanity, Entrance Foyer, Kitchen Island, Open Floorplan, Pantry, Recessed Lighting, Walk-In Closet(s), High Speed Internet, Interior Steps, Multiple Dining Areas, Multiple Living Areas
Appliances: Dishwasher, Disposal, Electric Range, Electric Oven, Free-Standing Electric Range, Stainless Steel Appliance(s)
Flooring Type: Carpet, Tile
Door Features: French Doors
Laundry Features: Electric Dryer Hookup, Washer Hookup
Exterior Details
Square Footage: 2189
Square Footage Source: $0
Green Sustainability
Security Features: Smoke Detector(s)
Property Condition: Resale, Excellent
Year Built Source: Public Records
Year Built: 2018
Waterfront Features: None
Levels: Two
Other Structures: None
Window Features: Double Pane Windows, Low-Emissivity Windows
Construction Materials: Brick, Concrete, HardiPlank Type, Blown-In Insulation, Masonry – All Sides
Patio and Porch Features: Front Porch, Patio
Pool Features: None
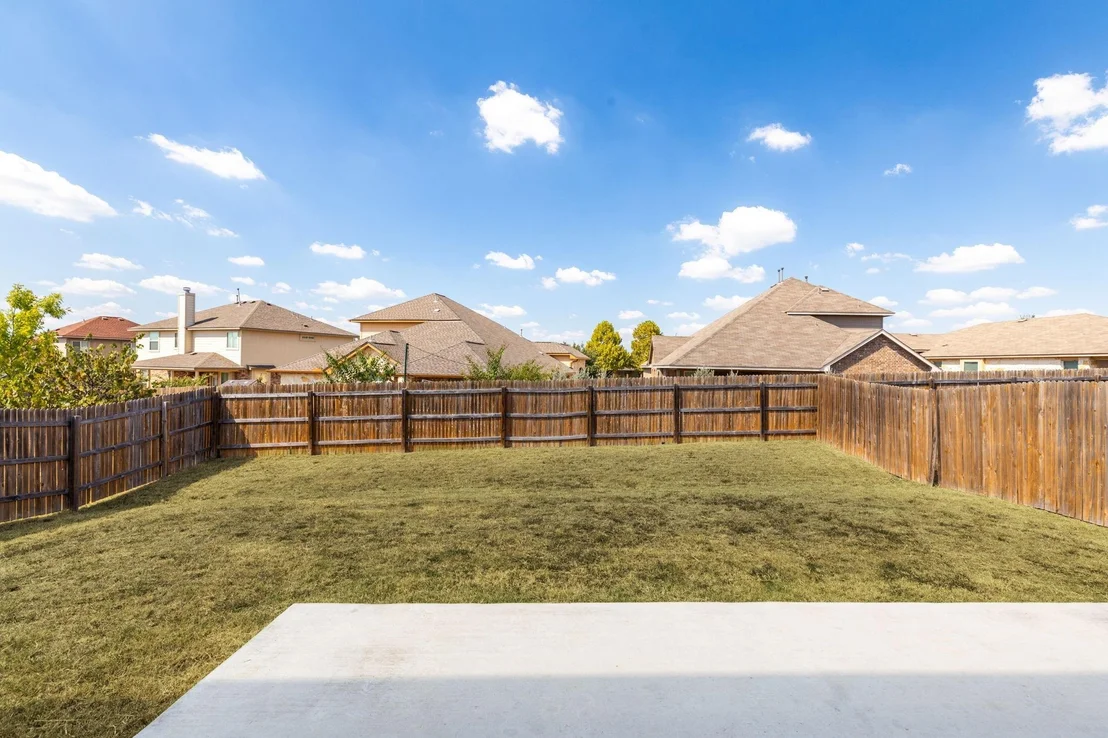
Lot Features: Back Yard, Front Yard, Interior Lot, Landscaped, Sprinklers In Rear, Sprinklers In Front, Sprinkler - Automatic, Sprinklers On Side
Lot Size Area: 6033.06
Lot Size Units: Square Feet
Lot Size Acres: 0.1385
Lot Size Square Feet: 6033.06
Water Source: Public
Financial Details
Tax Map Number: Lot n/a
Tax Assessed Value: $341,083
Tax Annual Amount: $7,695
Utilities Details
Cooling Type: Ceiling Fan(s), Central Air, Electric
Heating Type: Central, Electric
Sewer : Public Sewer
Location Details
HOA/Condo/Coop Fee Includes: Maintenance Grounds
HOA/Condo/Coop Amenities: Trail(s)
HOA Fee: $75
HOA Fee Frequency: Monthly

Comparables

Unit
Status
Type
Beds
Baths
ft²
Price/ft²
Asking Price
Listed On
Closing Price
Sold On
HOA + Taxes

Past Sales

Date Unit Beds Baths Sqft Price Closed Listed By
20241008 Unit 87
10/08/2024
87
3 Bed
2 Bath
2189 ft²
$375,000
bedrooms
3 Bed
bathrooms
2 Bath
square feet
2189 ft²
$375,000
10/08/2024
Todd Bailey
Realty Austin - Headquarters

Building Info

521 Whitney Trail 521 Whitney Trail, Leander, TX 78641
More about this Building
521 Whitney Trail
Want to find out who owns 521 Whitney Trail, Leander, TX 78641? Get detailed property transactions here.

About Leander


Similar Homes for Sale

Currently no similar homes around

Nearby Rentals

Unit for rent at 211 Banner Ave, Leander, TX, 78641

$2,250 /mo

  • 4 Beds
  • 2 Baths
  • 2,241 ft²
211 Banner Ave, Leander, TX, 78641 Listing by Laura Rosales
Unit for rent at 407 W South St, Leander, TX, 78641

$2,295 /mo

  • 4 Beds
  • 2 Baths
  • 3,380 ft²
407 W South St, Leander, TX, 78641 Listing by Bryan White
Unit for rent at 613 Palmilla St, Leander, TX, 78641

$2,095 /mo

  • 3 Beds
  • 2 Baths
  • 1,788 ft²
613 Palmilla St, Leander, TX, 78641 Listing by Yiwen Wendy Chen