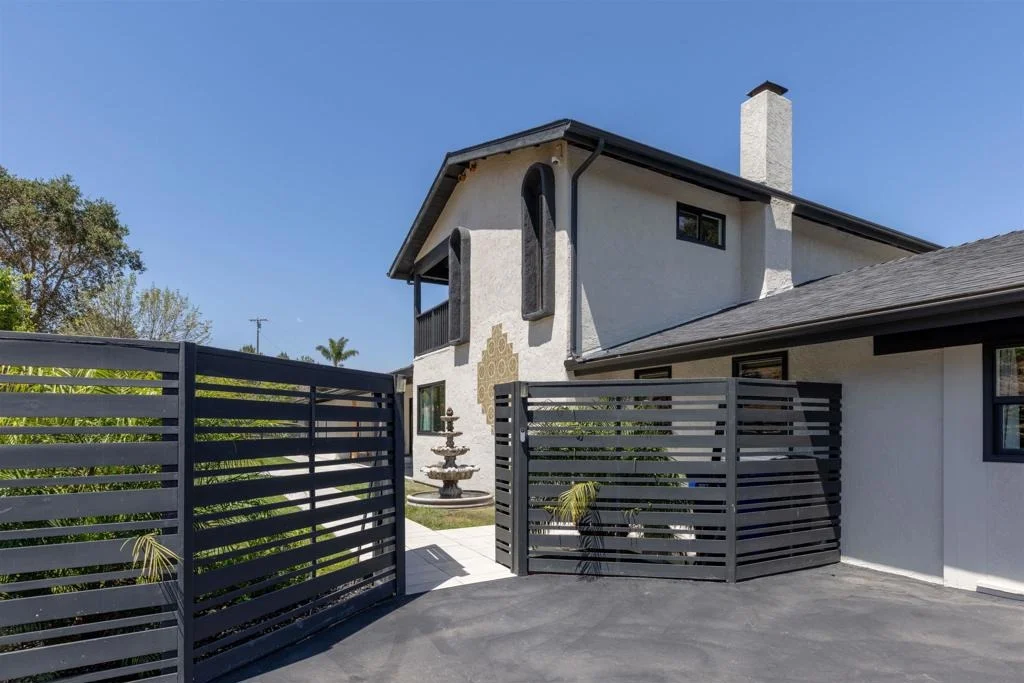
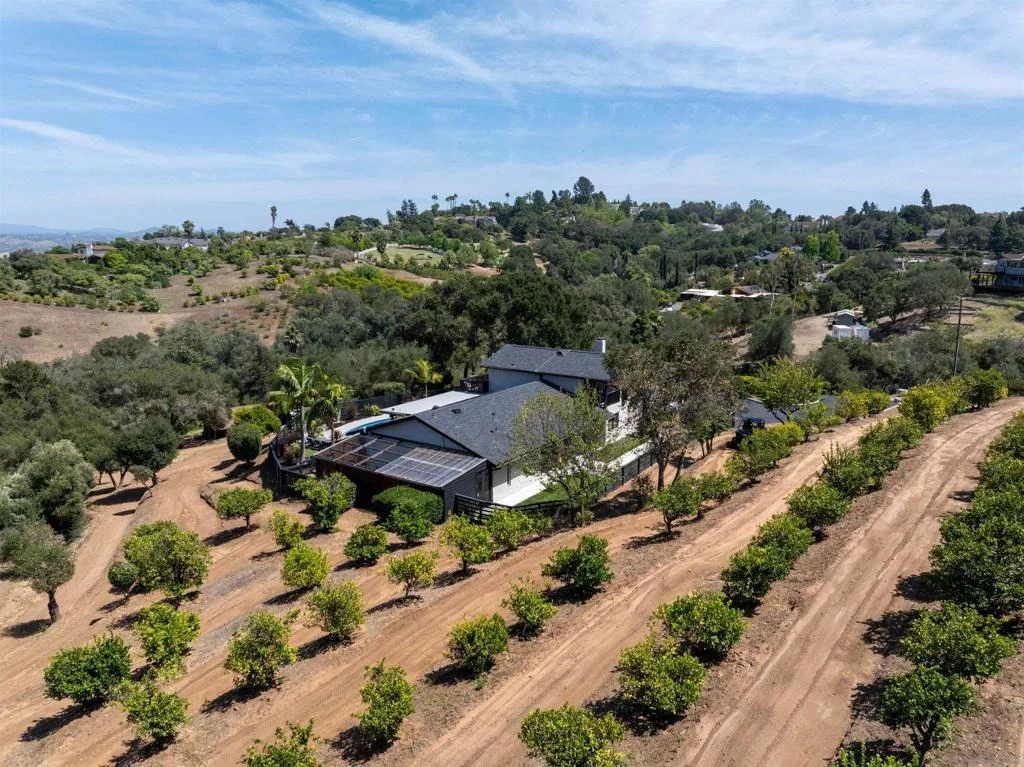
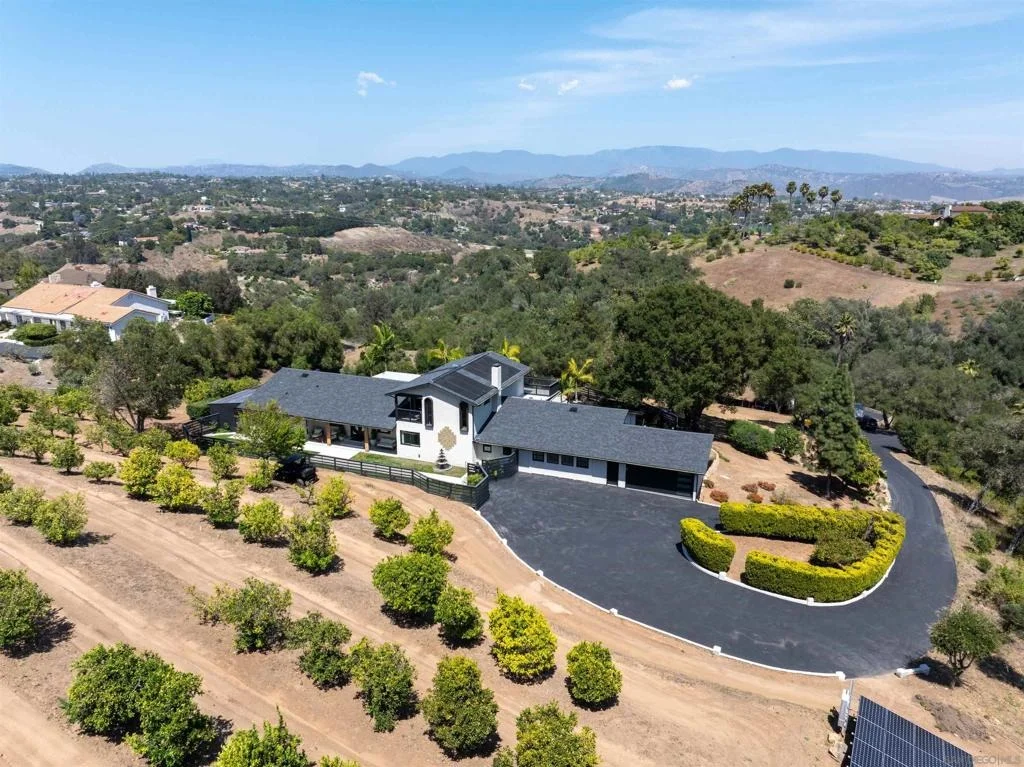
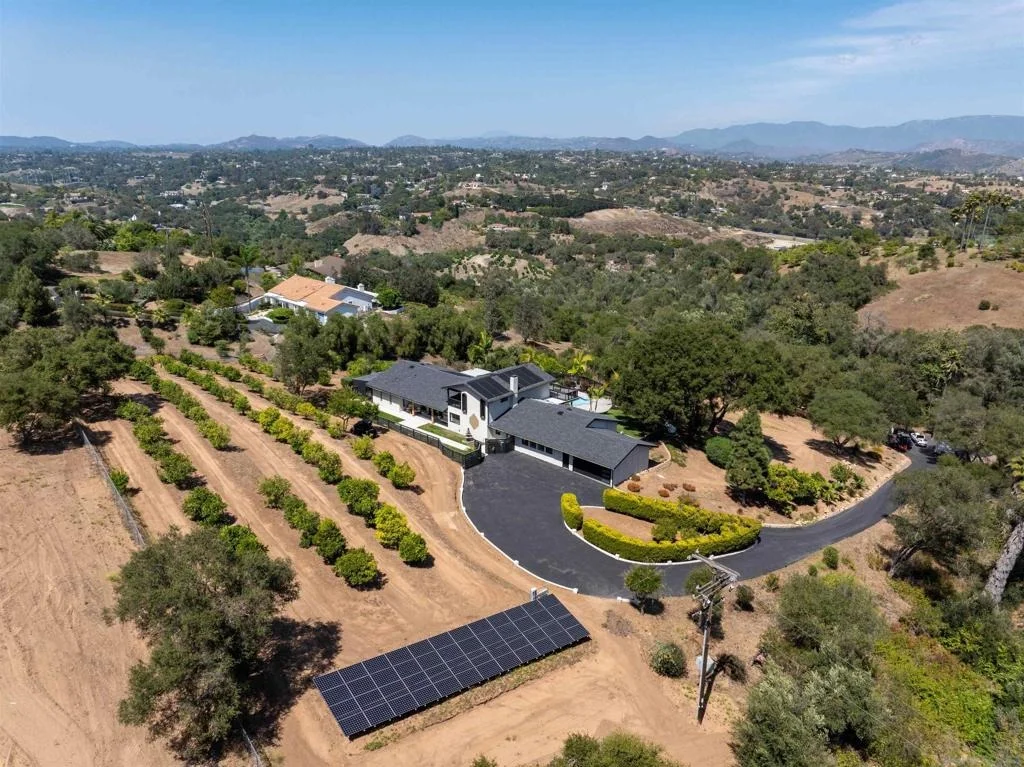
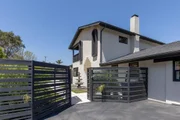
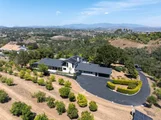
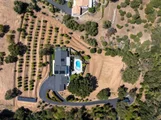
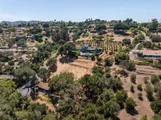
Set behind a private gate at the end of a winding drive, 521 Rancho
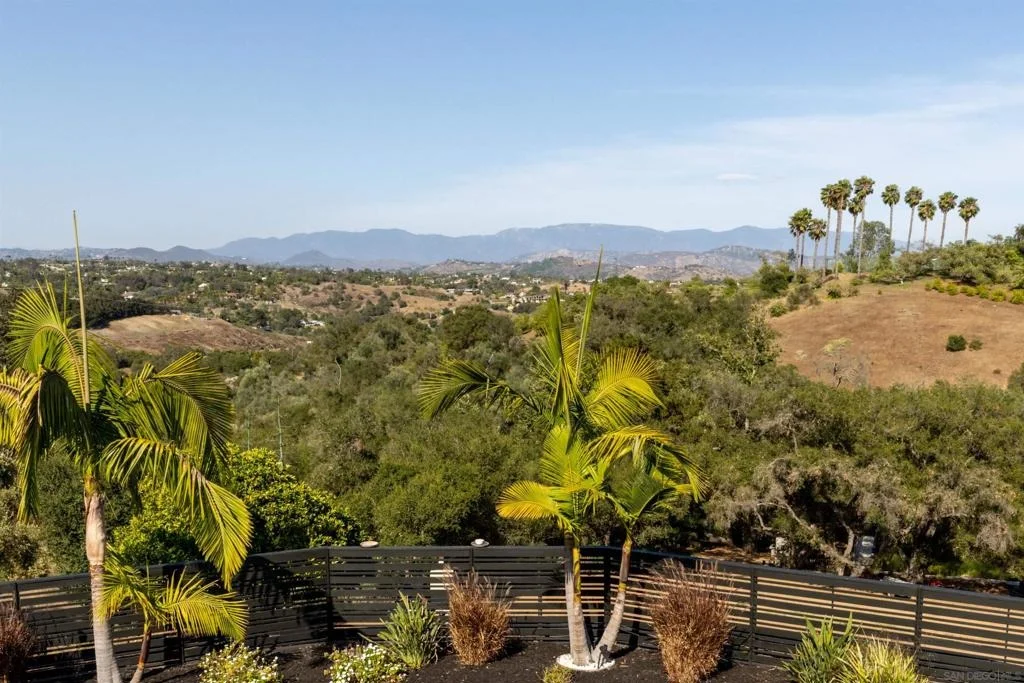
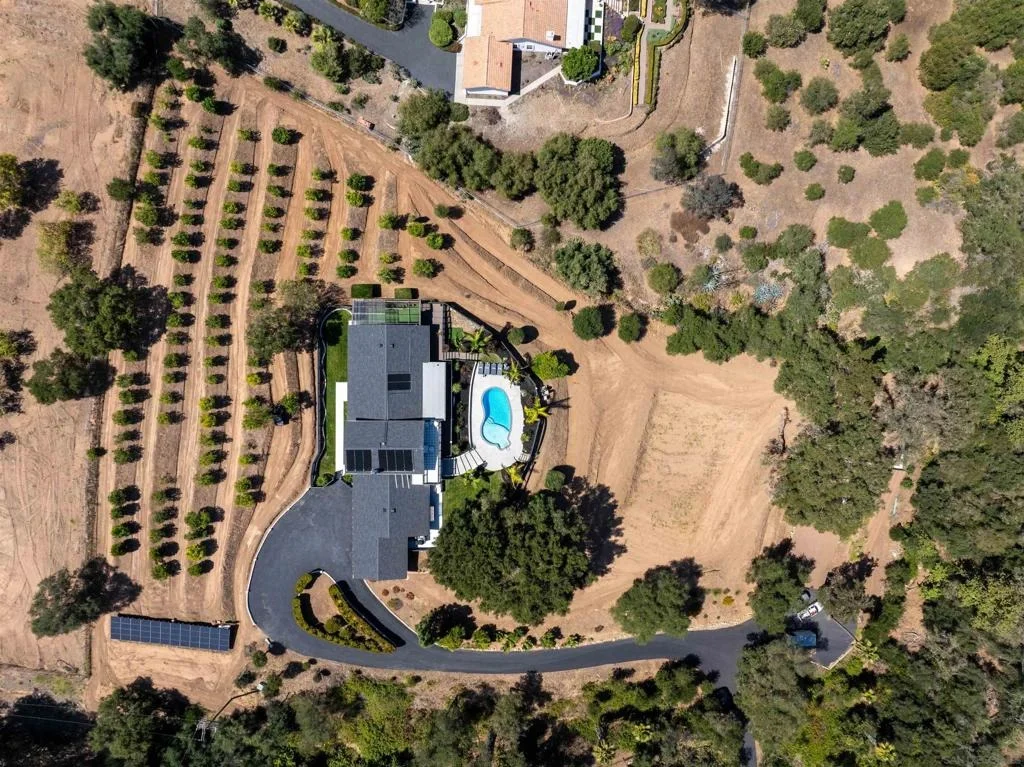
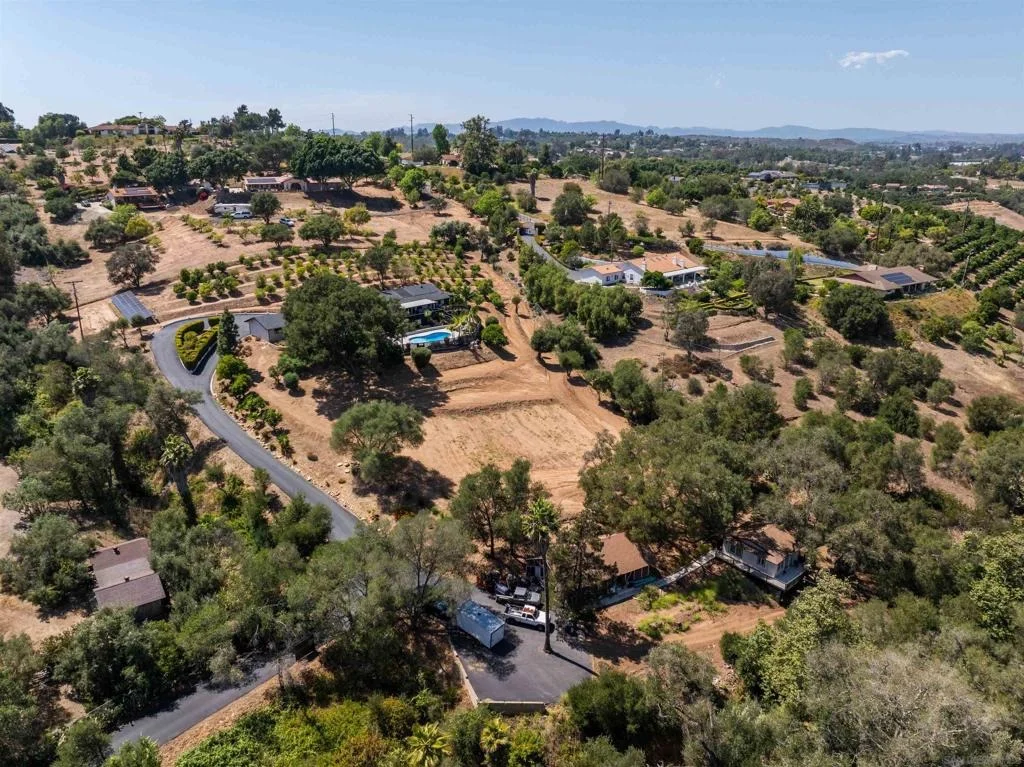
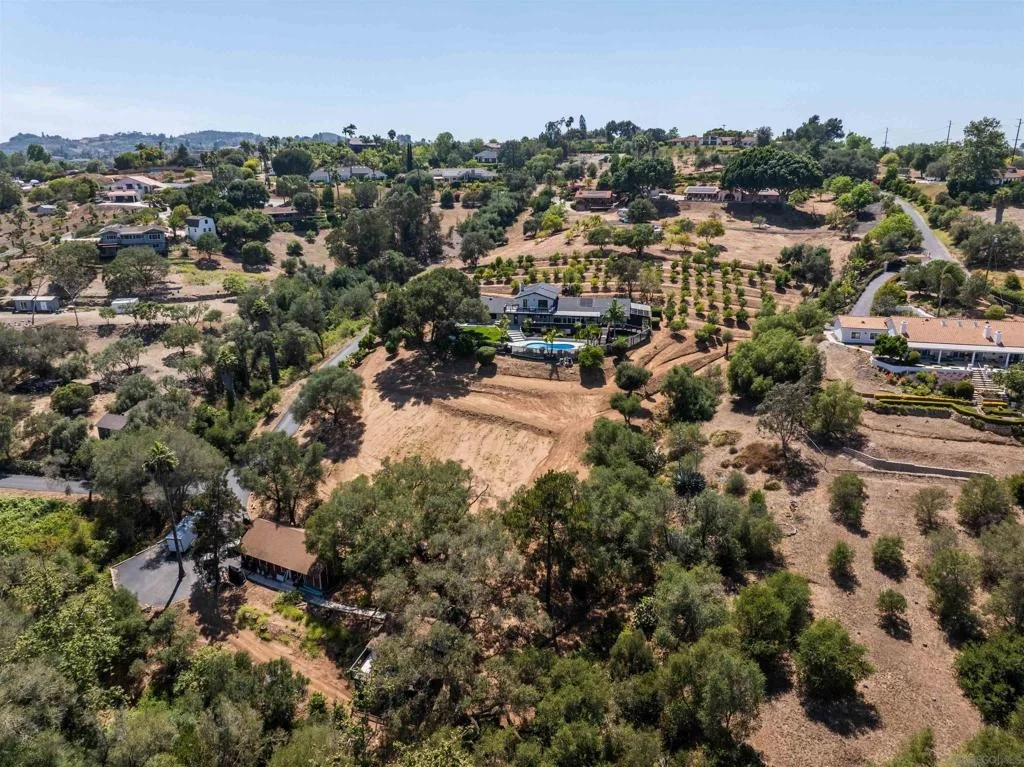
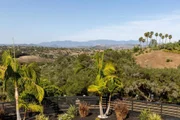
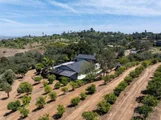
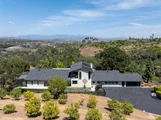
Camino unfolds gradually. Perched across approximately three acres
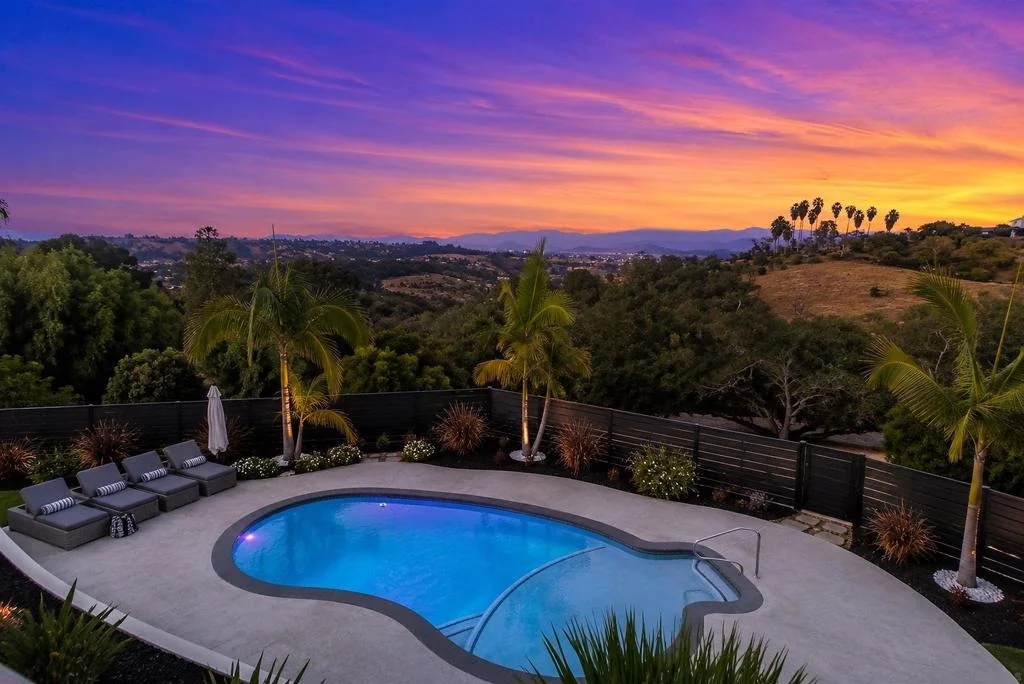
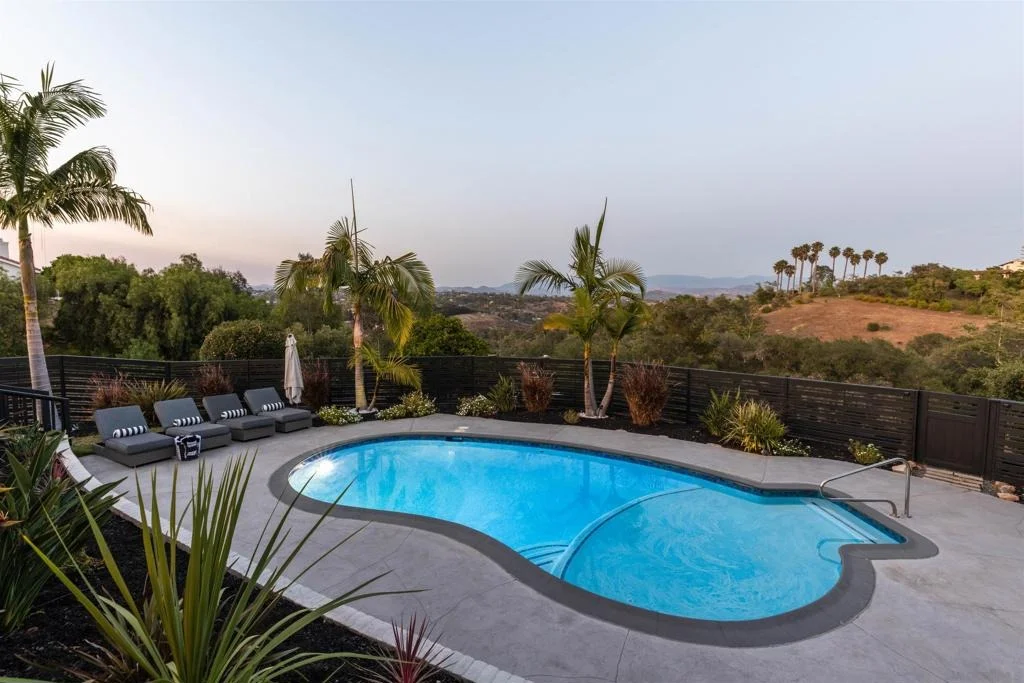
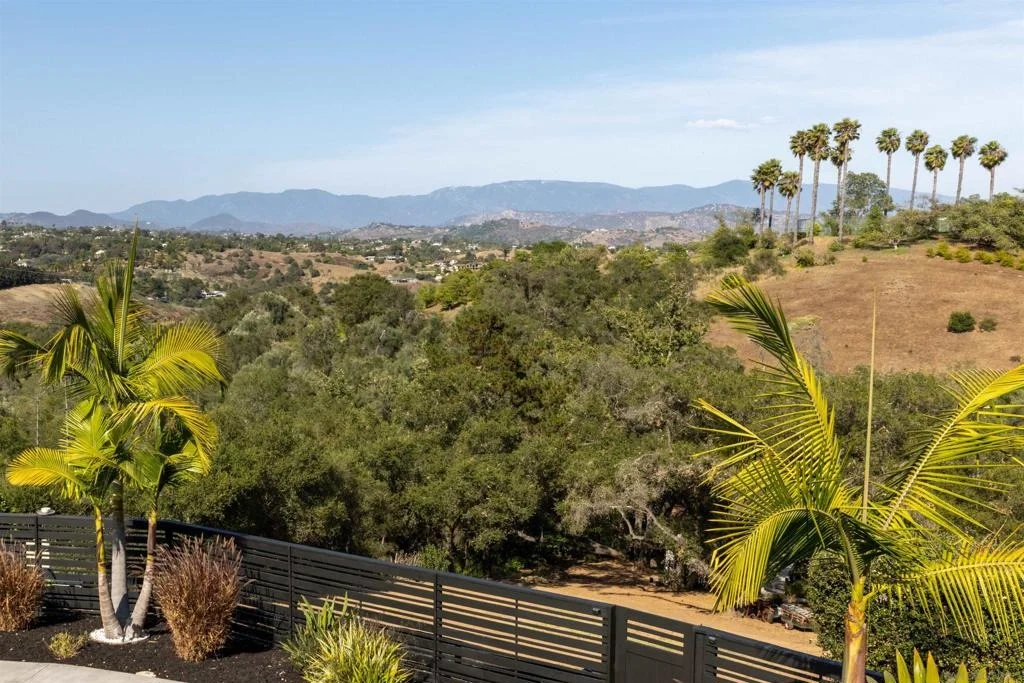
with sweeping mountain and valley views, the setting is defined by
mature trees, citrus groves, open skies, and a kind of quiet that
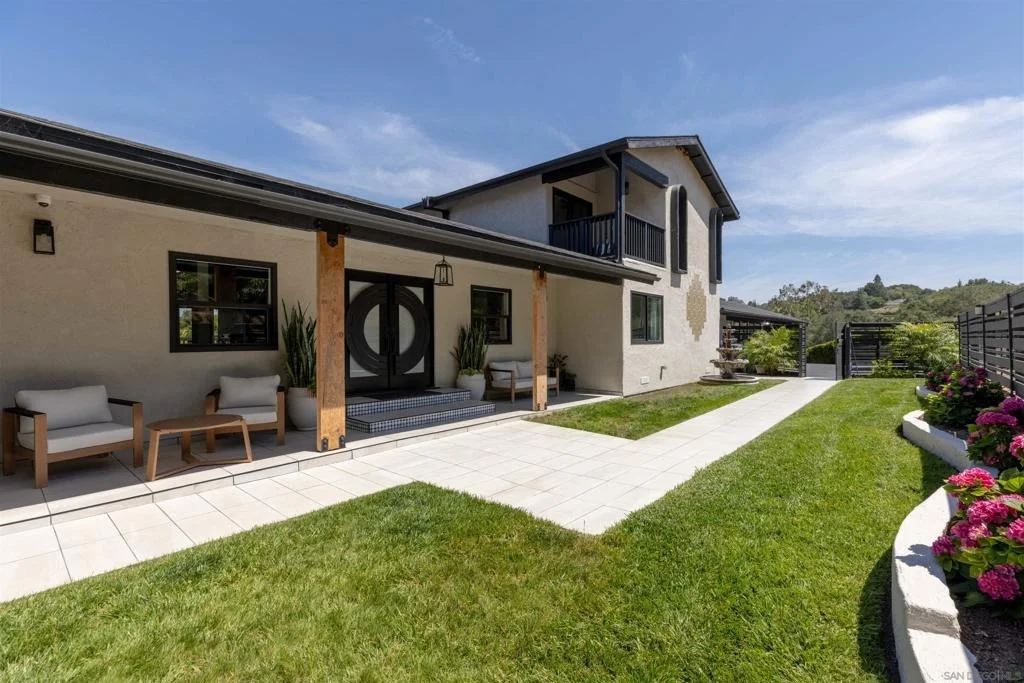
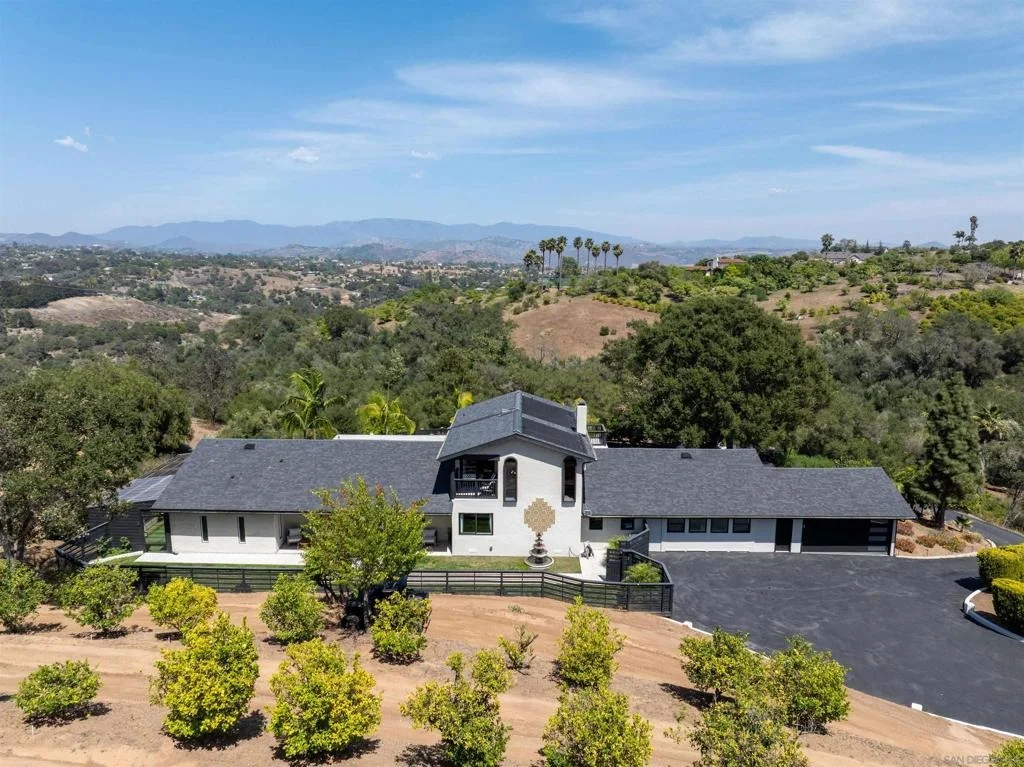
is becoming increasingly rare. Redesigned with modernized
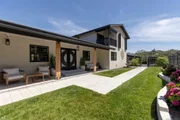
finishes throughout, the home pairs ranch-inspired architecture
with contemporary design and an easy connection to the outdoors.
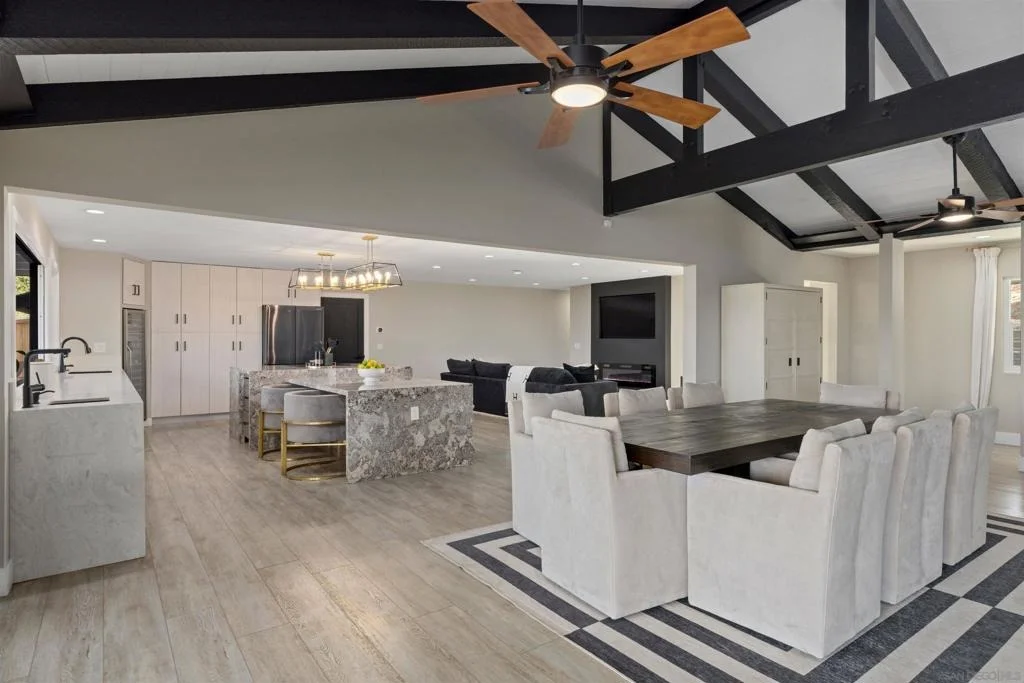
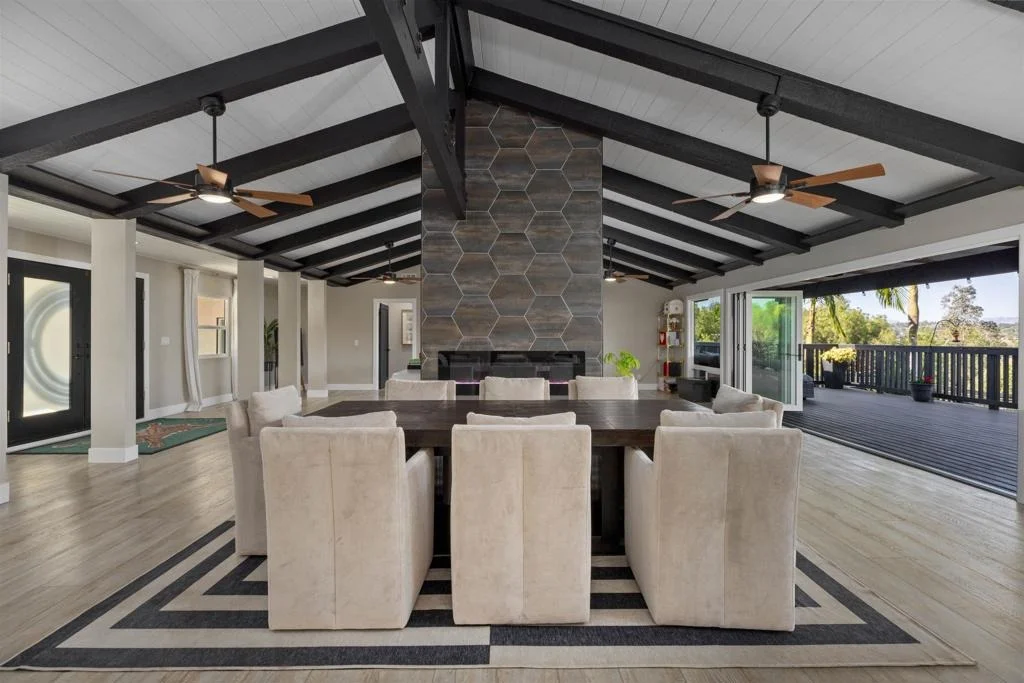
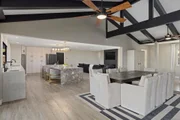
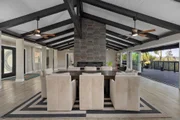
Vaulted, wood-beam ceilings create volume and openness, while
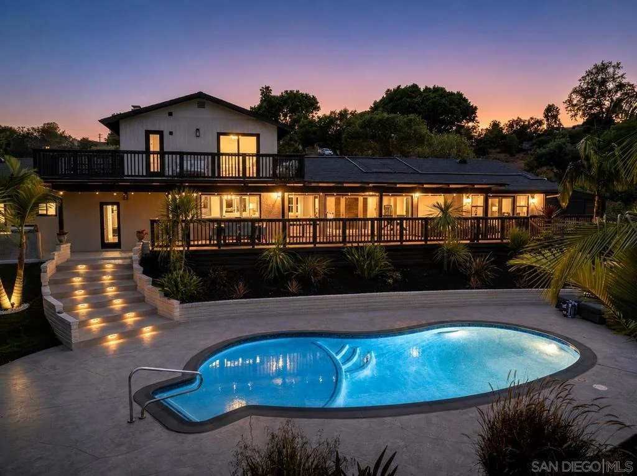
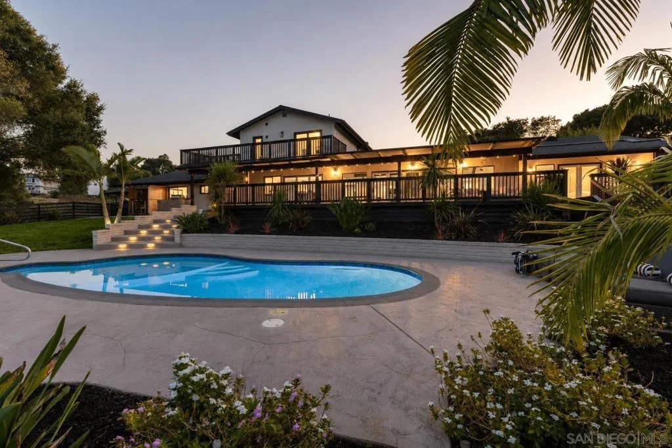
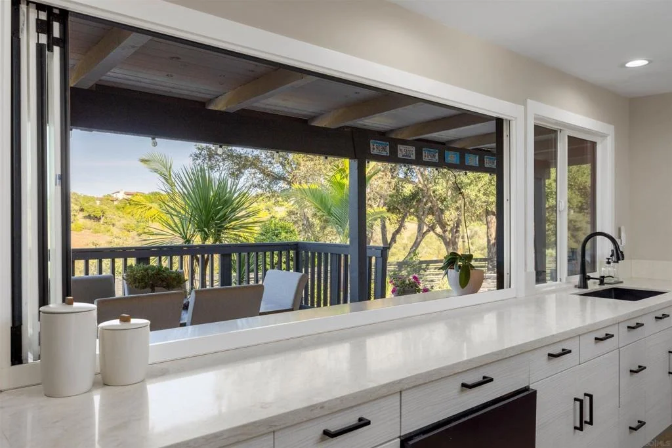
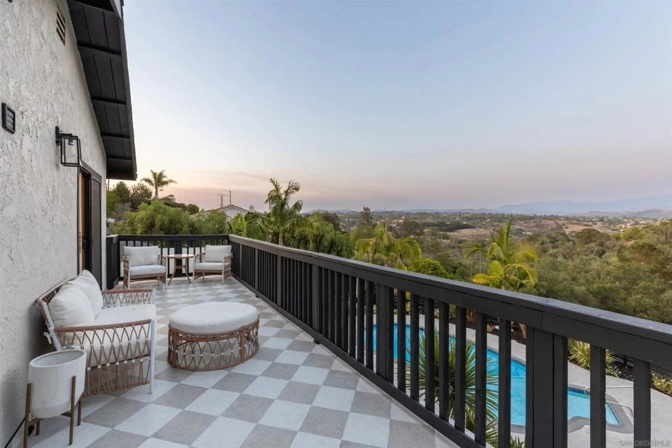
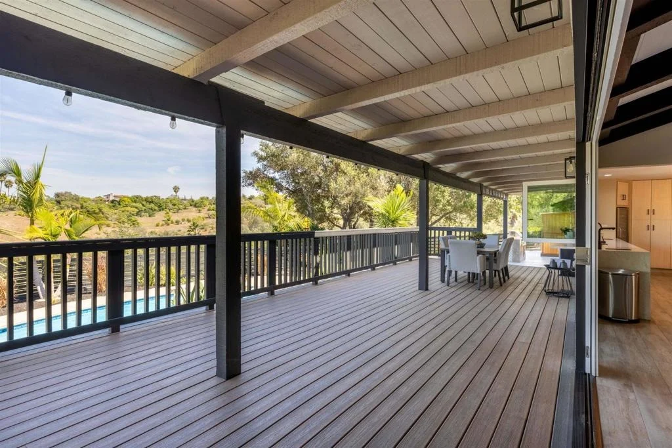
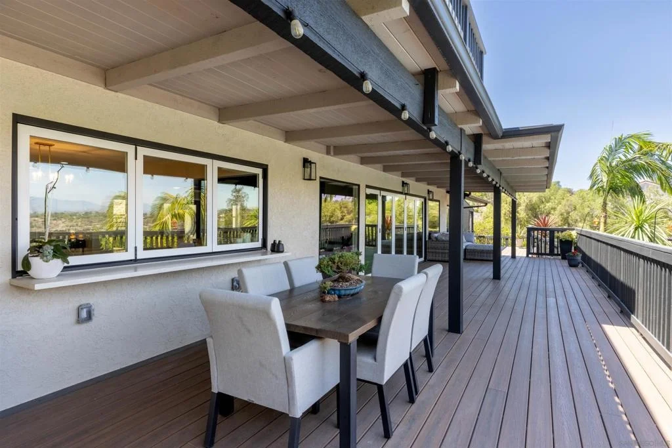
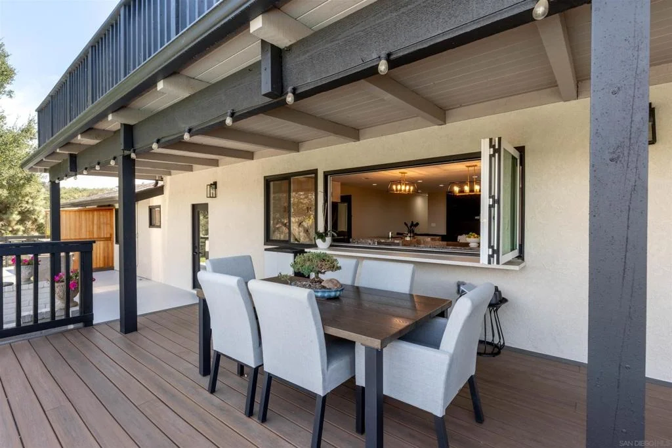
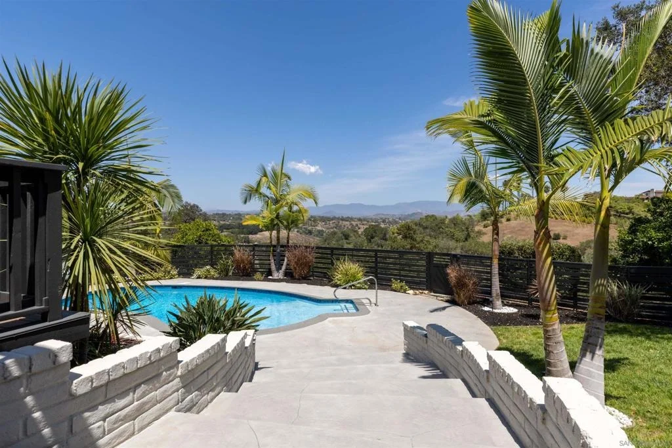
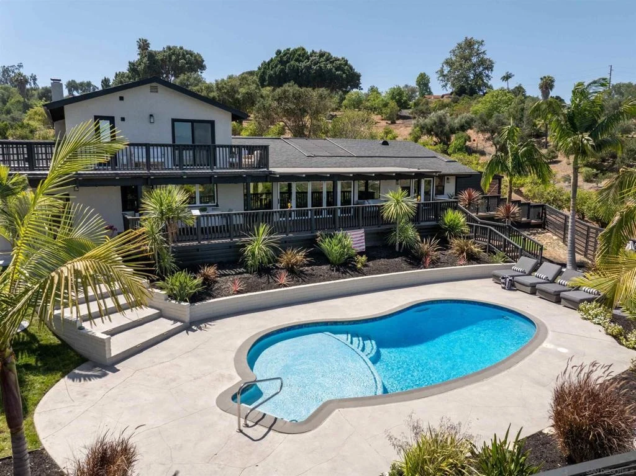
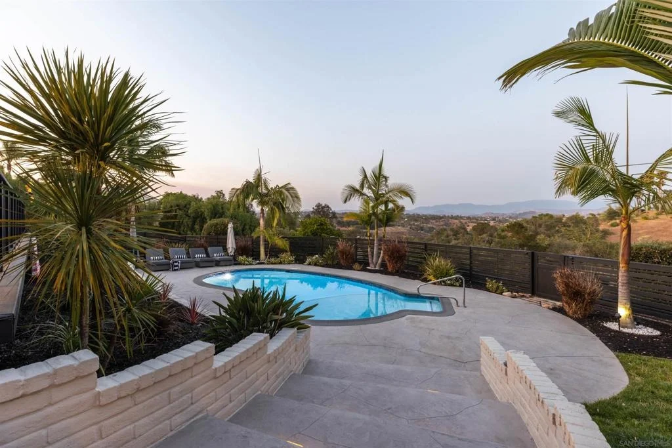
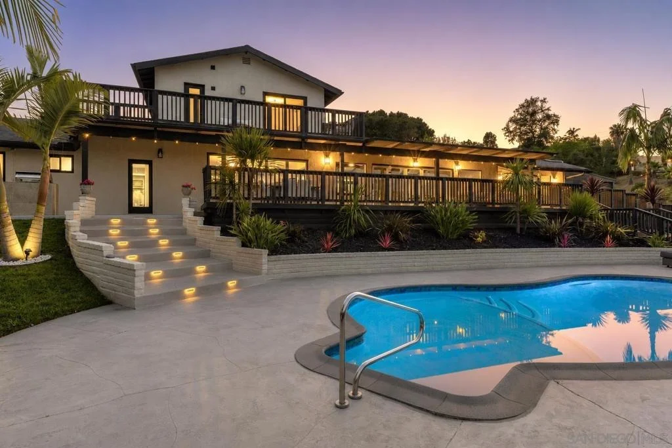
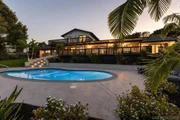
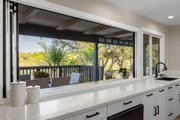
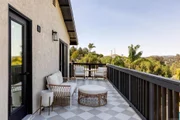
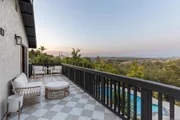
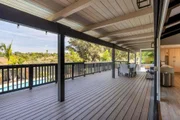
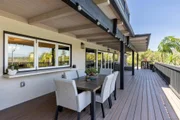
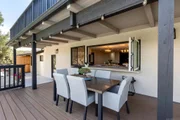
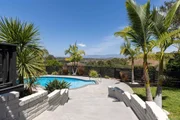
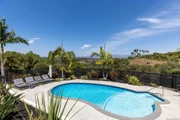
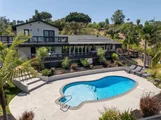
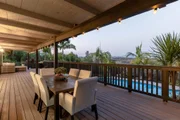
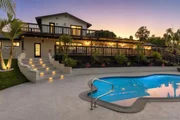
expansive bifold doors extend the living spaces outward to a 1,000+
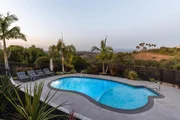
sf entertaining deck overlooking the pool and surrounding
hillsides. Designed with a main-level living experience in
mind, the home flows naturally between the kitchen, dining, and
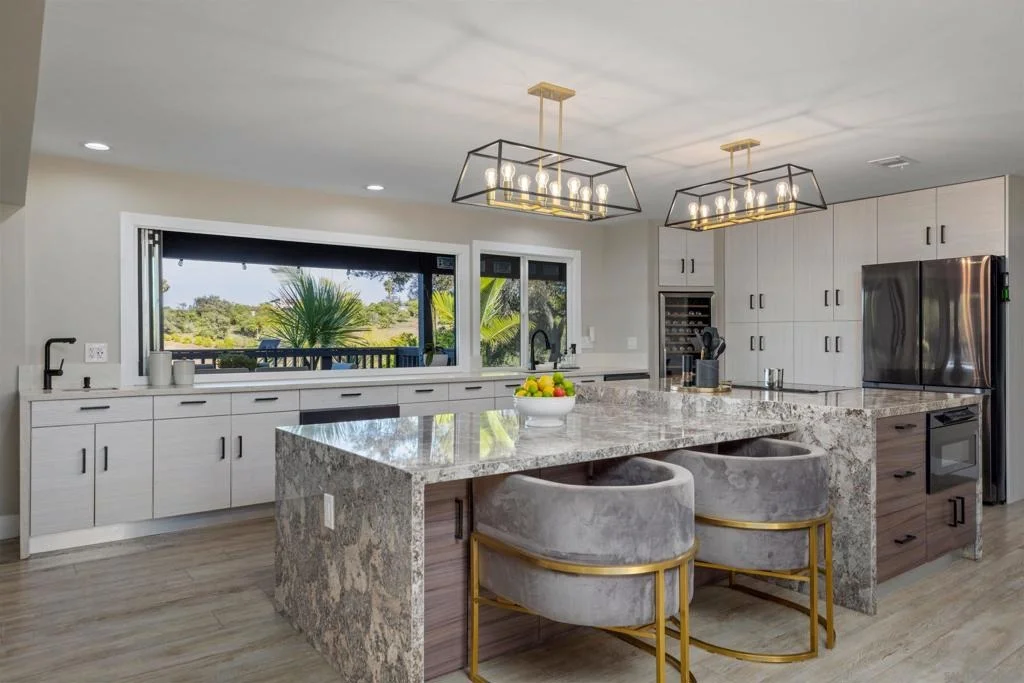
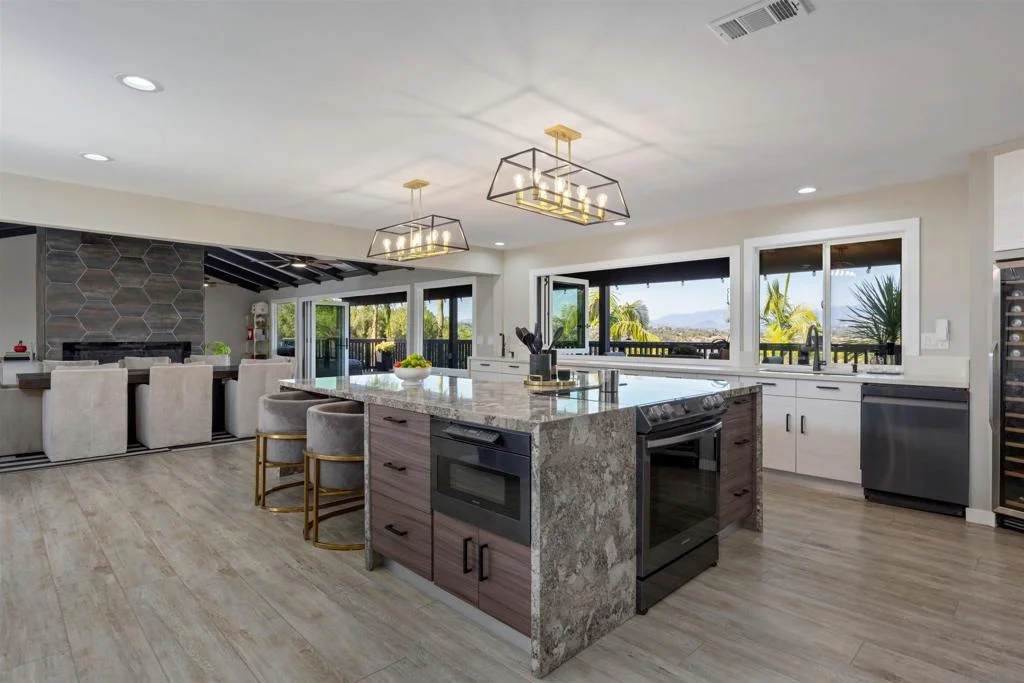
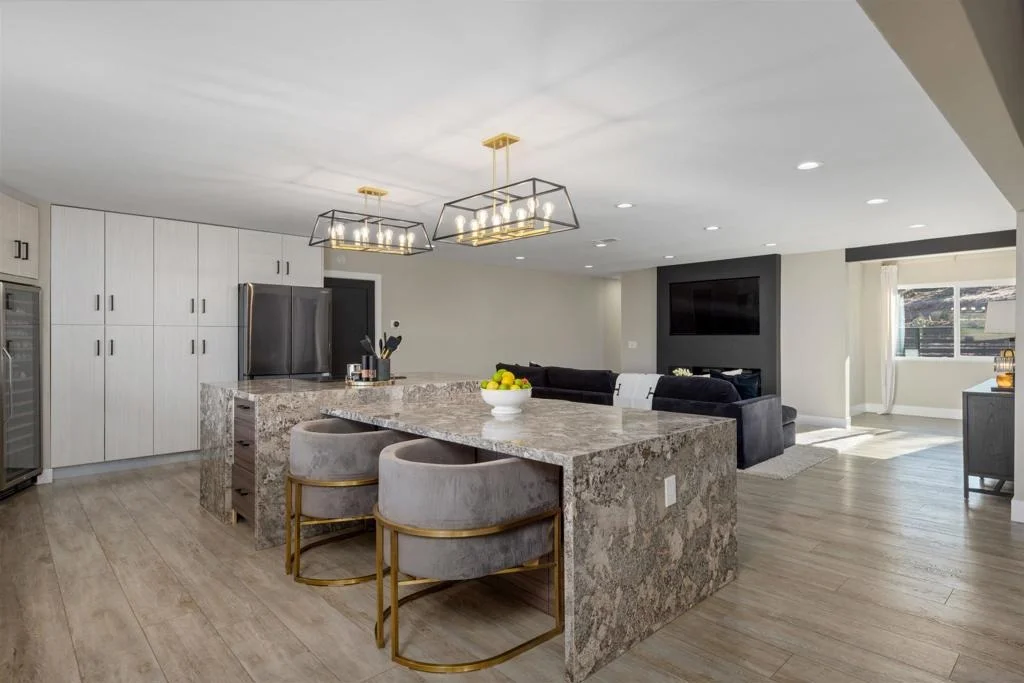
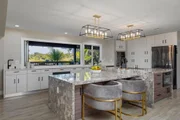
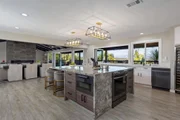
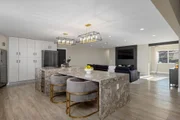
living spaces. At the center of it all, the kitchen was designed
for gathering - featuring an oversized island, updated appliances,
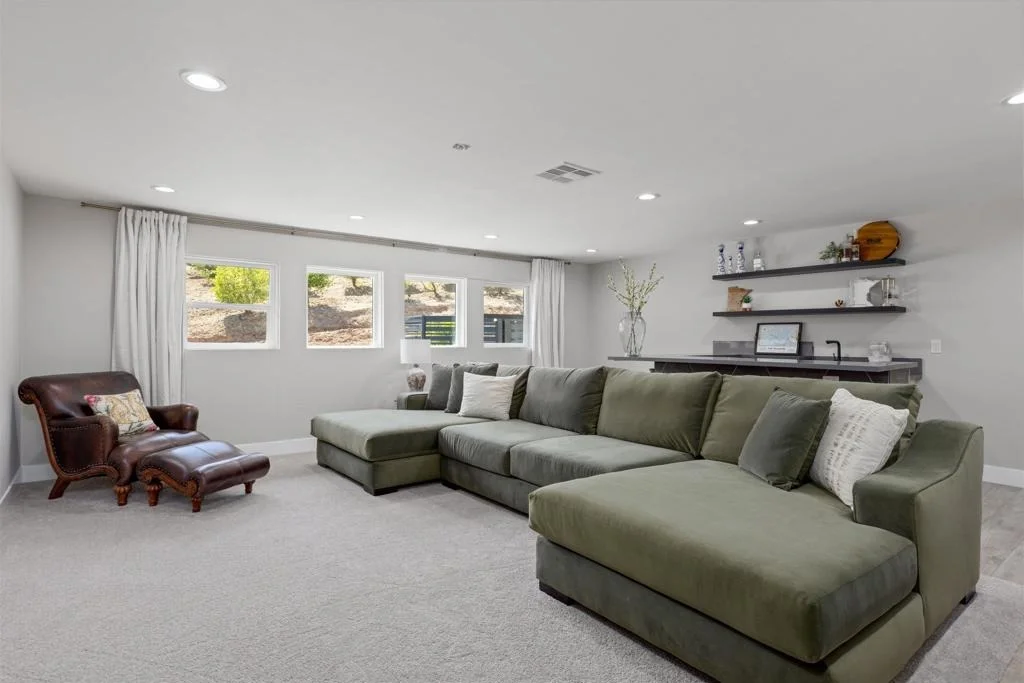
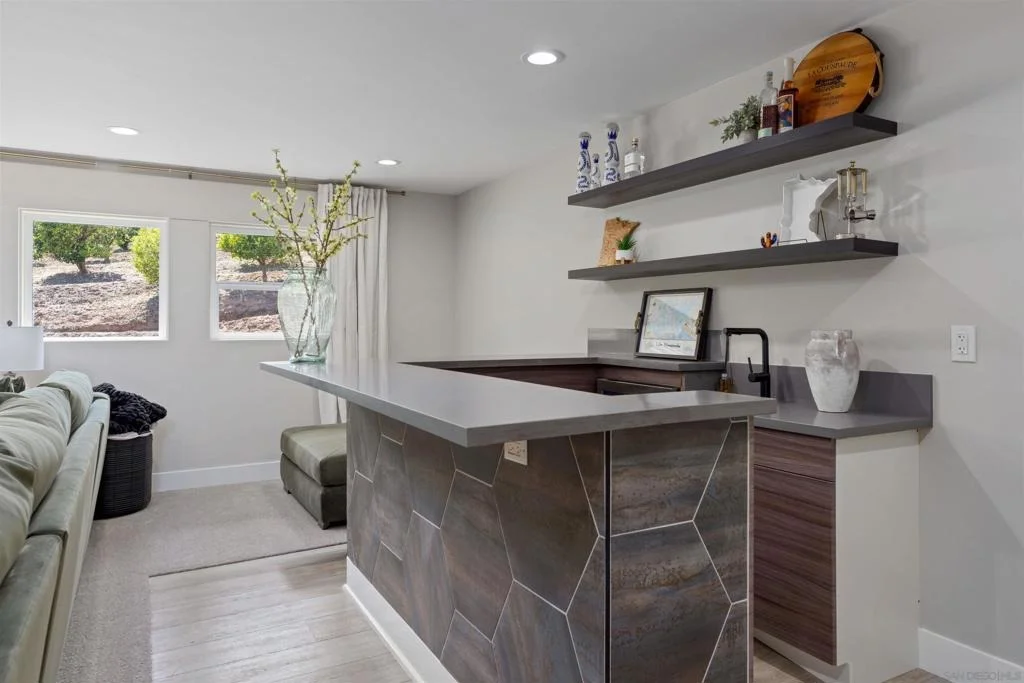
and connection to the surrounding entertaining areas. Just beyond,
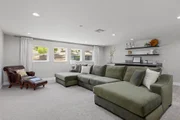
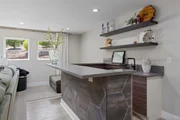
a dedicated media room with a wet bar and wine refrigerator offers
a more intimate space to unwind or host guests. Positioned on
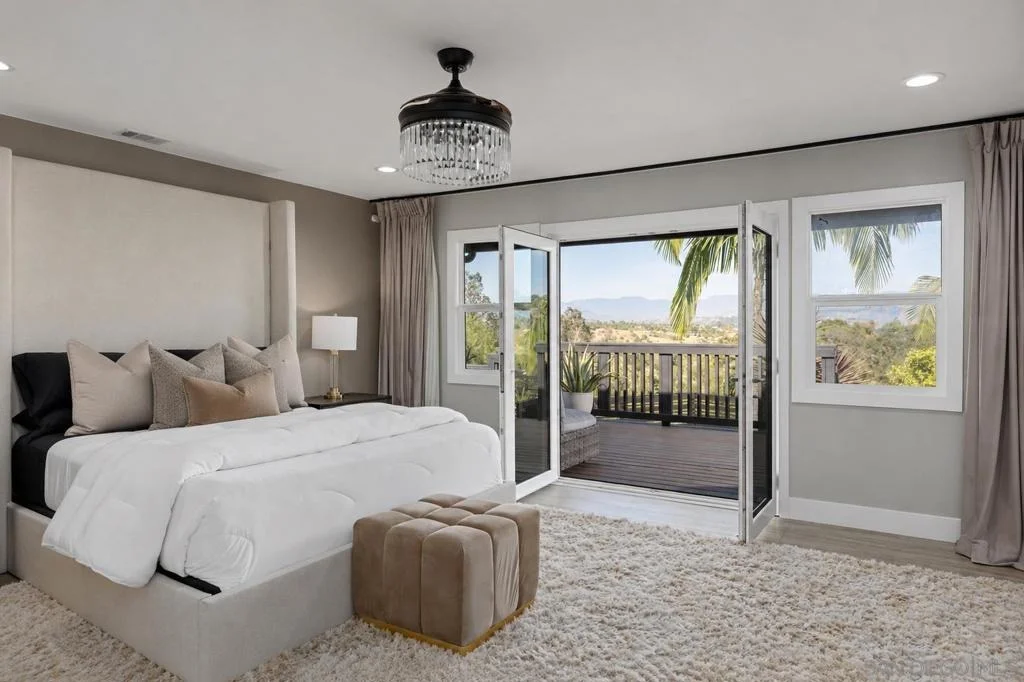
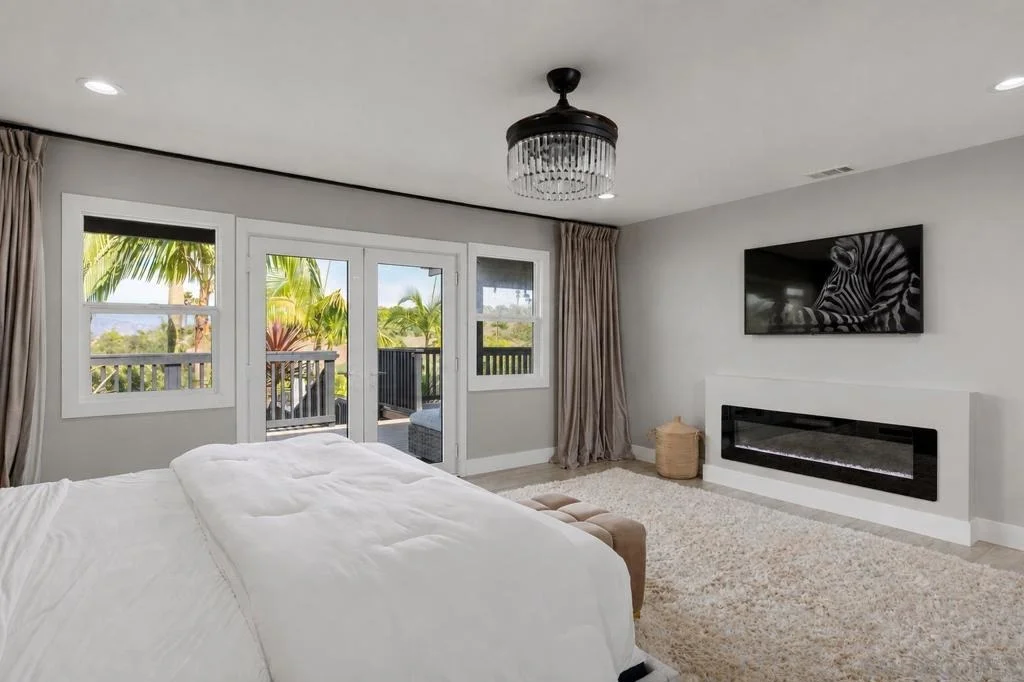
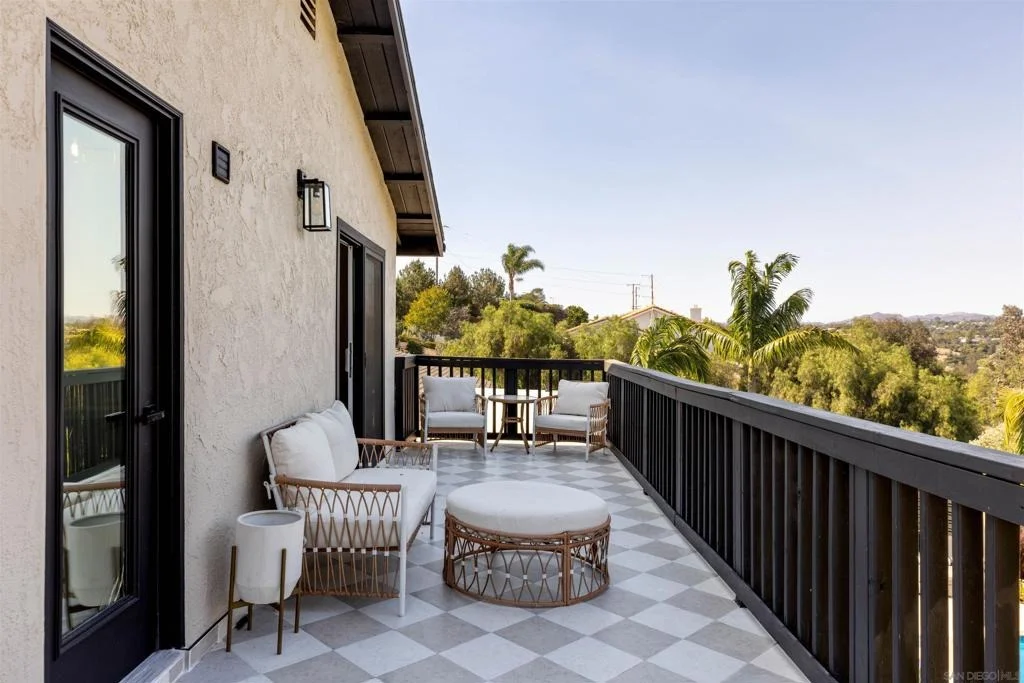
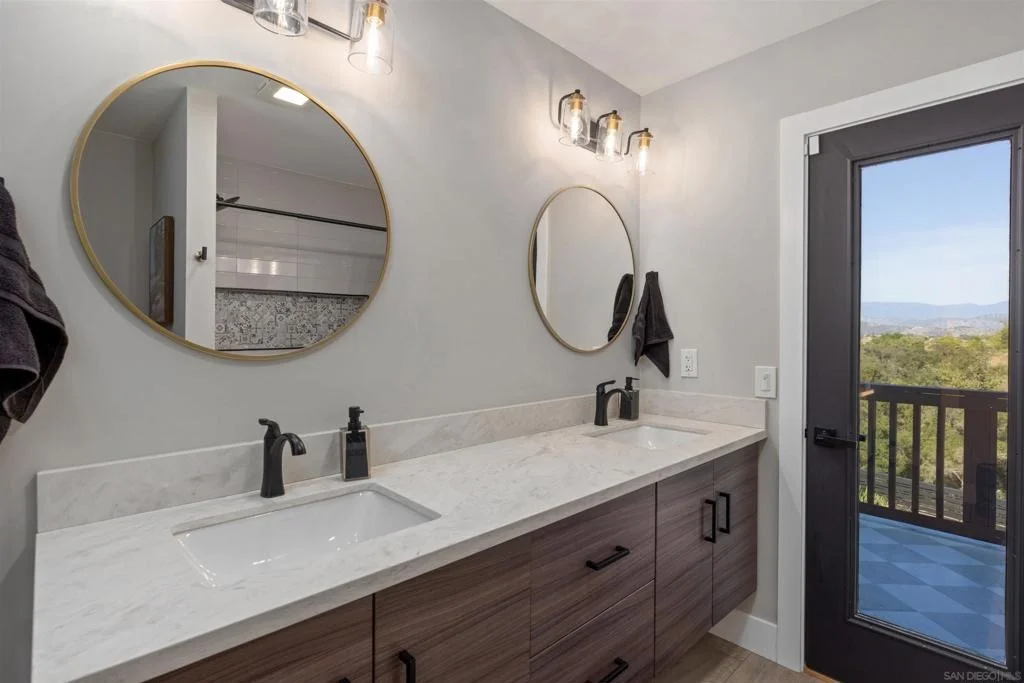
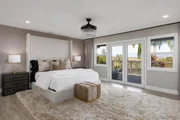
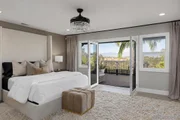
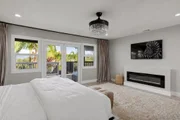
its own wing, the primary suite welcomes in soft morning light
through French doors and opens directly to a deck overlooking the
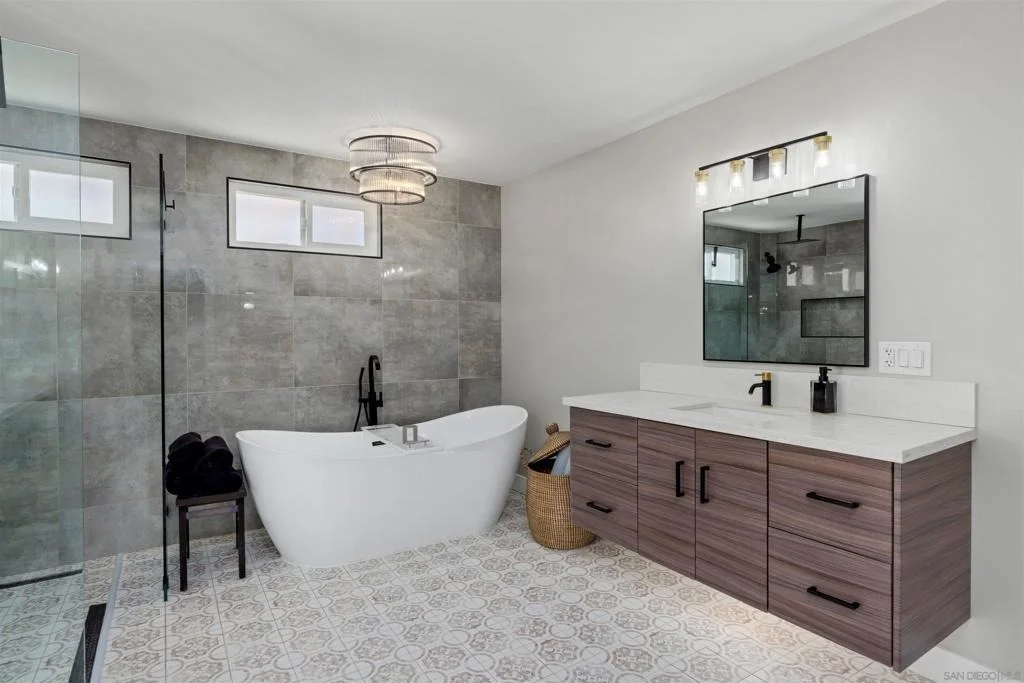
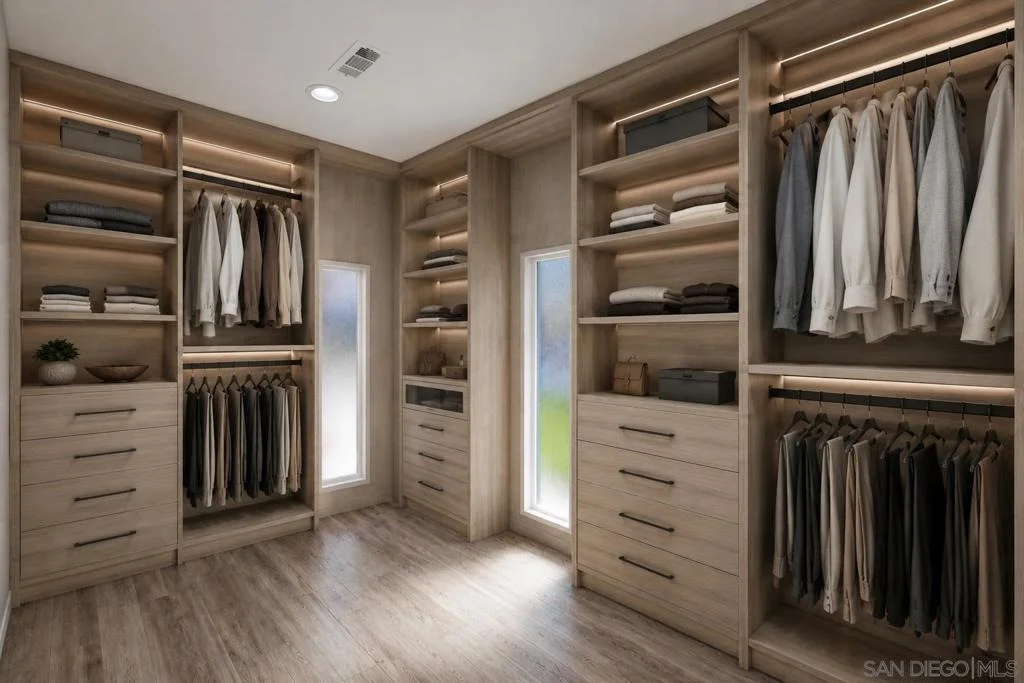
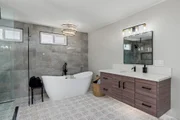
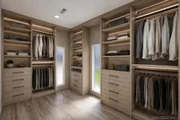
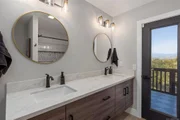
mountains. The spa-inspired bath features a seamless entry shower,
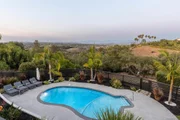
soaking tub and walk-in closet. Outside, the property
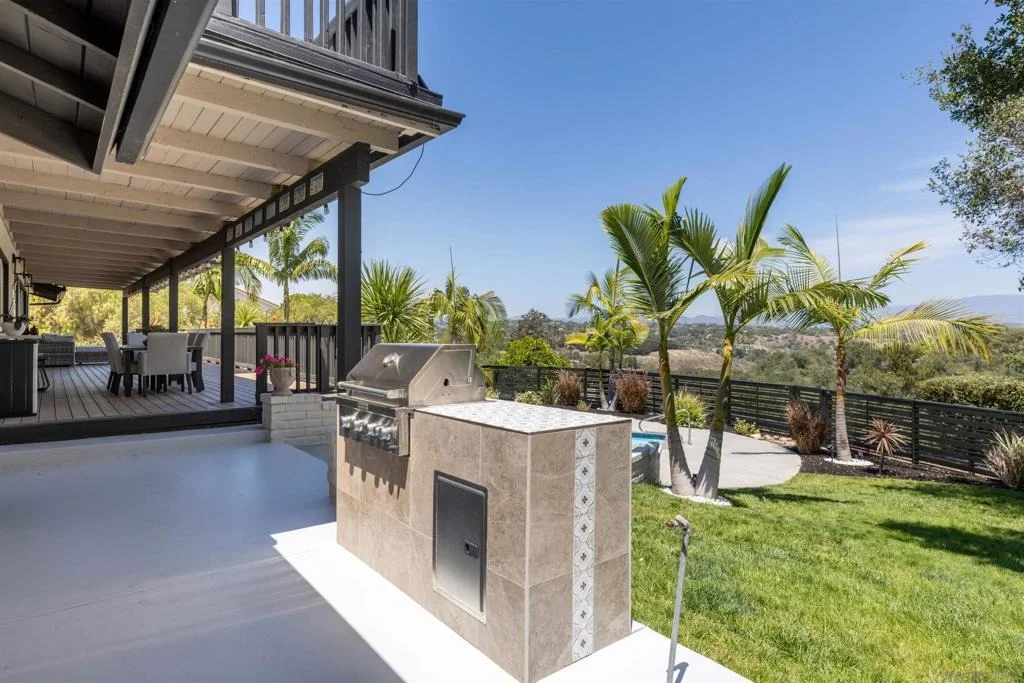
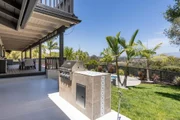
continues to reveal itself through multiple seating areas, a
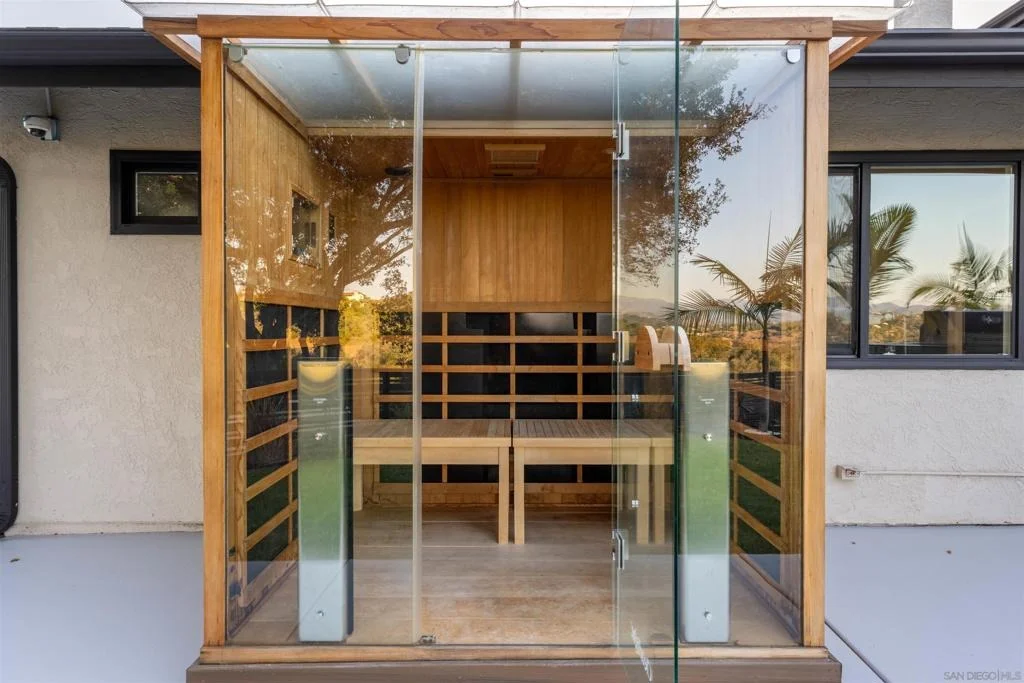
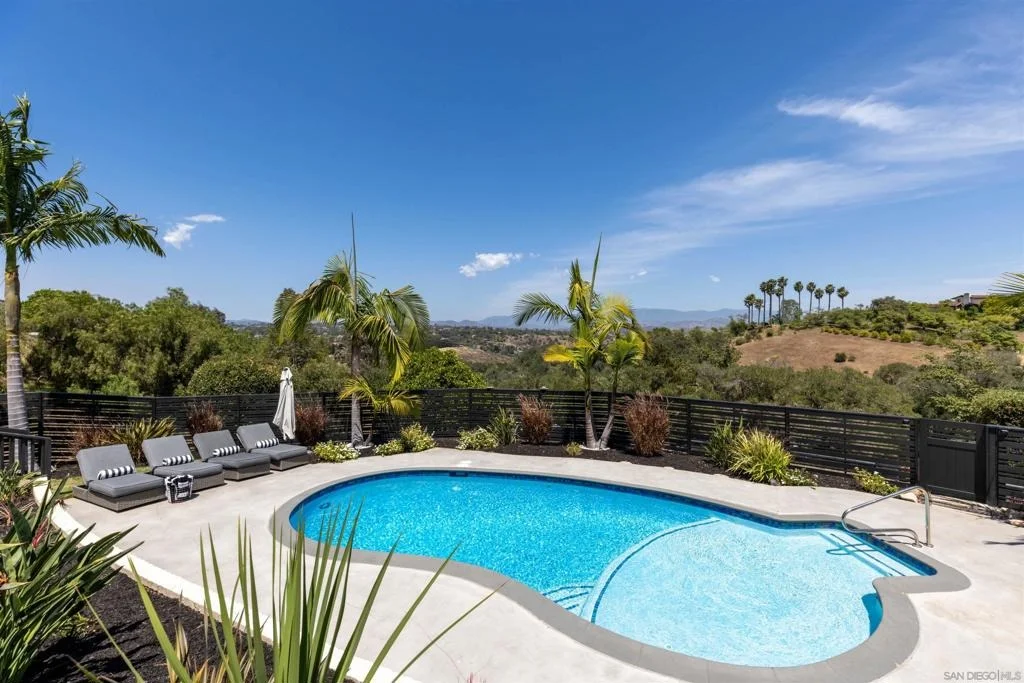
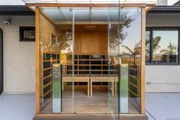
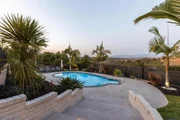
built-in barbecue, pool and spa positioned toward the views, and an
outdoor red light sauna thoughtfully placed to take in the
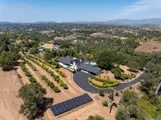
surrounding landscape. The remodeled guest house,
barn/workshop, horse-friendly grounds, solar, dual-zone heating and
cooling add both flexibility and functionality to the property.
Located in South Fallbrook with convenient access to Highway 76 and
the coast beyond, 521 Rancho Camino offers a lifestyle centered
around space, privacy, and a slower pace of living. No HOA!
Based on our analysis, the cap rate of this property is 1.25%. A negative cap rate indicates that the property might not be feasible as an income-producing asset. The median cap rate for a near zip code 11238 is 4.23%.
How much can I actually make?
Actual monthly rental income may vary between $4,760 and $7,140 depending on unit-specific characteristics. You can change the amount using the slider to further explore.
How is cap rate calculated?
Cap Rate = Net Operating Income (NOI) / Property Asset Value.
When calculating the cap rate, we assume 100% occupancy. Leverage (mortgage) is not considered.
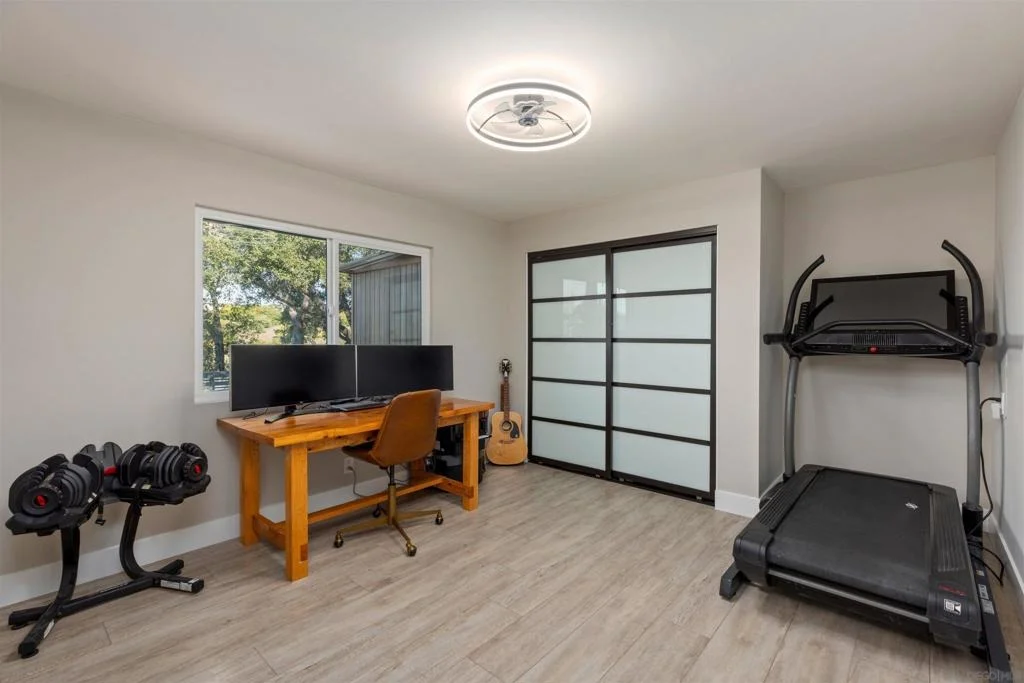
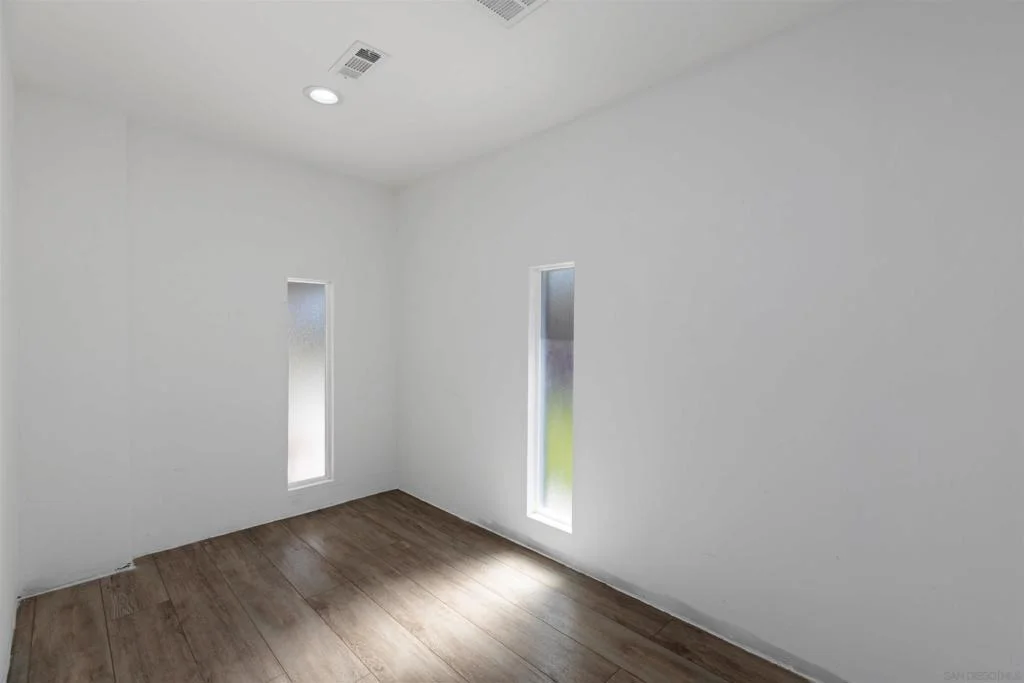
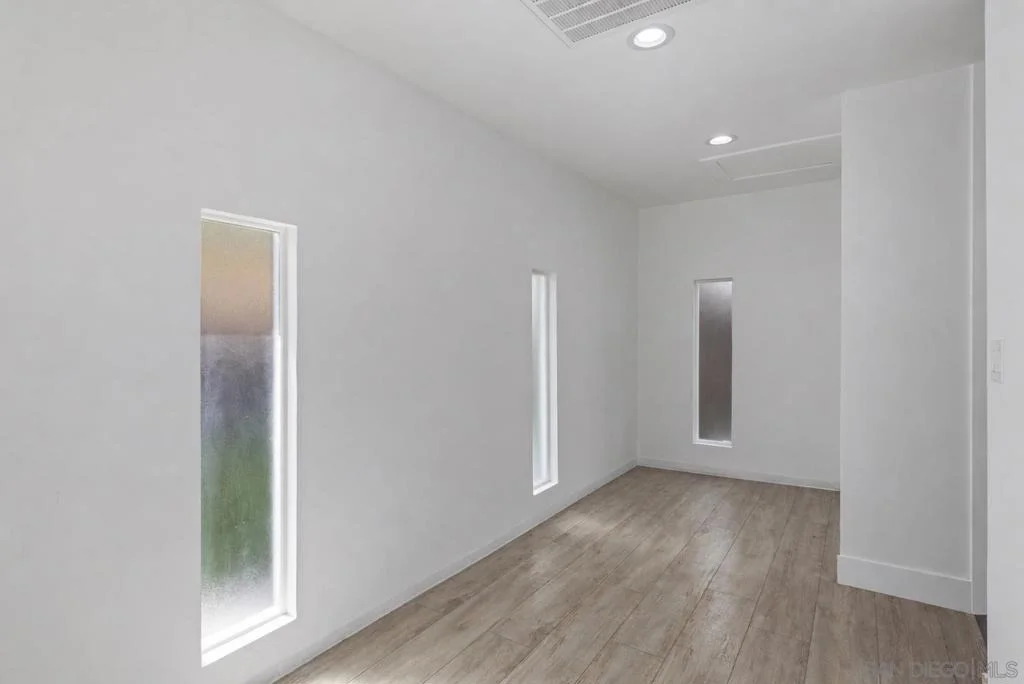
Newly modernized finishes throughout this “Spanish Style” estate. Perched upon 3 acres overlooking mountain and valley views. A perfect home for entertaining!! Open concept living with high beam ceilings. Cantilever doors open to a 1000 sqft deck and sparkling pool. Family kitchen has newly appointed appliances, oversized Island, European style cabinetry, granite countertops. Main floor Master-retreat features shower wet room, deep soak tub, oversized walk-in closet and private deck. One guest bedroom and full bath downstairs-two additional guest bedrooms/bathroom upstairs with private balconies.*Seller is now updating the Guest House for the next homeowner*. This unique Equestrian Property has a private gated drive. Utilities are very economical with the Solar System! Located near Rolling Hills in South Fallbrook. Very easy access to the 76 hwy, 14 miles to the coast! Video coming soon! The manager has listed the unit size as 4170 square feet.
Show More
Show Less
Property Highlights
Garage
Air Conditioning
Fireplace
Parking Details
Has Garage
Has Open Parking
Parking Features: Asphalt, Direct Access, Driveway, Garage Faces Front, Garage, Garage Door Opener, Private, DoorSingle
Garage Spaces: 2
Open Parking Spaces: 6
Interior Details
Full Bathrooms: 3
Interior Features: Beamed Ceilings, Wet Bar, Built-in Features, Ceiling Fan(s), Cathedral Ceiling(s), Eat-in Kitchen, High Ceilings, Open Floorplan, Recessed Lighting, Storage, Bar, Walk-In Closet(s), Balcony, SeparateFormalDiningRoom, LivingRoomDeckAttached, BedroomOnMainLevel, MainLevelPrimary, Workshop
Appliances: Convection Oven, Dishwasher, Electric Range, Electric Water Heater, Free-Standing Range, Freezer, Disposal, Indoor Grill, Ice Maker, Microwave, Refrigerator, Self Cleaning Oven, Water Softener, Water Heater, Warming Drawer, Water Purifier, Barbecue, CounterTop, ElectricCooking
Flooring Type: Tile
Laundry Features: Electric Dryer Hookup, Inside, Laundry Room
Has Fireplace
Fireplace Features: Dining Room, Electric, Family Room, Living Room, Bedroom
By proceeding, you consent to receive calls and texts at the number you provided, including marketing by autodialer and prerecorded and artificial voice, and email, from realtor.com and others about your inquiry and other home-related matters, but not as a condition of purchase (More...)California Privacy Notice
By submitting your information, you agree RealtyHop can share your information with its network of real estate &
mortgage professionals (or through their agents) and consent to receive marketing emails, calls, & texts related
to your inquiry (including via automatic telephone dialing system, or artificial or pre-recorded voice technology)
from Movoto or their affiliates to the email address or number you provided.
By proceeding, you agree to our Terms of Service. California Privacy Notice
























































 Your Privacy Choices
Phone: 425-283-2930
Address: 335 Madison Avenue, New York, NY 10017