


521 MILL Road


About This Property
Payment Calculator
Your Estimated Monthly Payment
Cap Rate Calculator
What does this mean?
Based on our analysis, the cap rate of this property is 1.25%. A negative cap rate indicates that the property might not be feasible as an income-producing asset. The median cap rate for a near zip code 11238 is 4.23%.
How much can I actually make?
Actual monthly rental income may vary between $4,760 and $7,140 depending on unit-specific characteristics. You can change the amount using the slider to further explore.
How is cap rate calculated?
Cap Rate = Net Operating Income (NOI) / Property Asset Value.
When calculating the cap rate, we assume 100% occupancy. Leverage (mortgage) is not considered.
Cap Rate provided by RealtyHop and RentHop, learn more about cap rate here.
Price History
| Date / Event | Date | Event | Price |
|---|---|---|---|
| Dec 19, 2024 | Sold | ||
| Sold | |||
| Dec 4, 2024 | In contract | - | |
| In contract | |||
| Nov 23, 2024 | Relisted | $1,600,000 | |
| Relisted | |||
| Nov 23, 2024 | No longer available | - | |
| No longer available | |||
| Oct 23, 2024 | Listed by Rouse + Co Real Estate LLC | $1,850,000 | |
| Listed by Rouse + Co Real Estate LLC | |||
| | |||
|
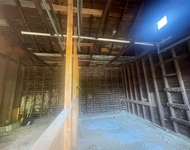
Previously part of Rhinebeck's Wilderstein estate, Wilderkill offers a unique blend of historic charm and modern comfort. This mid-19th century home was meticulously restored and modernized by the locally renown design / construction firm Art of Building. The original 18th-century Dutch stone house — once the creamery of the Wilderstein estate — anchors the home on the ground level. Step inside to find a modern foyer flanked by windows on the left and original stone foundation on the right. A poured radiant concrete floor warms the space. The foyer leads to a generously-sized guest suite or library with full bath. A charming wine cellar can be found tucked behind the stone foundation wall. Stairs lead from the foyer to the first level, revealing an open concept kitchen and dining space with adjacent living room. A formal parlor with wood-burning fireplace occupies the southern portion of the house. Three exposures of windows ensure the room is bathed in light throughout the day. Stairs bound by an exquisite bannister lead from the parlor to a landing on the second floor. The primary suite is accented with beautiful exposed beams and features a wall of built-in cabinetry. The primary bath includes a gracious soaking tub as well as a stand-alone shower. A second handsomely-finished full bath is shared by two bedrooms found off the landing. The house sits on 5 acres and includes a barn with a lofted storage space. Two hours from New York City and with easy access to Amtrak, this historic Hudson Valley property is idyllic yet accessible. Additional Information: Amenities:Soaking Tub,
| |||


 Your Privacy Choices
Phone: 425-283-2930
Address: 335 Madison Avenue, New York, NY 10017