Check Availability
$1,150,000
↓ $49K (4.1%)
● House - For Sale

521 Lovett Boulevard

Houston, TX 77006
bedrooms
3 Beds
bathrooms
3 Baths, 1 Half Bath
square feet
3,742 Ft²
$5,975
Est. Monthly
$328
HOA / Fees

About This Property

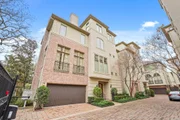
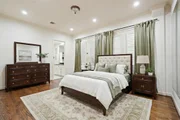
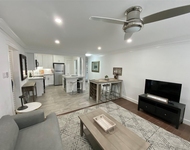
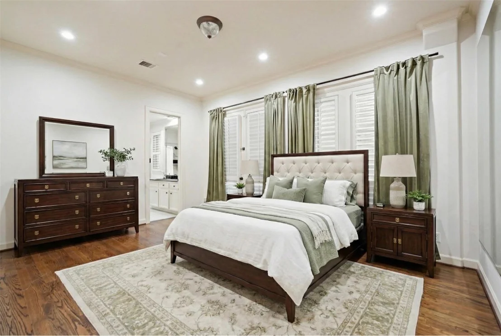
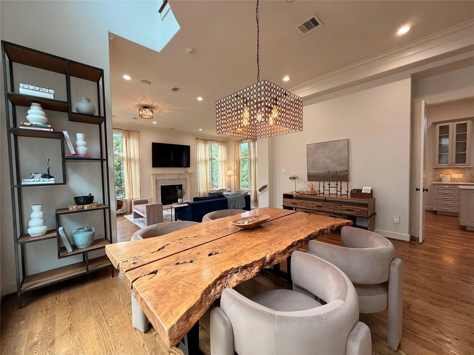
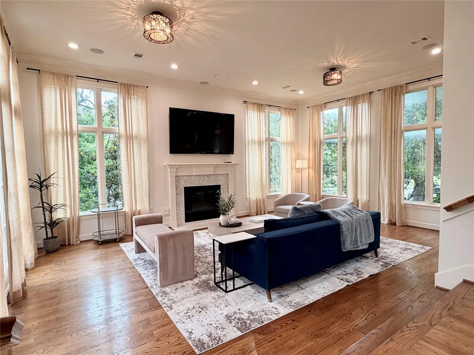
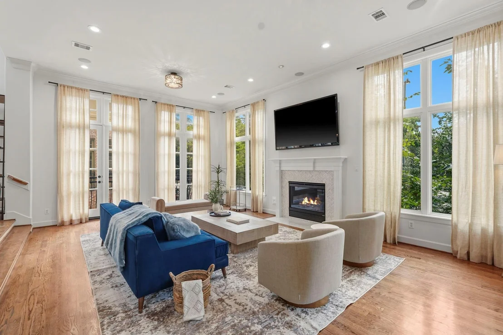
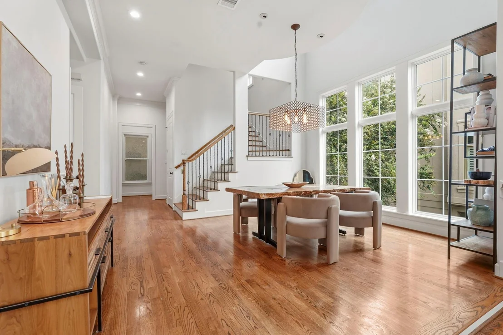
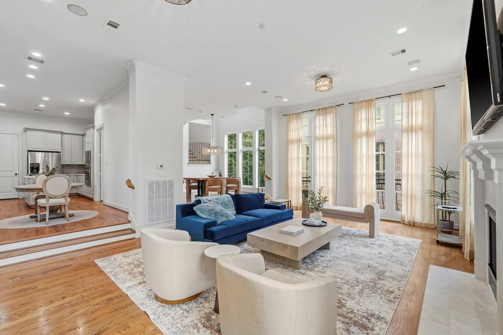
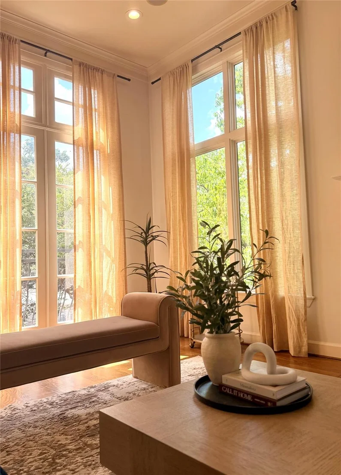
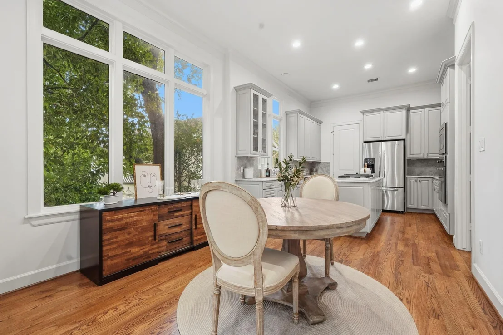
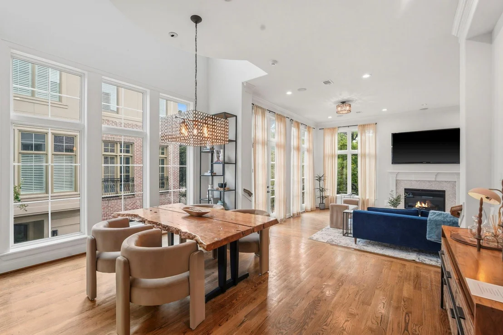
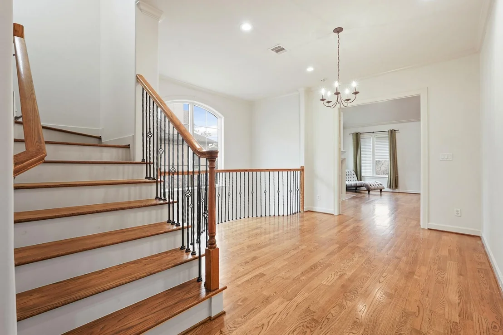
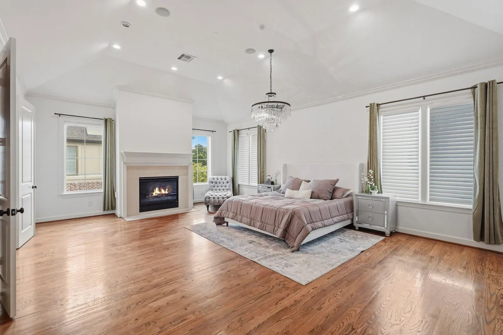
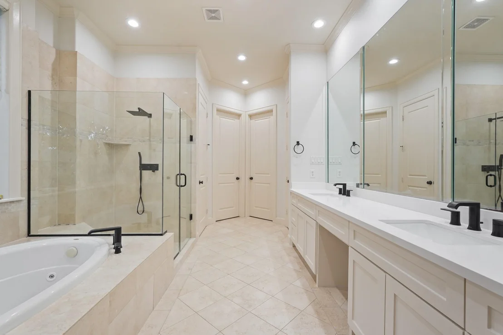
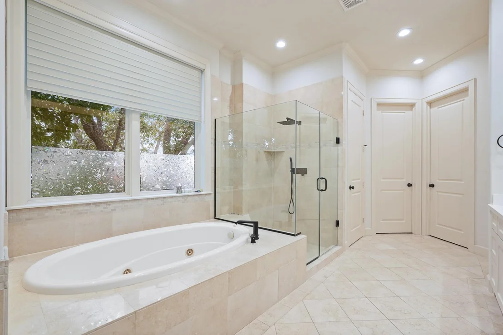
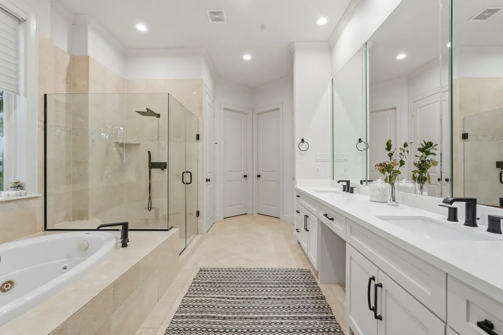
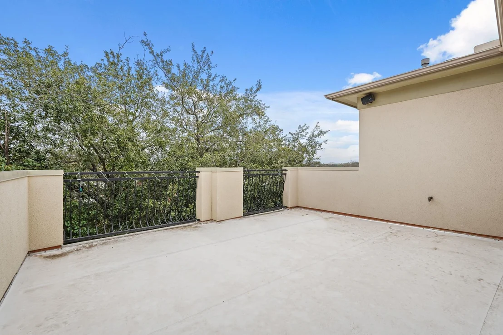
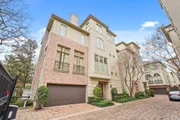
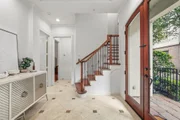
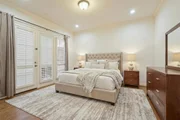
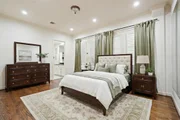
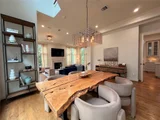
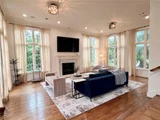
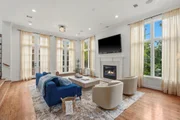
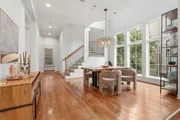
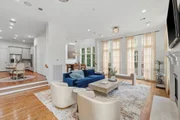
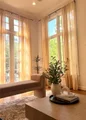
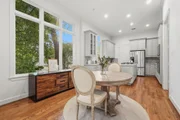
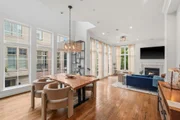
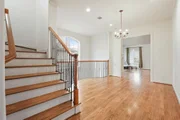
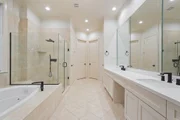
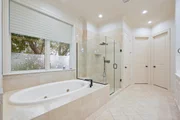
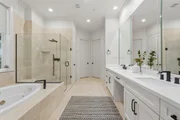
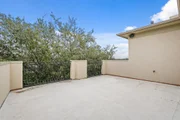
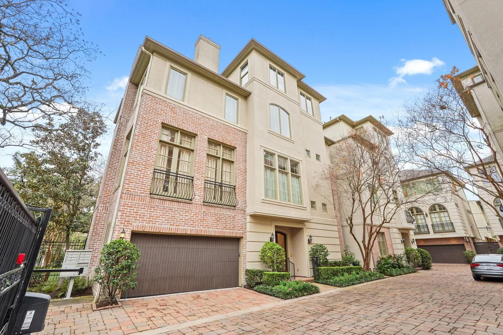
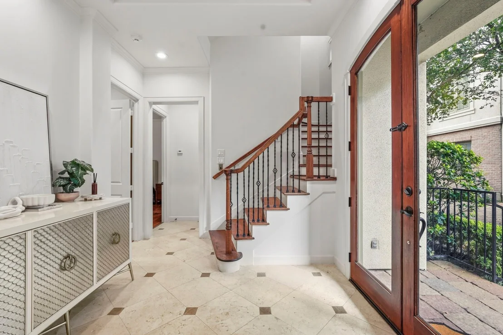
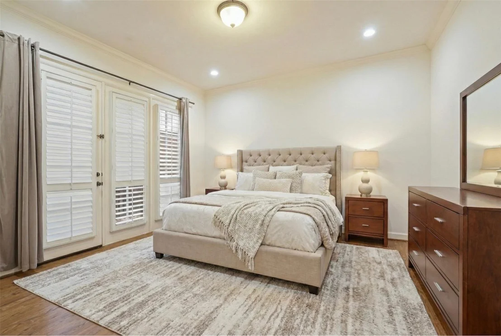
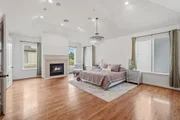
This beautiful 4 story patio home is located in Montrose, the heart of Houston. Conveniently located & walking distance from Mercantile Coffee Shop, Bori-Montrose & Travelers Table! Home has 2 car garage w/extra storage. 1st floor features lovely entryway w/tall ceilings, 2 large bedrooms w/en suite full baths. Gourmet kitchen on 2nd floor w/premium chefs grade appliances. Breakfast area next to kitchen, as well as a dining room. Step down living area w/walls of windows & 14 ft ceilings & fireplace. Laundry & 1/2 bath located on 2nd floor. Spacious primary suite on entire 3rd level w/sitting area & fireplace & mounted TV. 2 enormous walk-in master closets off the bathroom. Oversized tub & separate shower, double sink & storage. 4th floor has rooftop patio! Home has been well maintained & has gleaming hardwood floors throughout.This rare find also includes a private elevator that services all 4 floors of this home. Located in a small gated community will make you feel right at home.
Unit Size
3,742 Ft²
Days on Market
-
Land Size
0.07 acres
Price per sqft
$307
Property Type
House
Property Taxes
-
HOA Dues
$328
Year Built
2005

Listed By

Jennifer Thomas
Ebby Halliday, REALTORS

Payment Calculator

Cap Rate Calculator

Last updated: 6 days ago (HAR #5406148)

Price History

Date / Event Date Event Price
Sep 24, 2026 Price Decreased $1,150,000
↓ $49K (4.1%)
Price Decreased
Aug 11, 2026 Listed by Pinnacle Realty Advisors $1,199,000
Listed by Pinnacle Realty Advisors
Jun 15, 2026 Listed by Pinnacle Realty Advisors $1,200,000
Listed by Pinnacle Realty Advisors
This beautiful 4 story patio home is located in Montrose, the heart of Houston. Conveniently located & walking distance from Mercantile Coffee Shop, Bori-Montrose & Travelers Table! Home has 2 car garage w/extra storage. 1st floor features lovely entryway w/tall ceilings, 2 large bedrooms w/en suite full baths. Gourmet kitchen on 2nd floor w/premium chefs grade appliances. Breakfast area next to kitchen, as well as a dining room. Step down living area w/walls of windows & 14 ft ceilings & fireplace. Laundry & 1/2 bath located on 2nd floor. Spacious primary suite on entire 3rd level w/sitting area & fireplace & mounted TV. 2 enormous walk-in master closets off the bathroom. Oversized tub & separate shower, double sink & storage. 4th floor has rooftop patio! Home has been well maintained & has gleaming hardwood floors throughout.This rare find also includes a private elevator that services all 4 floors of this home. Located in a small gated community will make you feel right at home.

Property Highlights

Elevator
Garage
Fireplace
Parking Details
Has Garage
Attached Garage
Parking Features: Attached, Garage Door Opener
Garage Spaces: 2
Interior Details
Half Bathrooms: 1
Full Bathrooms: 3
Interior Features: Crown Molding, Elevator, High Ceilings, Wired for Sound, Balcony, 2 Bedrooms Down, Primary Bed - 3rd Floor, Walk-In Closet(s)
Appliances: Disposal, Refrigerator, Gas Oven, Microwave, Gas Cooktop, Dishwasher, Dryer Included, Washer Included
Flooring Type: Tile, Wood, Travertine
Laundry Features: Gas Dryer Hookup, Washer Hookup
Has Fireplace
Fireplace Features: Gas, Gas Log
Fireplaces: 2
Exterior Details
Square Footage: 3742
Architectural Style: Traditional
Year Built: 2005
Building Area Total: 3742
Window Features: Window Coverings, Insulated/Low-E windows
Construction Materials: Brick, Cement Siding
Lot Features: Patio Lot, 0 Up To 1/4 Acre
Lot Size Area: 0.0702
Lot Size Units: Acres
Lot Size Acres: 0.0702
Lot Size Square Feet: 3057.912
Water Source: Public
Utilities Details
Cooling Type: Ceiling Fan(s), Electric
Heating Type: Natural Gas
Sewer : Public Sewer
Location Details
HOA/Condo/Coop Amenities: Controlled Access, Lawn Care
HOA Fee: $3,930
HOA Fee Frequency: Annually

Building Info

Overview

    General

  • Year Built: 2005
  • Effective Year Built: 2005
  • Building Count: 1
  • Total Rooms: 8
  • Bedroom Count: 3
  • Bathroom Count: 4
  • Full Bathrooms: 3
  • Partial Bathrooms: 4
  • Bathroom Plumbing Fixtures: 21
  • Building Condition: 6
  • Building Quality: 1
  • Construction Type: 2
  • Building Style: 0
  • Exterior Walls Type: 3
  • Interior Walls Type: 0
  • Roof Shape Type: 0
  • Roof Cover Type: 0
  • Floor Count: 400
  • Floor Cover: 0
  • Basement Type: 0
  • Basement Area: 0
  • Garage Type: 1
  • Garage Square Area: 422
  • Parking Space Count: 2
  • Patio Type: 20
  • Porch Type: 7
  • Pool Type: 0

    Dimensions

  • Lot Size Square Feet: 3,058
  • Total Building Area: 3,742
  • Gross Building Area: 3,742
  • Building Area: 3,742
  • Building Area Measurement: L

    Heating and Cooling

  • Air Conditioning: 1
  • Heating: 3
  • Heated Square Feet: 3,742
  • Heating Fuel Type: 0

    Utilities

  • Sewer System: 0
  • Water Service: 0

Building

  • Building Type: 0
  • Property Class: R
  • Subdivision: LOVETT GARDENS
  • Land Acres: 0000000070
  • Standard Land Use Code: 1001
  • County Land Use Code: 1001
  • State Land Use Code: A1
  • Legal Description 1: LT 6 BLK 1 LOVETT GARDENS

Neighborhood

  • School District Name: Houston Independent School District
  • School Tax School District: HOUSTON ISD
  • Census Tract: 410704

Geography

  • Assessors Map Reference: 5356B
  • Account Number: 1249680010006
  • District: 061
  • Parcel: 124-968-001-0006
  • Block: 1
  • Lot: 6
  • Municipality: CITY OF HOUSTON
  • Latitude: 29.7432
  • Longitude: -95.3883

    Address

  • Full Address: 521 Lovett Blvd
  • Address - House Number: 521
  • Address - Street Name: Lovett
  • Address - Suffix Type: Blvd
  • State: TX
  • City Name: Houston
  • Carrier Code: C048
  • 4-Digit Zip Code: 4020
  • Zip Code: 77006

Valuation

    Tax

  • Total Area: 3,710
  • Tax Year: 2022
  • Tax Amount: $1,880,634
  • Initial Tax Delinquent Year: 2012
  • Tax Rate Code Area: 061

    Appraisal Valuation

  • Standard Deviation: 0.2214
  • Valuation Date: Sep 13, 2023
  • Confidence Score: 69
  • Final Value: 1,087,685
  • High Value: 1,328,595
  • Low Value: 846,775

    Market Valuation

  • Market Total Value: $854,100
  • Market Land Value: $205,110
  • Market Improvement Value: $648,990

    Assessments Valuation

  • Assessed Year: 2022
  • Assessed Total Value: $854,100
  • Assessed Land Value: $205,110
  • Assessed Improvements Value: $648,990

    Sales

  • Current Sale Contract Date: Nov 15, 2013
  • Current Sale Recording Date: Nov 18, 2013
  • Current Sale Price:
  • Current Sale Document Type: 70
  • Current Sale Input Document Number: 20130582386
  • Previous Sale Recording Date: May 19, 2006
  • Previous Sale Contract Date: May 17, 2006
  • Previous Sale Document Type: 71

    Financing

  • First Mortgage Financing Type: ADJ
Data used for valuation calculations is provided by RealtyHop, and other third party sources

Comparables

Unit
Status
Type
Beds
Baths
ft²
Price/ft²
Asking Price
Listed On
Closing Price
Sold On
HOA + Taxes

About Central Houston


Similar Homes for Sale

Currently no similar homes around

Nearby Rentals

Unit for rent at 1300 Lamar Street, Houston, TX, 77010

$10,000 /mo

  • 2 Beds
  • 2 Baths
  • 1,300 ft²
1300 Lamar Street #S9, Houston, TX, 77010 Listing by Sigifredo Enciso
Unit for rent at 412 Pacific Street, Houston, TX, 77006

$1,350 /mo

  • 1 Bed
  • 1 Bath
  • 575 ft²
412 Pacific Street #11B, Houston, TX, 77006 Listing by Adi Shemer
Unit for rent at 614 Kipling St Street, Houston, TX, 77006

$1,895 /mo

  • 2 Beds
  • 1 Bath
  • 1,000 ft²
614 Kipling St Street #D8, Houston, TX, 77006 Listing by Adi Shemer


Frequently Asked Questions

When was property at 521 Lovett Boulevard built and last sold?
The property at 521 Lovett Boulevard was built in 2005 and last sold on Nov 15, 2013 for $810,900.
How much is this home worth?
The estimated value of the home located at 521 Lovett Boulevard is $1,149,535.
What are some comparable homes to 521 Lovett Boulevard?
There are currently no comparable homes to 521 Lovett Boulevard.