


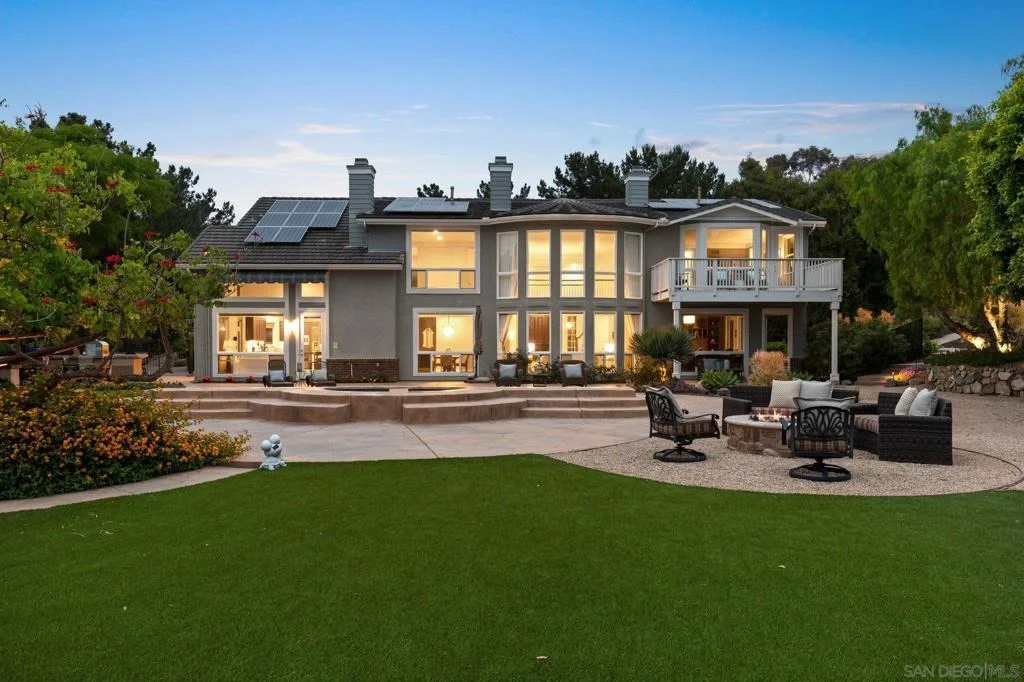
521 Latigo Row


About This Property
Payment Calculator
Your Estimated Monthly Payment
Cap Rate Calculator
What does this mean?
Based on our analysis, the cap rate of this property is 1.25%. A negative cap rate indicates that the property might not be feasible as an income-producing asset. The median cap rate for a near zip code 11238 is 4.23%.
How much can I actually make?
Actual monthly rental income may vary between $4,760 and $7,140 depending on unit-specific characteristics. You can change the amount using the slider to further explore.
How is cap rate calculated?
Cap Rate = Net Operating Income (NOI) / Property Asset Value.
When calculating the cap rate, we assume 100% occupancy. Leverage (mortgage) is not considered.
Cap Rate provided by RealtyHop and RentHop, learn more about cap rate here.
Price History
| Date / Event | Date | Event | Price |
|---|---|---|---|
| Jul 28, 2026 | Sold | ||
| Sold | |||
| Jul 8, 2026 | In contract | - | |
| In contract | |||
| Mar 23, 2026 | Listed by Berkshire Hathaway HomeServices California Properties | $3,699,999 | |
| Listed by Berkshire Hathaway HomeServices California Properties | |||
| Nov 21, 2025 | Listed | $3,875,000 | |
| Listed | |||
| | |||
|
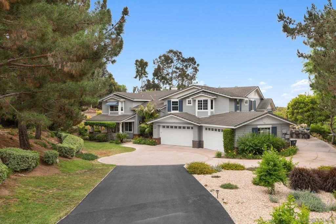
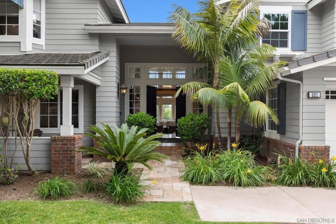
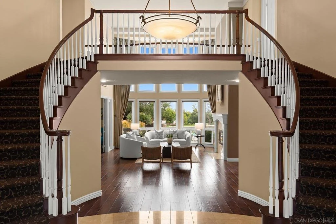
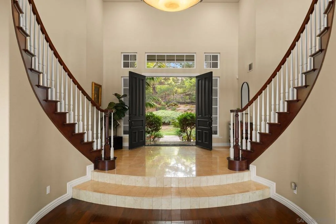
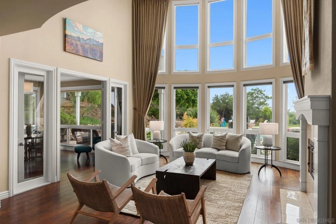
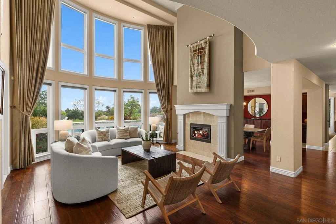
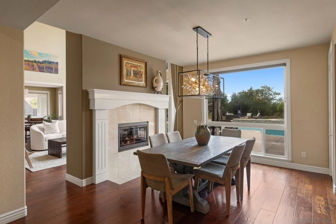
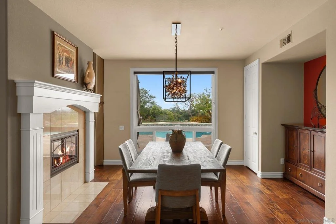
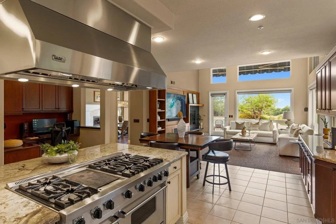
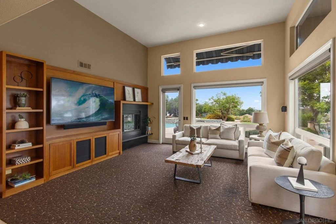
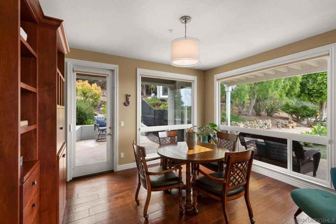
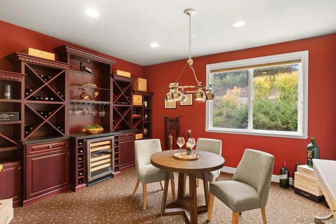
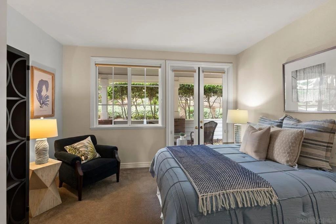
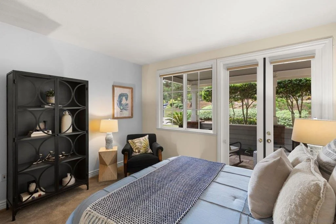
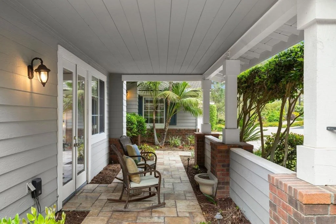
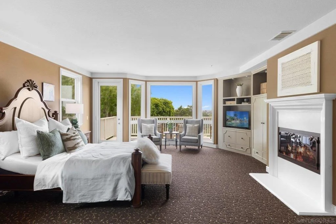
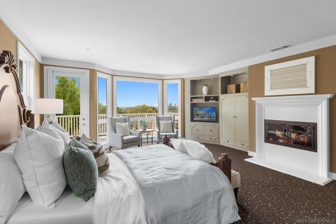
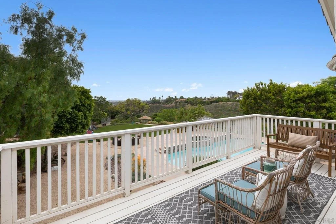
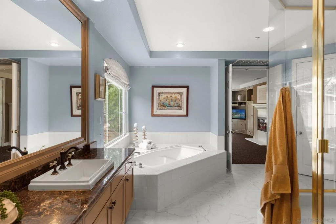
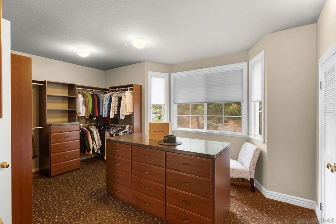
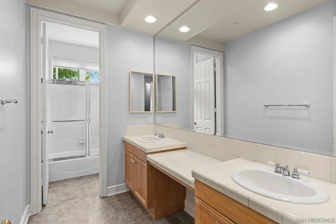
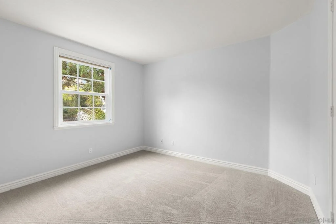
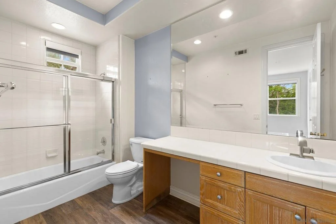
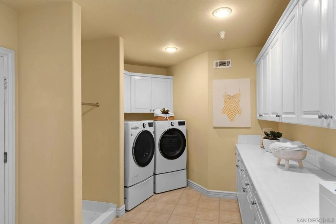
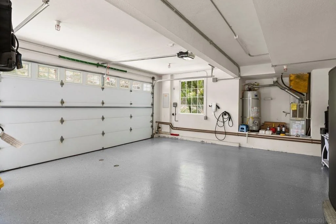
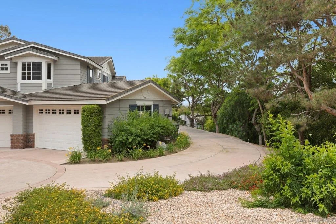
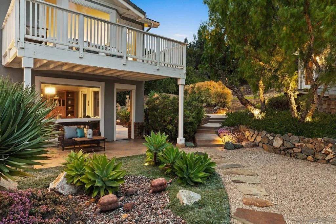
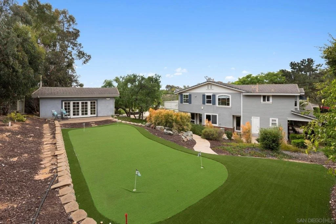
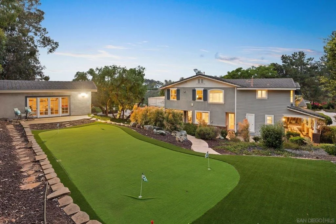
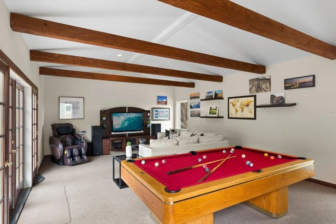
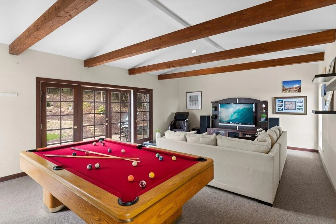
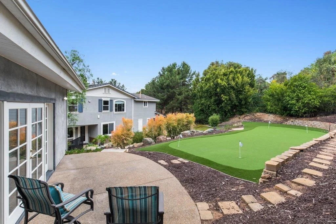
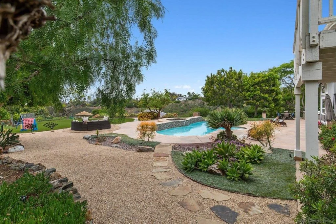
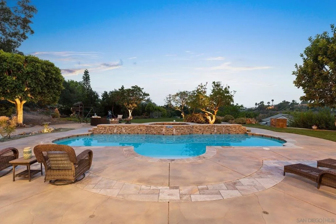
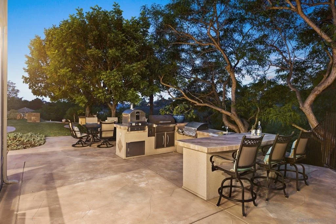
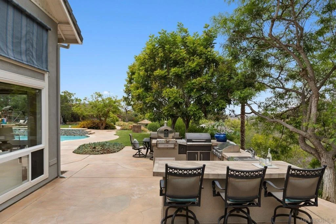
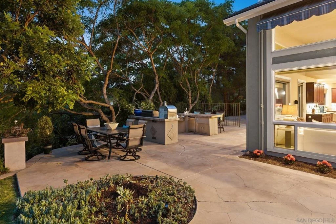
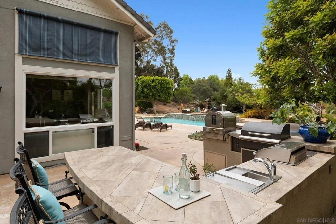
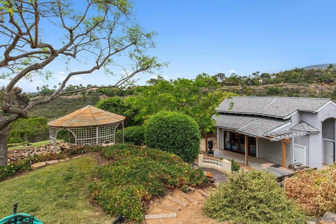
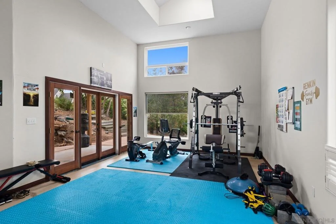
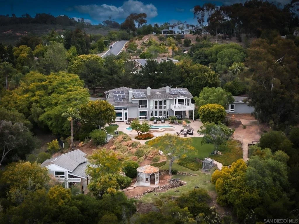
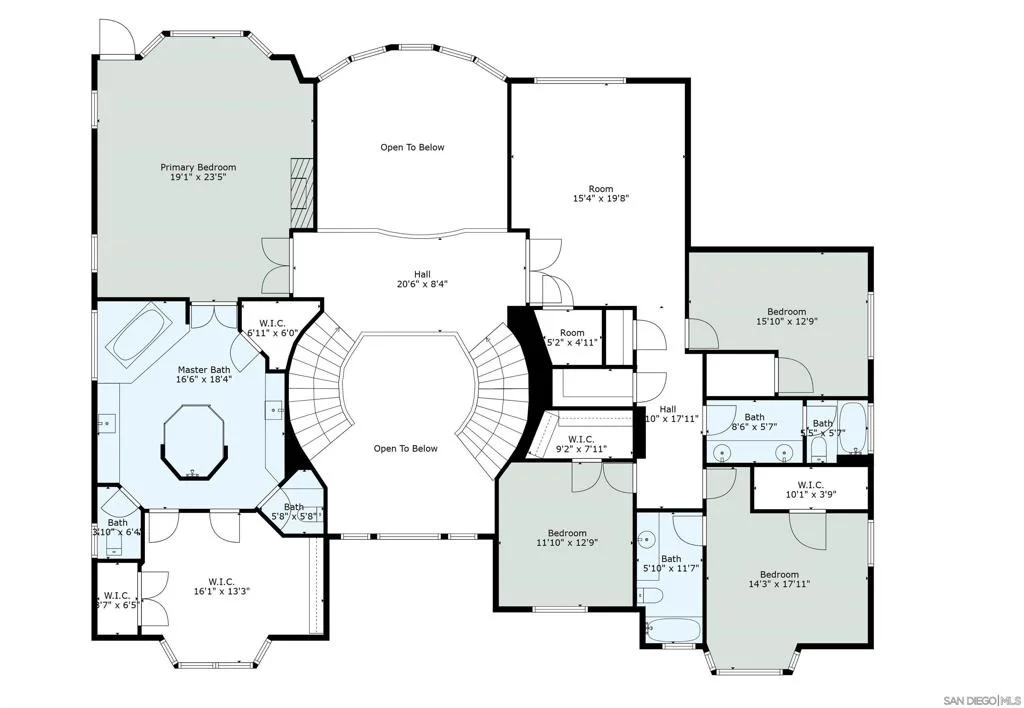
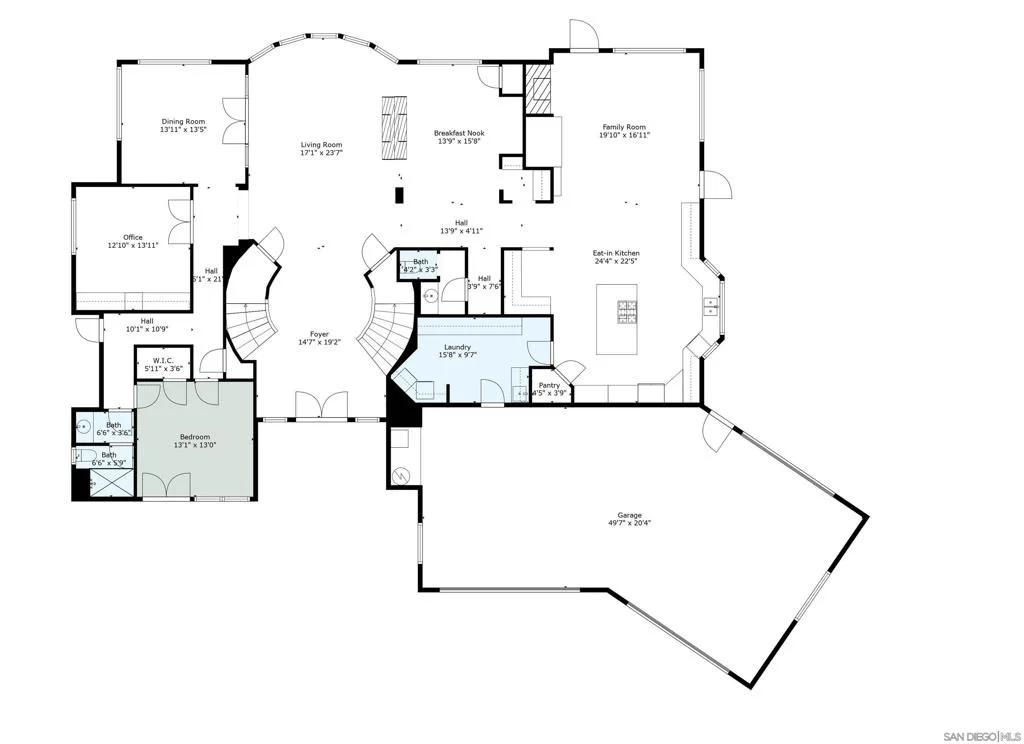
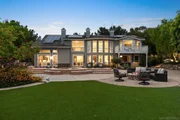
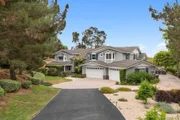
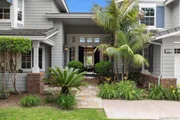
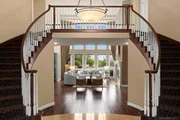
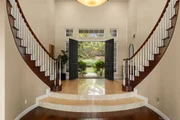
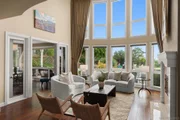
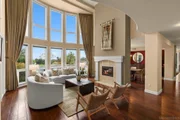
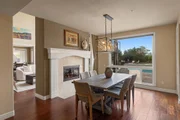
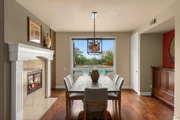
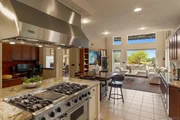
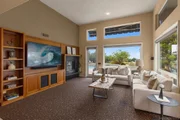
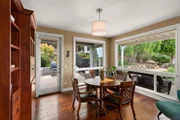
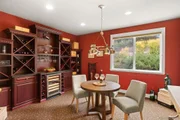
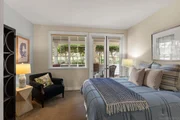
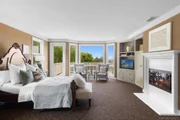
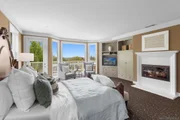
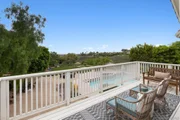
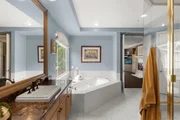
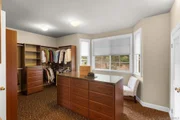
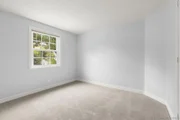
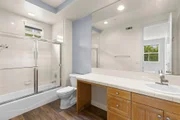
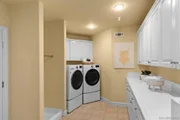
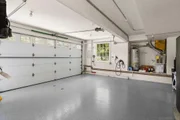
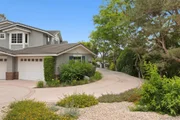
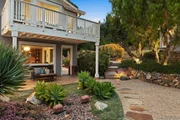
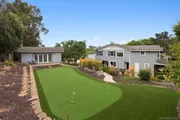
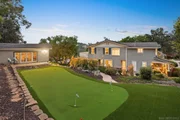
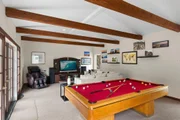
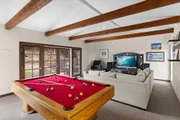
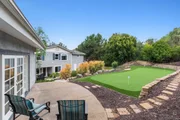
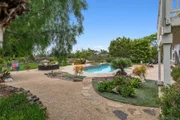
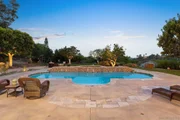
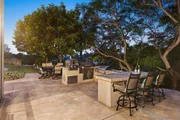
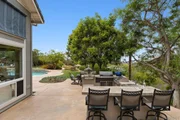
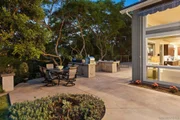
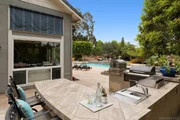
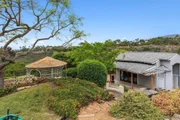
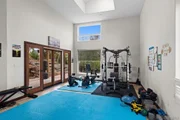
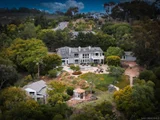
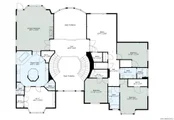
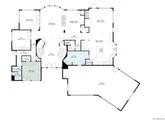
Stunning and serene, this two-acre estate is nestled at the end of a private cul-de-sac in Knightsbridge Country Estates, one of Olivenhain’s premier gated communities. With sweeping southwest views, this 5,500+ sq ft home showcases quiet luxury with timeless design, classic architecture, and flexible living spaces. A dramatic dual staircase entry opens to a light-filled living room with expansive windows. The main level includes a guest suite with private entrance, formal living and dining rooms, a family room, and a custom wine room. The gourmet kitchen features stainless steel appliances, a large island, and a butler’s pantry. Upstairs offers a view-filled primary suite with balcony and dual-sided bath, plus three bedrooms and a bonus room. Resort-style amenities include a pool, two detached studios, an oversized four-car garage, owned solar, and full city services. A dramatic dual staircase entry sets the tone for the interiors, opening into a soaring, light-filled living room framed by expansive windows that highlight the home’s southern exposure and unobstructed views. The main level includes a guest bedroom with private entrance and full bath, ideal for multigenerational living or a home office, along with formal living and dining areas, a family room, and a custom wine room. The gourmet kitchen features stainless steel appliances, a large center island, and a butler’s pantry, flowing seamlessly into the family room and outdoor BBQ area. Upstairs, the primary suite boasts a private balcony, walk-in closet, and a luxurious dual-sided bath. Three additional bedrooms and a flexible bonus room complete the upper level. Resort-style amenities include a sparkling pool, two detached studio/gym structures, an oversized four-car garage, owned solar, and full city services (sewer, water, streets).
| |||
| Aug 21, 2025 | Price Decreased |
$3,945,000
↓ $50K
(1.3%) | |
| Price Decreased | |||

Property Highlights
Building Info
Comparables
Status
Price/ft²
Listed On
Sold On
About Encinitas
Similar Homes for Sale
Currently no similar homes aroundNearby Rentals


Last Updated: 3 months ago
Data Source: CRMLS, MLS# 260006813SD










































 Your Privacy Choices
Phone: 425-283-2930
Address: 335 Madison Avenue, New York, NY 10017