


48
Map
521 Hunters Trophy


About This Property
Payment Calculator
Your Estimated Monthly Payment
Cap Rate Calculator
What does this mean?
Based on our analysis, the cap rate of this property is 1.25%. A negative cap rate indicates that the property might not be feasible as an income-producing asset. The median cap rate for a near zip code 11238 is 4.23%.
How much can I actually make?
Actual monthly rental income may vary between $4,760 and $7,140 depending on unit-specific characteristics. You can change the amount using the slider to further explore.
How is cap rate calculated?
Cap Rate = Net Operating Income (NOI) / Property Asset Value.
When calculating the cap rate, we assume 100% occupancy. Leverage (mortgage) is not considered.
Cap Rate provided by RealtyHop and RentHop, learn more about cap rate here.
Price History
| Date / Event | Date | Event | Price |
|---|---|---|---|
| Jun 30, 2026 | Sold | ||
| Sold | |||
| May 14, 2026 | In contract | - | |
| In contract | |||
| Apr 8, 2026 | Listed by Keller Williams Heritage | $1,425,000 | |
| Listed by Keller Williams Heritage | |||
| Aug 21, 2018 | No longer available | - | |
| No longer available | |||
| Jun 14, 2018 | Listed | $789,000 | |
| Listed | |||
| | |||
|
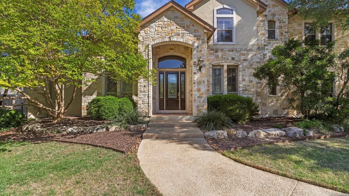
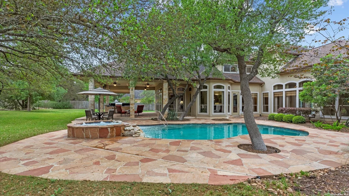
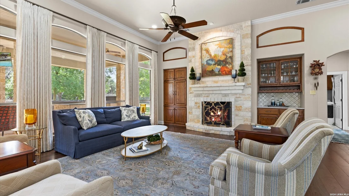
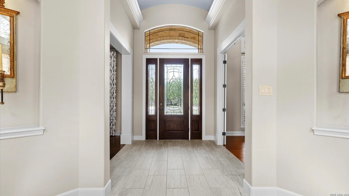
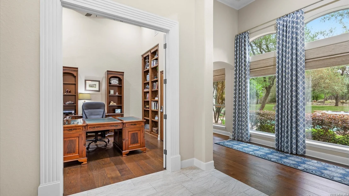
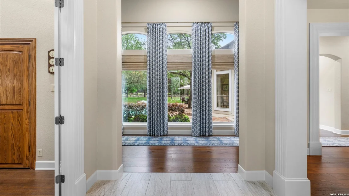
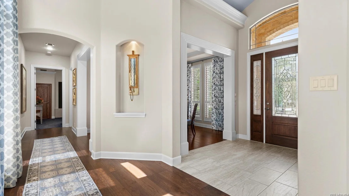
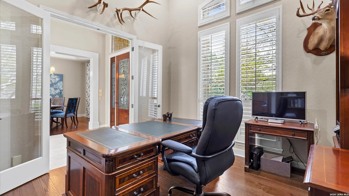
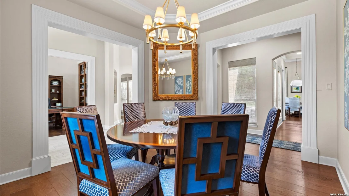
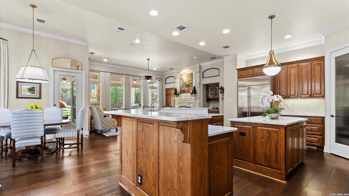
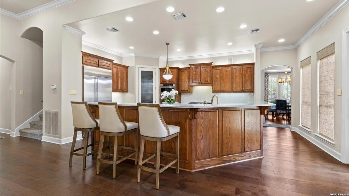
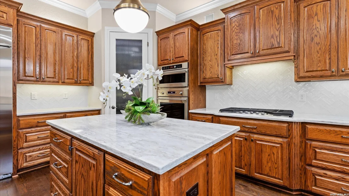
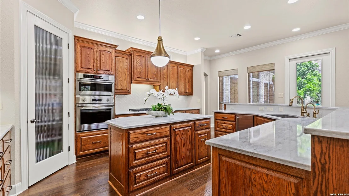
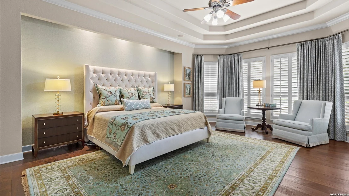
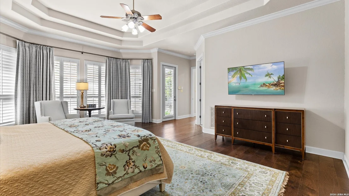
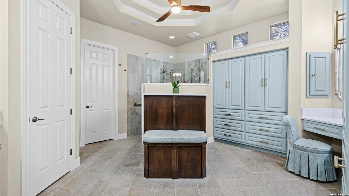
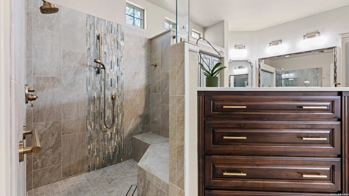
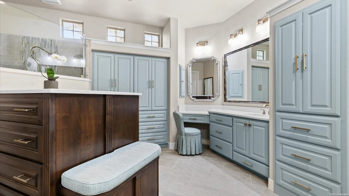
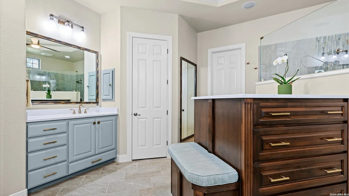
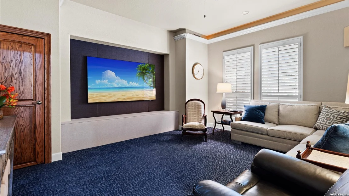
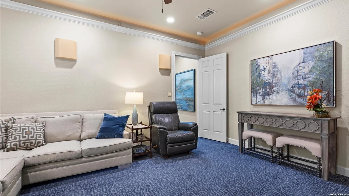
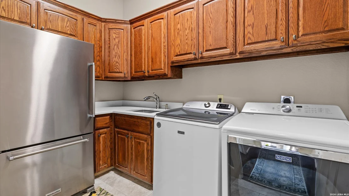
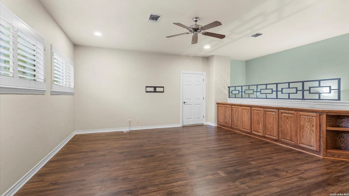
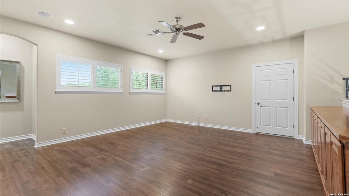
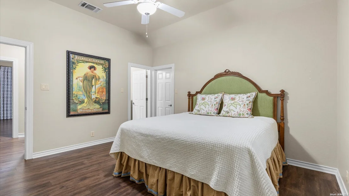
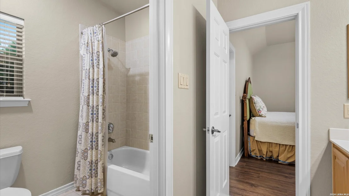
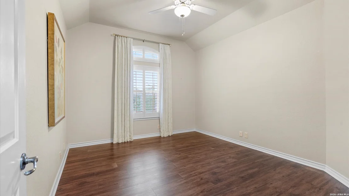
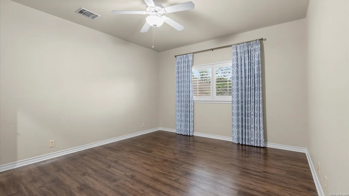
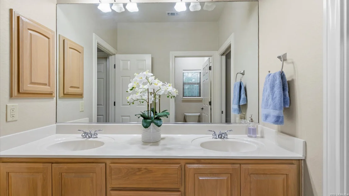
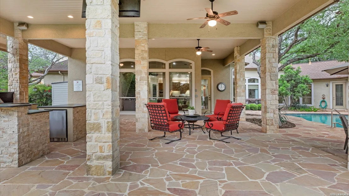
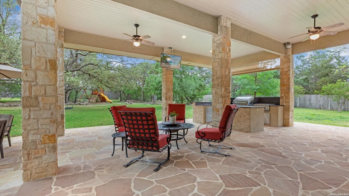
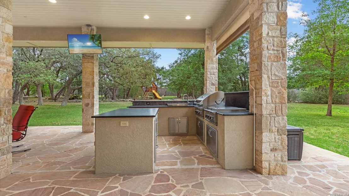
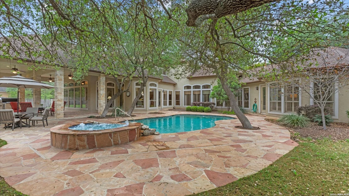
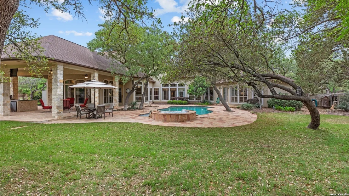
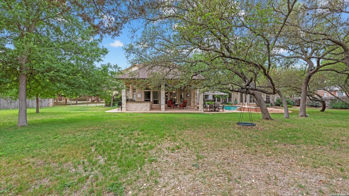
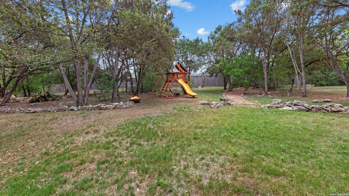
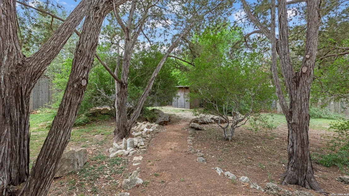
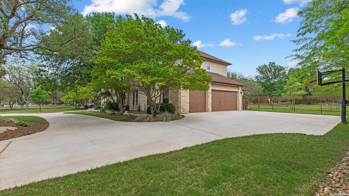
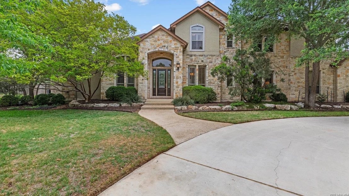
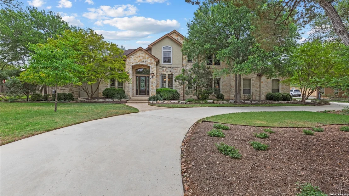
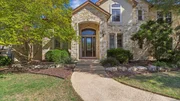
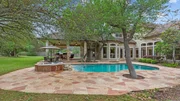
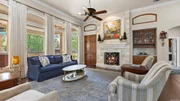
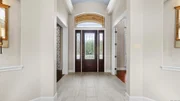
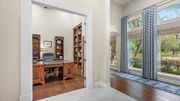
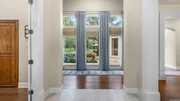
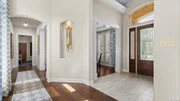
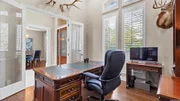
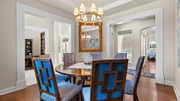
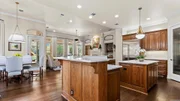
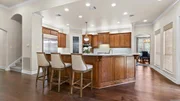
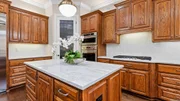
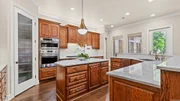
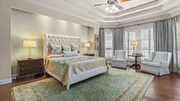
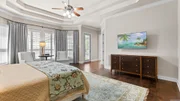
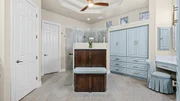
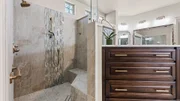
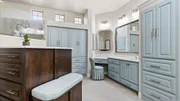
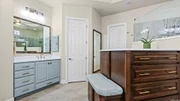
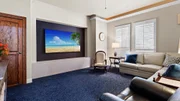
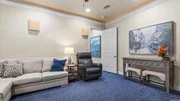
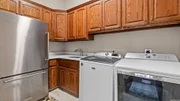
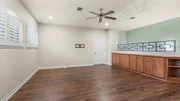
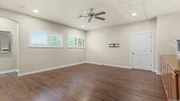
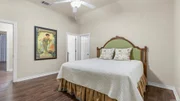
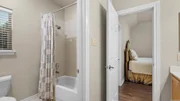
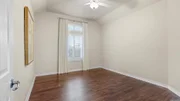
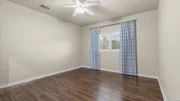
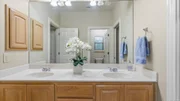
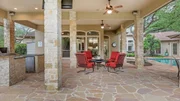
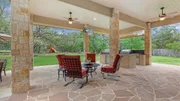
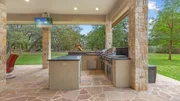
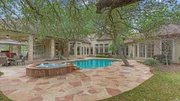
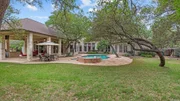
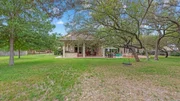
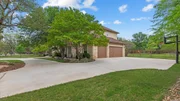
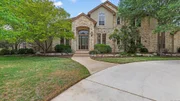
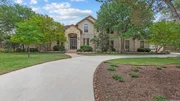
A Home of Distinction, Comfort & Grace built by Trinity Custom! Tailored for family living this 2 story has over 4311 SF. with a wraparound floor plan offering great views of the yard & Canyon Creek sparkling pool. Enter the grand foyer & note the dramatic barrel ceiling & the private office with french doors & wood flooring. The lovely formal dining has plantation shutters & crown moulding. The master suite in its own private wing has bay window seating, plantation shutters & a luxurious master bath with whirlpool tub & walk-thru shower. Media room includes equipment. Great Room off the kitchen has rock fireplace with gas logs & walls of windows to enjoy the views. A Chef's dream island kitchen has granite counter-tops, GE Monogram & DACO appliances, wine fridge, ice maker & walk-in pantry. Upstairs are 4 more bedrooms, 2 full baths & 2nd living. The backyard paradise has plenty of flagstone patios & walkways, surround sound, pool & hot tub. 3 Car Side Entry "Showroom" garage. NBISD The manager has listed the unit size as 4312 square feet.
| |||
Property Highlights
Building Info
Comparables
Status
Price/ft²
Listed On
Sold On
About Hunters Creek
Similar Homes for Sale
Currently no similar homes aroundNearby Rentals

Last Updated: 5 months ago
Data Source: LERA, MLS# 1956079















 Your Privacy Choices
Phone: 425-283-2930
Address: 335 Madison Avenue, New York, NY 10017