See Home Value
$2,750,000
● House - Off Market

521 Fremont Drive

Pasadena, CA 91103
bedrooms
5 Beds
bathrooms
3 Baths, 2 Half Baths
square feet
3,704 Ft²
$16,180
Est. Monthly

About This Property

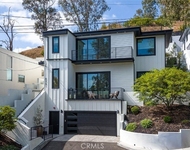
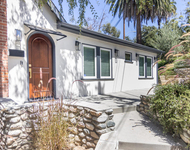
A fully reimagined, multi-level hillside home by Nicole Douglas Designs, defined by craftsmanship, privacy, and its connection to nature. A processional, pavilion-style entry leads through a covered timber passage framed by hand-crafted joinery, descending steps, and filtered light, all signaling a transition into a tranquil retreat. Inside the main house, curved arched doorways and continuous Mullican European White Oak flooring establish a seamless flow between spaces. The kitchen serves as a central gathering point, where materiality and function are thoughtfully designed. A Taj Mahal quartzite island is the focal point, complemented by Wolf and Sub-Zero appliances, custom White Oak Slim Shaker cabinetry, hand-made white oak spice shelves within a carved arched stove hood, integrated vertical wine storage designed for temperature stability, and large windows that bring in abundant natural light. A walk-in pantry is discreetly positioned off the kitchen, providing generous storage and prep capacity. The kitchen opens into the dining area and main living room, where a flame-lit natural gas fireplace finished in Venetian plaster is paired with a solid wood mantel. The primary bedroom is set apart with its own private deck overlooking the grounds. The en-suite bathroom is finished in stone and spa-like tile featuring dual vanities and a glass-enclosed walk-in shower. The lower level includes 3 additional bedrooms, an office, and a flexible space suitable for a media or family room. A lower-level deck extends the living area outward, creating an ideal setting for a wellness or workout space surrounded by nature. A separate guesthouse includes its own kitchenette, living and dining areas, private balcony, and ensuite bedroom, offering flexibility for guests, creative use, or income opportunities. The backyard is designed as a true extension of the home with terraced pathways, multiple seating areas, mature trees, and a grassy lawn area optimal for entertaining. A rare amenity further distinguishes the property: direct private access to Brookside Park, offering additional walking paths, tennis courts, and recreational areas just beyond the property line. Located in one of Pasadena's most desirable residential pockets, 521 Fremont Drive is moments from the Rose Bowl, Old Town Pasadena, and the best of the city's culture and dining.
Unit Size
3,704 Ft²
Days on Market
82 days
Land Size
0.39 acres
Price per sqft
$890
Property Type
House
Property Taxes
-
HOA Dues
-
Year Built
1979

Payment Calculator

Cap Rate Calculator

Last updated: 7 months ago (CLAW #26637167)

Price History

Date / Event Date Event Price
Apr 6, 2026 Sold
Sold
Mar 27, 2026 In contract -
In contract
Jan 14, 2026 Listed by Carolwood Estates $3,295,000
Listed by Carolwood Estates
Sep 17, 2025 Listed $3,250,000
Listed
Tucked into a serene, coveted pocket of Beautiful NW Pasadena, 521 Fremont Drive is a true masterpiece that beautifully blends timeless modern luxuries and organic elegance. Perched away from the street & surrounded by lush landscaping, this thoughtfully crafted 4 bed, 4 bath (+ guest house) refuge delivers the rare sense of privacy & seclusion coupled w/ striking views of greenery & nature all around you. Solid Mahogany doors welcome you in where you will instantly be met w/ peaceful energy & intentional beauty in all directions. Nearly every inch of the property has been meticulously reimagined down to the studs, w/ new systems, hand-crafted finishes & too many special upgrades to list here! The chef’s kitchen is a true showpiece that feels like the heartbeat of the home, centered around an oversized island topped in hand-selected Taj Mahal quartzite, a custom-built arched hood, White oak Boxy cabinetry, & luxurious Wolf & Sub-Zero appliances. Hand-crafted spice shelves are nestled within beautiful carved arch niches. Warm White oak hardwood floors flow throughout the home's impeccable layout! The bright open living room features a Venetian plaster fireplace & majestic views of the grounds below. Beyond the four spacious bedrooms & four bathrooms, the home offers a versatile lower level family room / rec room & a separate office that leads to one of the many balconies & continues onto the backyard. Each bathroom is a sanctuary of its own, finished w/ premium vanities & an array of designer tile including honed marble, tumbled stone, & imported Italian porcelain. Every detail—from the solid brass hardware to the handmade sconces & Carrara marble finishes—has been curated w/ joy, & thoughtfulness! A separate 1 bed 1 bath guest house is just steps away provides a magical treehouse feel & serves as an ideal retreat for visitors, extended family, or passive income. It features an adorable kitchenette w/ Boxy cabinetry, designer tile-work & quartz countertops & a gorgeous ensuite bathroom! The home’s exterior has undergone a full transformation & feels like your own piece of serenity! Custom-built redwood & steel patio railings & fencing complete the property’s polished look. Swanky outdoor lighting is provided by high-end brass fixtures & LED railing lights, creating a glow throughout the usable grounds. Direct gated access to the adjacent Brookside park offers a seamless connection to nature & easy access to endless exclusive events at the Rose Bowl.
Sep 5, 2025 In contract -
In contract
Show More

Property Highlights

Garage
Air Conditioning
Fireplace

Building Info

Overview

    General

  • Year Built: 1979
  • Effective Year Built: 1979
  • Building Count: 1
  • Total Rooms: 13
  • Bedroom Count: 4
  • Bathroom Count: 4
  • Full Bathrooms: 4
  • Partial Bathrooms: 4
  • Building Condition: 0
  • Building Quality: 7
  • Construction Type: 17
  • Building Style: 15
  • Exterior Walls Type: 12
  • Interior Walls Type: 0
  • Roof Shape Type: 1
  • Roof Cover Type: 18
  • Floor Count: 200
  • Living Units: 1
  • Floor Cover: 0
  • Basement Type: 8
  • Basement Area: 696
  • Garage Type: 0
  • Parking Space Count: 1
  • Patio Type: 0
  • Porch Type: 0
  • Pool Type: 0

    Dimensions

  • Lot Size Square Feet: 16,973
  • Lot Size Depth Feet: 1,330
  • Lot Size Frontage Feet: 1,290
  • Total Building Area: 2,621
  • Building Area: 2,621
  • Building Area Measurement: L

    Heating and Cooling

  • Fireplace Count: 1
  • Air Conditioning: 1
  • Heating: 3
  • Heated Square Feet: 2,621
  • Heating Fuel Type: 0

    Utilities

  • Sewer System: 0
  • Water Service: 2

Building

  • Building Type: 0
  • Property Class: R
  • Subdivision: 3050
  • Land Acres: 0000000390
  • Standard Land Use Code: 1001
  • County Land Use Code: 0100
  • Legal Description 1: *TR=3050*LOT COM N 20 04' W 130 FT FROM MOST S COR OF LOT 1 TH N 20 04' W 68.44 FT TH N 20 05' W 60.62 FT TH N 73 56'07 E 96.23 FT TH S 52 14'40 E 65.8 SEE ASSESSOR MAPBOOK FOR MISSING PORTIONLOT 1

Neighborhood

  • School District Name: Pasadena Unified School District
  • Census Tract: 461700

Zoning

  • Zoning: PSR4

Geography

  • Assessors Map Reference: 26-E3
  • Subdivision Tract Number: 3050
  • Parcel: 5711-003-044
  • Lot: 1
  • Municipality: SOUTH DISTRICT OFFICE / REDOND
  • Latitude: 34.1538
  • Longitude: -118.163

    Address

  • Full Address: 521 Fremont Dr
  • Address - House Number: 521
  • Address - Street Name: Fremont
  • Address - Suffix Type: Dr
  • State: CA
  • City Name: Pasadena
  • Carrier Code: C012
  • 4-Digit Zip Code: 3215
  • Zip Code: 91103

Valuation

    Tax

  • Tax Year: 2022
  • Tax Amount: $769,344
  • Tax Rate Code Area: 07-500

    Appraisal Valuation

  • Standard Deviation: 0.2306
  • Valuation Date: Nov 03, 2023
  • Confidence Score: 68
  • Final Value: 1,927,835
  • High Value: 2,372,476
  • Low Value: 1,483,193

    Assessments Valuation

  • Assessed Year: 2023
  • Assessed Total Value: $656,775
  • Assessed Land Value: $375,300
  • Assessed Improvements Value: $281,475
Data used for valuation calculations is provided by RealtyHop, and other third party sources

Comparables

Unit
Status
Type
Beds
Baths
ft²
Price/ft²
Asking Price
Listed On
Closing Price
Sold On
HOA + Taxes

About Northwest Pasadena


Similar Homes for Sale

Currently no similar homes around

Nearby Rentals

Unit for rent at 6561 Pickwick Street, LOS ANGELES, CA, 90042

$7,995 /mo

  • 3 Beds
  • 3 Baths
  • 2,226 ft²
6561 Pickwick Street, LOS ANGELES, CA, 90042 Listing by David Stevenson
Unit for rent at 75 Grace Terrace, PASADENA, CA, 91105

$6,000 /mo

  • 2 Beds
  • 1 Bath
  • 1,335 ft²
75 Grace Terrace, PASADENA, CA, 91105 Listing by Joseph Reed
Unit for rent at 1325 Lomay Place, Pasadena, CA

$6,500 /mo

  • 3 Beds
  • 1 Bath
  • 1,304 ft²
1325 Lomay Place, Pasadena, CA Listing by Brian L Parsons


Frequently Asked Questions

When was property at 521 Fremont Drive built and last sold?
The property at 521 Fremont Drive was built in 1979 and last sold on Jan 1, 1970 for $0.
How much is this home worth?
The estimated value of the home located at 521 Fremont Drive is $3,327,950.
What are some comparable homes to 521 Fremont Drive?
There are currently no comparable homes to 521 Fremont Drive.

Nearby Counties