See Home Value
$12,600,000
● House - Off Market

521 CHALETTE Drive

Beverly Hills, CA 90210
bedrooms
4 Beds
bathrooms
2 Baths, 1 Half Bath
square feet
5,638 Ft²
$21,372,879
RealtyHop Estimate
47.40%
Since Aug 1, 2019
CA-Los Angeles
Primary Model

About This Property

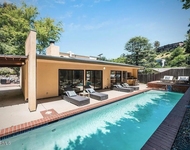
Set behind gates on one of Trousdale's most desirable streets, this fully reimagined architectural home showcases spectacular city and ocean views from every room. Architecturally inspiring interiors pay tribute to midcentury design while exuding warmth and sophistication. A soaring great room with a Portoro marble fireplace and dining area is lined with Fleetwood walls of glass that bring gorgeous grounds and far-reaching views to the forefront. A staggering chef's kitchen with Calacatta gold counters, plush screening room, frameless glass garage doors and high-end Crestron smart home system fuse elegance and technology. Four ensuite bedrooms-including the magnificent master with sprawling, spa-like bath-are voluminous and bright, each lined with Fleetwood walls to a private patio or the pool terrace. Perfectly conceived for the California lifestyle, Fleetwood sliders join the interiors with grassy lawns, a zero-edge infinity pool and cabana overlooking breathtaking jetliner views.
Unit Size
5,638 Ft²
Days on Market
236 days
Land Size
0.46 acres
Price per sqft
$2,572
Property Type
House
Property Taxes
-
HOA Dues
-
Year Built
1964

Payment Calculator

Cap Rate Calculator

Last updated: 4 months ago (CLAW #18414038)

Price History

Date / Event Date Event Price
Jul 31, 2019 Sold
Sold
Dec 7, 2018 Listed by The Agency $14,500,000
Listed by The Agency
Nov 5, 2014 Sold
Sold
Jul 31, 2014 Listed by The Agency $14,500,000
Listed by The Agency
Completely reimagined and meticulously designed with open spaces and Fleetwood pocket doors throughout that seamlessly integrate the interior and exterior, offering the ultimate California lifestyle. Located on one of Trousdale's best hidden streets, the home offers spectacular city and ocean views from nearly every room while setting the bar for high-end quality, built by top contractor, Gordon Gibson. Architecturally inspiring with tribute to mid-century clean lines joined with modern elegance, a package that radiates warmth and maximizes the scale and proportions. Private and gated, equipped with state of the art Crestron home automation that creates a lifestyle of effortless functionality and security. From frameless glass garage doors to Calcutta gold kitchen counters and backsplash, a spa that floats inside the zero-edge pool, this brand new edition to Trousdale is a true masterpiece of sophisticated home design.

Property Highlights

Garage
Air Conditioning
Fireplace

Building Info

Overview

    General

  • Year Built: 1964
  • Effective Year Built: 1969
  • Building Count: 1
  • Total Rooms: 15
  • Bedroom Count: 3
  • Bathroom Count: 4
  • Full Bathrooms: 4
  • Partial Bathrooms: 4
  • Building Condition: 0
  • Building Quality: 10
  • Construction Type: 17
  • Building Style: 21
  • Exterior Walls Type: 12
  • Interior Walls Type: 0
  • Roof Shape Type: 6
  • Roof Cover Type: 7
  • Floor Count: 100
  • Living Units: 1
  • Floor Cover: 0
  • Basement Type: 0
  • Basement Area: 0
  • Garage Type: 0
  • Parking Space Count: 1
  • Patio Type: 0
  • Porch Type: 0
  • Pool Type: 8

    Dimensions

  • Lot Size Square Feet: 20,236
  • Lot Size Depth Feet: 1,900
  • Lot Size Frontage Feet: 1,060
  • Total Building Area: 4,076
  • Building Area: 4,076
  • Building Area Measurement: L

    Heating and Cooling

  • Fireplace Count: 1
  • Air Conditioning: 1
  • Heating: 3
  • Heated Square Feet: 4,076
  • Heating Fuel Type: 0

    Utilities

  • Sewer System: 0
  • Water Service: 0

Building

  • Building Type: 0
  • Property Class: R
  • Subdivision: 24484
  • Land Acres: 0000000465
  • Standard Land Use Code: 1001
  • County Land Use Code: 0101
  • Legal Description 1: TRACT # 24484 LOT/SEC 4

Neighborhood

  • School District Name: Beverly Hills Unified School District
  • Census Tract: 700600

Zoning

  • Zoning: BHR1*

Geography

  • Assessors Map Reference: 33-C2
  • Subdivision Tract Number: 24484
  • Parcel: 4391-012-018
  • Lot: 4
  • Municipality: WEST /BEV HILLS NORTH
  • Latitude: 34.1065
  • Longitude: -118.396

    Address

  • Full Address: 521 Chalette Dr
  • Address - House Number: 521
  • Address - Street Name: Chalette
  • Address - Suffix Type: Dr
  • State: CA
  • City Name: Beverly Hills
  • Carrier Code: C065
  • 4-Digit Zip Code: 1915
  • Zip Code: 90210

Valuation

    Tax

  • Tax Year: 2022
  • Tax Amount: $16,599,540
  • Initial Tax Delinquent Year: 2020
  • Tax Rate Code Area: 02-442

    Appraisal Valuation

  • Standard Deviation: 0.0676
  • Valuation Date: Oct 25, 2023
  • Confidence Score: 96
  • Final Value: 57,726
  • High Value: 61,633
  • Low Value: 53,818

    Assessments Valuation

  • Assessed Year: 2023
  • Assessed Total Value: $13,260,000
  • Assessed Land Value: $10,257,936
  • Assessed Improvements Value: $3,002,064

    Sales

  • Current Sale Contract Date: Feb 14, 2022
  • Current Sale Recording Date: Mar 02, 2022
  • Current Sale Price:
  • Current Sale Document Type: 36
  • Current Sale Input Document Number: 243395
  • Previous Sale Recording Date: Jul 31, 2019
  • Previous Sale Contract Date: Jul 09, 2019
  • Previous Sale Amount: $12,600,000
  • Previous Sale Document Type: 36
Data used for valuation calculations is provided by RealtyHop, and other third party sources

Comparables

Unit
Status
Type
Beds
Baths
ft²
Price/ft²
Asking Price
Listed On
Closing Price
Sold On
HOA + Taxes

About Beverly Hills


Similar Homes for Sale

Currently no similar homes around

Nearby Rentals

Unit for rent at 9002 Norma Place, LOS ANGELES, CA, 90069

$7,750 /mo

  • 2 Beds
  • 2 Baths
  • 1,438 ft²
9002 Norma Place, LOS ANGELES, CA, 90069 Listing by Wendi Chandler
Unit for rent at 1145 Horn Avenue, LOS ANGELES, CA, 90069

$7,500 /mo

  • 2 Beds
  • 2 Baths
  • 1,652 ft²
1145 Horn Avenue #E, LOS ANGELES, CA, 90069 Listing by Julia DeLorme
Unit for rent at 2107 Kress Street, LOS ANGELES, CA, 90046

$9,850 /mo

  • 3 Beds
  • 4 Baths
  • 2,670 ft²
2107 Kress Street, LOS ANGELES, CA, 90046 Listing by Rebecca Gilbert


Frequently Asked Questions

When was property at 521 Chalette Drive built and last sold?
The property at 521 Chalette Drive was built in 1964 and last sold on Feb 14, 2022 for $13,000,000.
How much is this home worth?
The estimated value of the home located at 521 Chalette Drive is $14,420,775.
What are some comparable homes to 521 Chalette Drive?
There are currently no comparable homes to 521 Chalette Drive.