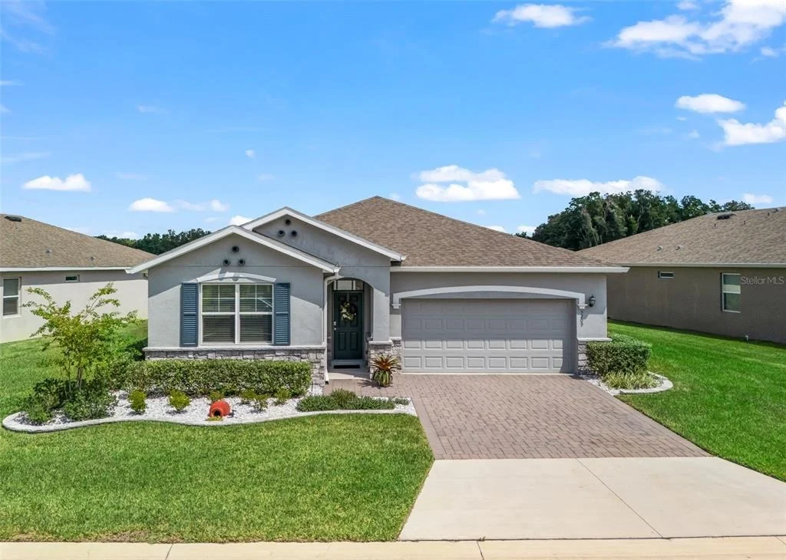
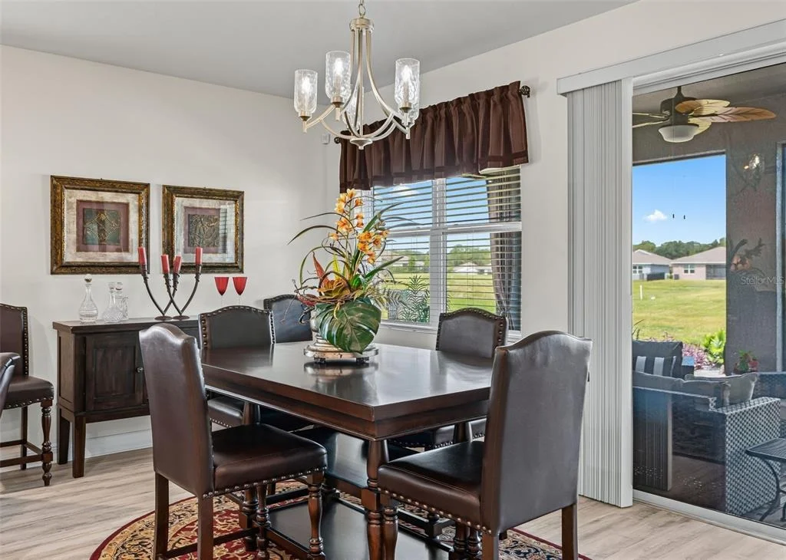
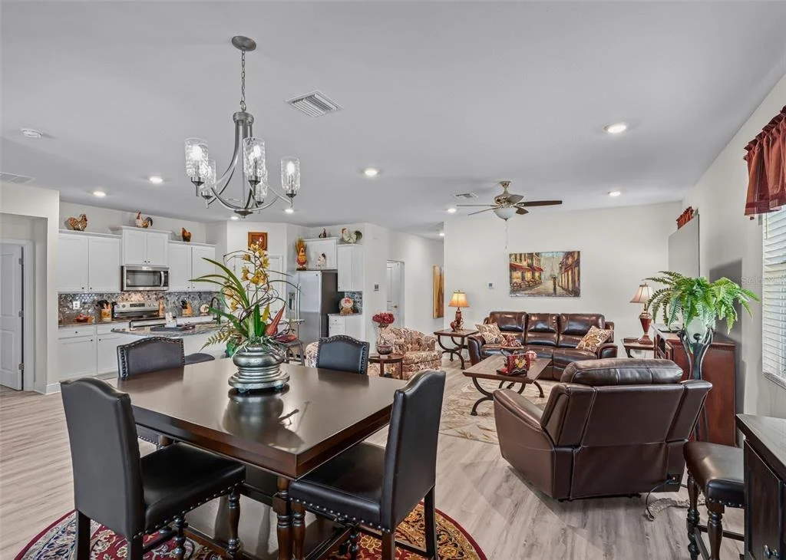
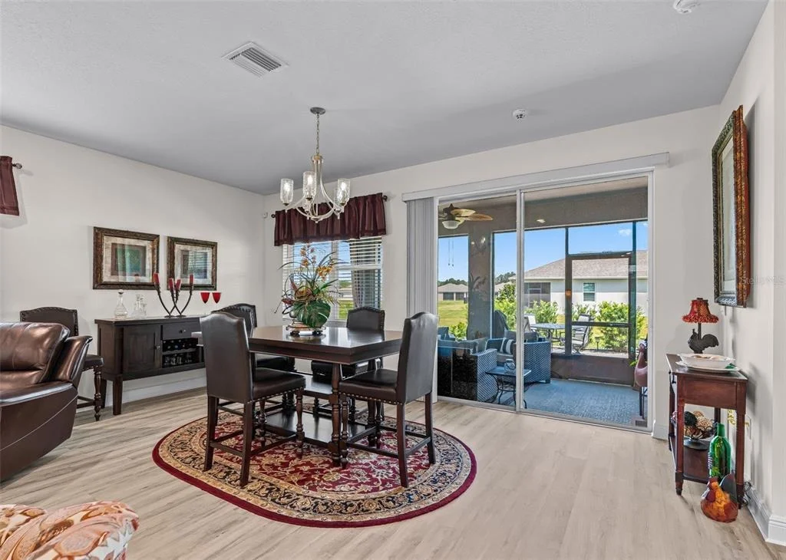
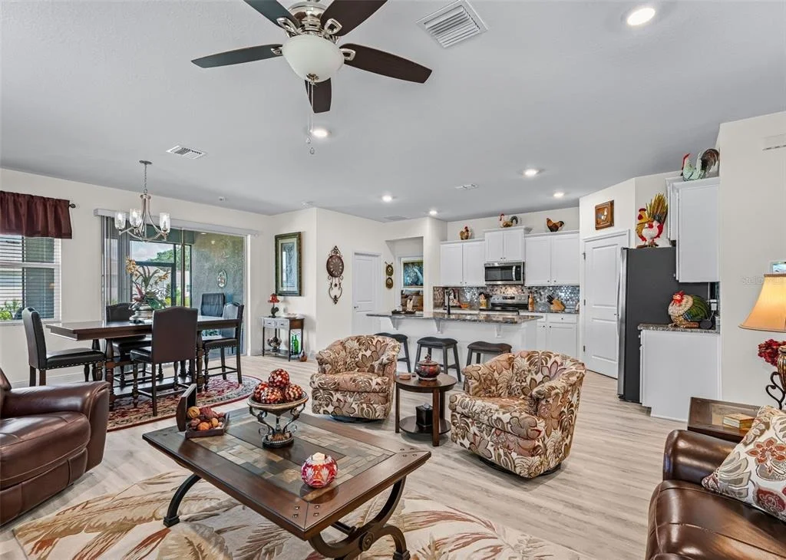
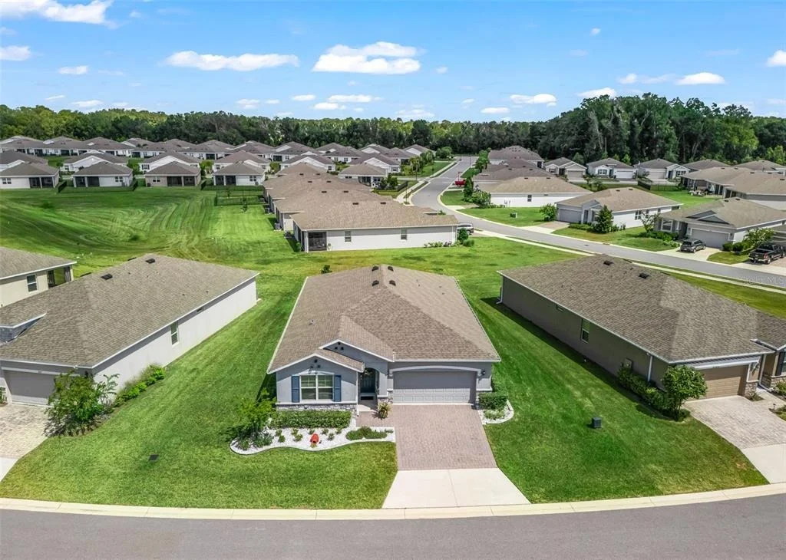
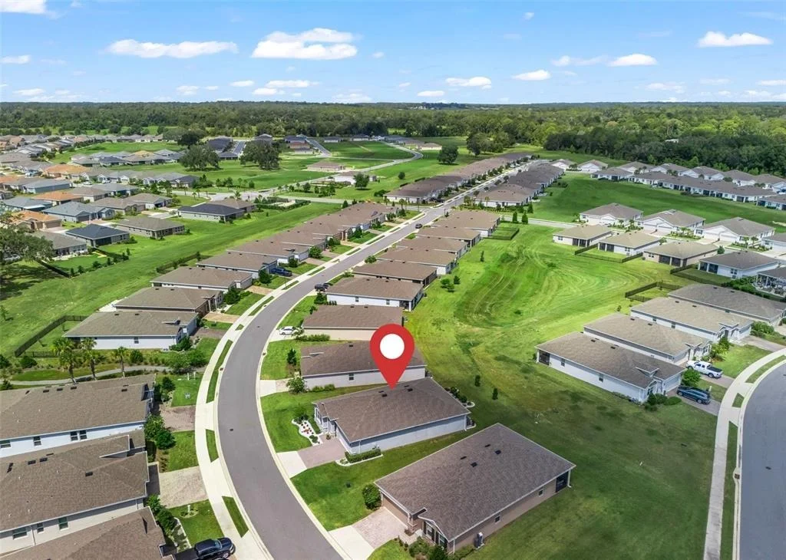
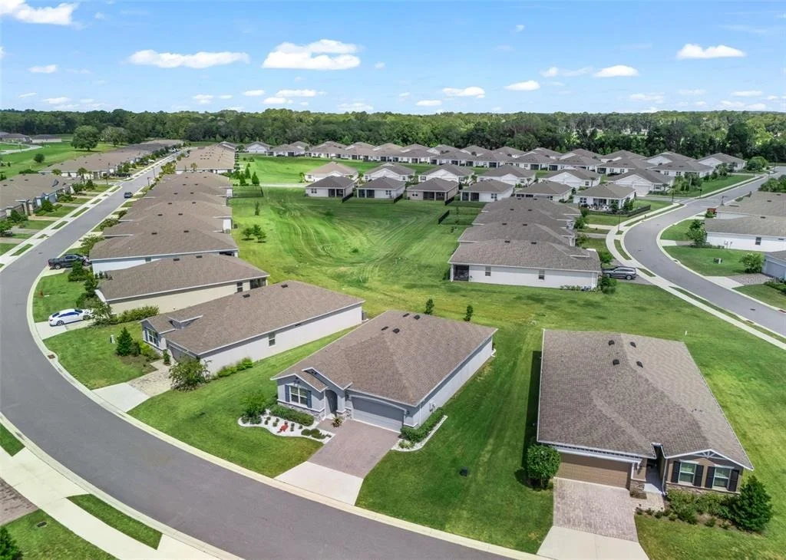
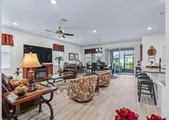
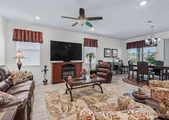
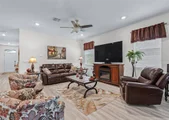
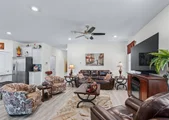
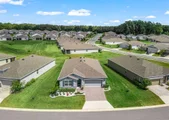
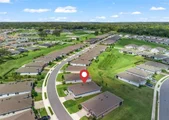
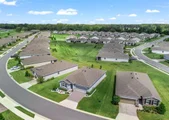
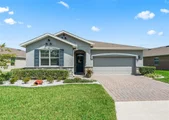
Welcome to the All-Ages Section of Ocala Preserve! This beautifully
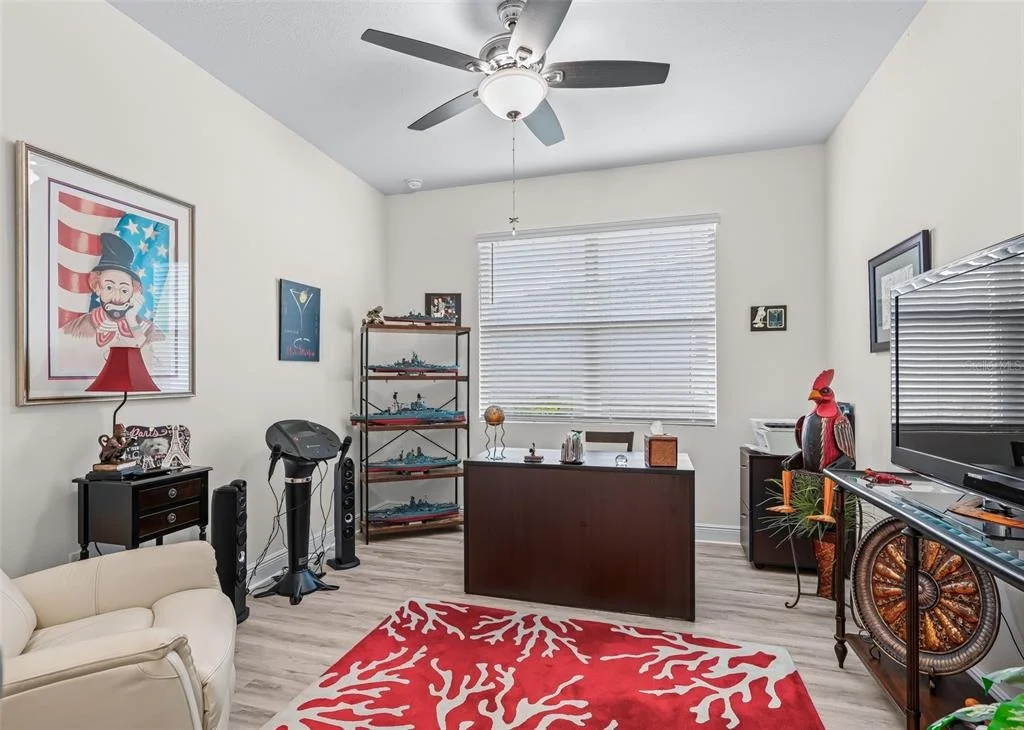
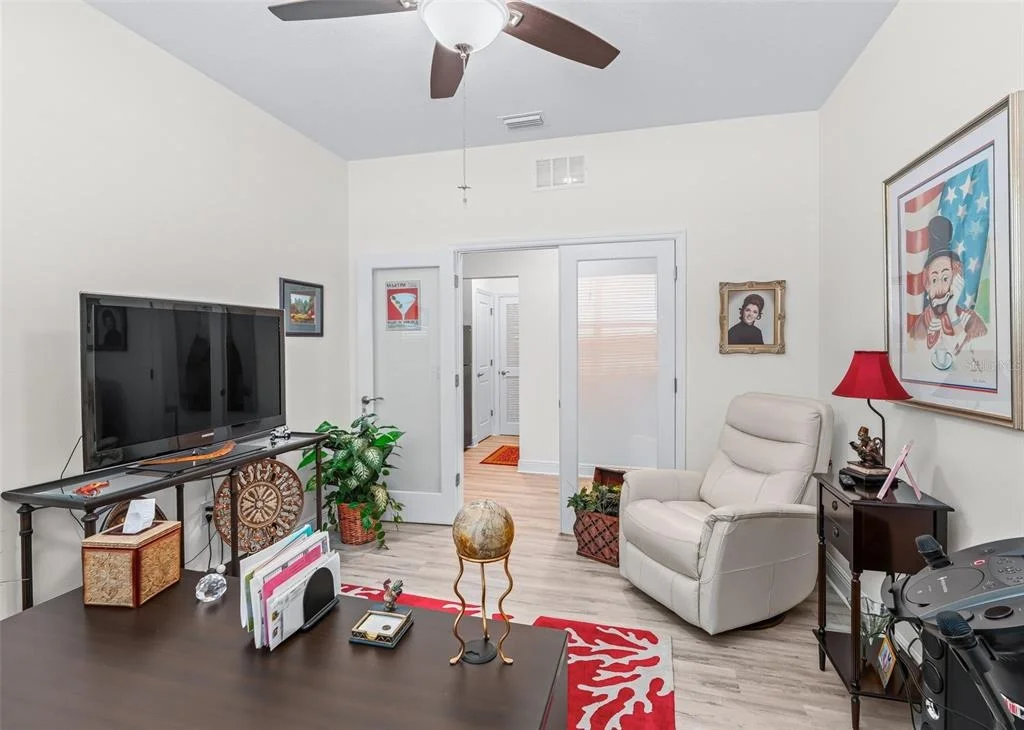
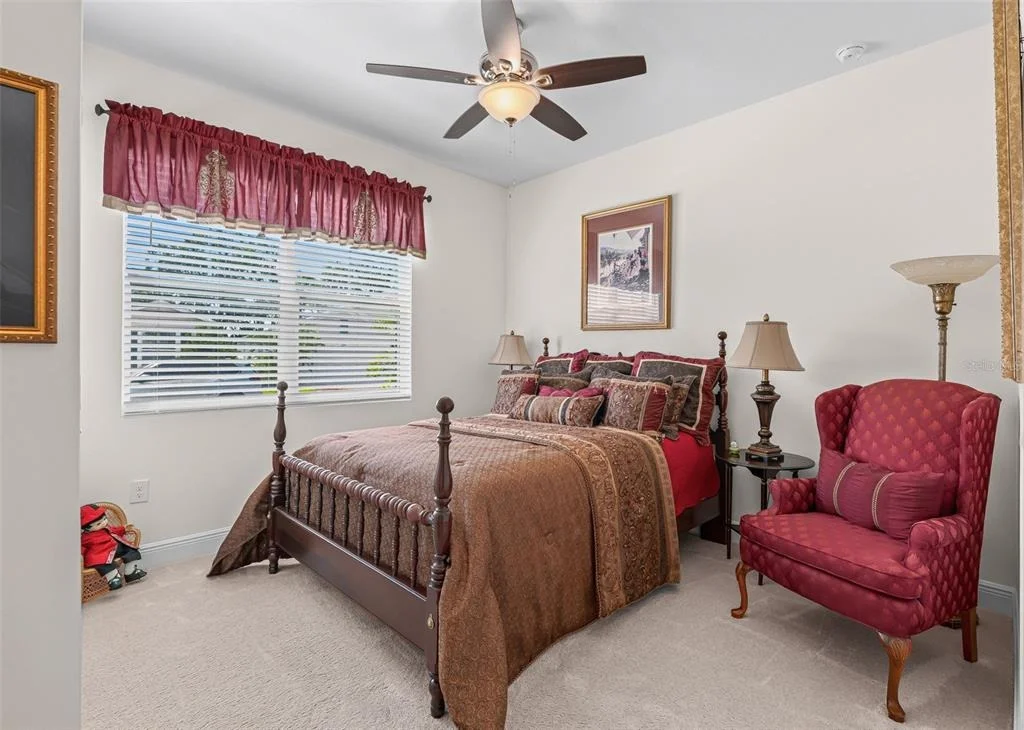
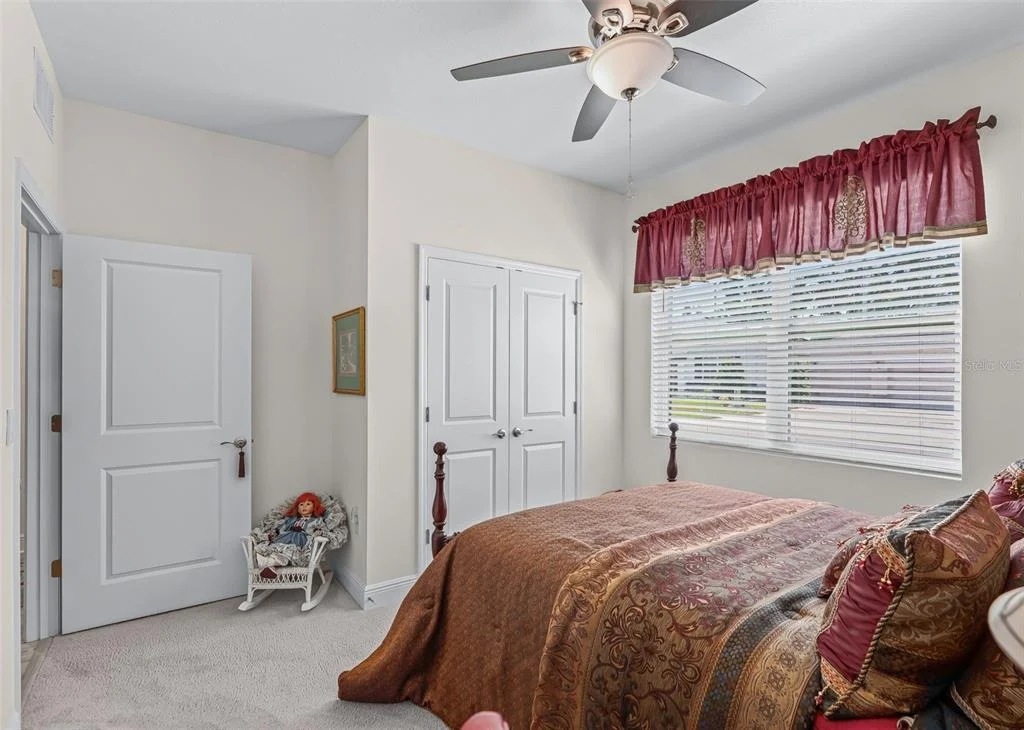
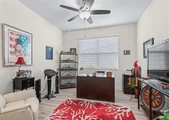
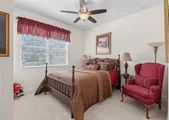
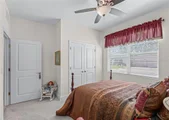
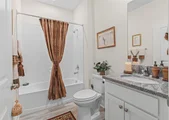
upgraded Clifton model features 2 bedrooms, 2 baths, plus an
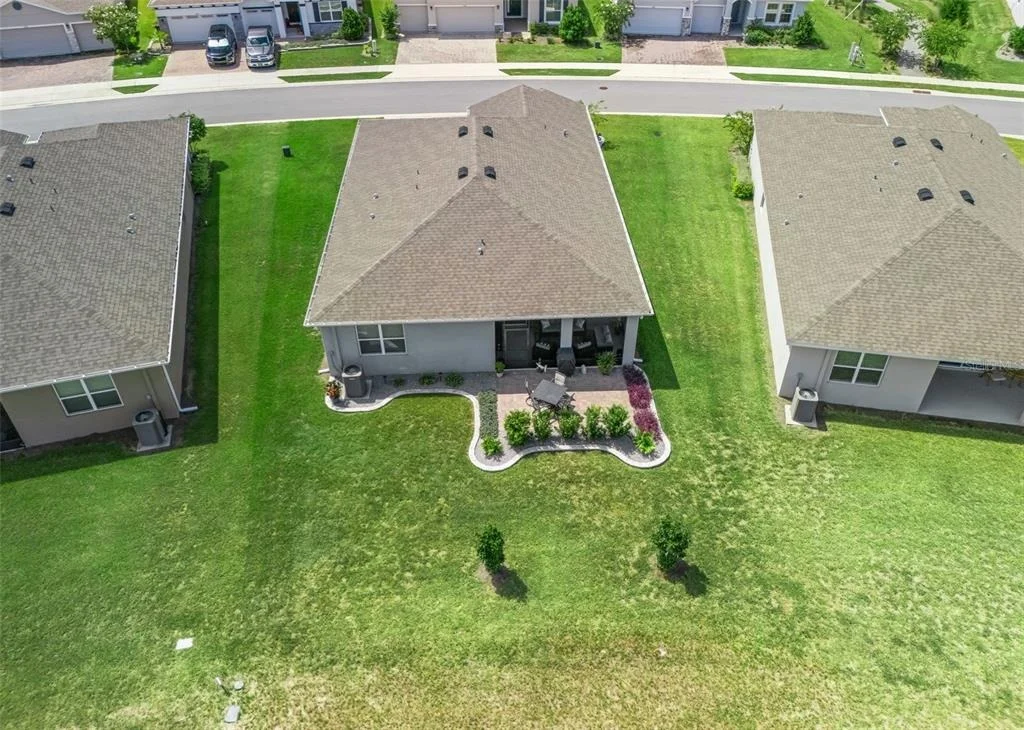
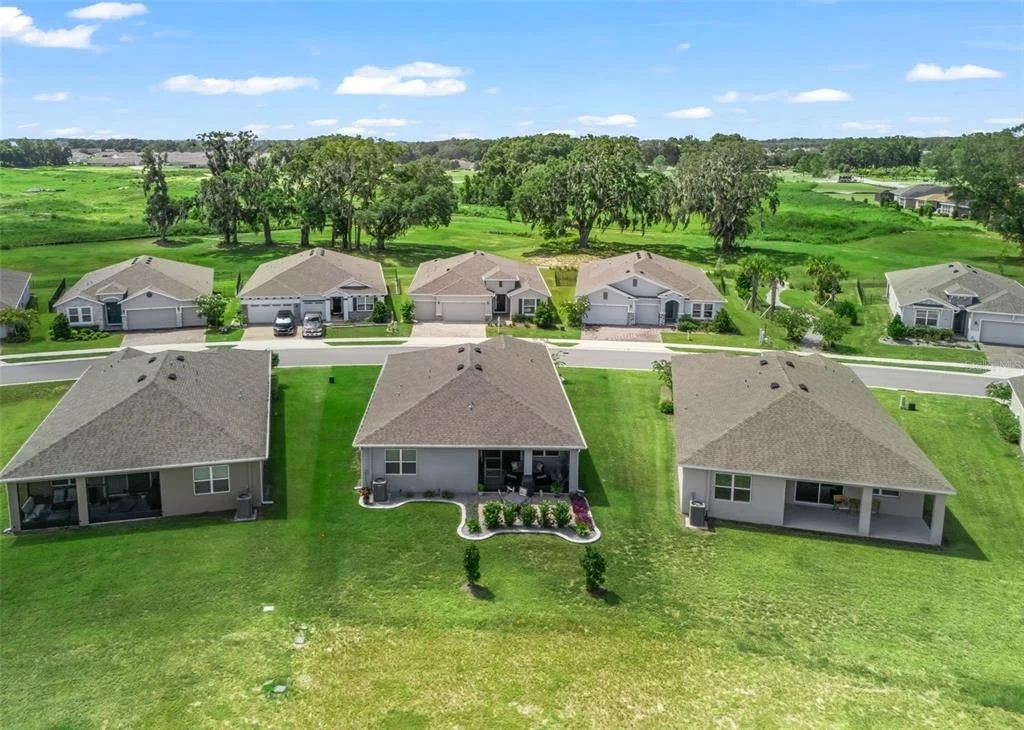
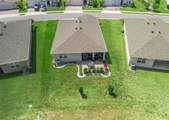
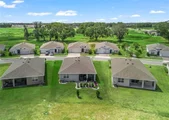
office, on a desirable lot with open back yard space. The
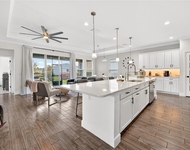
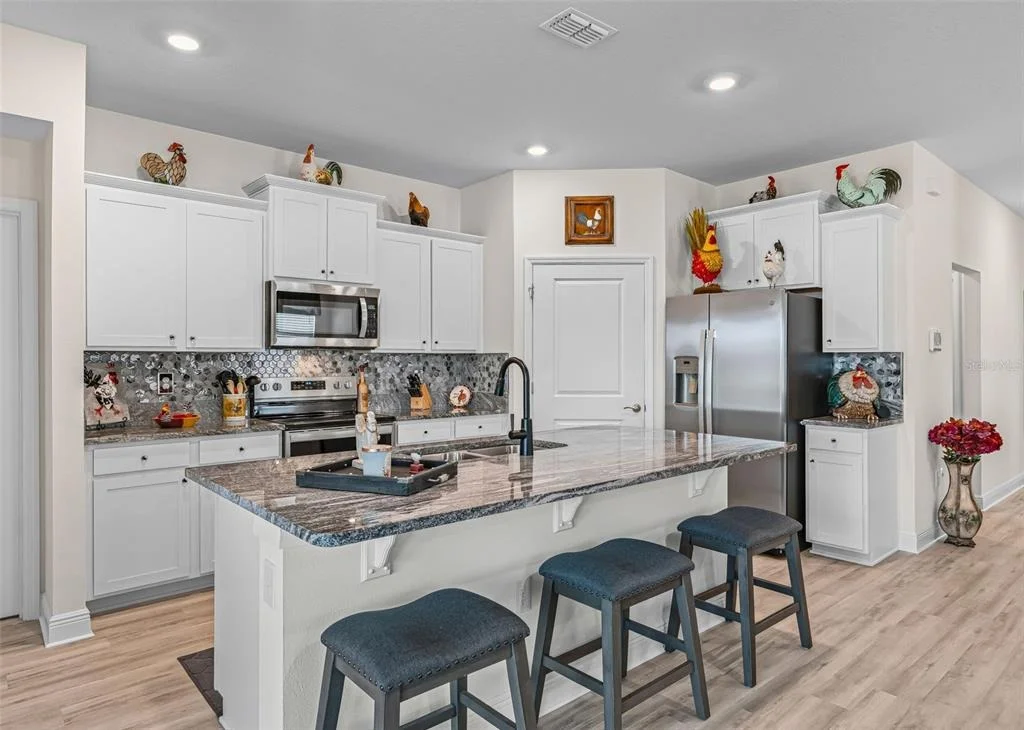
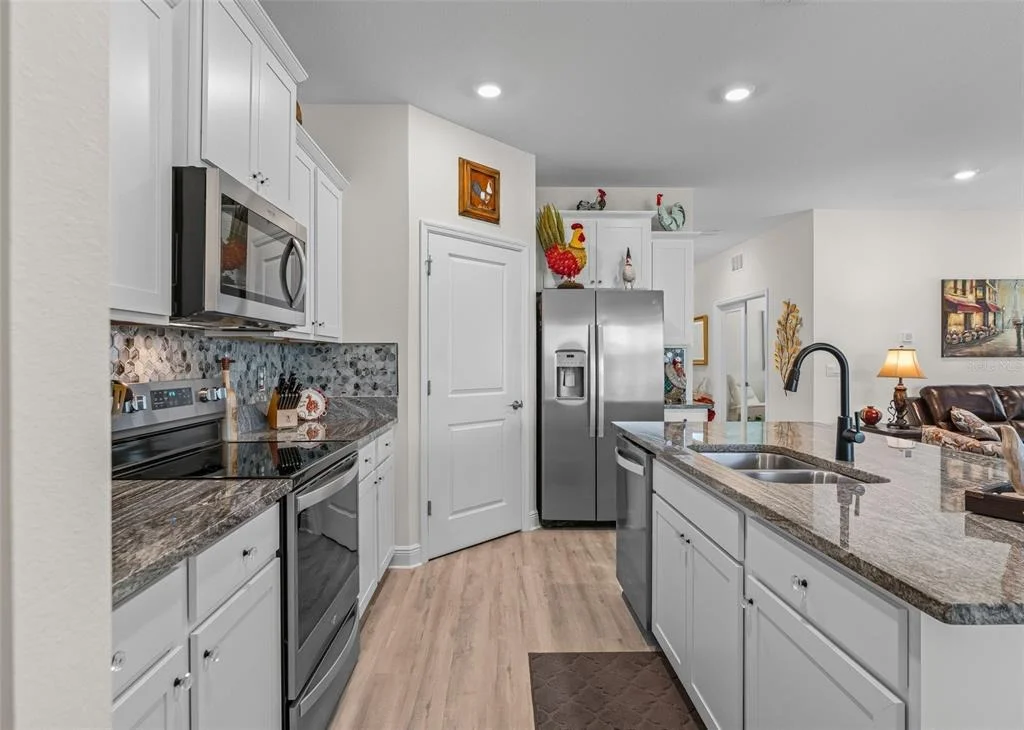
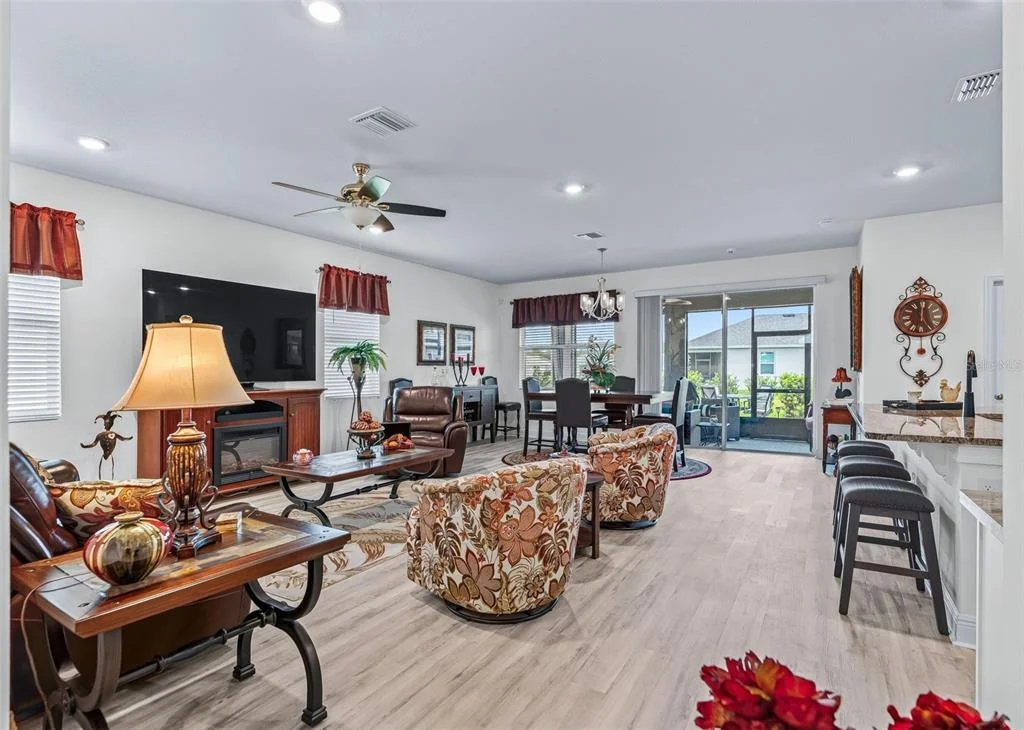
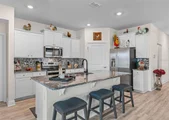
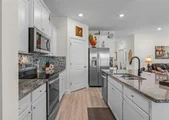
split-bedroom floor plan offers privacy, while the spacious kitchen
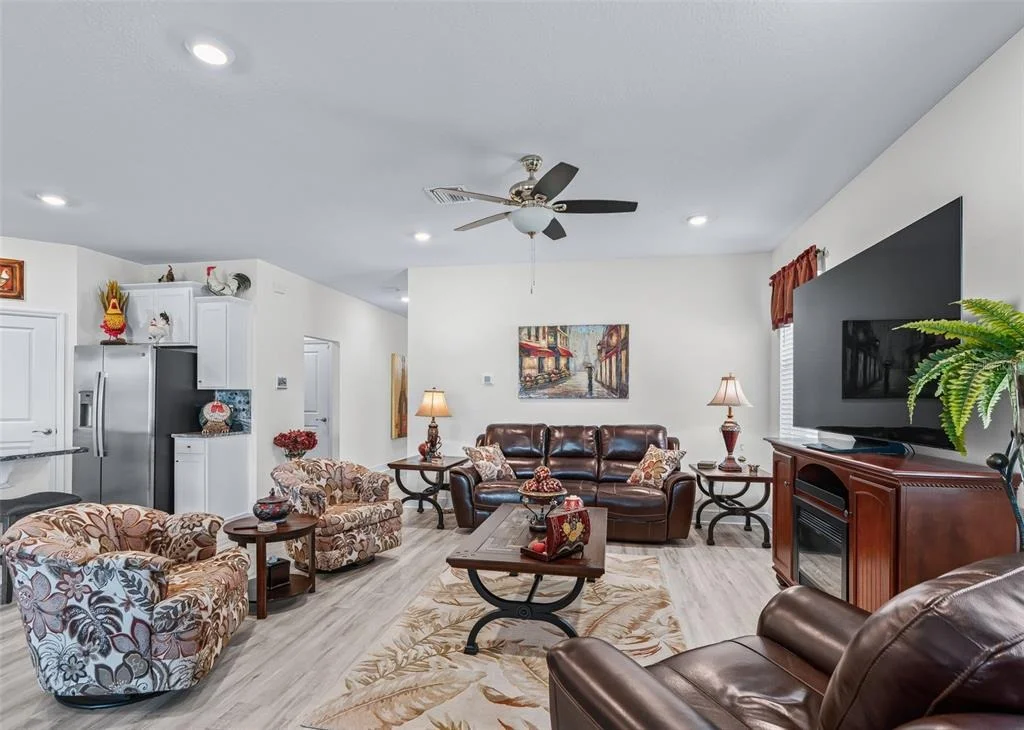
showcases granite countertops, custom backsplash, stainless steel
appliances, walk-in pantry, upgraded cabinet pulls, and smart-home
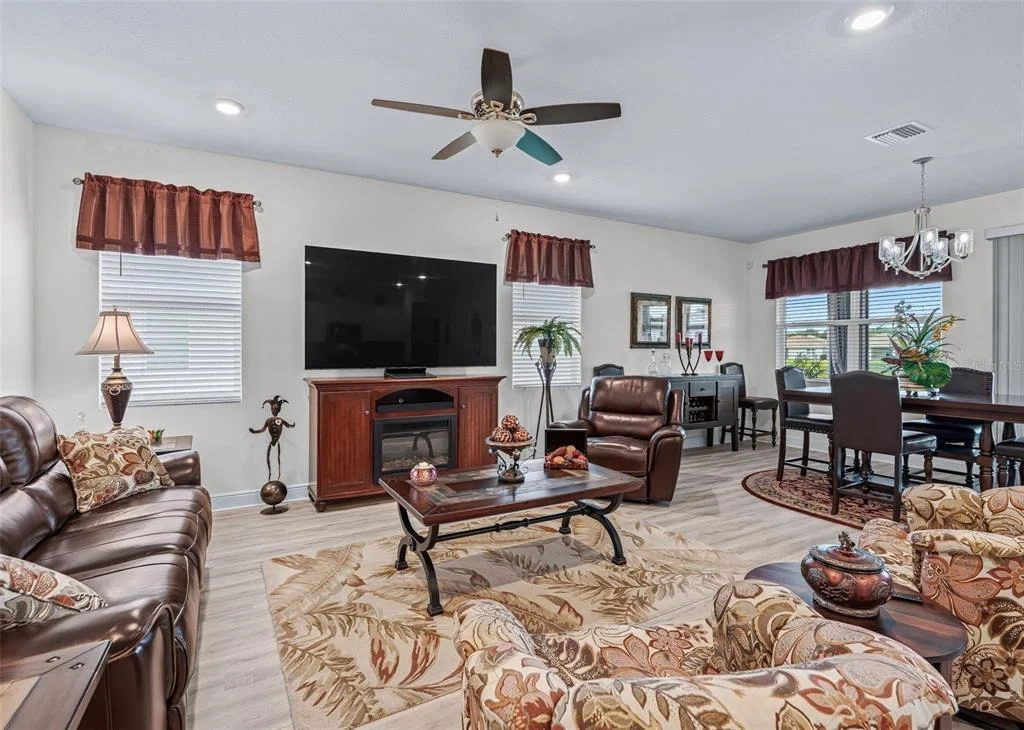
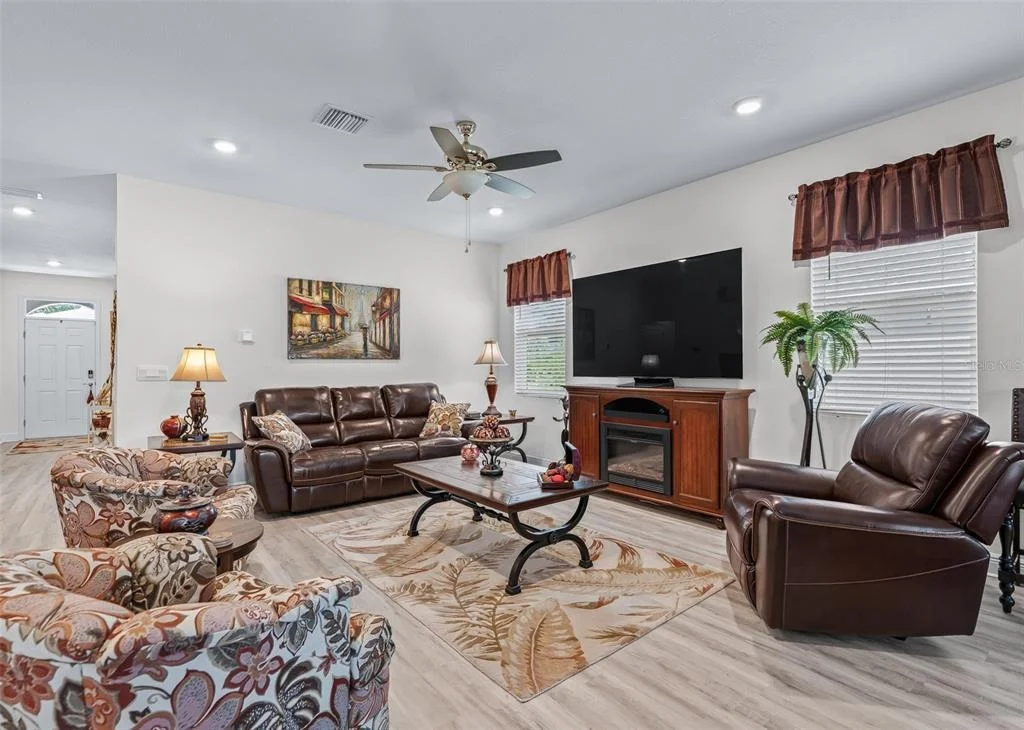
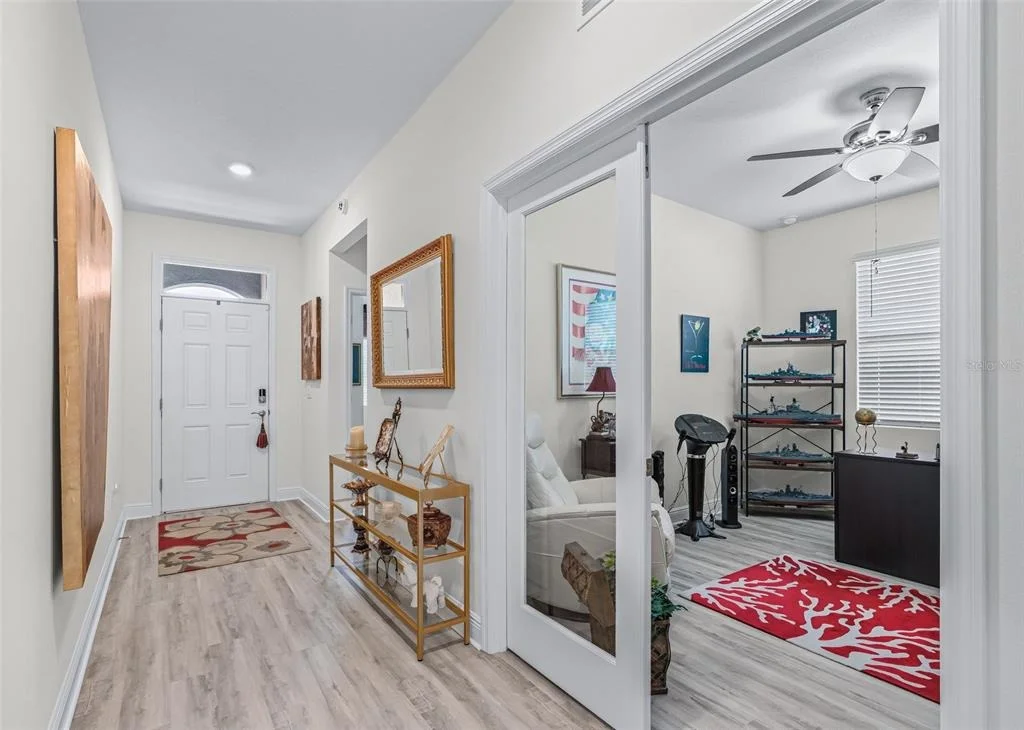
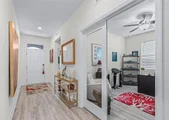
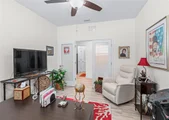
capabilities.Thoughtful upgrades include custom luxury vinyl plank
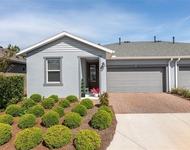
flooring, upgraded lighting, baseboards, exterior stone accents,
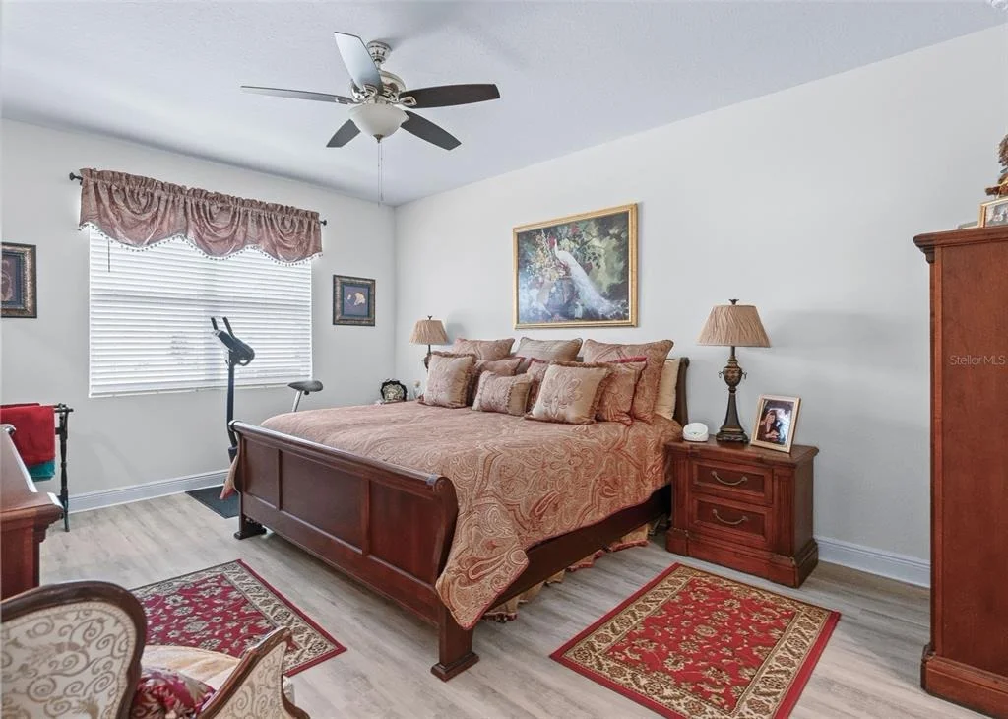
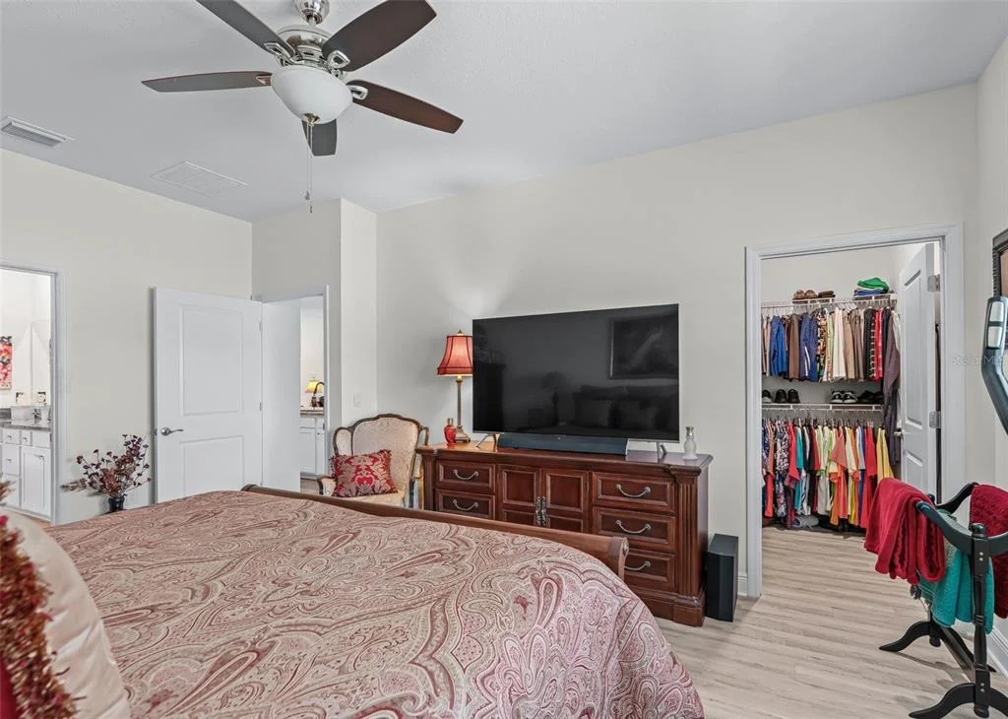
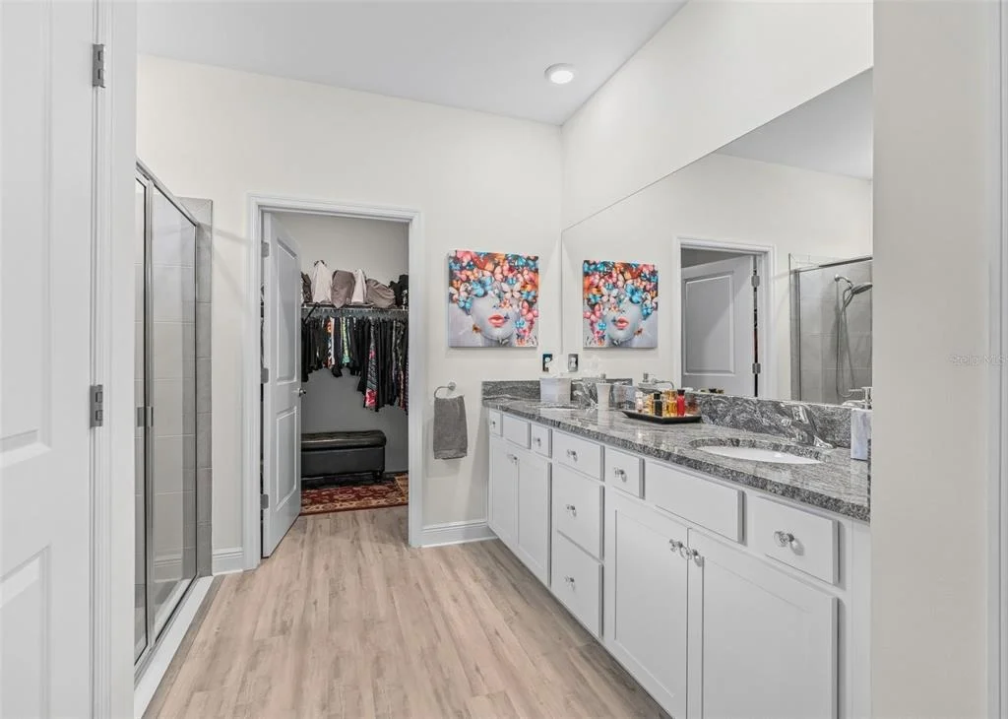
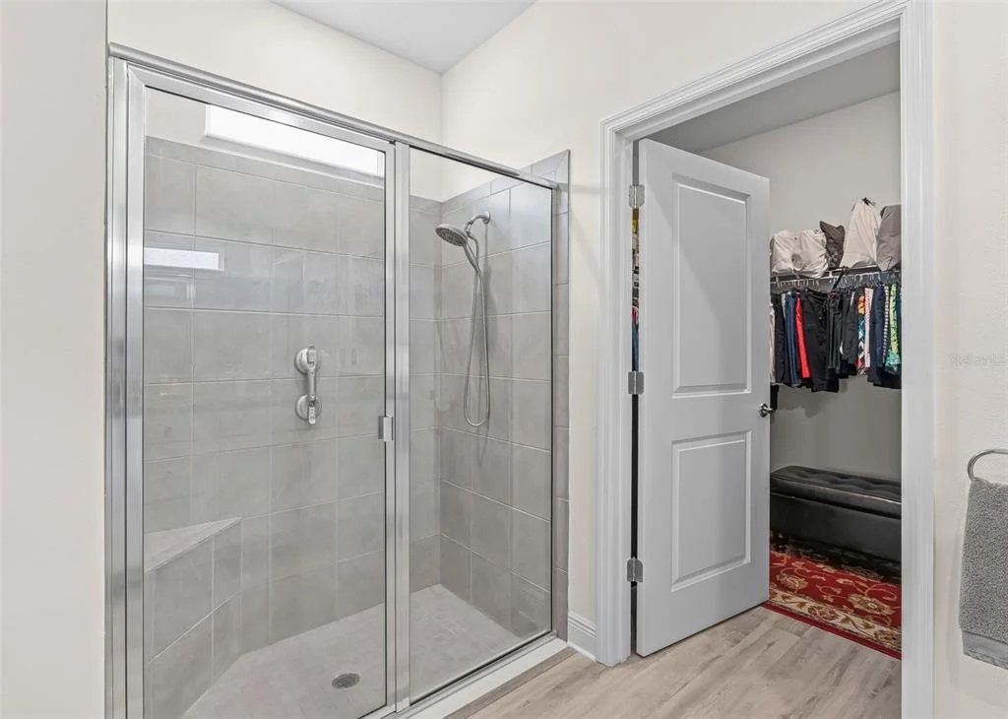
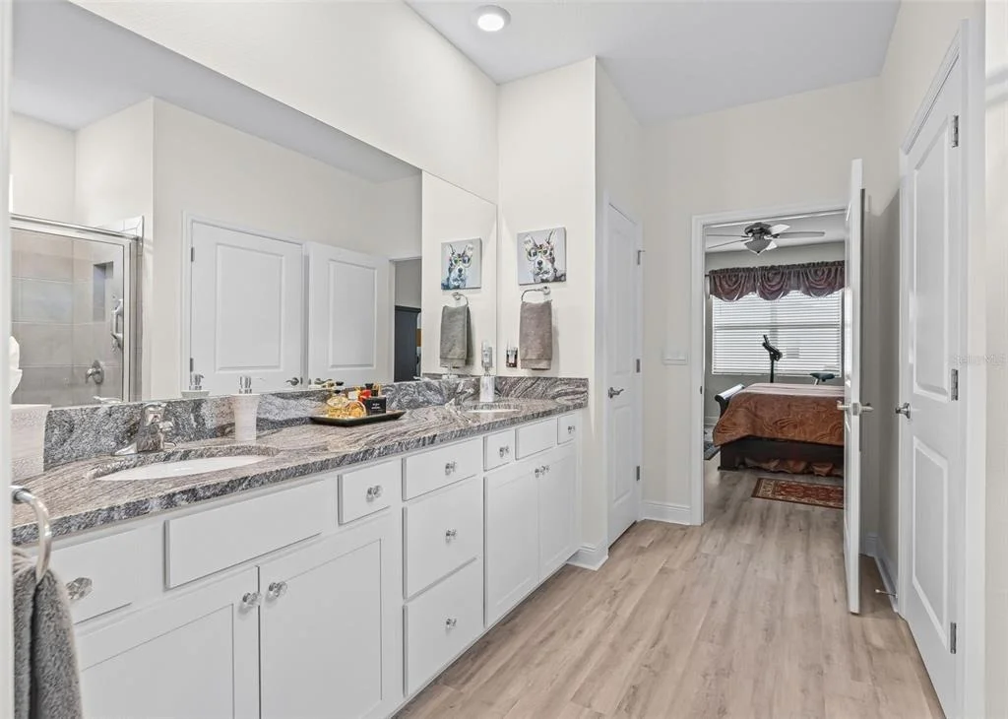
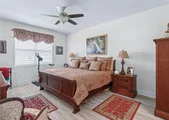
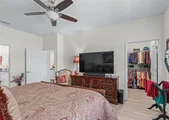
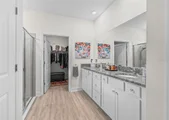
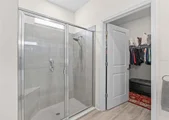
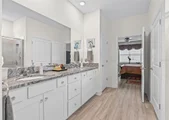
and stylish finishes throughout. The spacious primary suite
features two walk-in closets and a tiled shower with glass
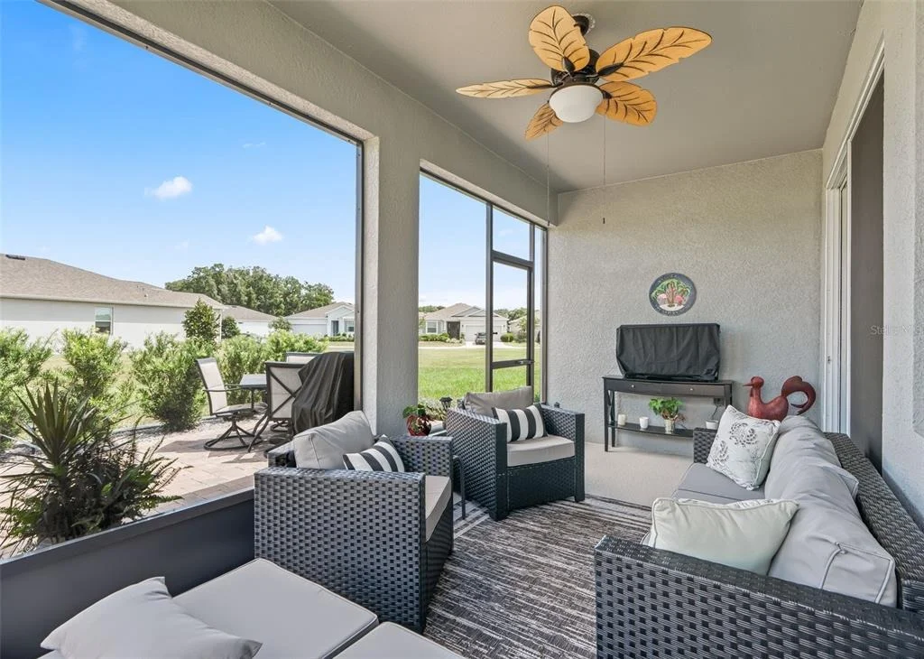
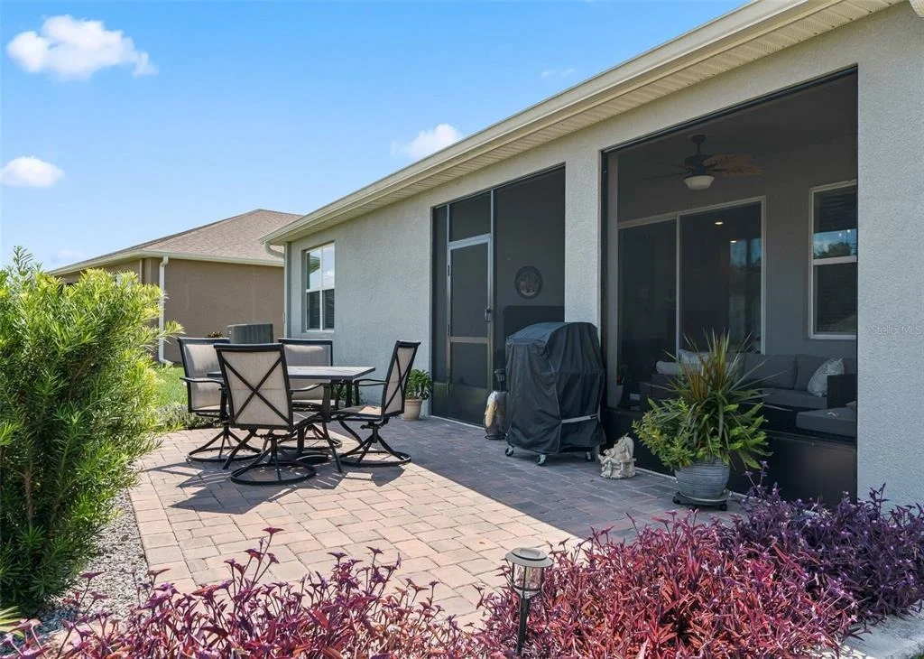
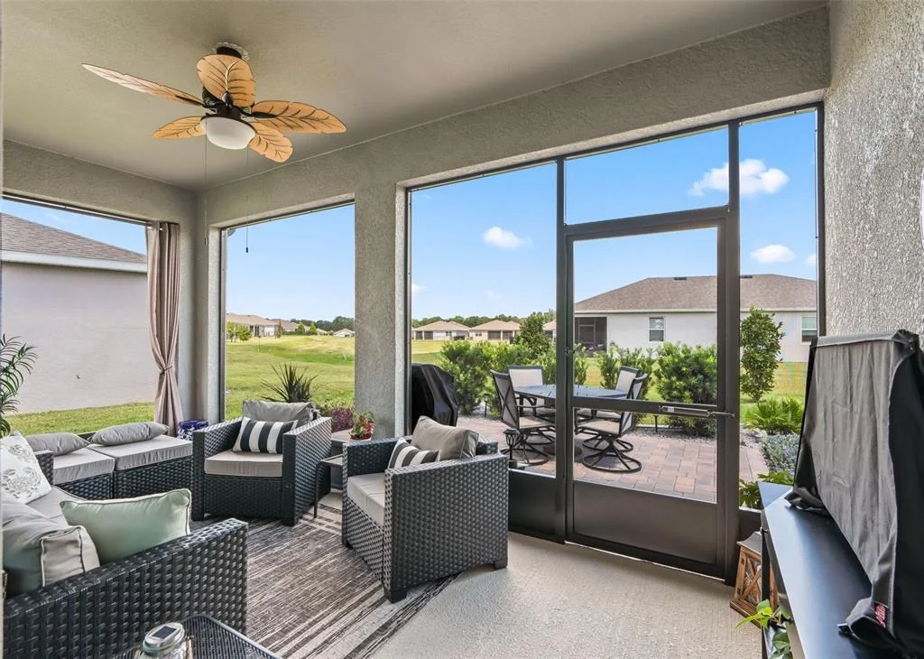
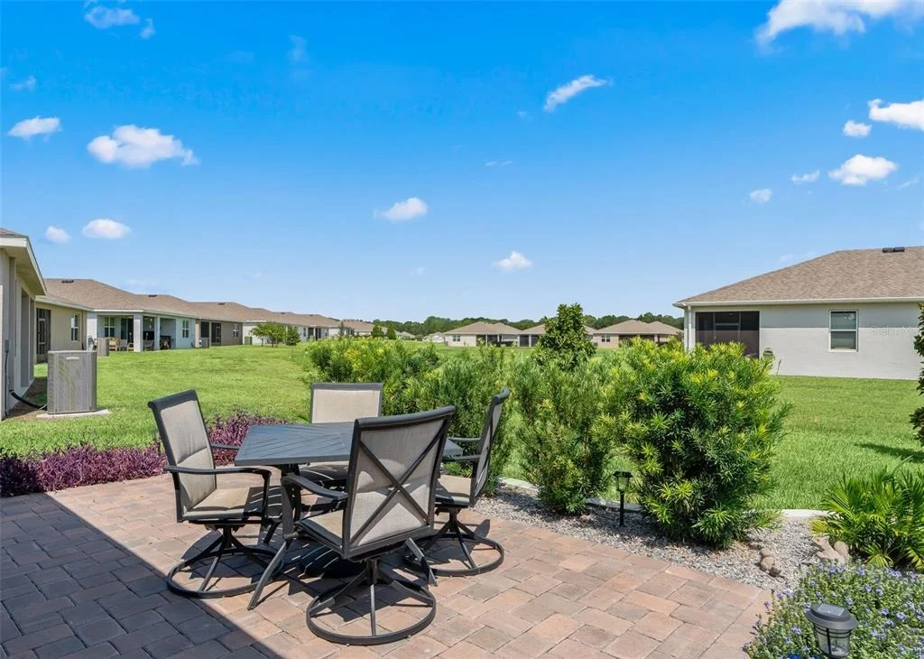
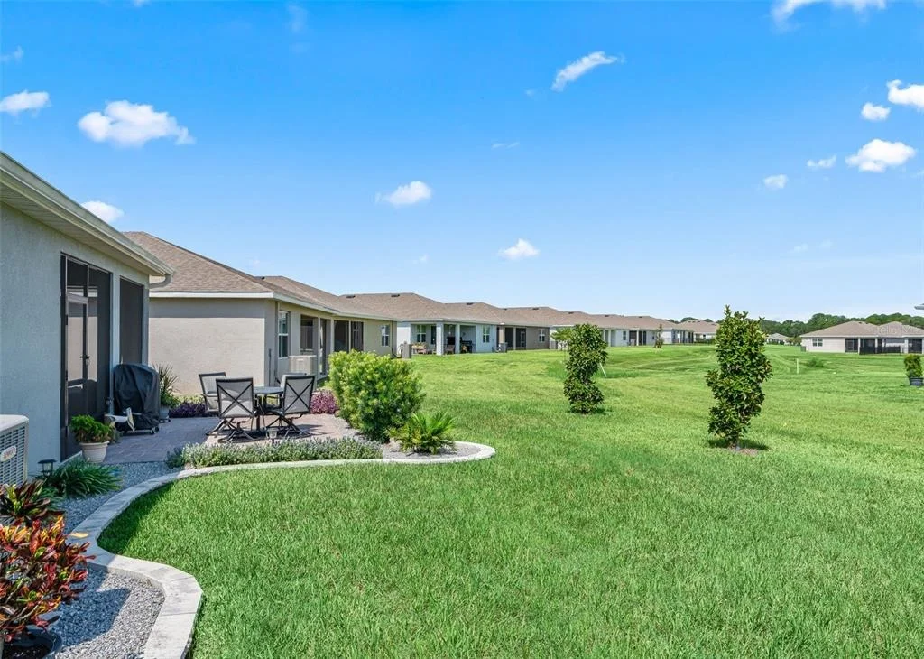
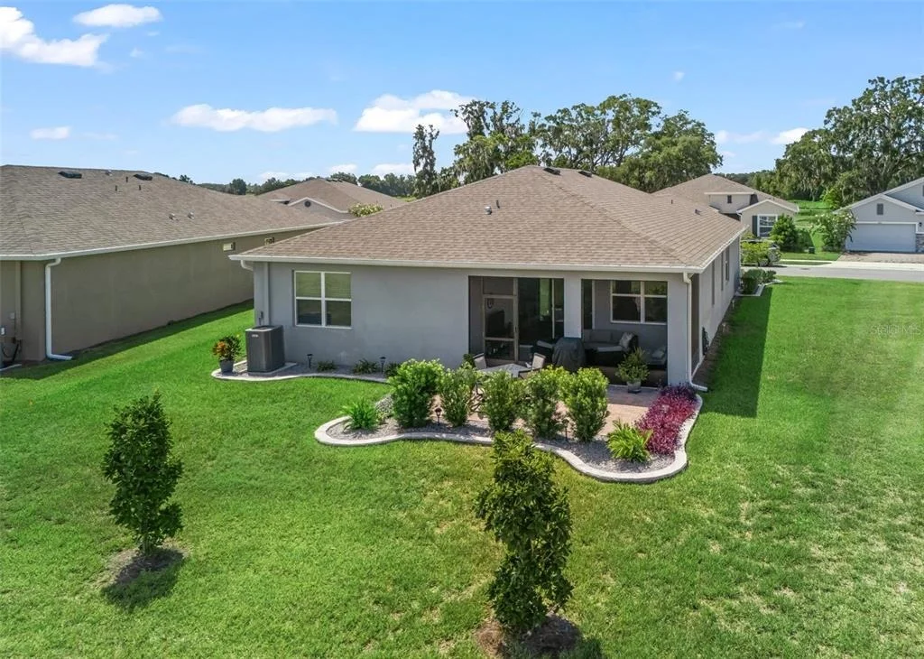
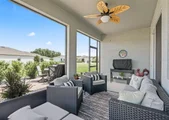
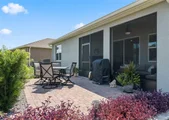
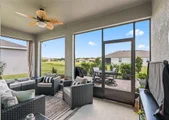
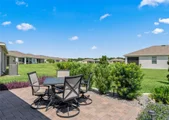
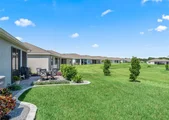
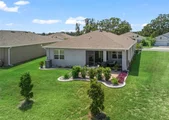
doors.Step outside to the screened lanai and paver patio, an
inviting space for relaxing, entertaining, gathering around the
fire pit, or unwinding under the stars. Beautifully landscaped
surroundings create a private and peaceful outdoor retreat.The HOA
includes lawn and landscape maintenance, high-speed fiber internet,
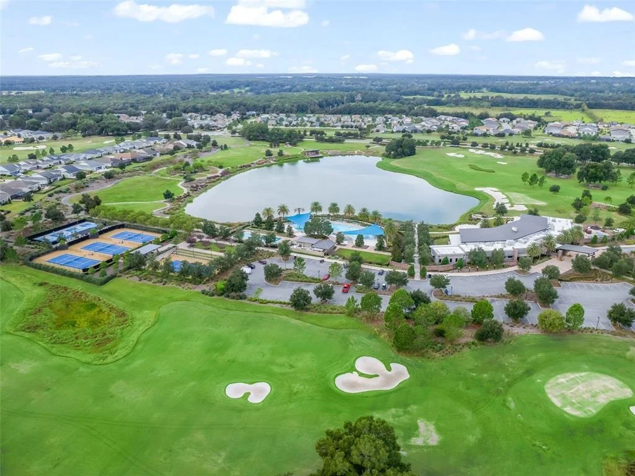
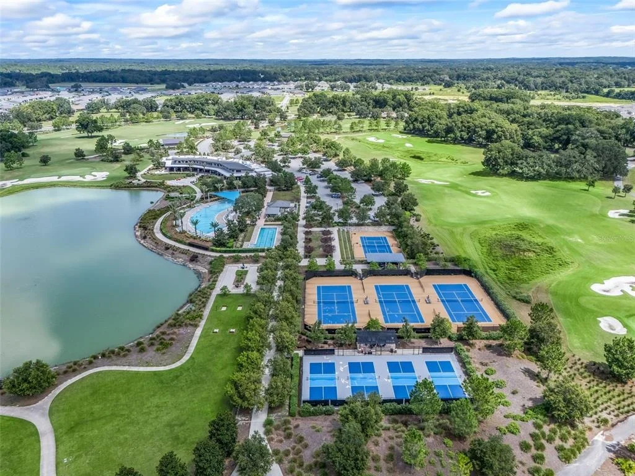
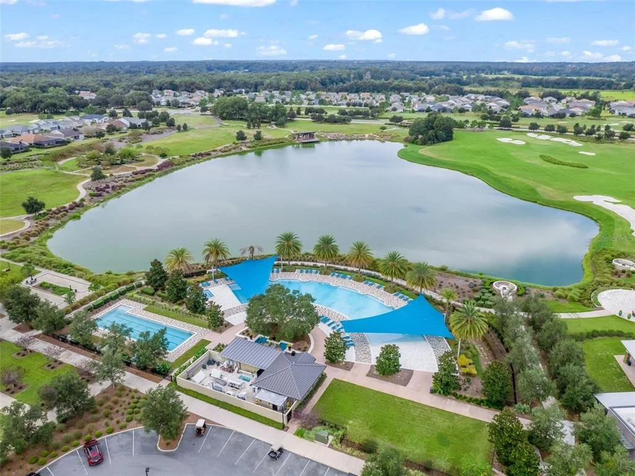
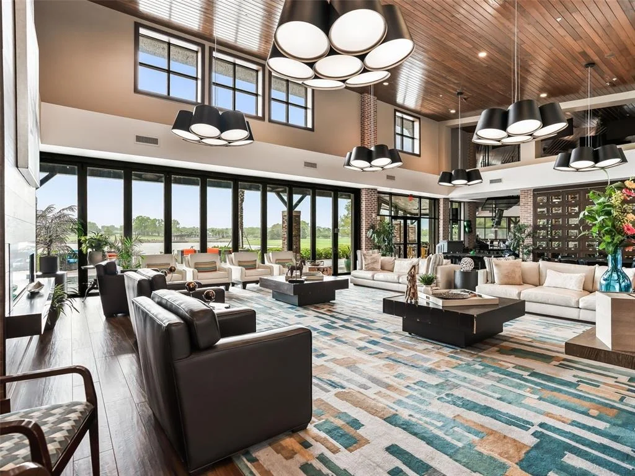
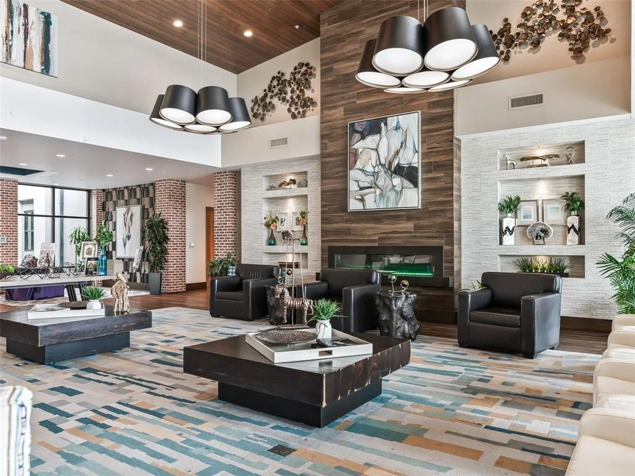
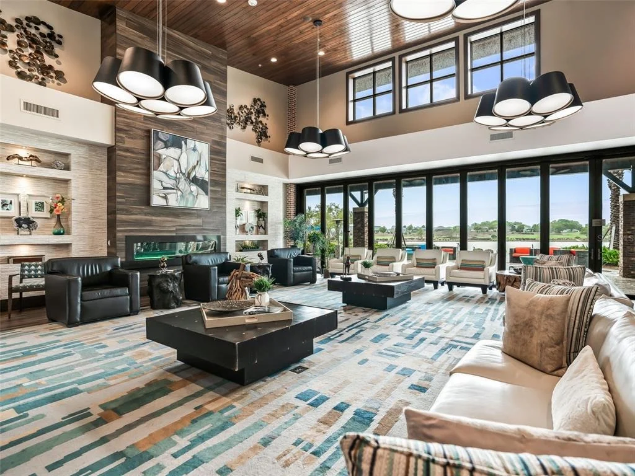
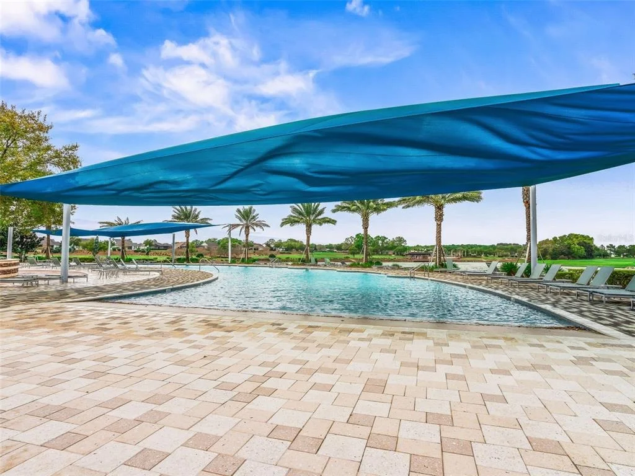
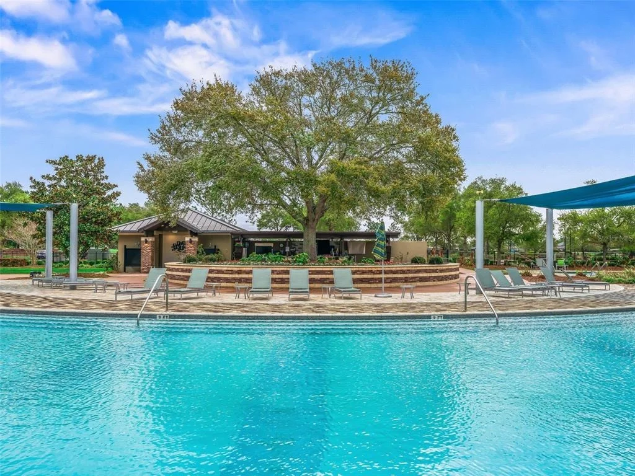
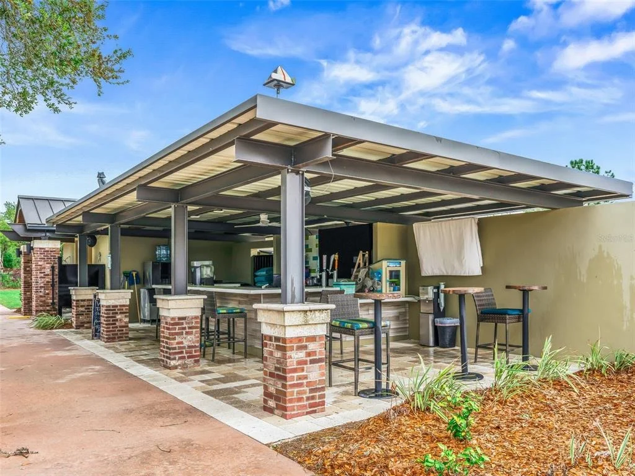
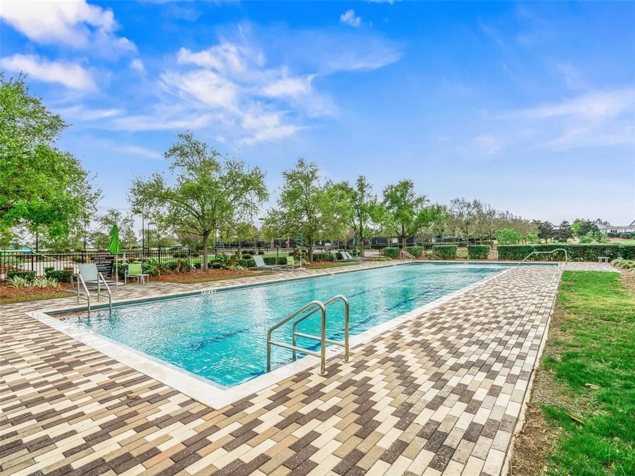
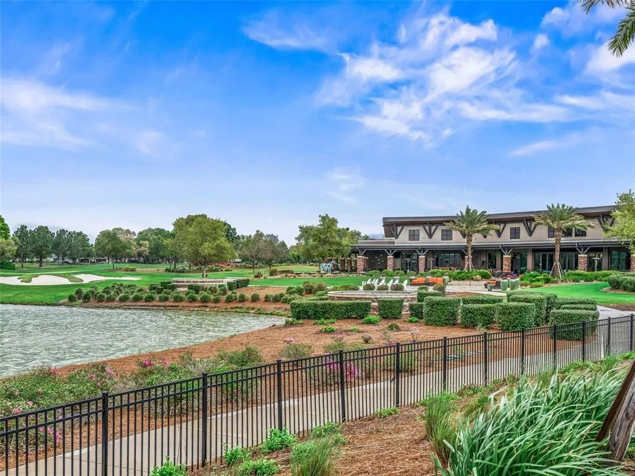
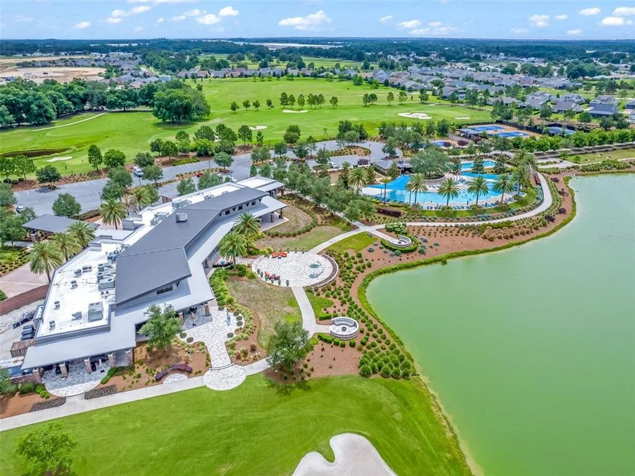
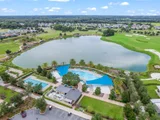
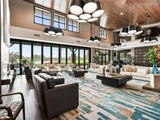
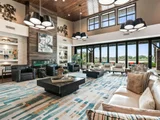
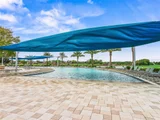
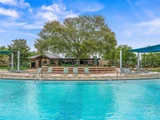
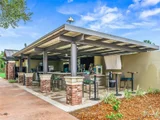
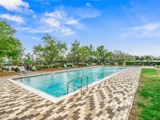
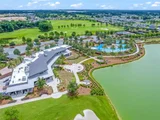
and access to Ocala Preserve's incredible amenities-resort-style
pools, clubhouse, fitness centers, 21 miles of walking/biking
trails, pickleball, tennis, bocce, fishing, kayaking,
paddleboarding, the Tom Lehman-designed 18-hole golf course, Salted
Brick Restaurant, and day spa.Furniture is available for purchase,
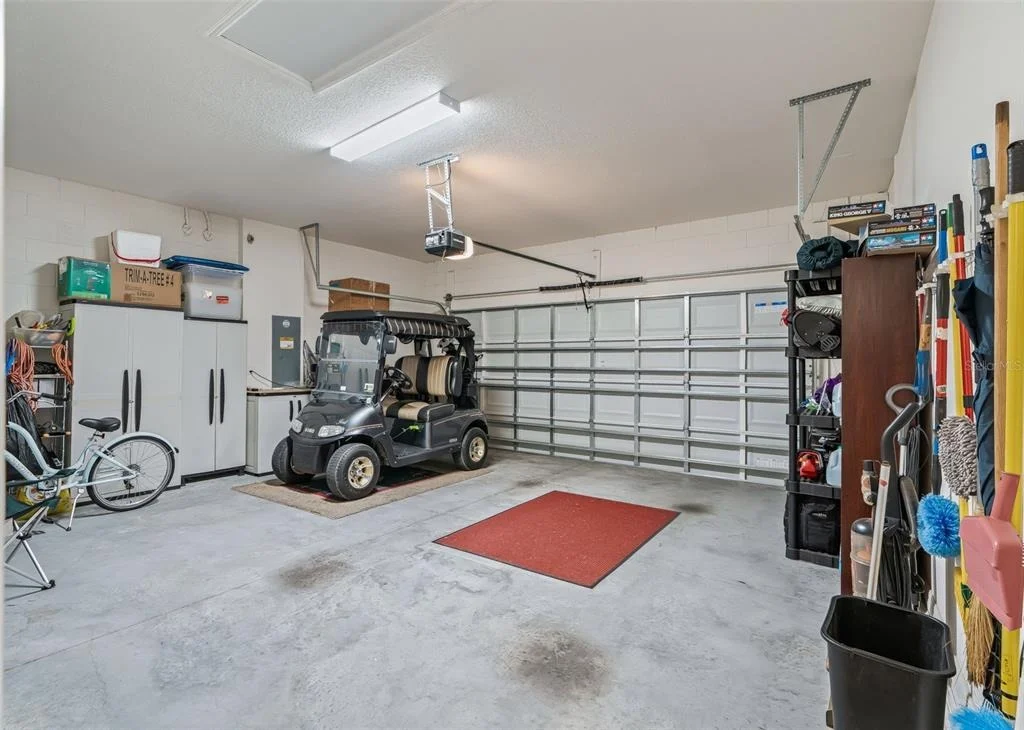
along with a 2026 E-Z-GO golf cart with lithium battery. Come
experience the best of Ocala Preserve living in this exceptional
all-ages home!
Based on our analysis, the cap rate of this property is 1.25%. A negative cap rate indicates that the property might not be feasible as an income-producing asset. The median cap rate for a near zip code 11238 is 4.23%.
How much can I actually make?
Actual monthly rental income may vary between $4,760 and $7,140 depending on unit-specific characteristics. You can change the amount using the slider to further explore.
How is cap rate calculated?
Cap Rate = Net Operating Income (NOI) / Property Asset Value.
When calculating the cap rate, we assume 100% occupancy. Leverage (mortgage) is not considered.
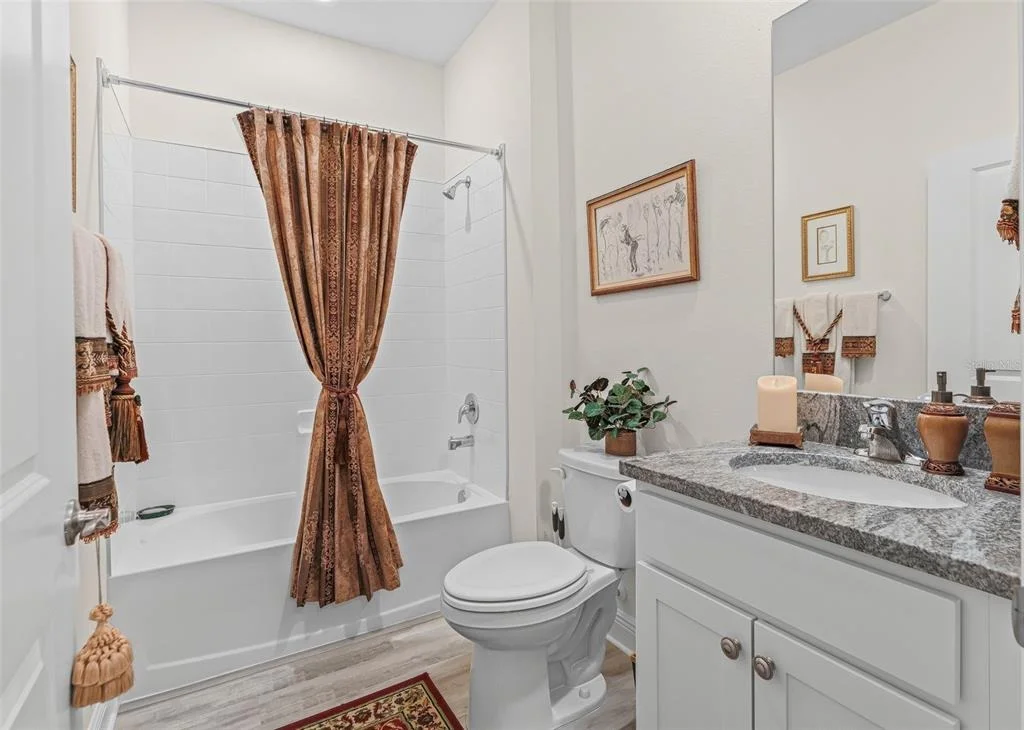
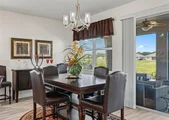
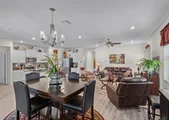
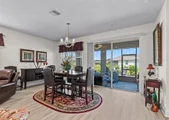
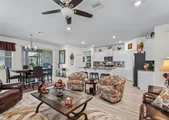
This all concrete block constructed, open-concept home offers a well-appointed kitchen overlooking a great room and dining area that lead out to a covered lanai, great for dining al fresco. The bedroom at the front of the home shares a full common area bathroom, while Bedroom 1 which includes an ensuite bathroom is found in the back of the home for maximum privacy. This home includes a stainless steel electric range, microwave, and built-in dishwasher. Pictures, photographs, colors, features, and sizes are for illustration purposes only and will vary from the homes as built. Home and community information including pricing, included features, terms, availability and amenities are subject to change and prior sale at any time without notice or obligation. CRC057592. The manager has listed the unit size as 1816 square feet.
Show More
Show Less
Property Highlights
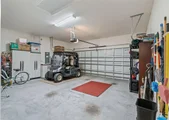
Garage
Air Conditioning
Parking Details
Has Garage
Attached Garage
Parking Features: Garage Door Opener
Garage Spaces: 2
Interior Details
Full Bathrooms: 2
Interior Features: Ceiling Fan(s), Open Floorplan, Smart Home, Stone Counters, Walk-In Closet(s), Eating Space In Kitchen, Kitchen/Family Room Combo, Living Room/Dining Room Combo, Primary Bedroom Main Floor, Solid Surface Counters, Split Bedroom, Thermostat, Window Treatments
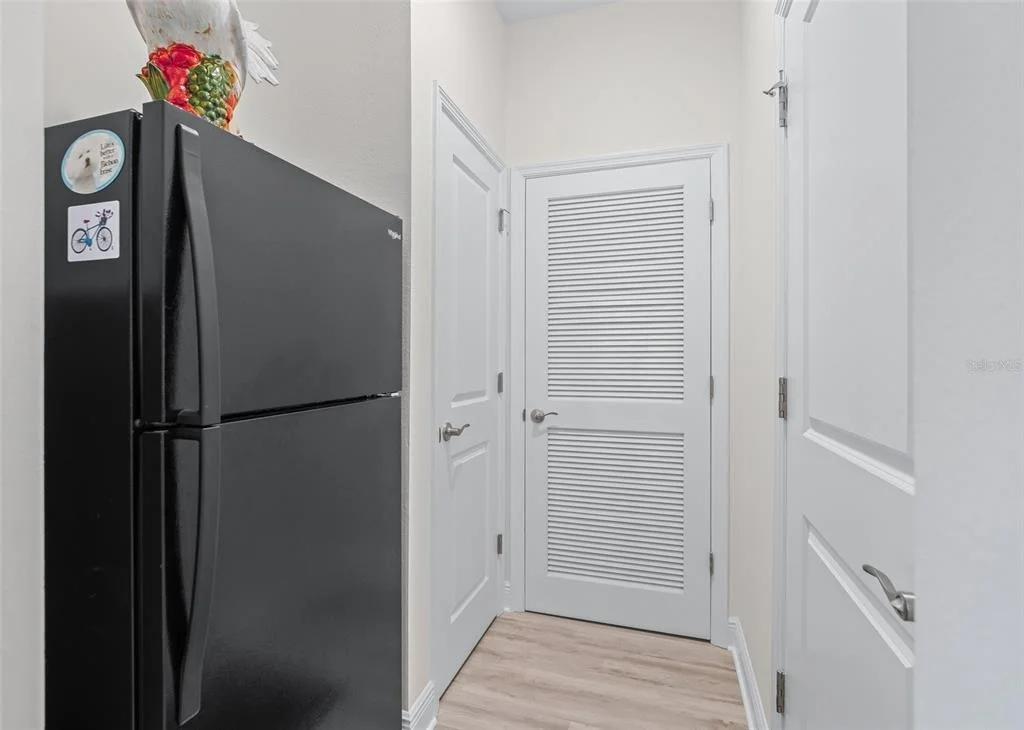
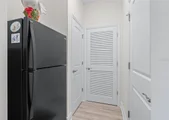
Appliances: Oven, Cooktop, Dishwasher, Dryer, Electric Water Heater, Microwave, Refrigerator, Washer
Flooring Type: Carpet, Luxury Vinyl, Tile
Door Features: Sliding Doors
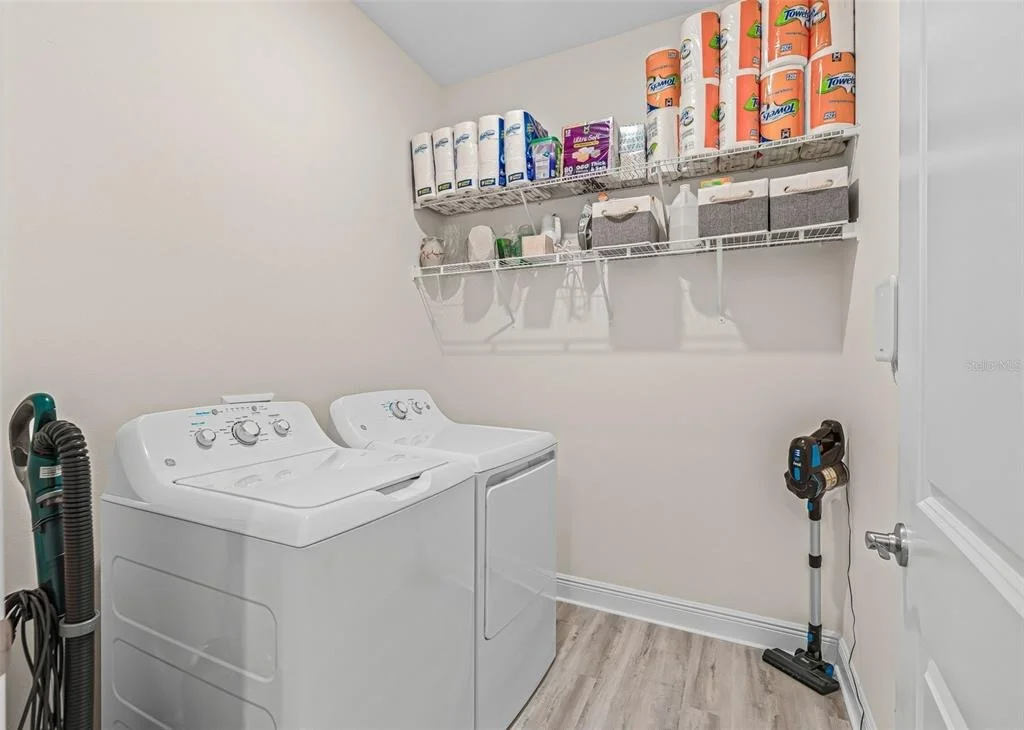
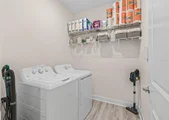
Laundry Features: Laundry Room
Rooms: 4
Exterior Details
Square Footage: 1813
Square Footage Source: $0
Security Features: Fire Alarm
Property Condition: Completed
Architectural Style: Florida
Year Built: 2023
Waterfront Features: Lake Front
Builder Model: Clifton
Building Area Total: 2476
Levels: One
Building Area Units: Square Feet
Window Features: Blinds, Window Treatments
Construction Materials: Block, Stucco
Patio and Porch Features: Covered, Screened
Lot Features: Landscaped, Level, Near Golf Course, Sidewalk
Lot Size Area: 7405
Lot Size Units: Square Feet
Lot Size Acres: 0.17
Lot Size Square Feet: 7405
Tax Lot: 749
Water Source: Public
Financial Details
Tax Annual Amount: $4,825
Lease Considered: Yes
Utilities Details
Cooling Type: Central Air
Heating Type: Heat Pump
Sewer : Public Sewer
Location Details
HOA/Condo/Coop Fee Includes: Maintenance Grounds, Internet, Security, Community Pool, Private Road, Recreational Facilities
HOA/Condo/Coop Amenities: Clubhouse, Fitness Center, Gated, Golf Course, Maintenance, Park, Pool, Racquetball, Recreation Facilities, Sauna, Security, Spa/Hot Tub, Tennis Court(s), Trail(s), Fence Restrictions, Pickleball Court(s)
By proceeding, you consent to receive calls and texts at the number you provided, including marketing by autodialer and prerecorded and artificial voice, and email, from realtor.com and others about your inquiry and other home-related matters, but not as a condition of purchase (More...)California Privacy Notice
By submitting your information, you agree RealtyHop can share your information with its network of real estate &
mortgage professionals (or through their agents) and consent to receive marketing emails, calls, & texts related
to your inquiry (including via automatic telephone dialing system, or artificial or pre-recorded voice technology)
from Movoto or their affiliates to the email address or number you provided.
By proceeding, you agree to our Terms of Service. California Privacy Notice































 Your Privacy Choices
Phone: 425-283-2930
Address: 335 Madison Avenue, New York, NY 10017