Check Availability
$585,000
● House - In Contract

5208 N Leeside Street

McHenry, IL 60050
bedrooms
4 Beds
bathrooms
2 Baths
square feet
2,640 Ft²
$3,451
Est. Monthly

About This Property

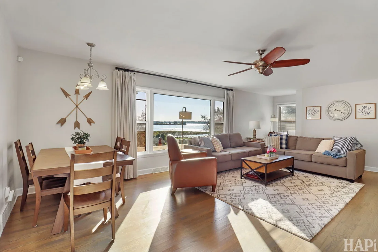
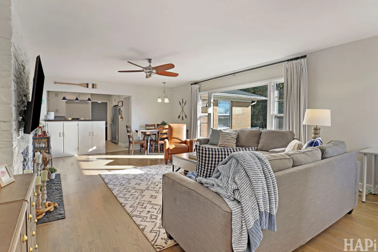
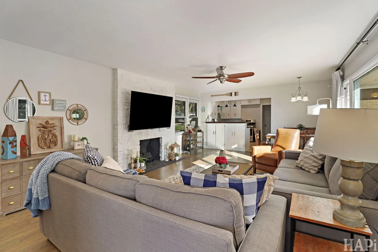
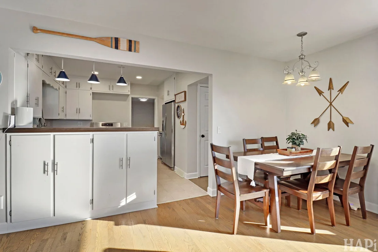
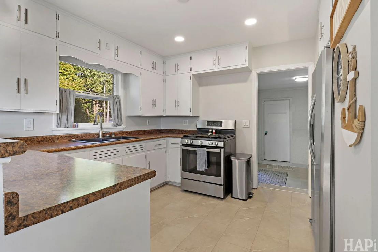
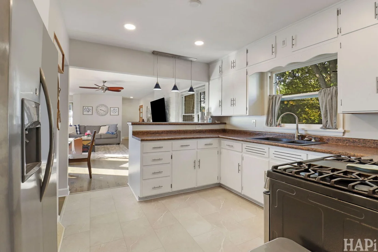
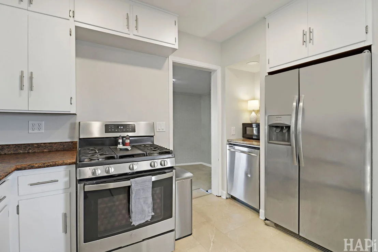
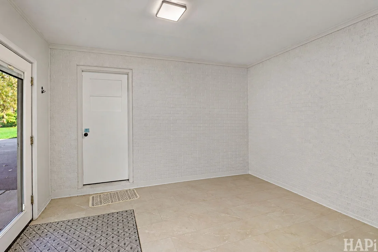
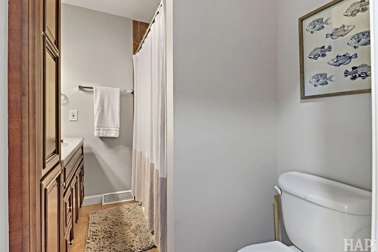
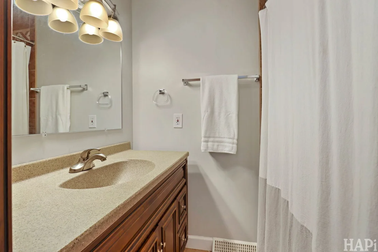
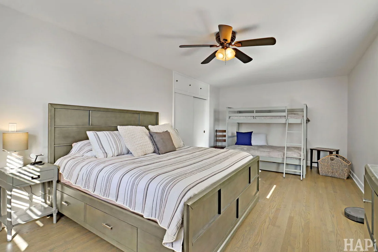
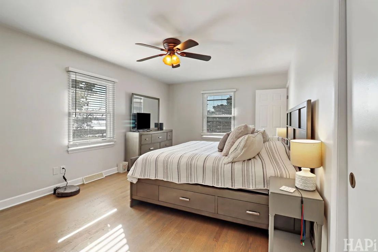
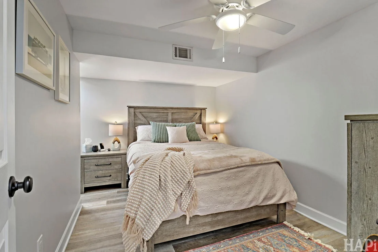
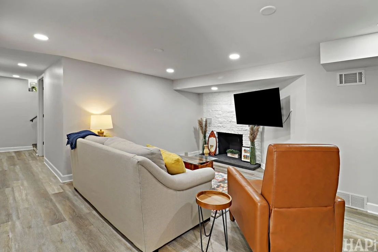
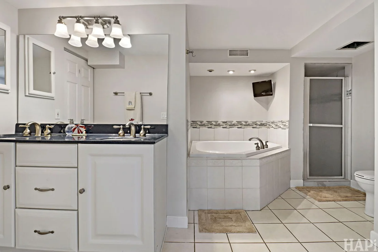
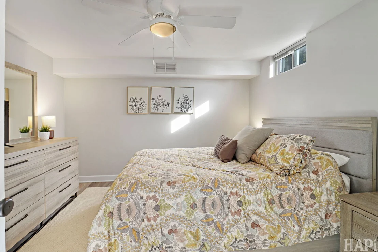
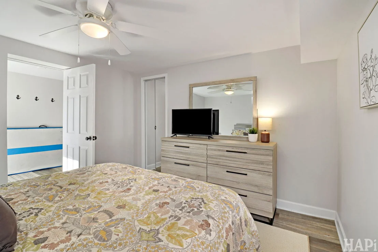
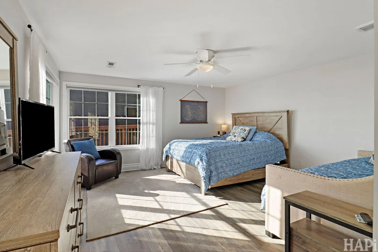
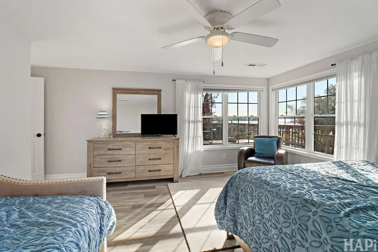
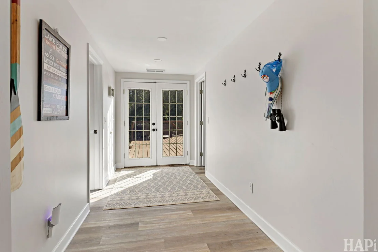
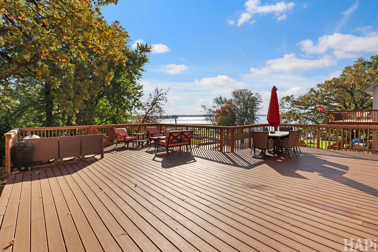
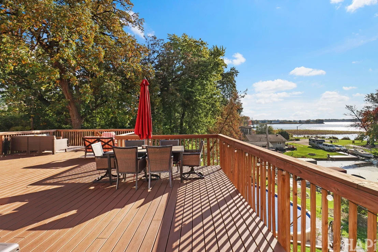
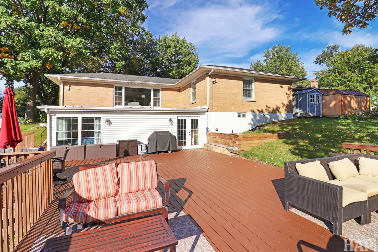
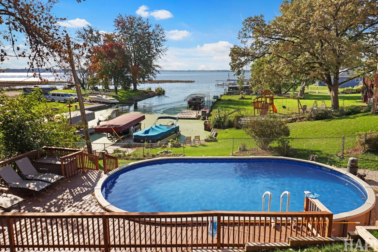
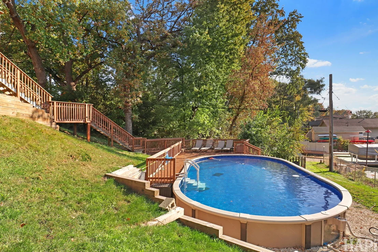
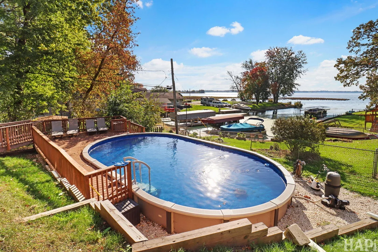
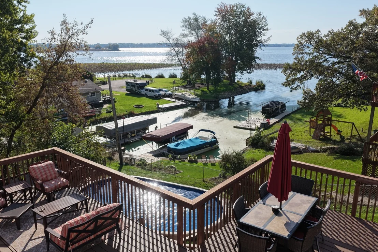
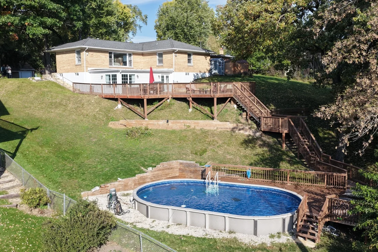
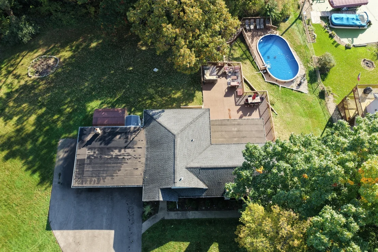
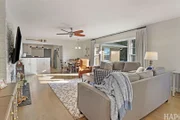
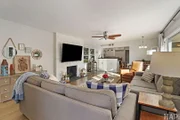
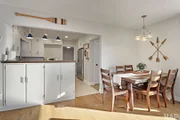
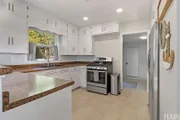
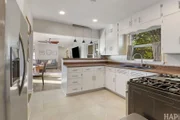
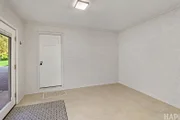
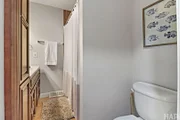
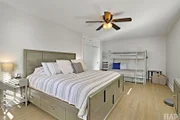
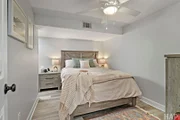
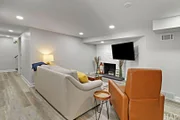
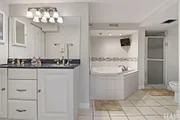
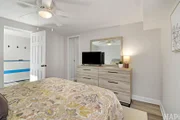
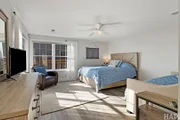
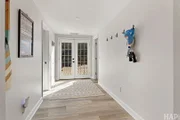
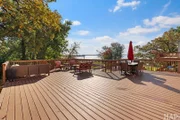
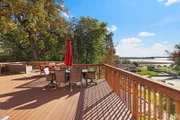
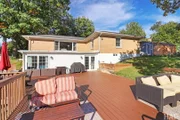
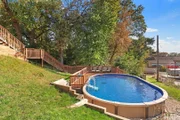
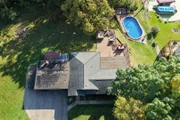
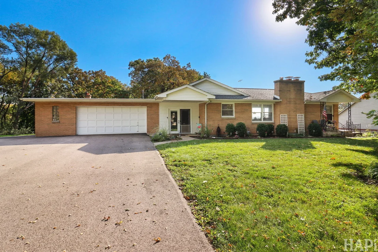
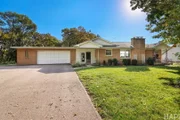
Amazing 4 Bedroom, 2 Bathroom Ranch with a walk out basement on the Chain O' Lakes complete with pier and lift! This is the home you have been waiting for! Elevated on a hill so well outside any floodplain allows you to enjoy all that Lake life has to offer without the worry of flooding. Sitting on .69 acre lot offering stunning views of Pistakee Lake, this is your future oasis. The Kitchen offers ample cabinet space, a breakfast bar and stainless steel appliances. Relax in the living room enjoying stunning lake views. The generously sized main floor master suite is truly just that, with a large walk-in closet and great water views. The nicely updated bathroom sits right outside the master suite. The finished walk out basement includes 3 additional bedrooms, a family room and great access to the outside and of course those water views. The french doors leading to your outdoor escape complete with a new pool and even more water views! The lower level also has a large 2nd bathroom with a double vanity sink. The 2nd bedroom on the lower level, with its own walk-in closet, could make for a 2nd primary suite. The attached 2.5 car garage is complete with both heat and AC, a 200 amp electric panel, back up generator, 2nd laundry area with a washer and dryer and a driveway that parks 9 vehicles so plenty of room for all your toys! Updates include a new Trex Deck, Flooring, Refrigerator and stove in 2020, Well pressure tank and water softener in 2021 and the roof is approximately 7 years old. This is truly a must see!
Unit Size
2,640 Ft²
Days on Market
-
Land Size
0.69 acres
Price per sqft
$222
Property Type
House
Property Taxes
$578
HOA Dues
-
Year Built
1956

Listed By

Dawn Bremer, CSC
Keller Williams Success Realty

Payment Calculator

Cap Rate Calculator

Property Highlights

Parking Available
Garage
Air Conditioning
Fireplace
Parking Details
Has Garage
Parking Features: Attached, Garage, Yes
Garage Spaces: 2
Interior Details
Full Bathrooms: 2
Interior Features: Walk-In Closet(s), 1st Floor Bedroom, 1st Floor Full Bath
Appliances: Range, Dishwasher, Refrigerator, Washer, Dryer, Stainless Steel Appliance(s), Water Softener Owned
Flooring Type: Laminate
Laundry Features: Main Level, Upper Level, In Unit, In Garage, Multiple Locations
Rooms: 8
Has Fireplace
Fireplace Features: Wood Burning
Fireplaces: 2
Basement: Finished, Walk-Out Access
Exterior Details
Square Footage: 2640
Square Footage Source: $0
Architectural Style: Ranch
Year Built: 1956
Construction Materials: Vinyl Siding, Brick
Patio and Porch Features: Deck, Patio
Pool Features: Above Ground
Pool is Private
Lot Size Area: 30056.4
Lot Size Units: Square Feet
Lot Size Acres: 0.69
Lot Size Square Feet: 30056.4
Lot Size Dimensions: 180x159
Water Source: Well
Financial Details
Tax Annual Amount: $6,932
Utilities Details
Cooling Type: Central Air, Wall Unit(s)
Heating Type: Natural Gas, Forced Air
Sewer : Septic Tank
Location Details
HOA/Condo/Coop Fee Includes: None

Building Info

Overview

    General

  • Year Built: 1956
  • Effective Year Built: 1956
  • Building Count: 1
  • Bedroom Count: 0
  • Bathroom Count: 3
  • Partial Bathrooms: 3
  • Bathroom Plumbing Fixtures: 8
  • Building Condition: 0
  • Building Quality: 0
  • Construction Type: 12
  • Building Style: 28
  • Exterior Walls Type: 2
  • Interior Walls Type: 0
  • Roof Shape Type: 0
  • Roof Cover Type: 0
  • Floor Count: 100
  • Living Units: 1
  • Floor Cover: 0
  • Basement Type: 6
  • Basement Area: 640
  • Garage Type: 7
  • Garage Square Area: 567
  • Parking Space Count: 2
  • Patio Type: 94
  • Porch Type: 36
  • Pool Type: 0

    Dimensions

  • Lot Size Square Feet: 14,375
  • Total Building Area: 2,000
  • Building Area: 1,360
  • Building Area Measurement: L

    Heating and Cooling

  • Fireplace Count: 1
  • Air Conditioning: 1
  • Heating: 3
  • Heated Square Feet: 1,900
  • Heating Fuel Type: 0

    Utilities

  • Sewer System: 0
  • Water Service: 0

Building

  • Building Type: 0
  • Property Class: R
  • Subdivision: THELENS FAIRVIEW SUB 2ND ADDN
  • Land Acres: 0000000355
  • Standard Land Use Code: 1000
  • County Land Use Code: 0040
  • Legal Description 1: DOC 2022R0017445 (RE-RECORD) LT 14 & S1/2 LT 13 THELENS FAIRVIEW SUB 2ND ADDN

Neighborhood

  • School District Name: Johnsburg Community Unit School District 12
  • Census Tract: 870704

Geography

  • Parcel: 10-05-452-014
  • Block: 452
  • Lot: 14,13
  • Municipality: MCHENRY TWP
  • Latitude: 42.4033
  • Longitude: -88.2079

    Address

  • Full Address: 5208 N Leeside St
  • Address - House Number: 5208
  • Street Direction: N
  • Address - Street Name: Leeside
  • Address - Suffix Type: St
  • State: IL
  • City Name: Mchenry
  • Carrier Code: R012
  • 4-Digit Zip Code: 6915
  • Zip Code: 60050

Valuation

    Tax

  • Tax Year: 2022
  • Tax Amount: $580,802
  • Initial Tax Delinquent Year: 2021
  • Tax Rate Code Area: 10005

    Appraisal Valuation

  • Standard Deviation: 0.151
  • Valuation Date: Jan 10, 2024
  • Confidence Score: 81
  • Final Value: 310,384
  • High Value: 357,258
  • Low Value: 263,510

    Market Valuation

  • Market Total Value: $247,551
  • Market Land Value: $46,071
  • Market Improvement Value: $201,480

    Assessments Valuation

  • Assessed Year: 2022
  • Assessed Total Value: $82,517
  • Assessed Land Value: $15,357
  • Assessed Improvements Value: $67,160

    Sales

  • Current Sale Contract Date: Jun 24, 2021
  • Current Sale Recording Date: May 12, 2022
  • Current Sale Price:
  • Current Sale Document Type: 61
  • Current Sale Input Document Number: 17445
  • Previous Sale Recording Date: Sep 23, 2002
  • Previous Sale Contract Date: Sep 20, 2002
  • Previous Sale Amount: $230,000
  • Previous Sale Document Type: 27
Data used for valuation calculations is provided by RealtyHop, and other third party sources

Comparables

Unit
Status
Type
Beds
Baths
ft²
Price/ft²
Asking Price
Listed On
Closing Price
Sold On
HOA + Taxes

About Thelen's Fairview


Similar Homes for Sale

Currently no similar homes around

Nearby Rentals

Unit for rent at 57 Vail Colony Street, Fox Lake, IL, 60020

$1,400 /mo

  • 1 Bed
  • 1 Bath
  • 504 ft²
57 Vail Colony Street #7, Fox Lake, IL, 60020 Listing by Sebastian Ksiazek
Unit for rent at 1614 River Terrace Drive, McHenry, IL, 60051

$3,200 /mo

  • 3 Beds
  • 1 Bath
  • 1,213 ft²
1614 River Terrace Drive, McHenry, IL, 60051 Listing by Tatiyana Piper
Unit for rent at 6 N Pistakee Lake Road, Fox Lake, IL, 60020

$1,750 /mo

  • 2 Beds
  • 1 Bath
  • 1,500 ft²
6 N Pistakee Lake Road, Fox Lake, IL, 60020 Listing by Bryan Shaughnessy


Frequently Asked Questions

When was property at 5208 North Leeside Street built and last sold?
The property at 5208 North Leeside Street was built in 1956 and last sold on Jun 24, 2021 for $375,000.
How much is this home worth?
The estimated value of the home located at 5208 North Leeside Street is $590,850.
What are some comparable homes to 5208 North Leeside Street?
There are currently no comparable homes to 5208 North Leeside Street.