


5208 Greengrass Willow Way


About This Property
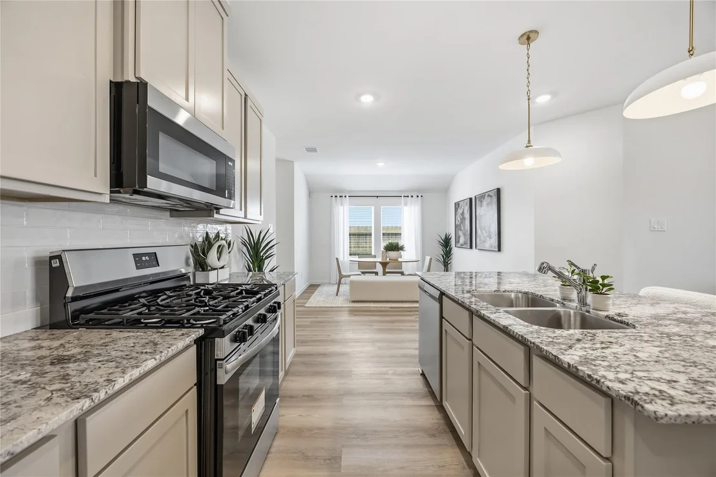
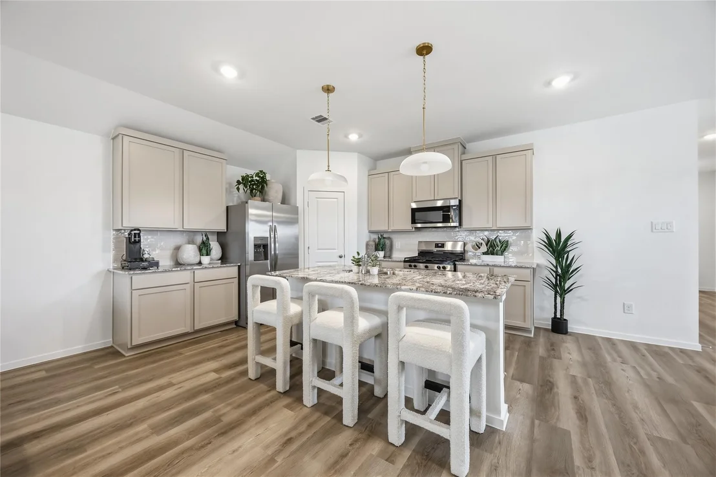
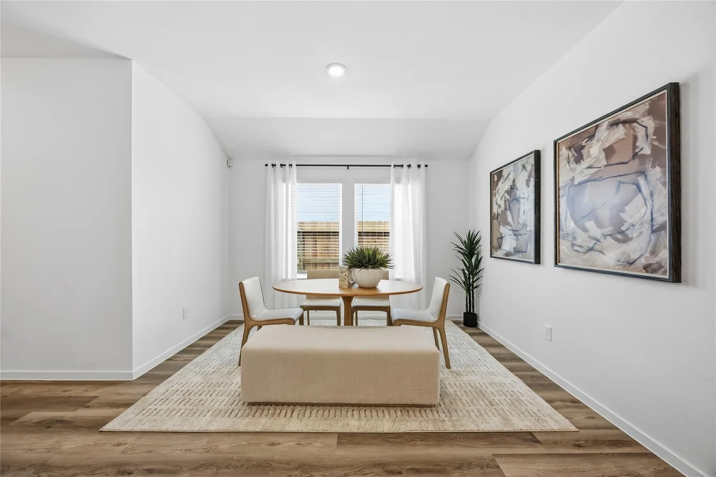
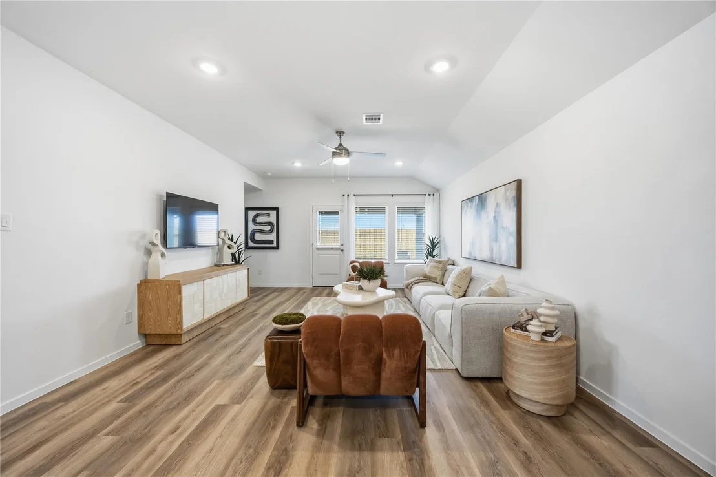
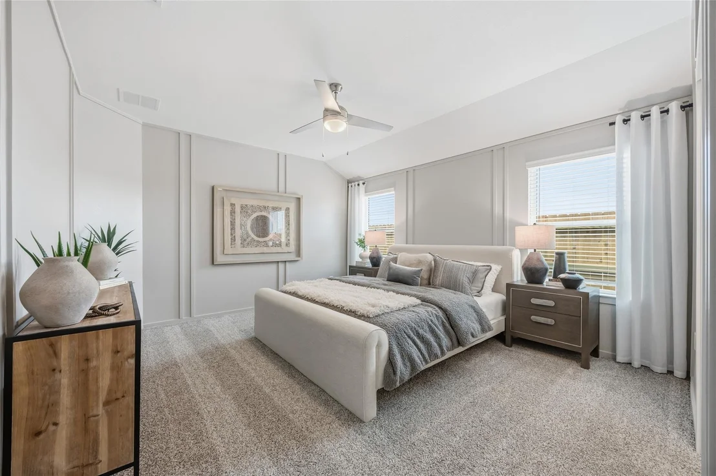
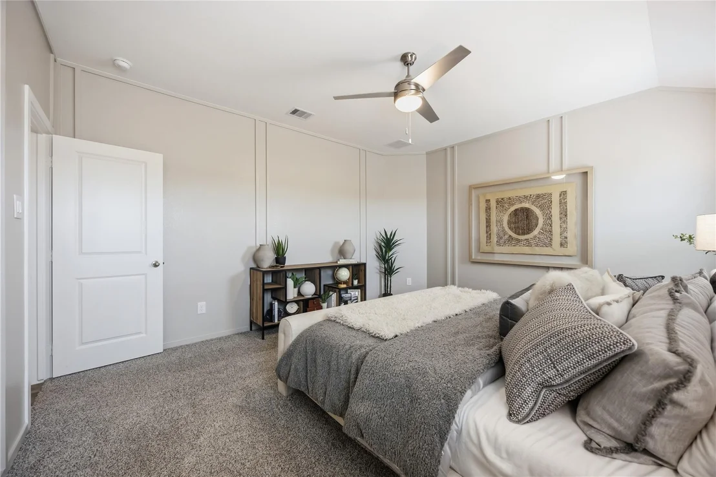
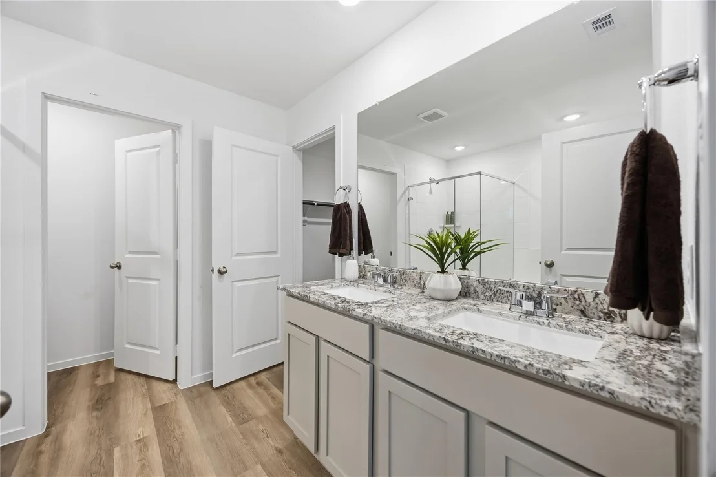
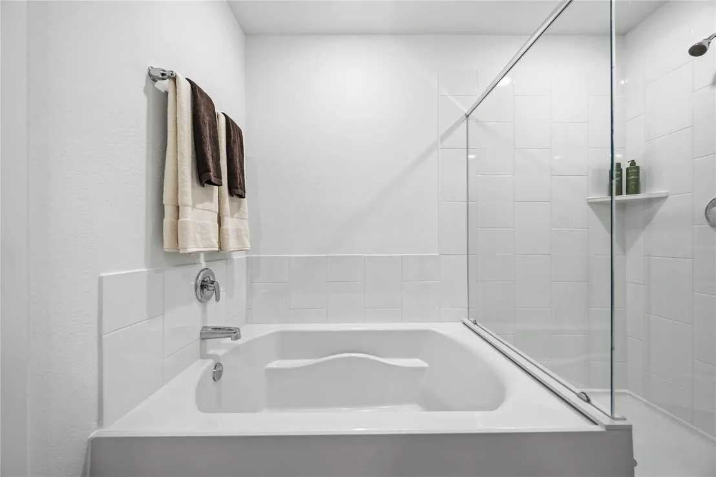
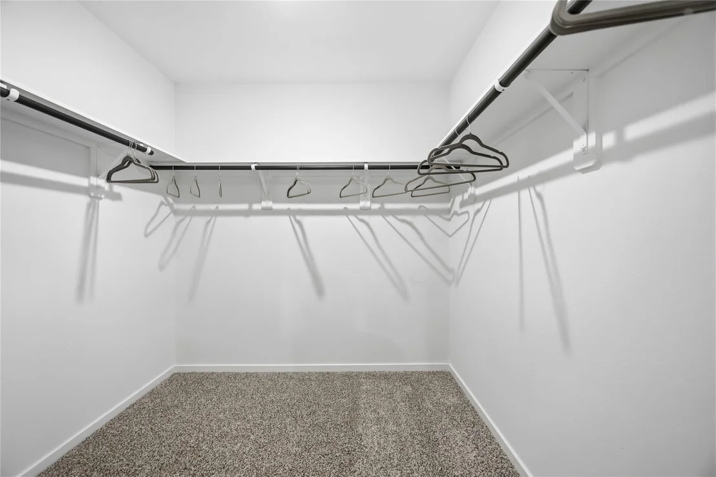
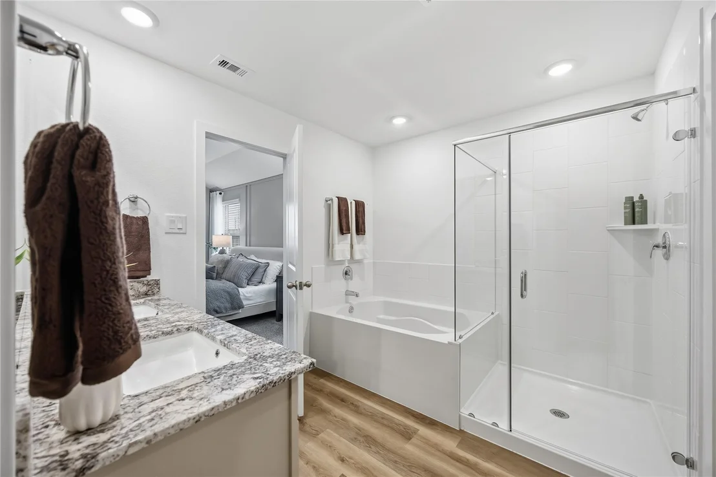
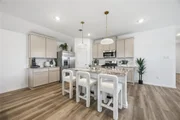
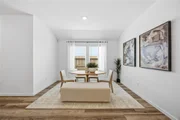
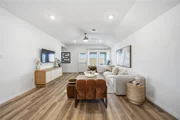
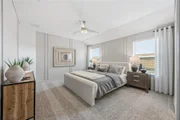
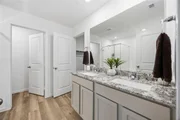
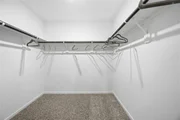
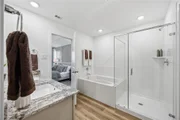
The heart of the home is the open kitchen, complete with a large island overlooking the dining area and family room perfect for hosting family gatherings or enjoying quiet evenings at home. The private primary suite is tucked away for added privacy and features a spacious walk-in closet and en-suite bath.
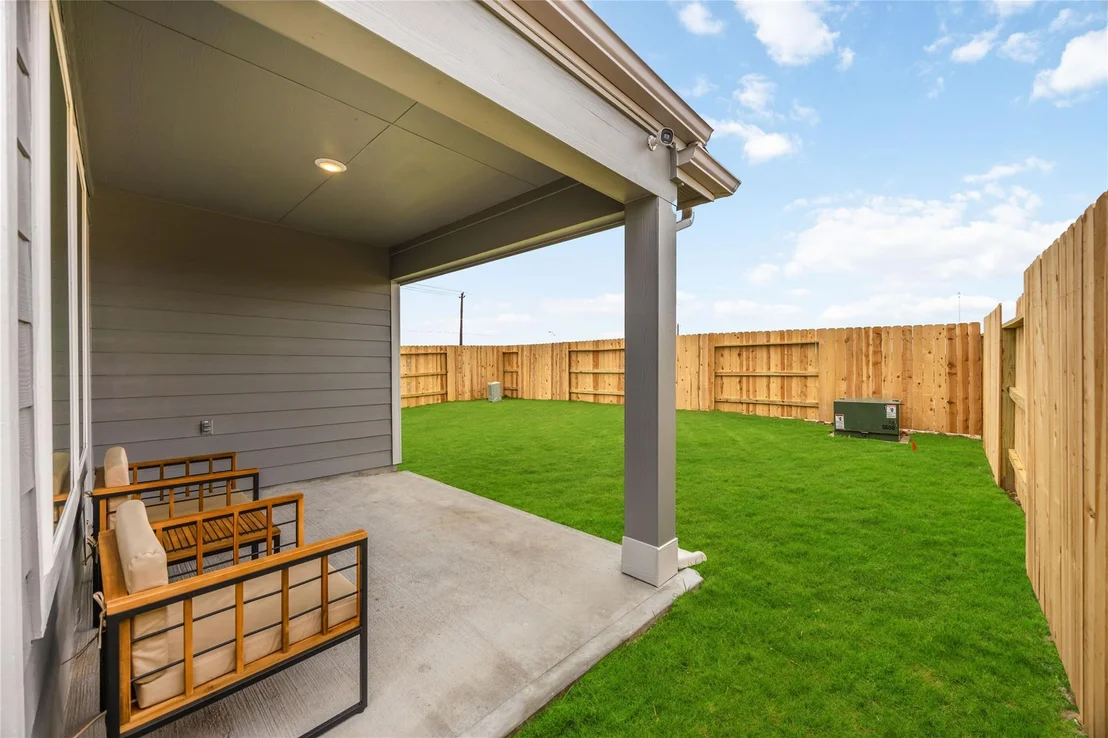
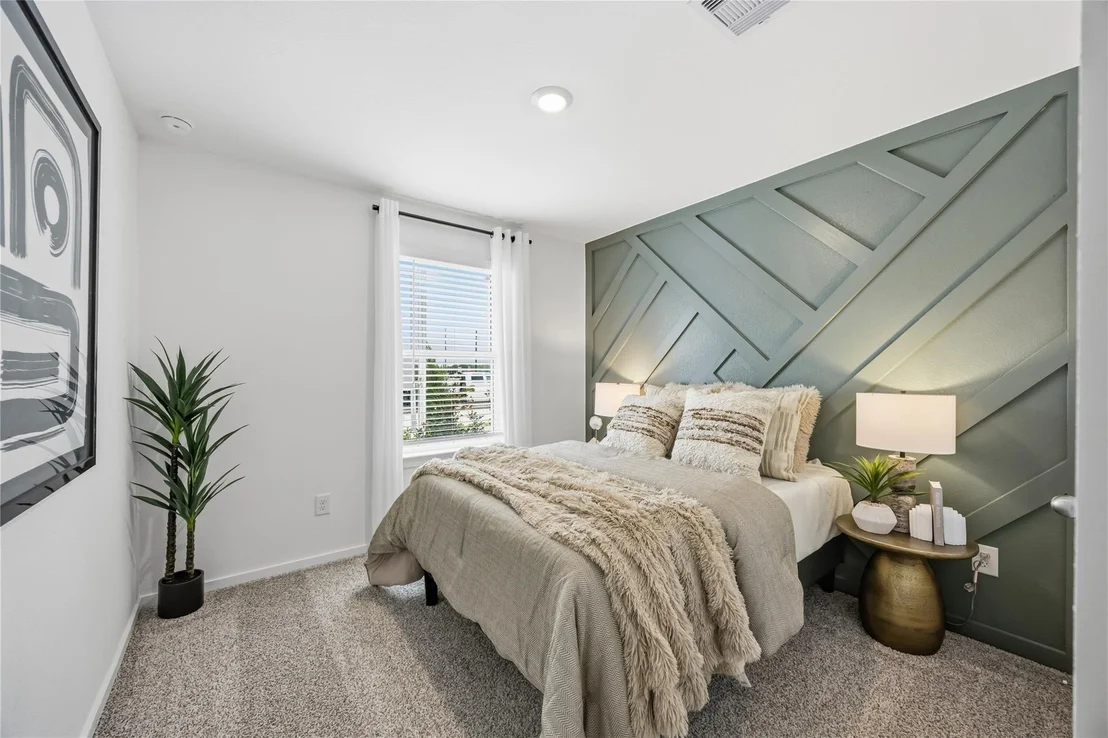
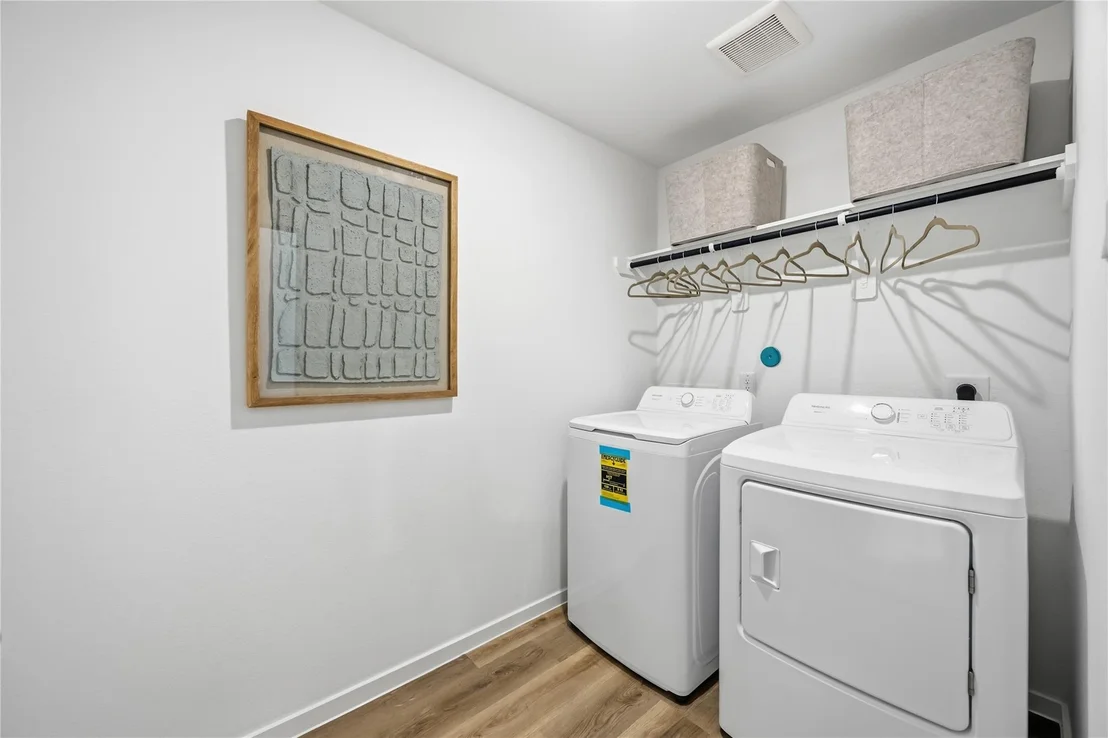
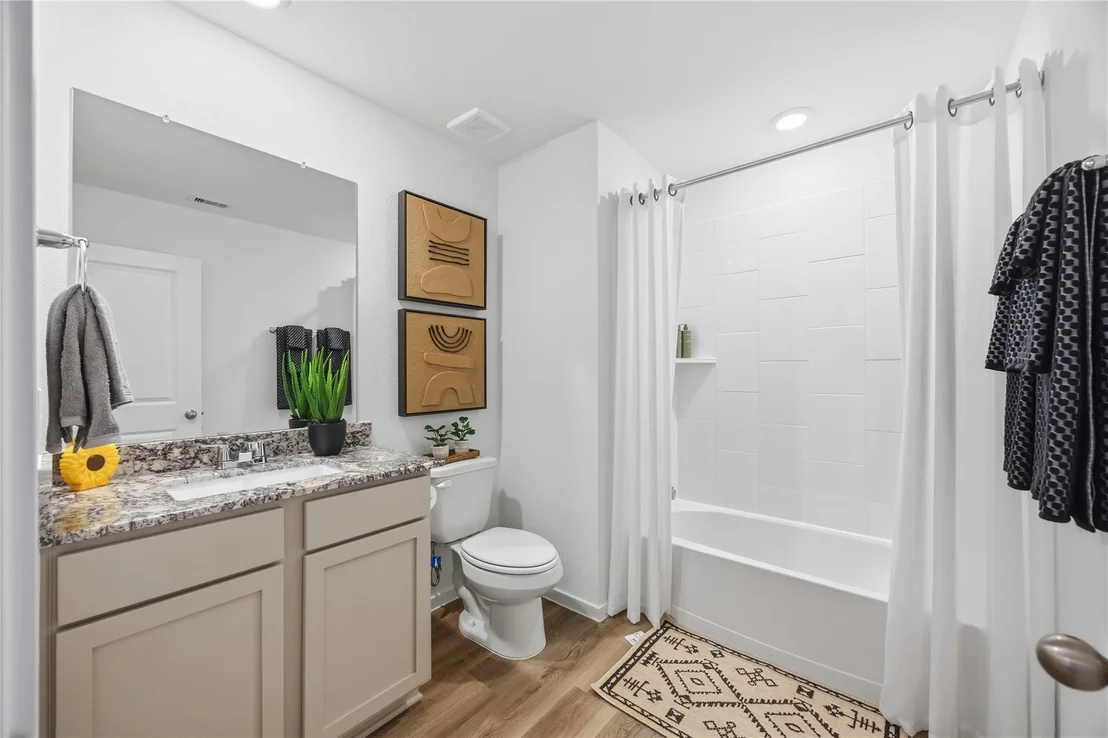
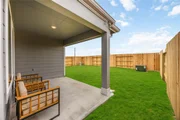
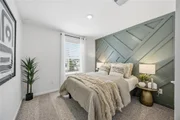
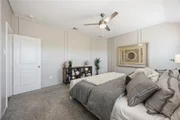
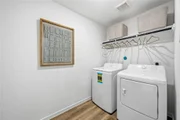
Secondary bedrooms are thoughtfully positioned on the opposite side of the home, offering flexibility for guests, children, or even a home office. Enjoy the convenience of a dedicated utility room, ample storage throughout, and a covered patio ideal for outdoor entertaining or relaxing after a long day.
With its smart layout natural flow and modern design this home offers comfort style, and practicality all in one.
Payment Calculator
Your Estimated Monthly Payment
Cap Rate Calculator
What does this mean?
Based on our analysis, the cap rate of this property is 1.25%. A negative cap rate indicates that the property might not be feasible as an income-producing asset. The median cap rate for a near zip code 11238 is 4.23%.
How much can I actually make?
Actual monthly rental income may vary between $4,760 and $7,140 depending on unit-specific characteristics. You can change the amount using the slider to further explore.
How is cap rate calculated?
Cap Rate = Net Operating Income (NOI) / Property Asset Value.
When calculating the cap rate, we assume 100% occupancy. Leverage (mortgage) is not considered.
Cap Rate provided by RealtyHop and RentHop, learn more about cap rate here.
Price History
| Date / Event | Date | Event | Price |
|---|---|---|---|
| Aug 15, 2026 | In contract | - | |
| In contract | |||
| Aug 14, 2026 | Sold | ||
| Sold | |||
| Jun 27, 2026 | Temporarily off market | - | |
| Temporarily off market | |||
| Jun 26, 2026 | Listed by Casa Bonilla Realty LLC | $311,145 | |
| Listed by Casa Bonilla Realty LLC | |||
| May 3, 2026 | Listed by Casa Bonilla Realty LLC | $307,990 | |
| Listed by Casa Bonilla Realty LLC | |||
   | |||
|
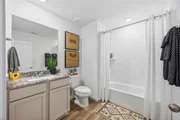
This beautifully designed single-story home offers the perfect blend of functionality, comfort, and open-concept living. Featuring 3 spacious bedrooms, 2 full bathrooms, and a 2-car garage, this floor plan was designed with both everyday living and entertaining in mind.
The heart of the home is the open kitchen, complete with a large island overlooking the dining area and family room perfect for hosting family gatherings or enjoying quiet evenings at home. The private primary suite is tucked away for added privacy and features a spacious walk-in closet and en-suite bath.
Secondary bedrooms are thoughtfully positioned on the opposite side of the home, offering flexibility for guests, children, or even a home office. Enjoy the convenience of a dedicated utility room, ample storage throughout, and a covered patio ideal for outdoor entertaining or relaxing after a long day.
With its smart layout natural flow and modern design this home offers comfort style, and practicality all in one.
| |||
Property Highlights
Comparables
Status
Price/ft²
Listed On
Sold On
About Southeast Houston
Similar Homes for Sale
Currently no similar homes aroundNearby Rentals

Last Updated: 2 months ago
Data Source: HAR , MLS# 57251291






 Your Privacy Choices
Phone: 425-283-2930
Address: 335 Madison Avenue, New York, NY 10017