Check Availability
$549,000
↓ $10K (1.8%)
● House - For Sale

5207 Wigton Drive

Houston, TX 77096
bedrooms
3 Beds
bathrooms
2 Baths, 1 Half Bath
square feet
2,128 Ft²
$3,774
Est. Monthly
$44
HOA / Fees

About This Property

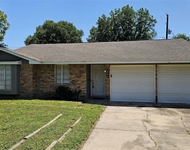
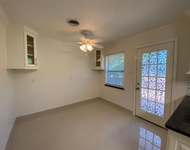
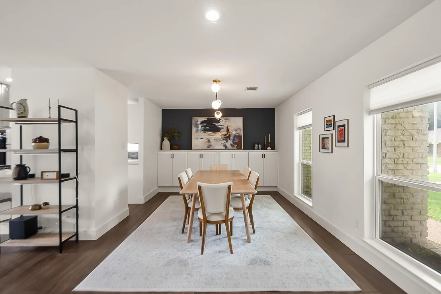
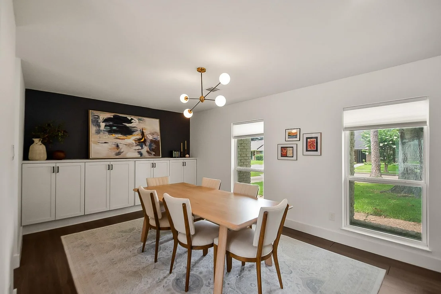
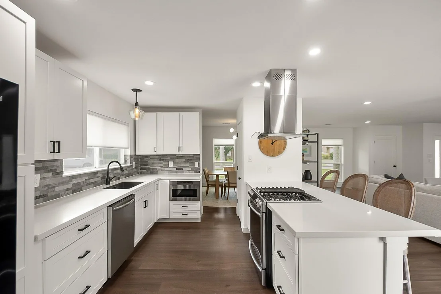
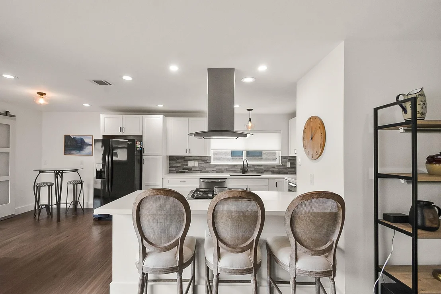
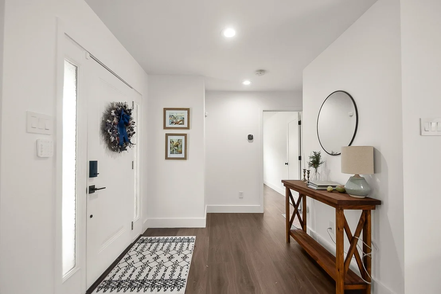
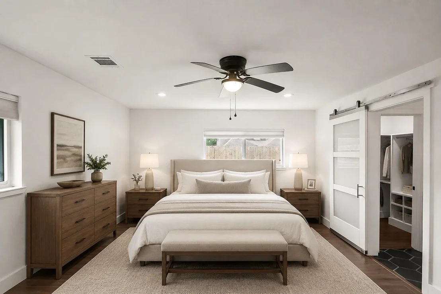
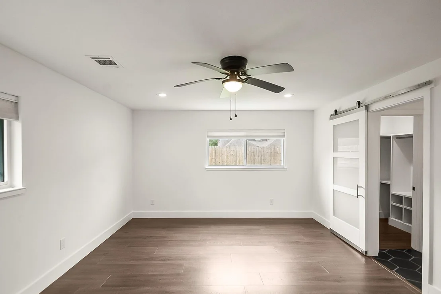
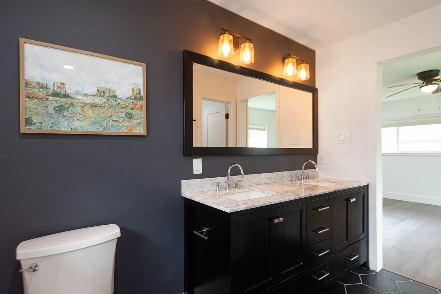
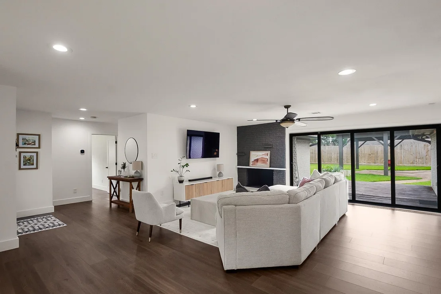
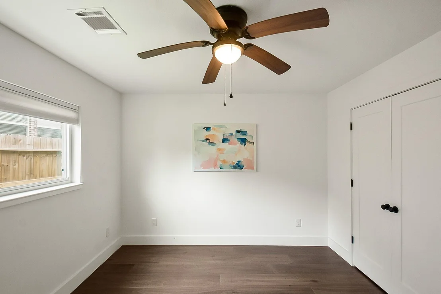
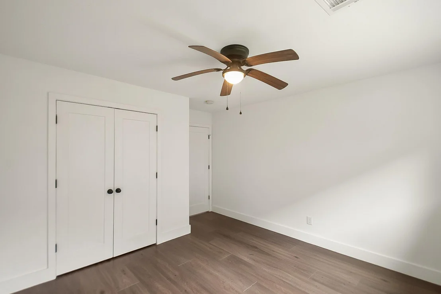
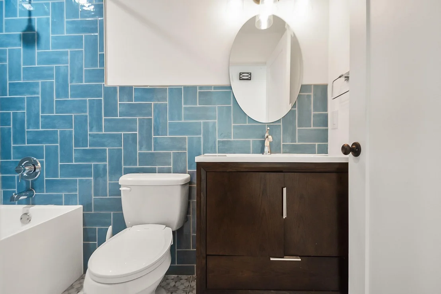
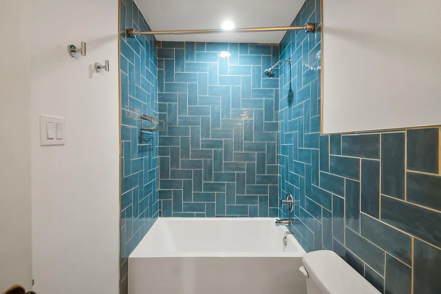
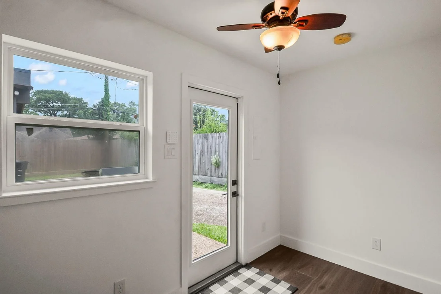
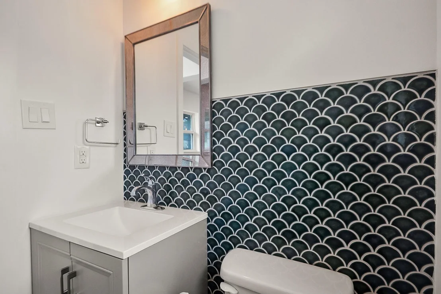
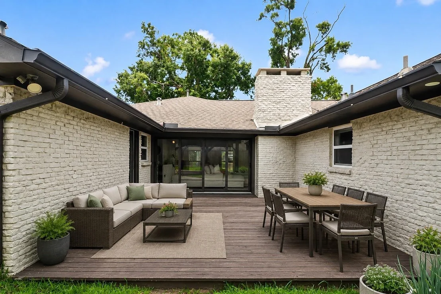
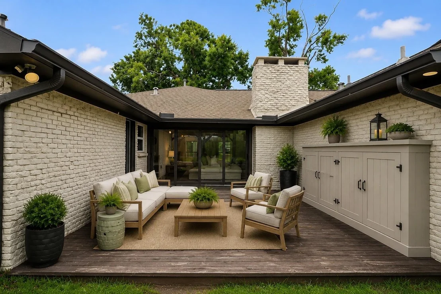
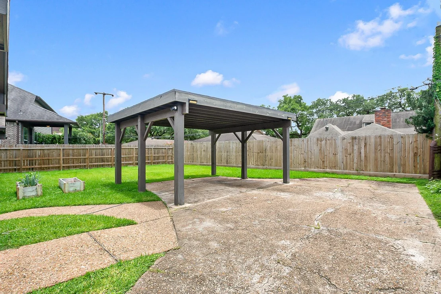
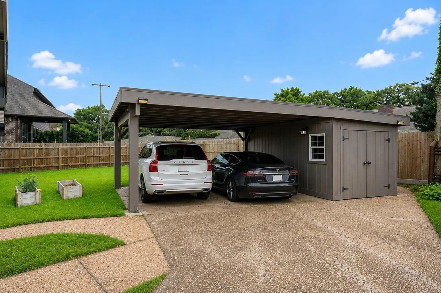
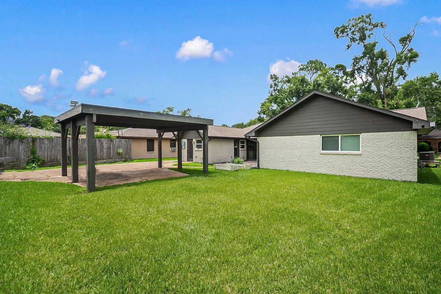
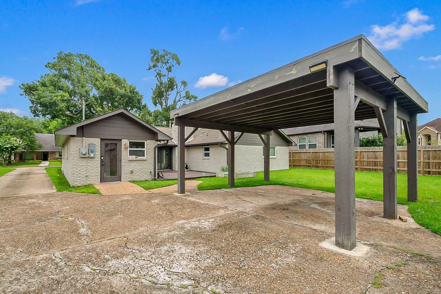
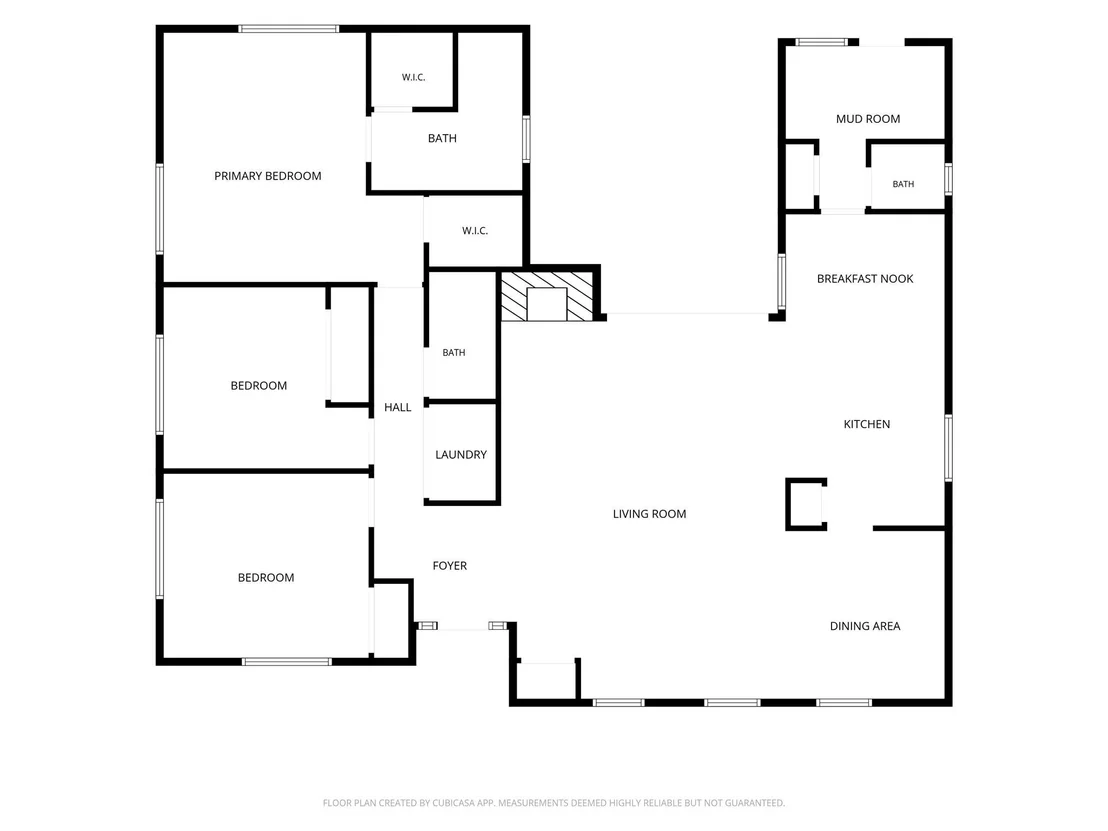
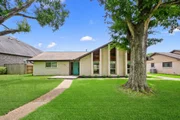
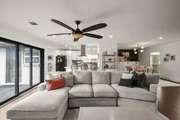
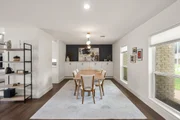
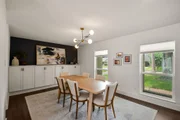
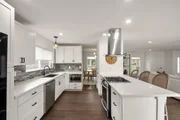
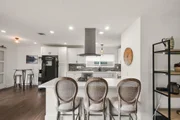
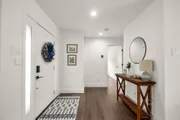
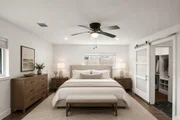
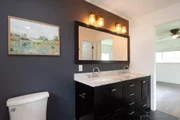
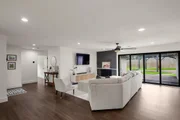
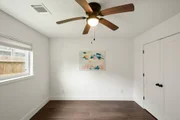
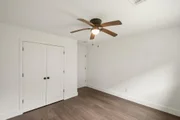
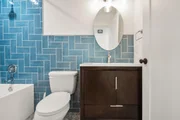
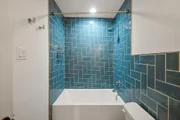
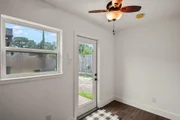
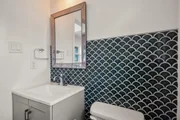
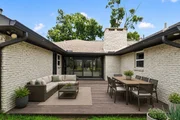
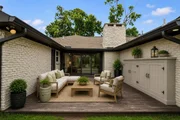
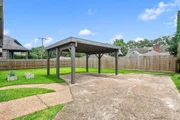
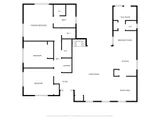
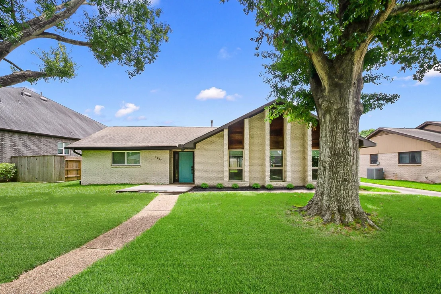
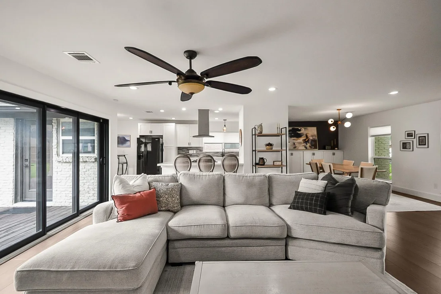
Stunning mid-century modern home with timeless style and modern functionality. The open-concept design is filled with natural light and highlighted by a four-panel sliding glass door creating seamless indoor-outdoor living. The updated kitchen features soft-close cabinetry, quartz countertops, and a premium stainless steel range with vent hood. Both baths showcase sleek contemporary tilework, while the spacious primary suite offers a spa-inspired bath with oversized walk-in shower and dual shower heads. Secondary bath includes a deep soaking tub. A flexible mudroom or office nook adds versatility. Extensive updates completed in 2018 or later include roof, PEX plumbing, electrical, insulation, HVAC, windows, doors, decking, gutters, landscaping, and carport. Zoned to highly sought-after Kolter Elementary and located near Meyerland's dining, shopping, entertainment, and major commuter routes.
Unit Size
2,128 Ft²
Days on Market
-
Land Size
0.20 acres
Price per sqft
$258
Property Type
House
Property Taxes
$1,034
HOA Dues
$44
Year Built
1960

Listed By

Matthew Gullo
Matthew Gullo
Keller Williams - Houston Metropolitan

Payment Calculator

Cap Rate Calculator

Last updated: 2 days ago (HAR #19958786)

Price History

Date / Event Date Event Price
Aug 15, 2026 Price Decreased $549,000
↓ $10K (1.8%)
Price Decreased
Jul 16, 2026 Price Decreased $559,000
↓ $30K (5.1%)
Price Decreased
Jun 17, 2026 Listed by Keller Williams Realty Metropolitan $589,000
Listed by Keller Williams Realty Metropolitan
Feb 10, 2021 Sold
Sold
Nov 13, 2020 Listed by StepStone Realty LLC $489,000
Listed by StepStone Realty LLC
Meticulously remodeled after 1 time Harvey flood, this mid-century modern home features a stunning professional design that will stand the test of time for years of stylish living. This open concept will delight with it's featured 4-panel sliding glass door that enhances natural lighting while allowing for a seamless transition from indoor to outdoor living. The well appointed kitchen features custom soft-close cabinetry, quartz countertops, high end stainless steel range & vent hood. The 2.5 baths feature sleek tile work and owner's bathroom boasts an extraordinary walk in shower w/dual shower heads. The hall bath does not disappoint with a deep soaking tub. Also, bonus mudroom or office nook! The benefits aren't just skin deep. The home has 2018 or newer roof, PEX plumbing, electrical, insulation, HVAC, windows, doors, decking, gutters, landscaping, carport... the benefits of a newly built home with the charm and elegance of historical design close to all Houston has to offer.

Property Highlights

Fireplace
Parking Details
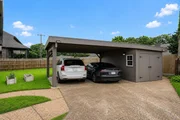
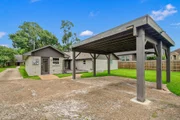
Has Carport
Parking Features: Additional Parking, Detached Carport
Interior Details
Half Bathrooms: 1
Full Bathrooms: 2
Interior Features: Formal Entry/Foyer, En-Suite Bath, Walk-In Closet(s)
Appliances: Disposal, Gas Oven, Microwave, Gas Range, Dishwasher
Flooring Type: Laminate, Tile
Door Features: Insulated Doors
Laundry Features: Electric Dryer Hookup, Gas Dryer Hookup, Washer Hookup
Has Fireplace
Fireplace Features: Gas Log
Fireplaces: 1
Exterior Details
Square Footage: 2128
Architectural Style: Contemporary
Year Built: 1960
Building Area Total: 2128
Window Features: Insulated/Low-E windows
Construction Materials: Brick
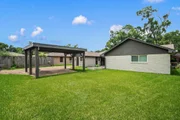
Patio and Porch Features: Patio
Lot Features: Subdivided, 0 Up To 1/4 Acre
Lot Size Area: 0.2003
Lot Size Units: Acres
Lot Size Acres: 0.2003
Lot Size Square Feet: 8725.068
Water Source: Public
Financial Details
Tax Annual Amount: $12,406
Utilities Details
Cooling Type: Ceiling Fan(s), Electric
Heating Type: Natural Gas
Sewer : Public Sewer
Location Details
HOA Fee: $531
HOA Fee Frequency: Annually

Building Info

Overview

    General

  • Year Built: 1960
  • Effective Year Built: 2019
  • Building Count: 1
  • Total Rooms: 7
  • Bedroom Count: 3
  • Bathroom Count: 3
  • Full Bathrooms: 2
  • Partial Bathrooms: 3
  • Bathroom Plumbing Fixtures: 12
  • Building Condition: 1
  • Building Quality: 4
  • Construction Type: 2
  • Building Style: 21
  • Exterior Walls Type: 3
  • Interior Walls Type: 0
  • Roof Shape Type: 0
  • Roof Cover Type: 0
  • Floor Count: 100
  • Living Units: 1
  • Floor Cover: 0
  • Basement Type: 0
  • Basement Area: 0
  • Garage Type: 3
  • Garage Square Area: 323
  • Parking Space Count: 2
  • Patio Type: 0
  • Porch Type: 7
  • Pool Type: 0
  • Location Influence Type: 129

    Dimensions

  • Lot Size Square Feet: 8,723
  • Total Building Area: 2,128
  • Gross Building Area: 2,128
  • Building Area: 2,128
  • Building Area Measurement: L

    Heating and Cooling

  • Fireplace Count: 1
  • Air Conditioning: 1
  • Heating: 3
  • Heated Square Feet: 2,128
  • Heating Fuel Type: 3

    Utilities

  • Sewer System: 1
  • Water Service: 2

Building

  • Building Type: 0
  • Property Class: R
  • Subdivision: MEYERLAND SEC 8 R/P C
  • Land Acres: 0000000200
  • Standard Land Use Code: 1001
  • County Land Use Code: 1001
  • State Land Use Code: A1
  • Legal Description 1: LT 14 BLK 9 MEYERLAND SEC 8 R/P C

Neighborhood

  • School District Name: Houston Independent School District
  • School Tax School District: HOUSTON ISD
  • Census Tract: 420700

Geography

  • Assessors Map Reference: 5153B
  • Account Number: 0921500000014
  • District: 061
  • Parcel: 092-150-000-0014
  • Block: 9
  • Lot: 14
  • Municipality: CITY OF HOUSTON
  • Latitude: 29.6694
  • Longitude: -95.4705

    Address

  • Full Address: 5207 Wigton Dr
  • Address - House Number: 5207
  • Address - Street Name: Wigton
  • Address - Suffix Type: Dr
  • State: TX
  • City Name: Houston
  • Carrier Code: C020
  • 4-Digit Zip Code: 5112
  • Zip Code: 77096

Valuation

    Tax

  • Total Area: 2,138
  • Tax Year: 2022
  • Tax Amount: $792,200
  • Initial Tax Delinquent Year: 2020
  • Tax Rate Code Area: 061

    Appraisal Valuation

  • Standard Deviation: 0.2075
  • Valuation Date: Sep 13, 2023
  • Confidence Score: 71
  • Final Value: 574,486
  • High Value: 693,739
  • Low Value: 455,234

    Market Valuation

  • Market Total Value: $472,000
  • Market Land Value: $278,768
  • Market Improvement Value: $193,232

    Assessments Valuation

  • Assessed Year: 2022
  • Assessed Total Value: $472,000
  • Assessed Land Value: $278,768
  • Assessed Improvements Value: $193,232

    Exemptions

  • Homeowner Exemption: Yes

    Sales

  • Current Sale Contract Date: Feb 09, 2021
  • Current Sale Recording Date: Feb 11, 2021
  • Current Sale Price:
  • Current Sale Document Type: 70
  • Current Sale Input Document Number: 2021-075936
  • Previous Sale Recording Date: Oct 19, 2017
  • Previous Sale Contract Date: Jan 18, 2017
  • Previous Sale Amount: $250,000
  • Previous Sale Document Type: 70
Data used for valuation calculations is provided by RealtyHop, and other third party sources

Comparables

Unit
Status
Type
Beds
Baths
ft²
Price/ft²
Asking Price
Listed On
Closing Price
Sold On
HOA + Taxes

About Southwest Houston


Similar Homes for Sale

Currently no similar homes around

Nearby Rentals

Unit for rent at 5731 W Airport Boulevard, Houston, TX, 77035

$1,750 /mo

  • 3 Beds
  • 2 Baths
  • 1,428 ft²
5731 W Airport Boulevard, Houston, TX, 77035 Listing by Craig Flannery
Unit for rent at 4318 Breakwood Dr, TX, 77096

$2,950 /mo

  • 5 Beds
  • 2 Baths
  • 2,986 ft²
4318 Breakwood Dr, TX, 77096 Listing by Ron Sasson
Unit for rent at 5900 N Braeswood Blvd, TX, 77074

$999 /mo

  • 1 Bed
  • 1 Bath
  • 600 ft²
5900 N Braeswood Blvd #228, TX, 77074 Listing by Zain Khan


Frequently Asked Questions

When was property at 5207 Wigton Drive built and last sold?
The property at 5207 Wigton Drive was built in 1960 and last sold on Feb 9, 2021 for $472,000.
How much is this home worth?
The estimated value of the home located at 5207 Wigton Drive is $545,282.
What are some comparable homes to 5207 Wigton Drive?
There are currently no comparable homes to 5207 Wigton Drive.