Check Availability
$559,000
● House - In Contract

5207 Wheaton Dr

Fort Collins, CO 80525
bedrooms
4 Beds
bathrooms
2 Baths, 1 Half Bath
square feet
1,920 Ft²
$3,057
Est. Monthly
$57
HOA / Fees

About This Property

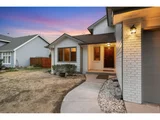
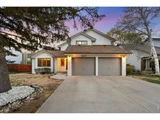
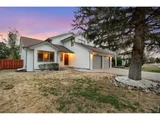
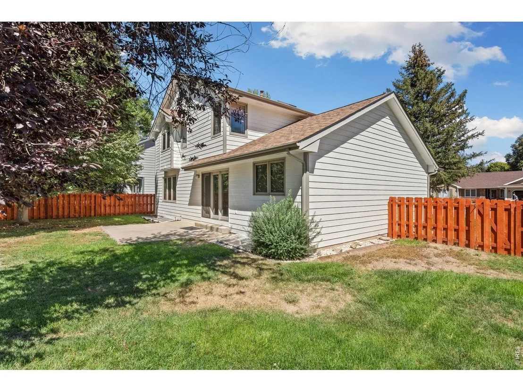
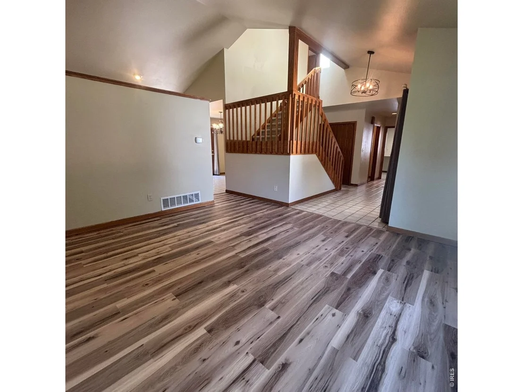
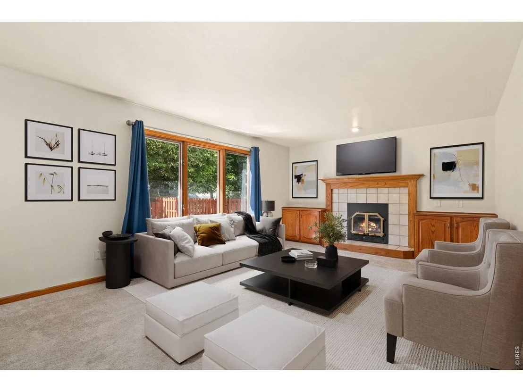
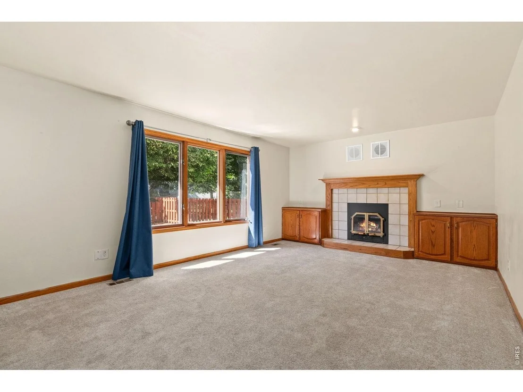
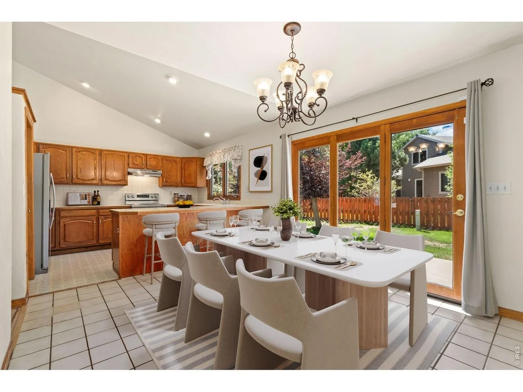
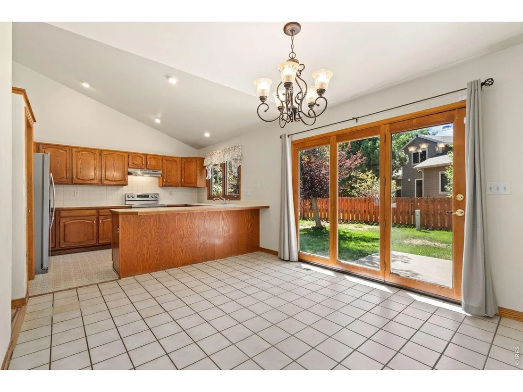
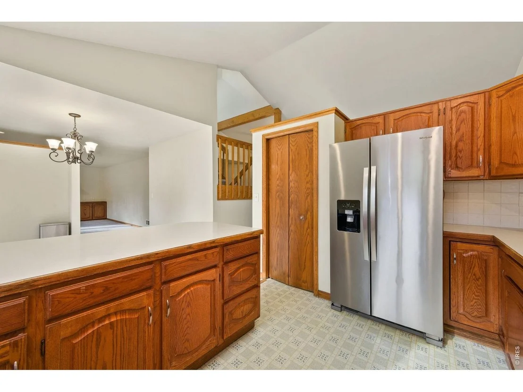
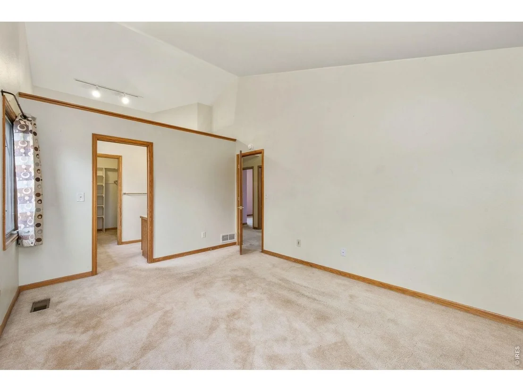
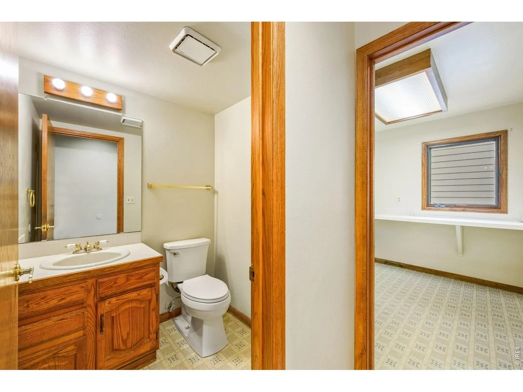
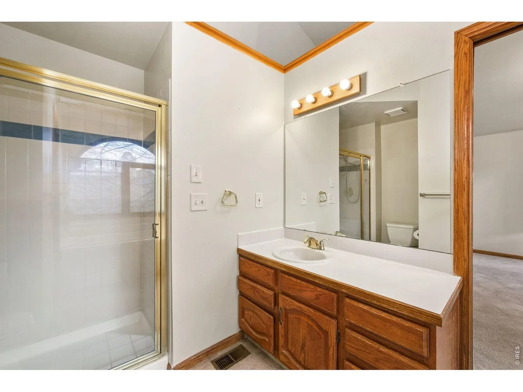
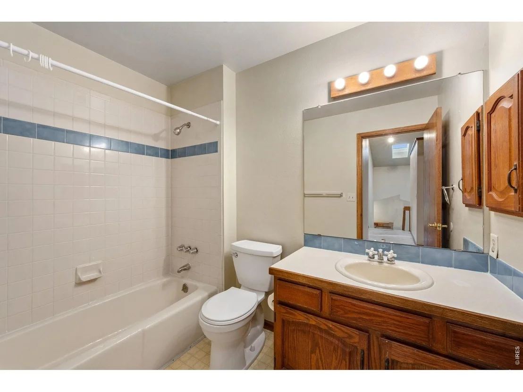
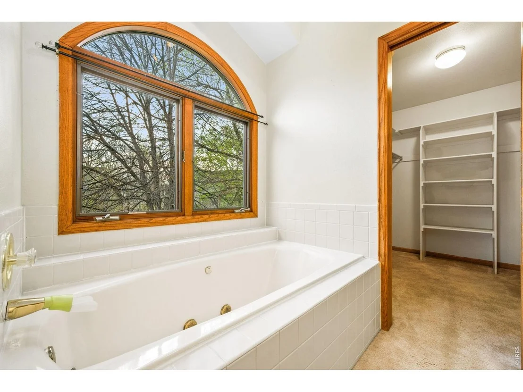
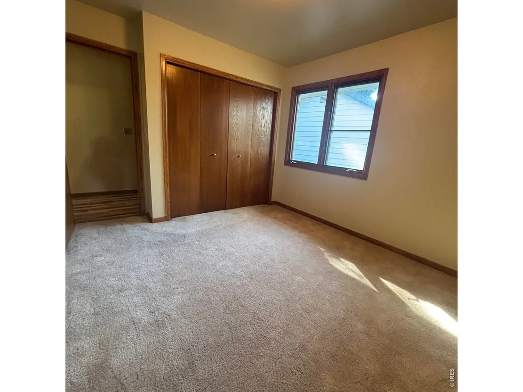
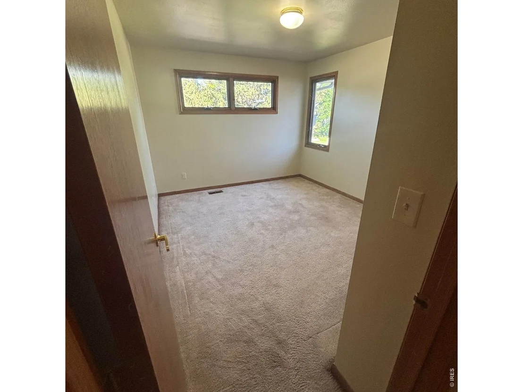
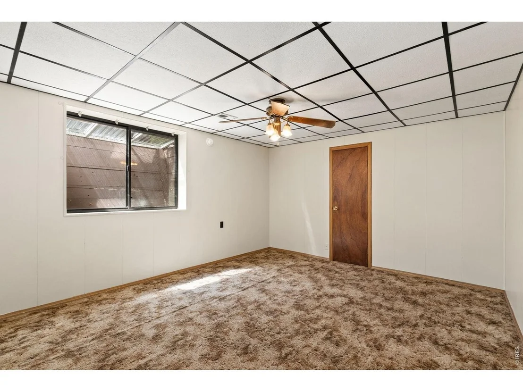
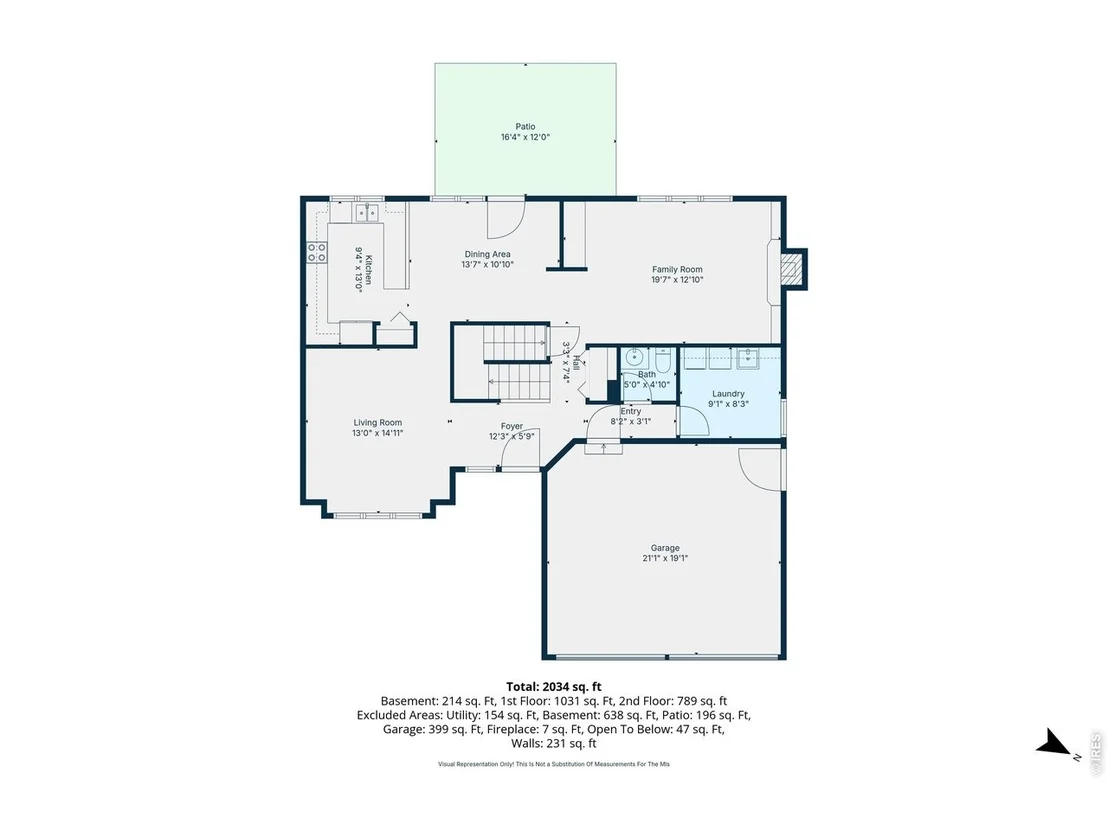
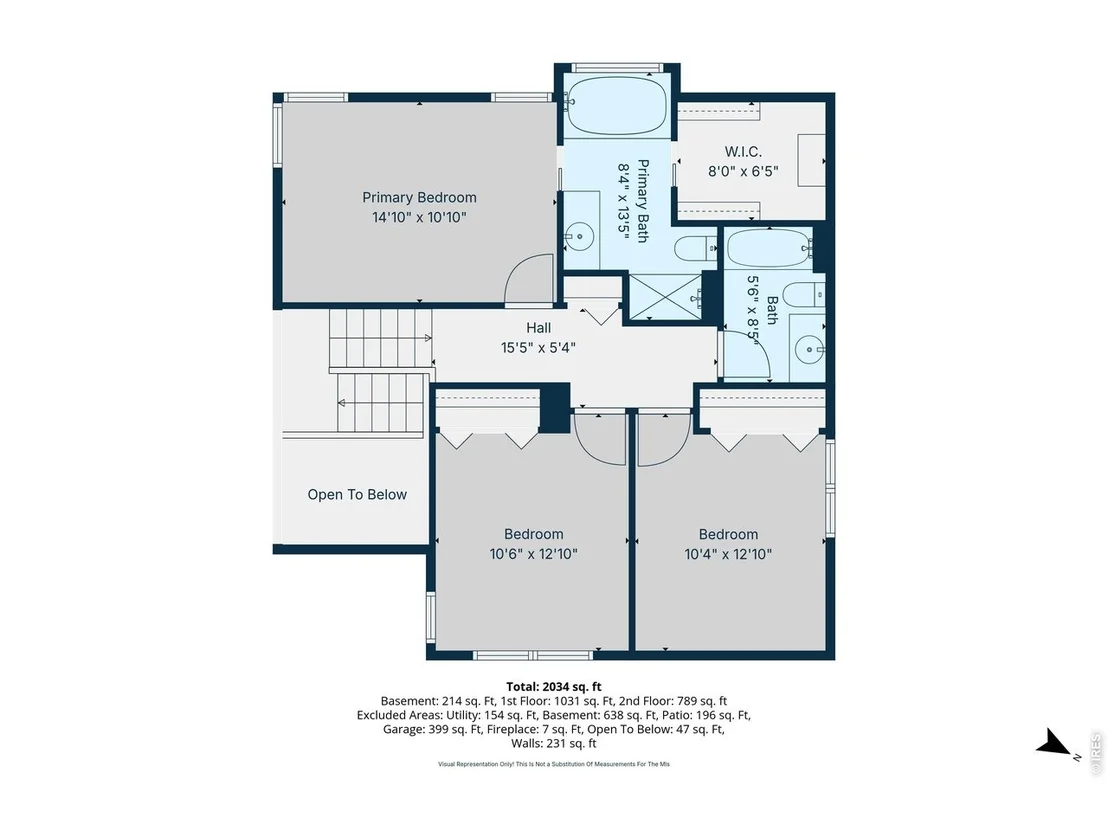
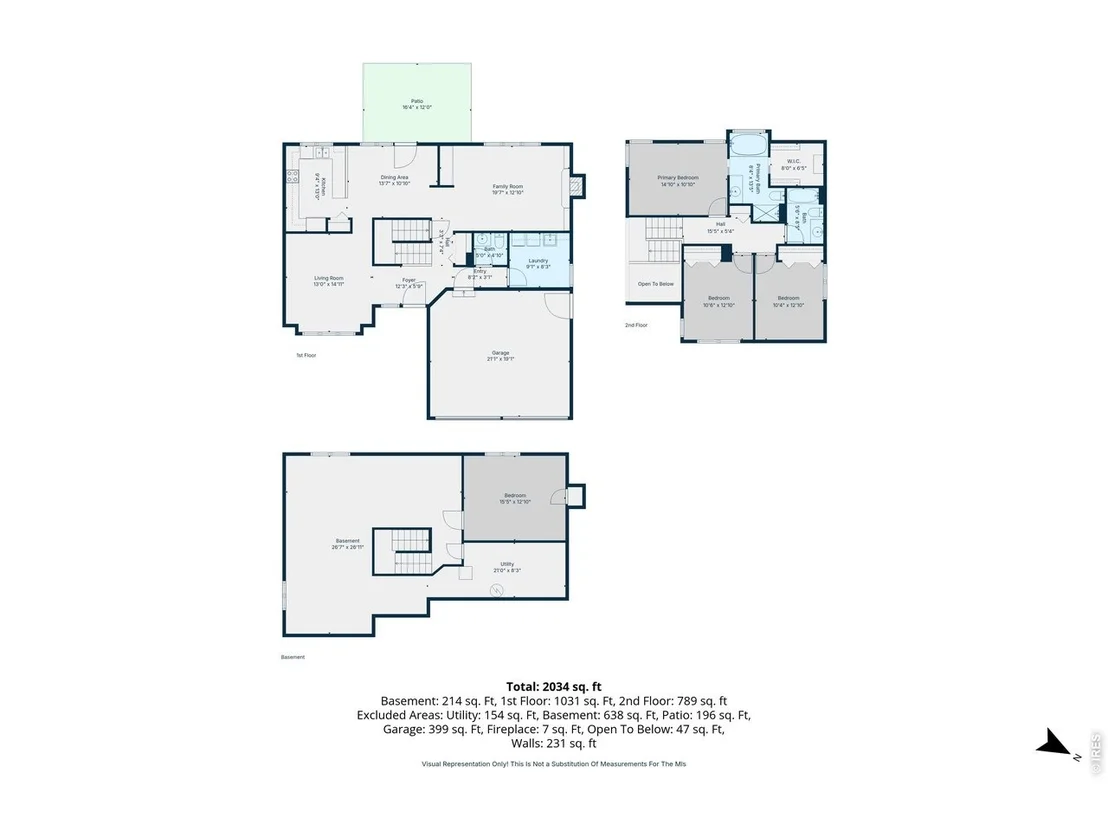
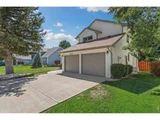
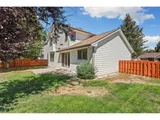
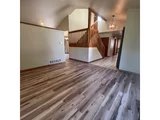
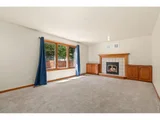
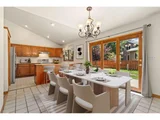
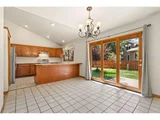
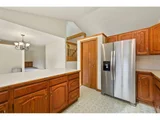
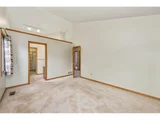
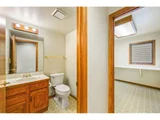
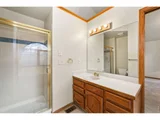
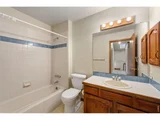
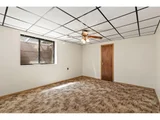
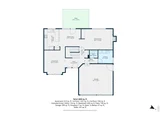
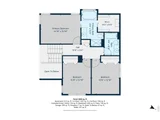
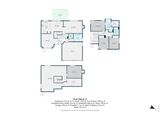
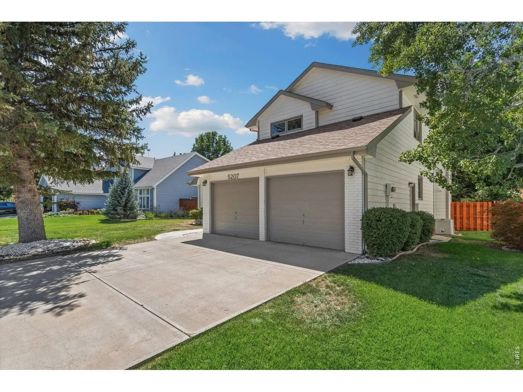
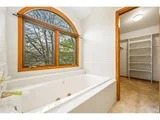
Exceptional opportunity in desirable South Fort Collins location for 5207 Wheaton Drive! SELLER FINANCING INCENTIVE AVAILABLE! Seller is willing to consider contributing toward an interest-rate buydown or allowable closing costs with an acceptable offer. Ask your Agent how this could help lower your monthly payment! Ideally situated in a beautiful neighborhood bordering the north side of Southridge Golf Course. Offering nearly 3,000 flexible square feet, on a 6,086 sq ft lot, this two-story home delivers an impressive combination of space, location, recent improvements, and opportunity to update to your style! The open, vaulted floorplan across the main and upper levels creates a spacious, light-filled setting with plenty of room for everyday living, entertaining, and making the home your own. Generously sized bedrooms provide comfortable living space, while the partially finished basement adds a bedroom plus valuable room to expand, create a home office, gym, recreation area, or additional living space. Several important improvements have already been completed, allowing you to focus on the cosmetic touches that reflect your personal style. Recent updates include brand-new exterior paint, fresh interior paint in the bedrooms, a new fence, new window well covers, and new luxury vinyl plank flooring in the formal living room, upstairs hallway, and bathrooms. The roof was replaced within the last five years, and the newer furnace and central A/C provide additional peace of mind. Outside, enjoy a functional and private yard with space to relax, entertain, and enjoy Colorado living. The location is hard to beat, with convenient access to shopping, dining, parks, recreation, and Southridge Golf Course, all within the highly regarded Poudre School District. If you've been looking for a South Fort Collins home with substantial square footage, valuable updates already completed, and the opportunity to add your own finishing touches, this is one to see!
Unit Size
1,920 Ft²
Days on Market
-
Land Size
0.16 acres
Price per sqft
$291
Property Type
House
Property Taxes
$255
HOA Dues
$57
Year Built
1987

Listed By

Payment Calculator

Cap Rate Calculator

Last updated: 4 days ago (IRES MLS #IRE1068594)

Price History

Date / Event Date Event Price
Oct 22, 2026 In contract -
In contract
Oct 19, 2026 Price Decreased $559,000
↓ $6K (1.1%)
Price Decreased
Oct 14, 2026 Price Decreased $565,000
↓ $15K (2.6%)
Price Decreased
Oct 1, 2026 Price Decreased $579,900
↓ $15K (2.5%)
Price Decreased
Sep 12, 2026 No longer available -
No longer available
Show More

Property Highlights

Garage
Air Conditioning
Fireplace
Parking Details
Has Garage
Parking Features: Attached
Garage Spaces: 2
Interior Details
Half Bathrooms: 1
Full Bathrooms: 2
Interior Features: Eat-in Kitchen, Cathedral Ceiling(s), Open Floorplan, Kitchen Island, Skylights
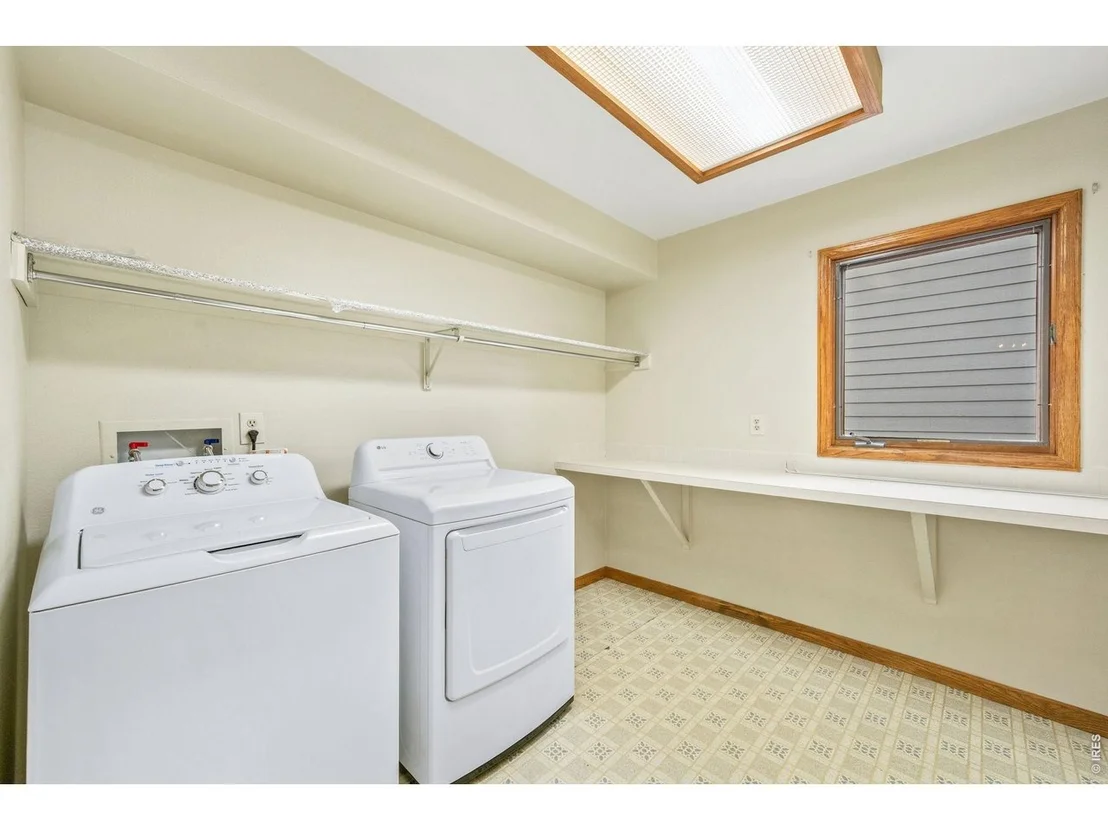
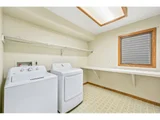
Appliances: Electric Range, Dishwasher, Refrigerator, Washer, Dryer, Disposal, Fire Alarm
Has Fireplace
Fireplace Features: Living Room
Basement: Partially Finished
Exterior Details
Square Footage: 1920
Square Footage Source: $0
Year Built: 1987
Levels: Two
Window Features: Skylight(s), Window Coverings
Construction Materials: Frame
Lot Features: Golf Course Neighborhood
Lot Size Area: 6969.6
Lot Size Units: Square Feet
Lot Size Acres: 0.16
Lot Size Square Feet: 6969.6
Water Source: Public
Financial Details
Tax Annual Amount: $3,061
Utilities Details
Cooling Type: Central Air, Whole House Fan
Heating Type: Forced Air
Location Details
HOA/Condo/Coop Fee Includes: Common Amenities
HOA Fee: $685
HOA Fee Frequency: Annually

Building Info

Overview

    General

  • Year Built: 1987
  • Effective Year Built: 1987
  • Building Count: 1
  • Total Rooms: 6
  • Bedroom Count: 3
  • Bathroom Count: 3
  • Full Bathrooms: 3
  • Partial Bathrooms: 3
  • Bathroom Plumbing Fixtures: 10
  • Building Condition: 6
  • Building Quality: 9
  • Construction Type: 6
  • Building Style: 40
  • Exterior Walls Type: 18
  • Interior Walls Type: 3
  • Roof Shape Type: 1
  • Roof Cover Type: 13
  • Floor Count: 200
  • Living Units: 1
  • Floor Cover: 0
  • Basement Type: 8
  • Basement Area: 1,076
  • Garage Type: 1
  • Garage Square Area: 440
  • Parking Space Count: 2
  • Patio Type: 59
  • Porch Type: 31
  • Pool Type: 0
  • Location Influence Type: 85

    Dimensions

  • Lot Size Square Feet: 6,860
  • Total Building Area: 3,436
  • Gross Building Area: 3,436
  • Building Area: 1,920
  • Building Area Measurement: L

    Heating and Cooling

  • Fireplace Count: 1
  • Air Conditioning: 1
  • Heating: 3
  • Heated Square Feet: 1,920
  • Heating Fuel Type: 3

    Utilities

  • Sewer System: 1
  • Water Service: 2

Building

  • Building Type: 0
  • Property Class: R
  • Subdivision: OAKRIDGE VILLAGE PUD
  • Land Acres: 0000000158
  • Standard Land Use Code: 1001
  • County Land Use Code: 1219L
  • Legal Description 1: LOT 15, OAKRIDGE VILLAGE PUD 1ST REPLAT, FTC

Neighborhood

  • School District Name: Poudre School District R-1
  • Census Tract: 001010

Zoning

  • Zoning: RL

Geography

  • Assessors Map Reference: 86063
  • Account Number: R1235141
  • Parcel: R1235141
  • Lot: 15
  • Meridian: SEC 6 TWN 6N RNG 68W
  • Municipality: FORT COLLINS
  • Latitude: 40.5144
  • Longitude: -105.055

    Address

  • Full Address: 5207 Wheaton Dr
  • Address - House Number: 5207
  • Address - Street Name: Wheaton
  • Address - Suffix Type: Dr
  • State: CO
  • City Name: Fort Collins
  • Carrier Code: R001
  • 4-Digit Zip Code: 5503
  • Zip Code: 80525

Valuation

    Tax

  • Total Area: 2,996
  • Tax Year: 2023
  • Tax Amount: $283,205
  • Tax Rate Code Area: 1100

    Appraisal Valuation

  • Standard Deviation: 0.1408
  • Valuation Date: Mar 20, 2024
  • Confidence Score: 83
  • Final Value: 616,172
  • High Value: 702,961
  • Low Value: 529,383

    Market Valuation

  • Market Total Value: $618,000
  • Market Land Value: $45,000
  • Market Improvement Value: $573,000

    Assessments Valuation

  • Assessed Year: 2024
  • Assessed Total Value: $41,406
  • Assessed Land Value: $3,015
  • Assessed Improvements Value: $38,391

    Sales

  • Current Sale Contract Date: Aug 01, 1987
  • Current Sale Recording Date: Aug 01, 1987
  • Current Sale Price:
  • Current Sale Document Type: 71
Data used for valuation calculations is provided by RealtyHop, and other third party sources

Comparables

Unit
Status
Type
Beds
Baths
ft²
Price/ft²
Asking Price
Listed On
Closing Price
Sold On
HOA + Taxes

About Oakridge Village


Similar Homes for Sale

Currently no similar homes around

Nearby Rentals


Frequently Asked Questions

When was property at 5207 Wheaton Drive built and last sold?
The property at 5207 Wheaton Drive was built in 1987 and last sold on Aug 1, 1987 for $119,500.
How much is this home worth?
The estimated value of the home located at 5207 Wheaton Drive is $559,326.
What are some comparable homes to 5207 Wheaton Drive?
There are currently no comparable homes to 5207 Wheaton Drive.