Check Availability
Durham 27713
5206 Oakbrook Drive
$539,900
↓ $10K (1.8%)
● House - For Sale

5206 Oakbrook Drive

Durham, NC 27713
bedrooms
3 Beds
bathrooms
2 Baths, 1 Half Bath
square feet
2,420 Ft²
$3,131
Est. Monthly
$60
HOA / Fees

About This Property

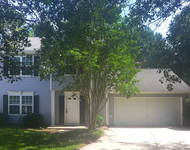
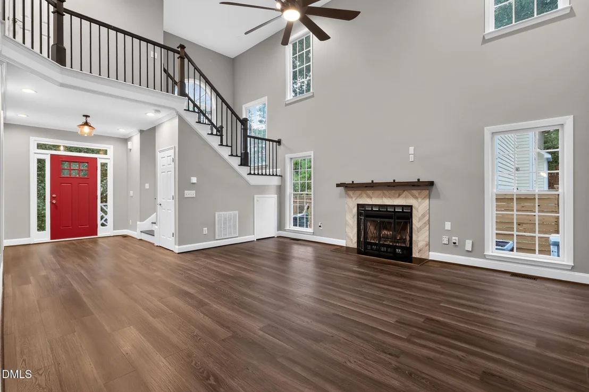
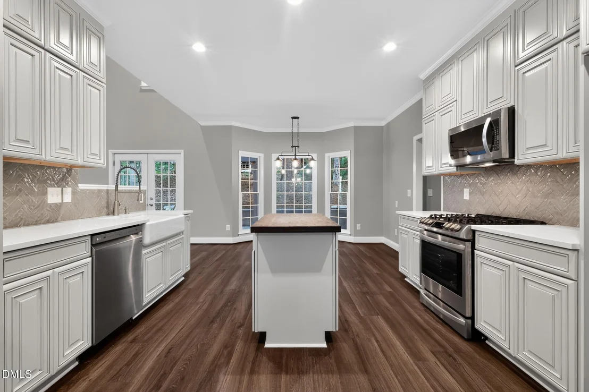
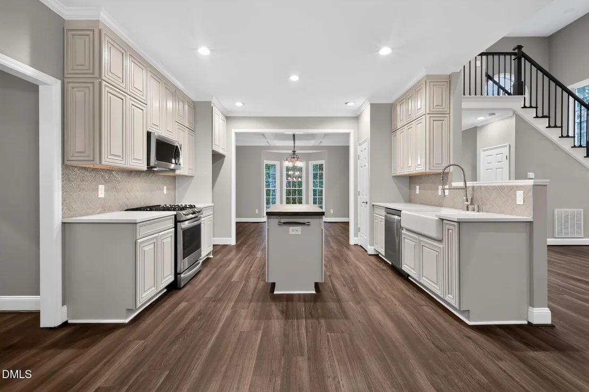
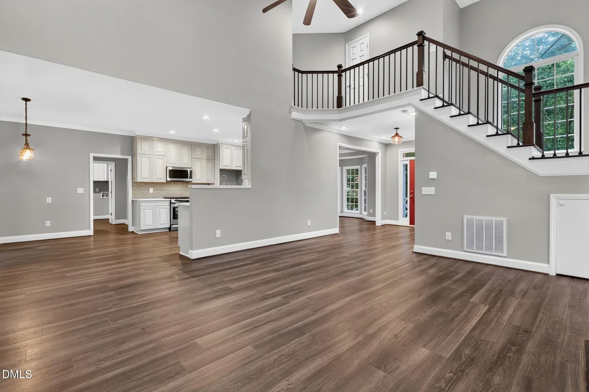
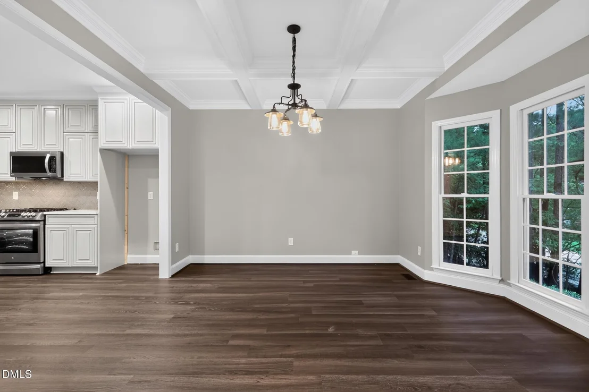
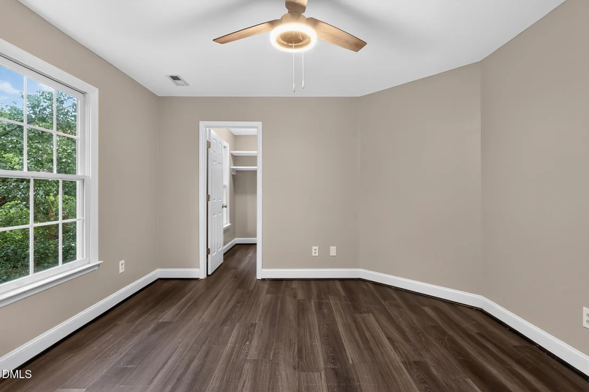
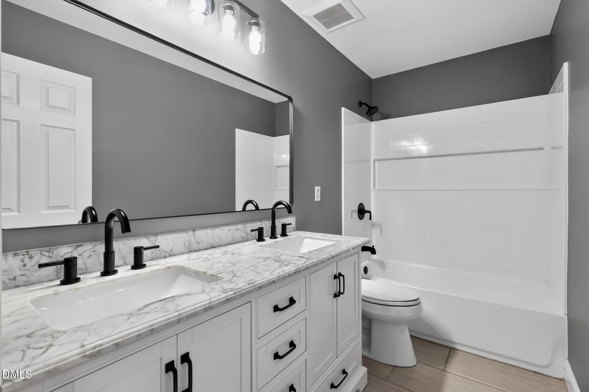
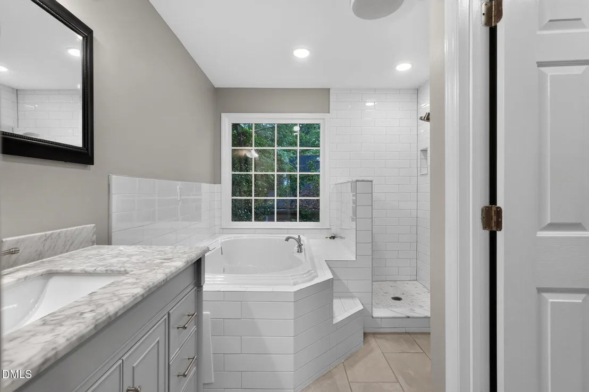
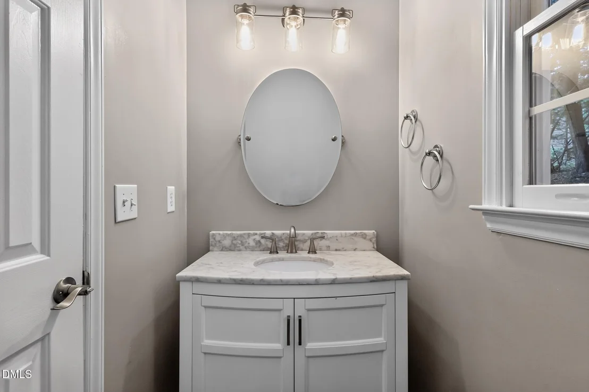
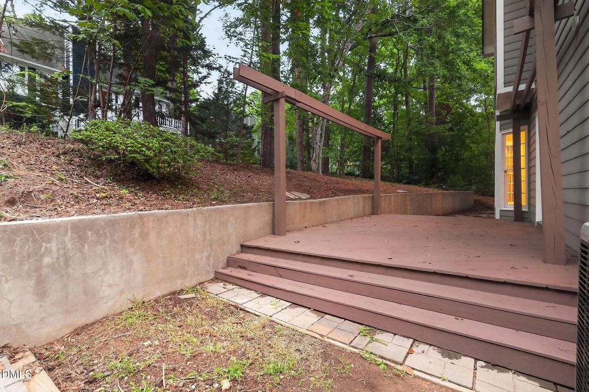
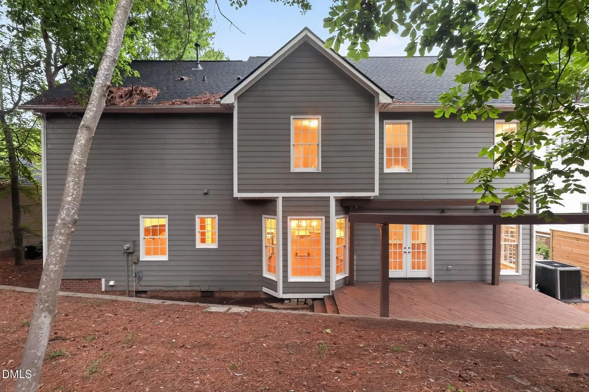
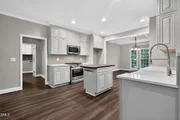
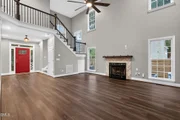
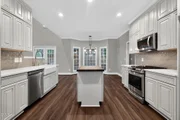
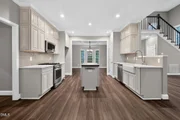
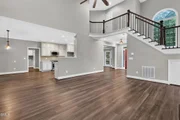
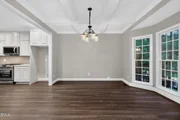
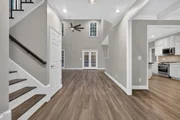
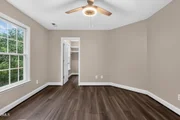
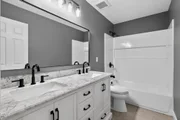
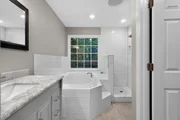
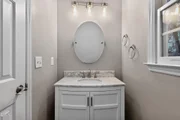
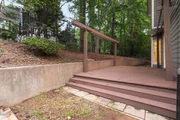
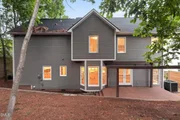
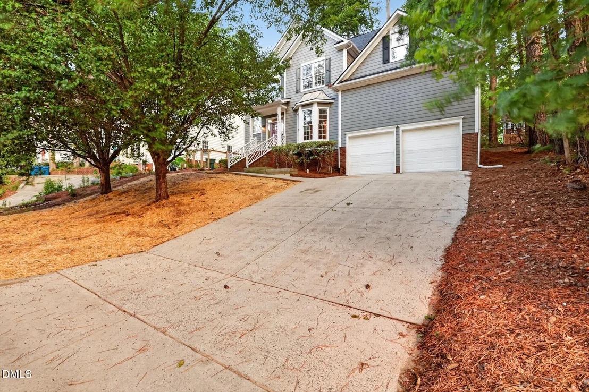
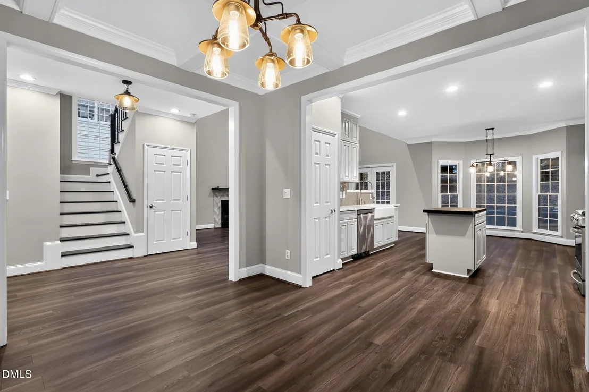
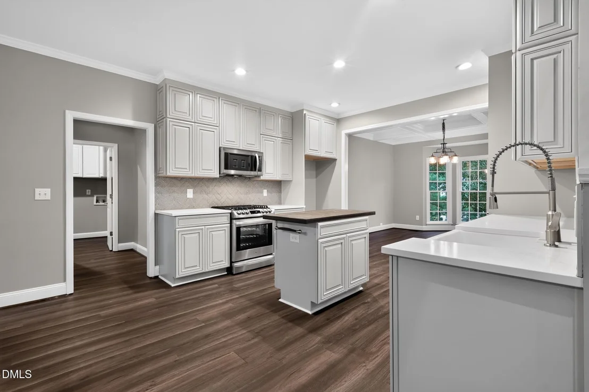
This charming 3-bedroom, 2.5-bath two-story home welcomes you with rich hardwood flooring and a bright, open layout throughout the main level. The inviting living room is anchored by a cozy fireplace and a striking red front door, while the adjacent kitchen impresses with crisp white cabinetry, a large center island, stainless steel appliances, and a sunlit dining area surrounded by windows. A curved staircase adds architectural interest as it leads to the private upstairs bedrooms. The primary bath offers a spa-like retreat with a double vanity, soaking tub, and separate walk-in shower, while an additional full bath and convenient half bath round out the home's functional layout. Outside, a wood deck overlooks a peaceful, wooded backyard, offering the perfect spot to relax or entertain. With space, style, and comfort throughout, this home is ready for its next owner to move in and enjoy.
Unit Size
2,420 Ft²
Days on Market
90 days
Land Size
0.18 acres
Price per sqft
$223
Property Type
House
Property Taxes
$419
HOA Dues
$60
Year Built
1997

Listed By

Payment Calculator

Cap Rate Calculator

Last updated: 2 months ago (TMLS #10182215)

Price History

Date / Event Date Event Price
Aug 27, 2026 Price Decreased $539,900
↓ $10K (1.8%)
Price Decreased
Jul 24, 2026 Listed by Offerpad Brokerage LLC $549,900
Listed by Offerpad Brokerage LLC
Oct 13, 2016 Sold
Sold
Jul 7, 2016 Listed by Offerpad Brokerage LLC $232,000
Listed by Offerpad Brokerage LLC
Mar 16, 2010 Sold
Sold

Property Highlights

Garage
Air Conditioning
Parking Details
Has Garage
Attached Garage
Has Open Parking
Parking Features: Driveway, Garage Faces Front
Garage Spaces: 2
Interior Details
Half Bathrooms: 1
Full Bathrooms: 2
Interior Features: Coffered Ceiling(s), Eat-in Kitchen, Entrance Foyer, Kitchen Island, Open Floorplan, Walk-In Closet(s)
Appliances: Dishwasher, Gas Range, Microwave
Flooring Type: Vinyl
Laundry Features: Laundry Room, Main Level
Rooms: 1
Exterior Details
Square Footage: 2420
Architectural Style: Traditional
Year Built: 1997
Building Area Total: 2420
Levels: Two
Construction Materials: Vinyl Siding
Patio and Porch Features: Deck, Patio
Lot Size Area: 0.18
Lot Size Units: Acres
Lot Size Acres: 0.18
Lot Size Square Feet: 7841
Water Source: Public
Financial Details
Tax Map Number: 082
Tax Assessed Value: $306,531
Tax Annual Amount: $5,034
Utilities Details
Cooling Type: Central Air
Heating Type: None
Sewer : Public Sewer
Location Details
HOA/Condo/Coop Fee Includes: None
HOA Fee: $60
HOA Fee Frequency: Quarterly

Building Info

Overview

    General

  • Year Built: 1997
  • Effective Year Built: 1997
  • Total Rooms: 7
  • Bedroom Count: 3
  • Bathroom Count: 3
  • Full Bathrooms: 2
  • Partial Bathrooms: 3
  • Building Condition: 0
  • Building Quality: 0
  • Construction Type: 0
  • Building Style: 15
  • Exterior Walls Type: 0
  • Interior Walls Type: 0
  • Roof Shape Type: 0
  • Roof Cover Type: 0
  • Floor Count: 100
  • Floor Cover: 0
  • Basement Type: 9
  • Basement Area: 0
  • Garage Type: 1
  • Parking Space Count: 2
  • Patio Type: 0
  • Porch Type: 0
  • Pool Type: 0

    Dimensions

  • Lot Size Square Feet: 7,405
  • Lot Size Depth Feet: 1,000
  • Lot Size Frontage Feet: 750
  • Total Building Area: 2,462
  • Building Area: 2,462
  • Building Area Measurement: E

    Heating and Cooling

  • Fireplace Count: 1
  • Air Conditioning: 13
  • Heating: 24
  • Heated Square Feet: 2,462
  • Heating Fuel Type: 0

    Utilities

  • Sewer System: 1
  • Water Service: 0

Building

  • Building Type: 0
  • Property Class: R
  • Subdivision: HPVL/OAKBROOK PH 1
  • Land Acres: 0000000170
  • Standard Land Use Code: 1001
  • County Land Use Code: 111
  • Legal Description 1: HOPE VALLEY-OAKBROOK/PH:0 1/LT#082 PL000116-000131

Neighborhood

  • School District Name: Durham Public Schools
  • School Tax District Code 2: CTY DURHAM
  • Census Tract: 002024

Zoning

  • Zoning: PDR 3.440

Geography

  • Assessors Map Reference: BK 116 PG 131
  • Parcel: 145261
  • Lot: 82
  • Municipality: CITY OF DURHAM
  • Latitude: 35.9294
  • Longitude: -78.9394

    Address

  • Full Address: 5206 Oakbrook Dr
  • Address - House Number: 5206
  • Address - Street Name: Oakbrook
  • Address - Suffix Type: Dr
  • State: NC
  • City Name: Durham
  • Carrier Code: R018
  • 4-Digit Zip Code: 8006
  • Zip Code: 27713

Valuation

    Tax

  • Tax Year: 2023
  • Tax Amount: $401,524

    Appraisal Valuation

  • Standard Deviation: 0.1618
  • Valuation Date: Oct 25, 2023
  • Confidence Score: 79
  • Final Value: 492,605
  • High Value: 572,330
  • Low Value: 412,879

    Market Valuation

  • Market Total Value: $306,531
  • Market Land Value: $52,920
  • Market Improvement Value: $253,611

    Assessments Valuation

  • Assessed Year: 2023
  • Assessed Total Value: $306,531
  • Assessed Land Value: $52,920
  • Assessed Improvements Value: $253,611

    Sales

  • Current Sale Contract Date: Oct 06, 2016
  • Current Sale Recording Date: Oct 13, 2016
  • Current Sale Price:
  • Current Sale Document Type: 71
  • Current Sale Input Document Number: 2016035615
  • Previous Sale Recording Date: Mar 16, 2010
  • Previous Sale Contract Date: Mar 06, 2010
  • Previous Sale Amount: $168,314
  • Previous Sale Document Type: 69
Data used for valuation calculations is provided by RealtyHop, and other third party sources

Comparables

Unit
Status
Type
Beds
Baths
ft²
Price/ft²
Asking Price
Listed On
Closing Price
Sold On
HOA + Taxes

About Durham


Similar Homes for Sale

Currently no similar homes around

Nearby Rentals

Unit for rent at 4803 Tapestry Terrace, Durham, NC, 27713

$1,795 /mo

  • 3 Beds
  • 2 Baths
  • 1,334 ft²
4803 Tapestry Terrace, Durham, NC, 27713 Listing by Andrew Bennett
Unit for rent at 1112 Stonehedge Avenue, Durham, NC, 27707

$2,850 /mo

  • 3 Beds
  • 2 Baths
  • 1,802 ft²
1112 Stonehedge Avenue, Durham, NC, 27707 Listing by Myron Gwyn
Unit for rent at 3407 Facade, Durham, NC, 27707

$1,695 /mo

  • 3 Beds
  • 1 Bath
3407 Facade, Durham, NC, 27707 Listing by Quinton Morris


Frequently Asked Questions

When was property at 5206 Oakbrook Drive built and last sold?
The property at 5206 Oakbrook Drive was built in 1997 and last sold on Oct 6, 2016 for $225,000.
How much is this home worth?
The estimated value of the home located at 5206 Oakbrook Drive is $521,416.
What are some comparable homes to 5206 Oakbrook Drive?
There are currently no comparable homes to 5206 Oakbrook Drive.