Check Availability
Houston 77048 Minnetex
5206 Greengrass Willow Way
$279,990
● House - For Sale

5206 Greengrass Willow Way

Houston, TX 77048
bedrooms
3 Beds
bathrooms
2 Baths
square feet
1,617 Ft²
$1,476
Est. Monthly
$63
HOA / Fees

About This Property

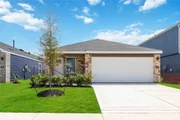
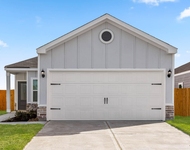
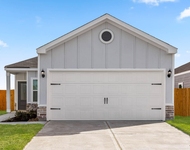
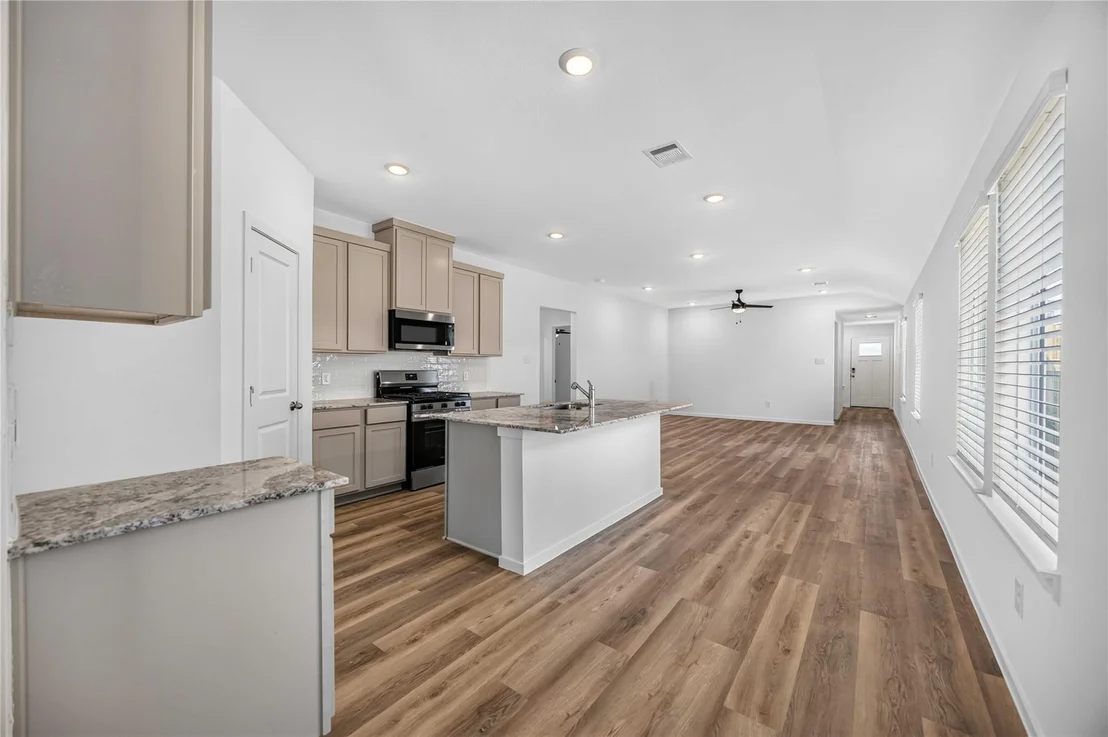
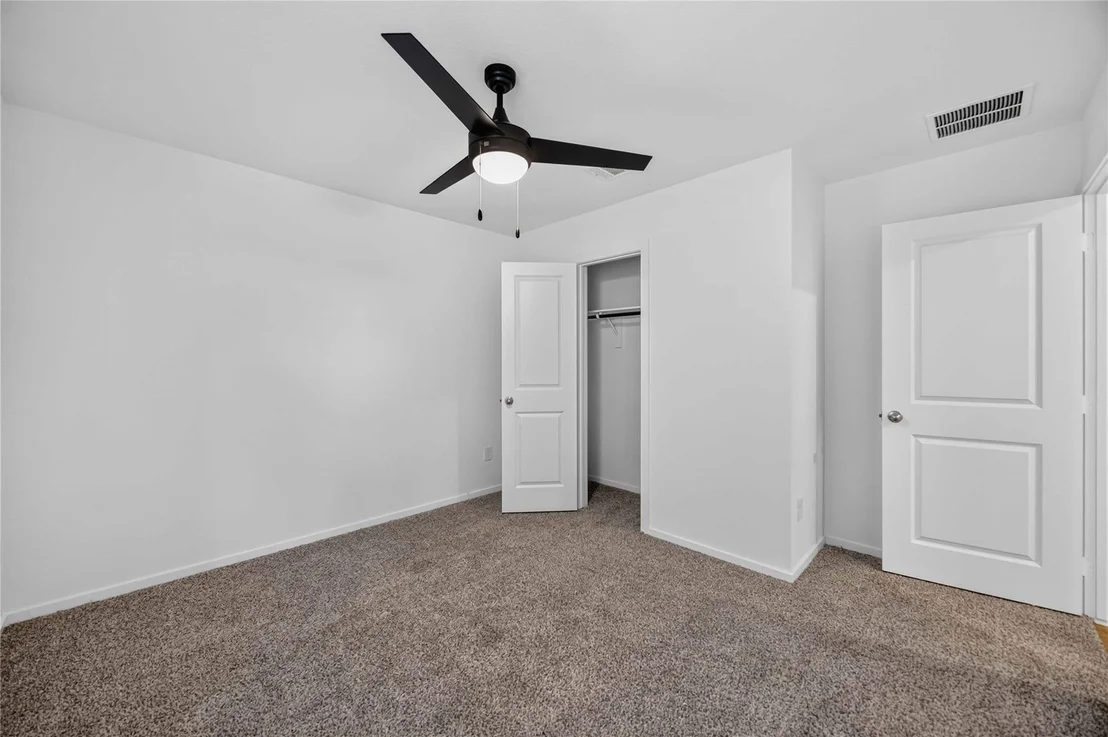
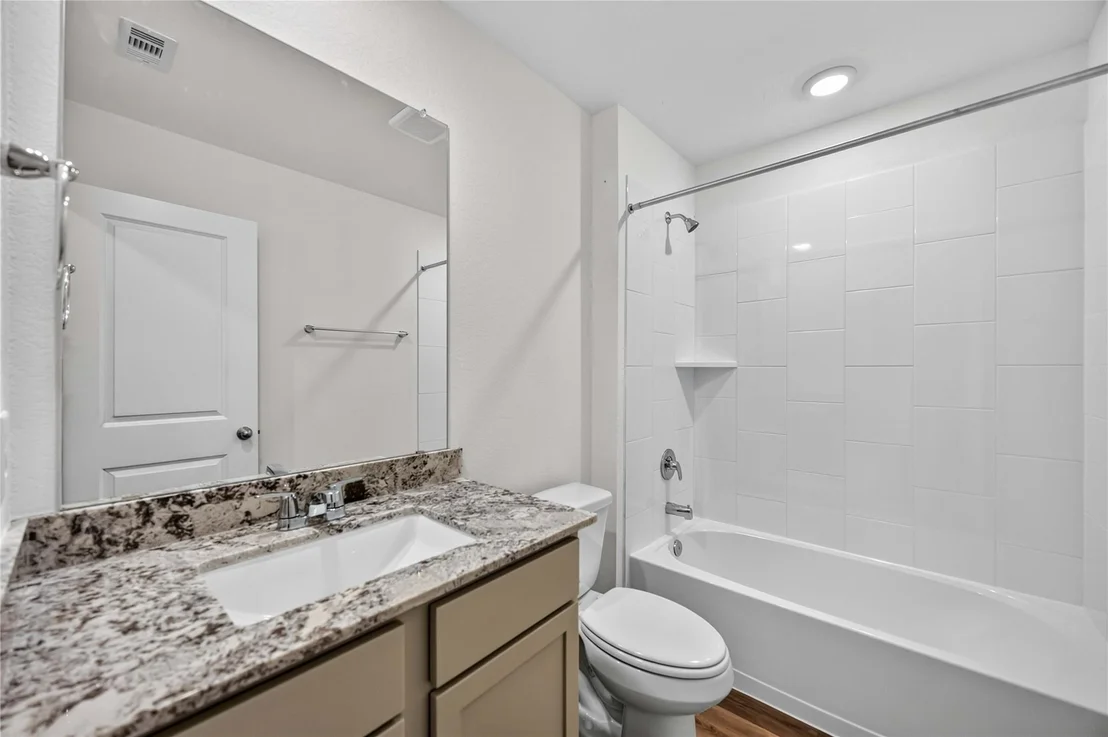
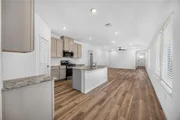
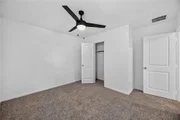
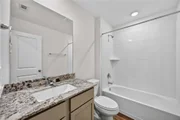
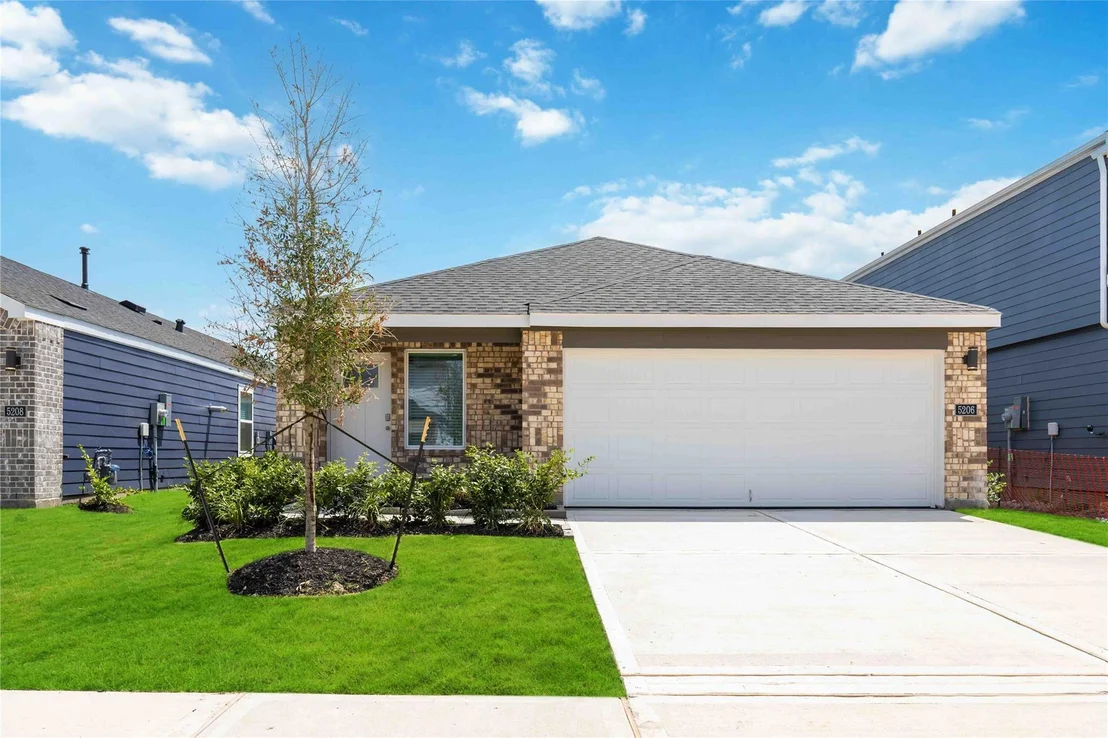
This beautifully designed single-story home offers the perfect blend of functionality, comfort, and open-concept living. Featuring 3 spacious bedrooms, 2 full bathrooms, and a 2-car garage, this floor plan was designed with both everyday living and entertaining in mind.
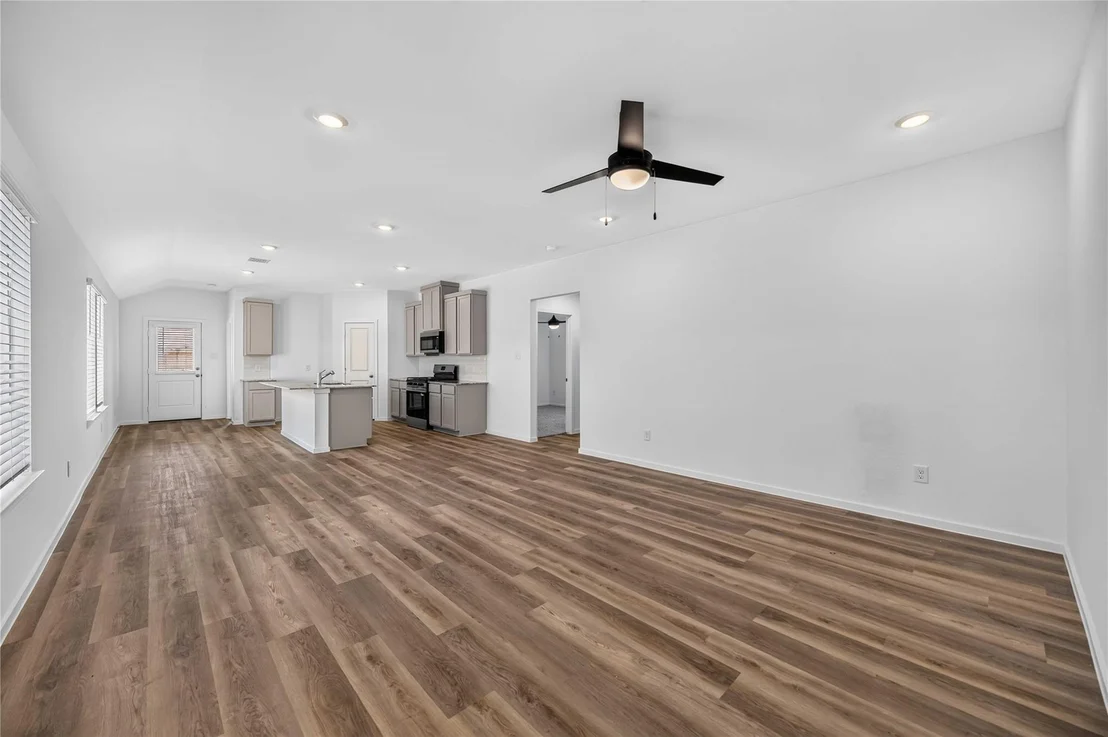
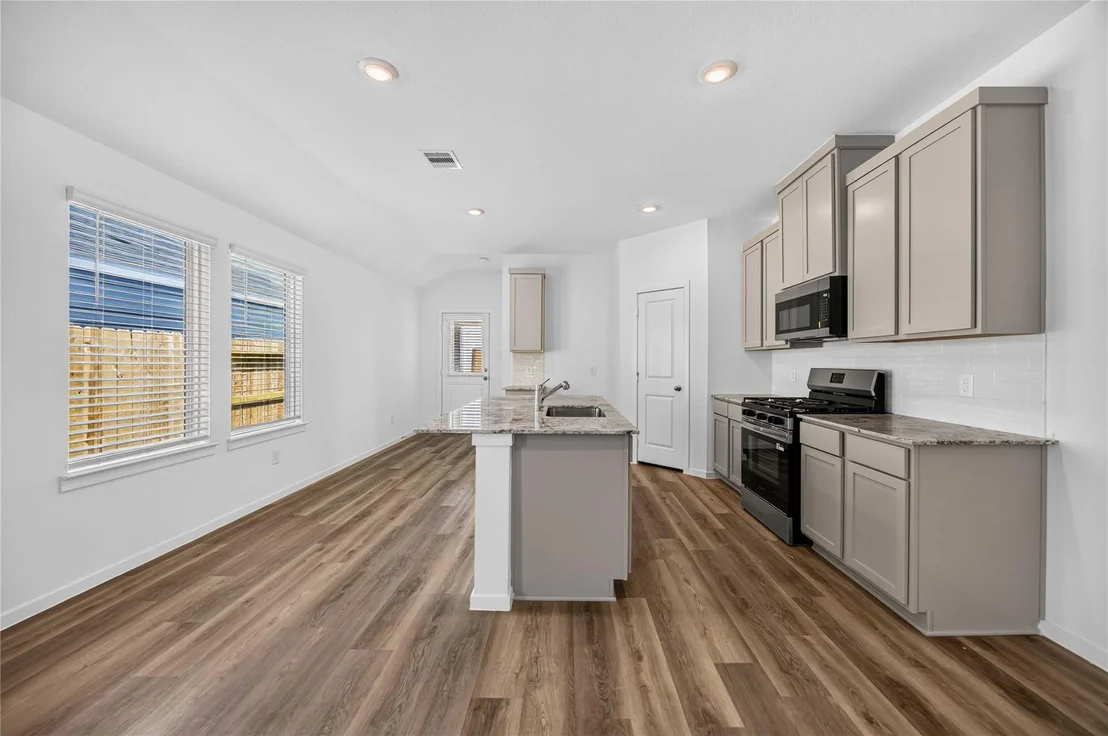
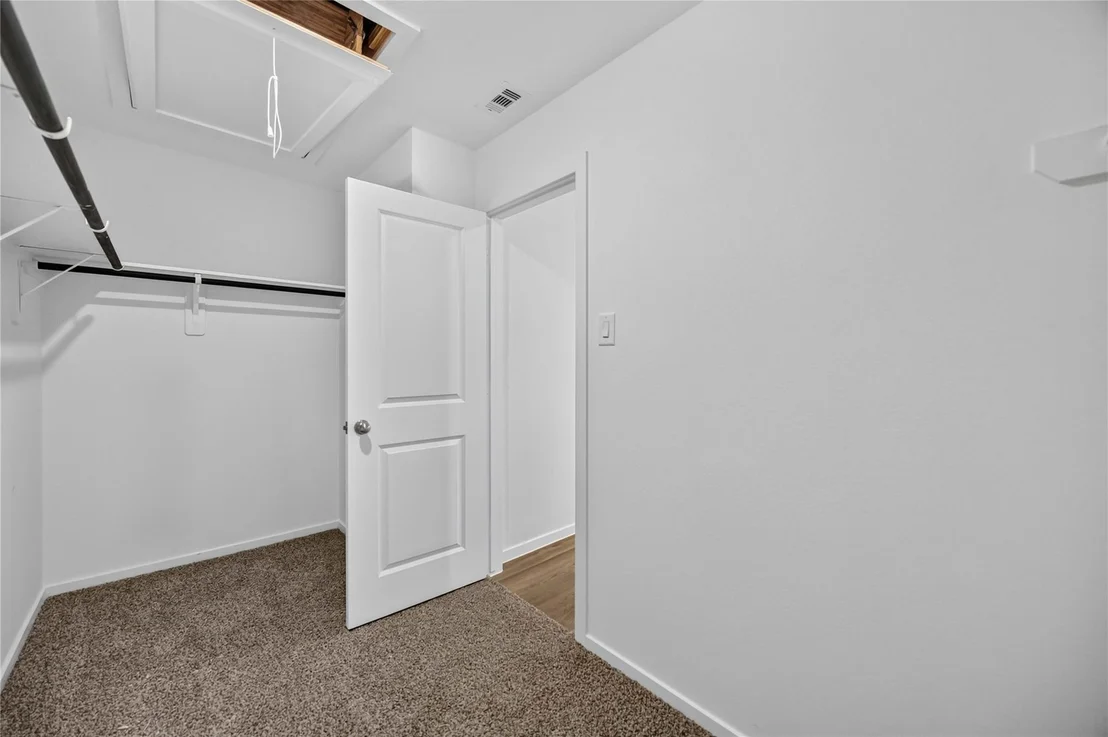
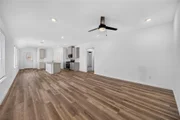
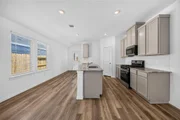
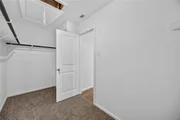
The heart of the home is the open kitchen, complete with a large island overlooking the dining area and family room perfect for hosting family gatherings or enjoying quiet evenings at home. The private primary suite is tucked away for added privacy and features a spacious walk-in closet and en-suite bath.
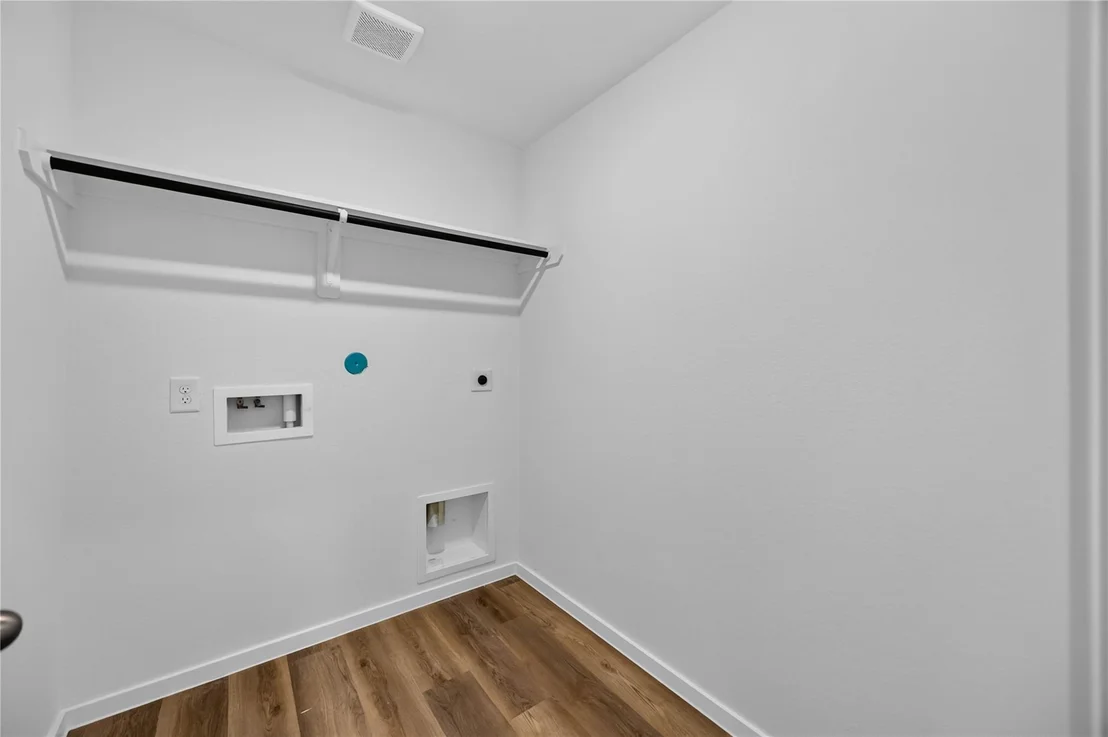
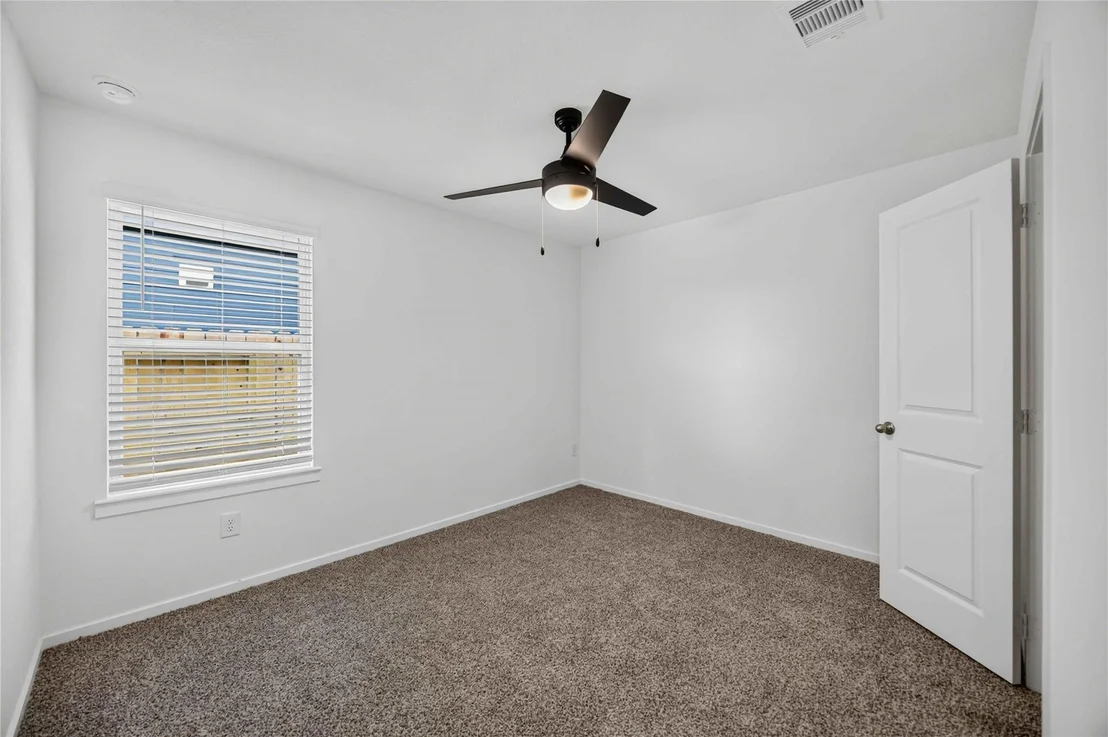
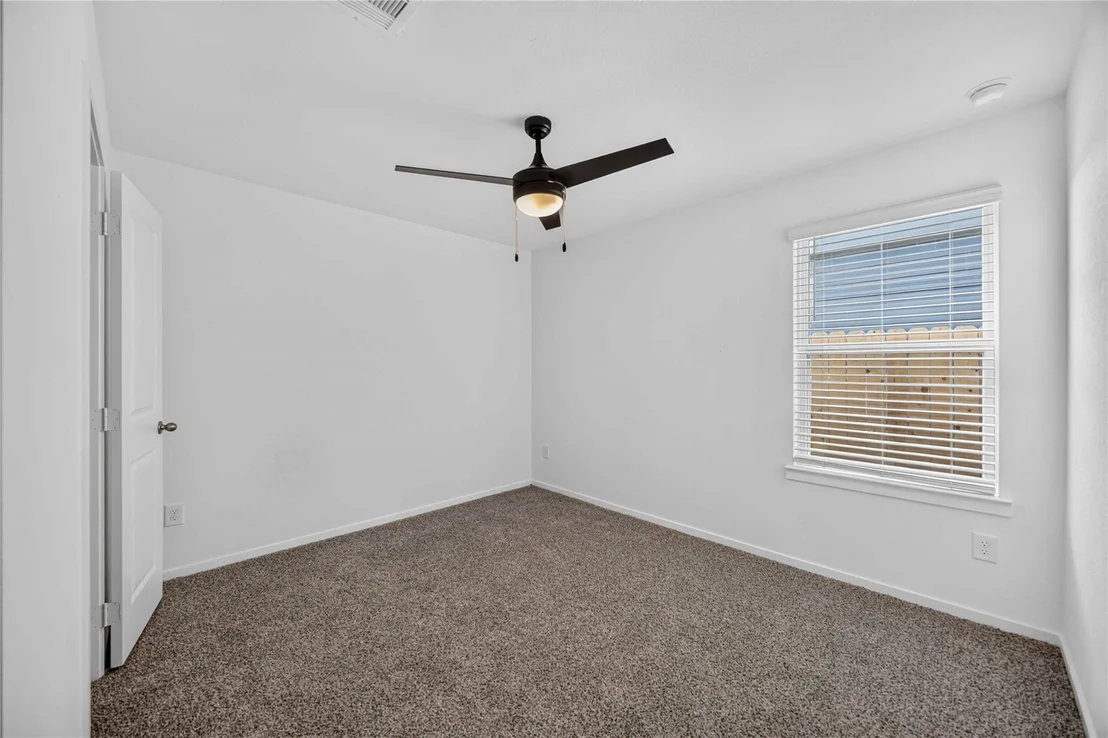
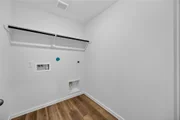
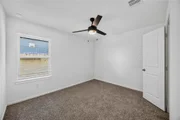
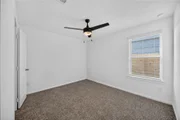
Secondary bedrooms are thoughtfully positioned on the opposite side of the home, offering flexibility for guests, children, or even a home office. Enjoy the convenience of a dedicated utility room, ample storage throughout, and a covered patio ideal for outdoor entertaining or relaxing after a long day.
With its smart layout natural flow and modern design this home offers comfort style, and practicality all in one.
Unit Size
1,617 Ft²
Days on Market
-
Land Size
0.11 acres
Price per sqft
$173
Property Type
House
Property Taxes
$39
HOA Dues
$63
Year Built
2017

Listed By

Maria Bonilla
JPAR - The Sears Group

Payment Calculator

Cap Rate Calculator

Last updated: 19 hours ago (HAR #10913382)

Price History

Date / Event Date Event Price
Sep 29, 2026 Listed by Casa Bonilla Realty LLC $279,990
Listed by Casa Bonilla Realty LLC
This beautifully designed single-story home offers the perfect blend of functionality, comfort, and open-concept living. Featuring 3 spacious bedrooms, 2 full bathrooms, and a 2-car garage, this floor plan was designed with both everyday living and entertaining in mind. The heart of the home is the open kitchen, complete with a large island overlooking the dining area and family room perfect for hosting family gatherings or enjoying quiet evenings at home. The private primary suite is tucked away for added privacy and features a spacious walk-in closet and en-suite bath. Secondary bedrooms are thoughtfully positioned on the opposite side of the home, offering flexibility for guests, children, or even a home office. Enjoy the convenience of a dedicated utility room, ample storage throughout, and a covered patio ideal for outdoor entertaining or relaxing after a long day. With its smart layout natural flow and modern design this home offers comfort style, and practicality all in one.
Aug 7, 2026 Price Decreased $279,990
↓ $10K (3.5%)
Price Decreased
May 19, 2026 Price Decreased $289,990
↓ $10K (3.3%)
Price Decreased
May 7, 2026 Listed by Casa Bonilla Realty LLC $299,990
Listed by Casa Bonilla Realty LLC

Property Highlights

Garage
Parking Details
Has Garage
Attached Garage
Parking Features: Attached
Interior Details
Full Bathrooms: 2
Interior Features: High Ceilings, All Bedrooms Down
Appliances: Disposal, Refrigerator, Microwave, Gas Range, Dishwasher, Dryer Included, Washer Included
Exterior Details
Square Footage: 1617
Property Condition: Under Construction
Architectural Style: Traditional
Year Built Source: Builder
Year Built: 2026
Builder Name: DR HORTON
Building Area Total: 1617
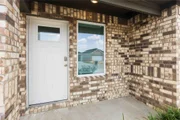
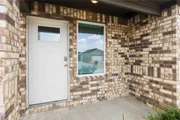
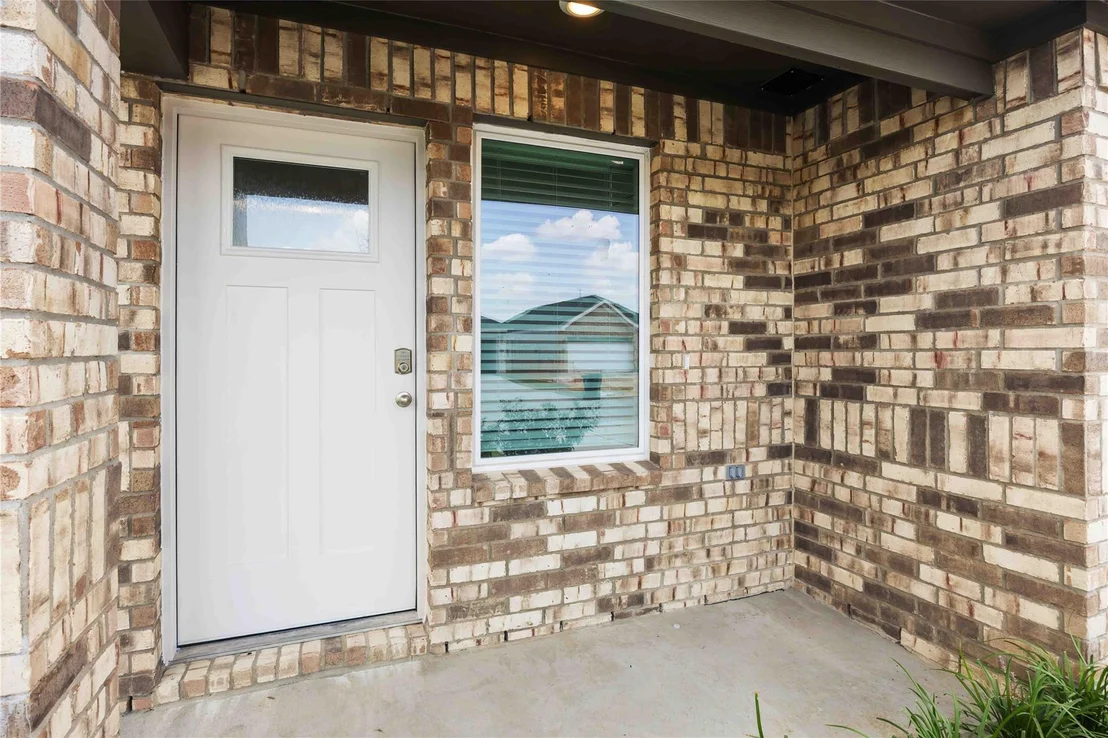
Construction Materials: Brick
Patio and Porch Features: Porch
Lot Features: Back Yard, Subdivided, 0 Up To 1/4 Acre
Lot Size Area: 0.1102
Lot Size Units: Acres
Lot Size Acres: 0.1102
Lot Size Square Feet: 4800.312
Water Source: Public
Financial Details
Tax Annual Amount: $464
Utilities Details
Cooling Type: Electric
Heating Type: Natural Gas
Sewer : Public Sewer
Location Details
HOA Fee: $750
HOA Fee Frequency: Annually

Building Info

Overview

    General

  • Year Built: 2017
  • Effective Year Built: 2017
  • Building Count: 1
  • Total Rooms: 6
  • Bedroom Count: 3
  • Bathroom Count: 3
  • Full Bathrooms: 2
  • Partial Bathrooms: 3
  • Bathroom Plumbing Fixtures: 10
  • Building Condition: 6
  • Building Quality: 7
  • Construction Type: 6
  • Building Style: 0
  • Exterior Walls Type: 3
  • Interior Walls Type: 0
  • Roof Shape Type: 0
  • Roof Cover Type: 0
  • Floor Count: 200
  • Floor Cover: 0
  • Basement Type: 0
  • Basement Area: 0
  • Garage Type: 7
  • Garage Square Area: 400
  • Parking Space Count: 2
  • Patio Type: 0
  • Porch Type: 7
  • Pool Type: 0

    Dimensions

  • Lot Size Square Feet: 4,143
  • Total Building Area: 1,665
  • Gross Building Area: 1,665
  • Building Area: 1,665
  • Building Area Measurement: L

    Heating and Cooling

  • Air Conditioning: 1
  • Heating: 3
  • Heated Square Feet: 1,665
  • Heating Fuel Type: 0

    Utilities

  • Sewer System: 0
  • Water Service: 0

Building

  • Building Type: 0
  • Property Class: R
  • Subdivision: ALMEDA TRACE SEC 1
  • Land Acres: 0000000095
  • Standard Land Use Code: 1001
  • County Land Use Code: 1001
  • State Land Use Code: A1
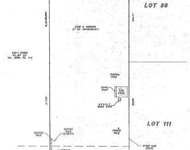
  • Legal Description 1: LT 14 BLK 4 ALMEDA TRACE SEC 1

Neighborhood

  • School District Name: Houston Independent School District
  • School Tax School District: HOUSTON ISD
  • Census Tract: 330801

Geography

  • Assessors Map Reference: 5551A
  • Account Number: 1284320040014
  • District: 061
  • Parcel: 128-432-004-0014
  • Block: 4
  • Lot: 14
  • Municipality: CITY OF HOUSTON
  • Latitude: 29.6168
  • Longitude: -95.3319

    Address

  • Full Address: 5206 Belton Springs Ln
  • Address - House Number: 5206
  • Address - Street Name: Belton Springs
  • Address - Suffix Type: Ln
  • State: TX
  • City Name: Houston
  • Carrier Code: C003
  • 4-Digit Zip Code: 1135
  • Zip Code: 77048

Valuation

    Tax

  • Total Area: 1,724
  • Tax Year: 2022
  • Tax Amount: $333,666
  • Tax Rate Code Area: 241

    Appraisal Valuation

  • Standard Deviation: 0.2012
  • Valuation Date: Sep 13, 2023
  • Confidence Score: 72
  • Final Value: 197,222
  • High Value: 236,907
  • Low Value: 157,538

    Market Valuation

  • Market Total Value: $113,419
  • Market Land Value: $24,429
  • Market Improvement Value: $88,990

    Assessments Valuation

  • Assessed Year: 2022
  • Assessed Total Value: $113,419
  • Assessed Land Value: $24,429
  • Assessed Improvements Value: $88,990
Data used for valuation calculations is provided by RealtyHop, and other third party sources

Comparables

Unit
Status
Type
Beds
Baths
ft²
Price/ft²
Asking Price
Listed On
Closing Price
Sold On
HOA + Taxes

About Southeast Houston


Similar Homes for Sale

Currently no similar homes around

Nearby Rentals

Unit for rent at 5551 Allison Road, Houston, TX, 77048

$5,000 /mo

  • Studio
5551 Allison Road, Houston, TX, 77048 Listing by Christina Tantoco
Unit for rent at 6429 Winter Elm Street, Houston, TX, 77048

$2,235 /mo

  • 3 Beds
  • 2 Baths
  • 1,260 ft²
6429 Winter Elm Street, Houston, TX, 77048 Listing by Jack Lipar
Unit for rent at 6406 Winter Elm Street, Houston, TX, 77048

$2,285 /mo

  • 3 Beds
  • 2 Baths
  • 1,260 ft²
6406 Winter Elm Street, Houston, TX, 77048 Listing by Jack Lipar


Frequently Asked Questions

When was property at 5206 Greengrass Willow Way built and last sold?
The property at 5206 Greengrass Willow Way was built in 2017 and last sold on Jan 1, 1970 for $0.
How much is this home worth?
The estimated value of the home located at 5206 Greengrass Willow Way is $282,255.
What are some comparable homes to 5206 Greengrass Willow Way?
There are currently no comparable homes to 5206 Greengrass Willow Way.