


30
Map
5205 Scenic View DR


About This Property
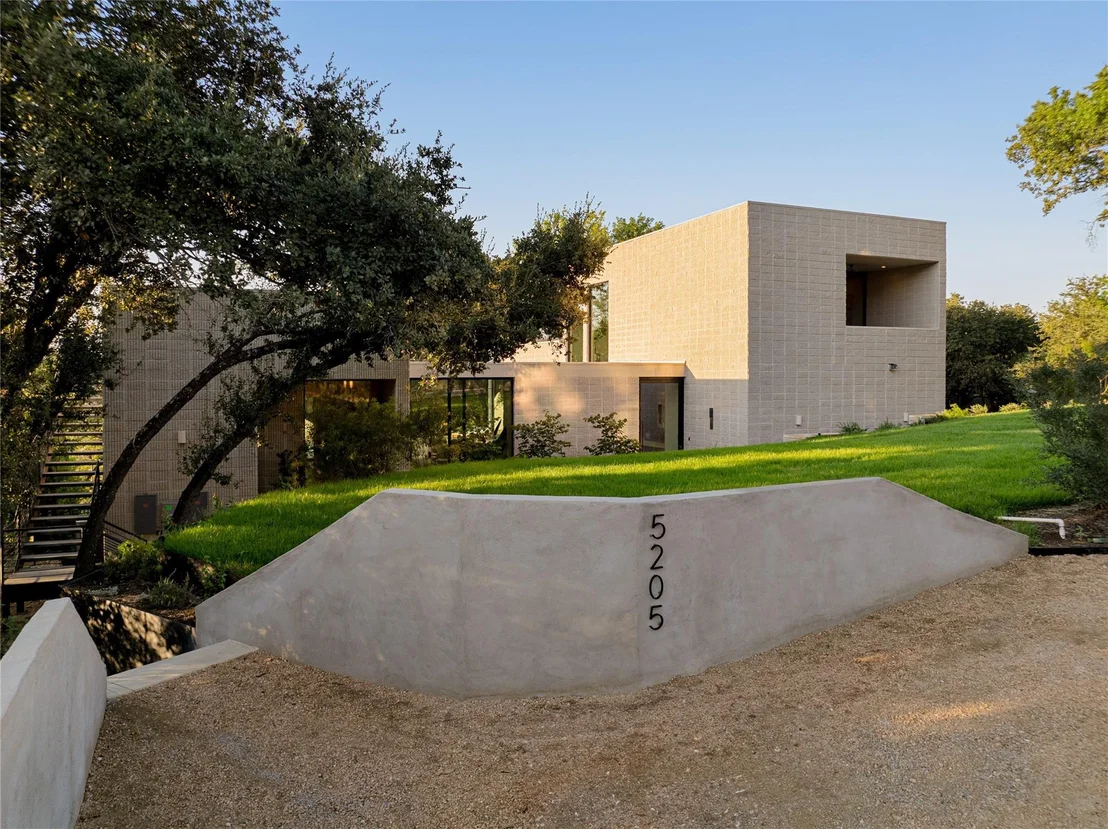
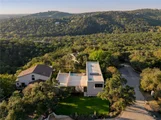
Discover a residence where cutting-edge design meets the natural beauty of West Lake Hills in Austin, Texas.
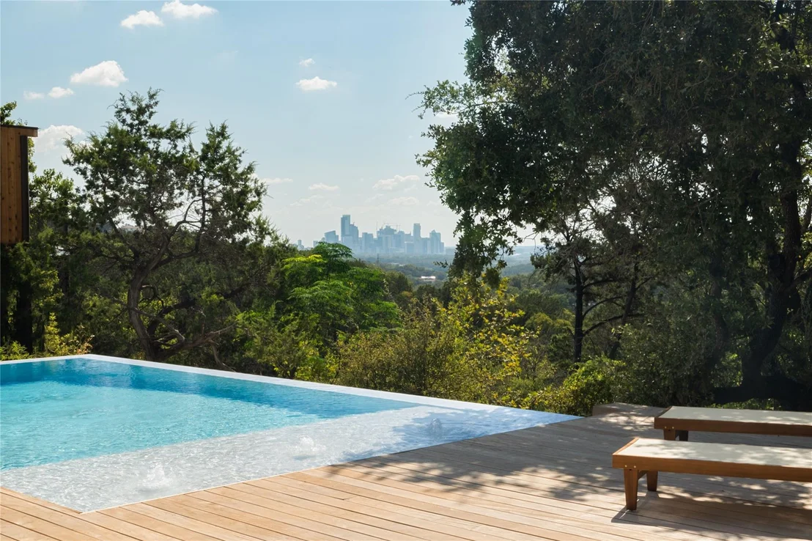
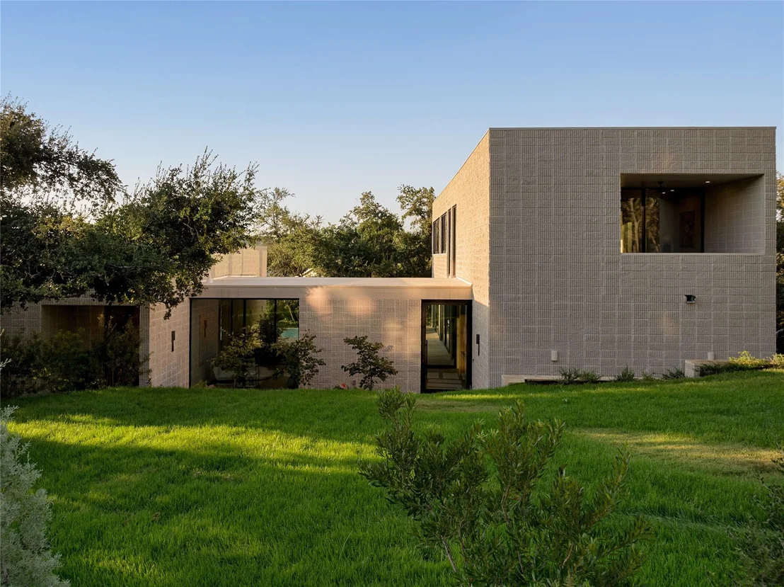
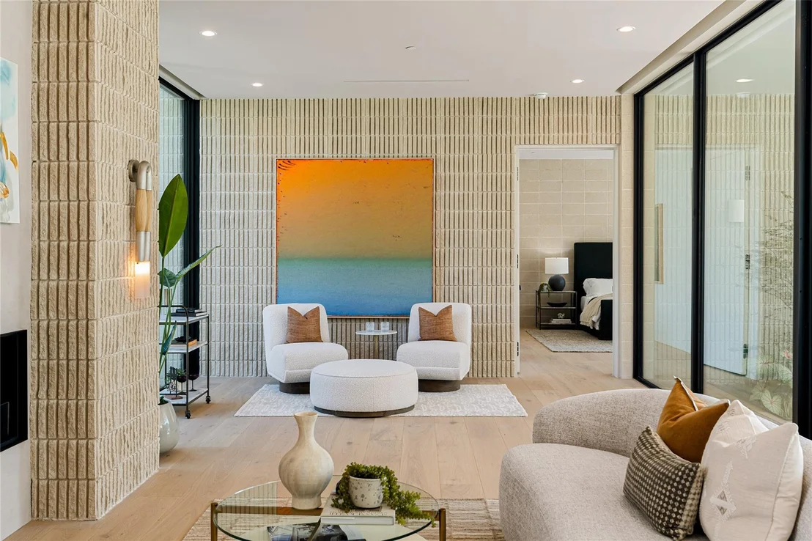
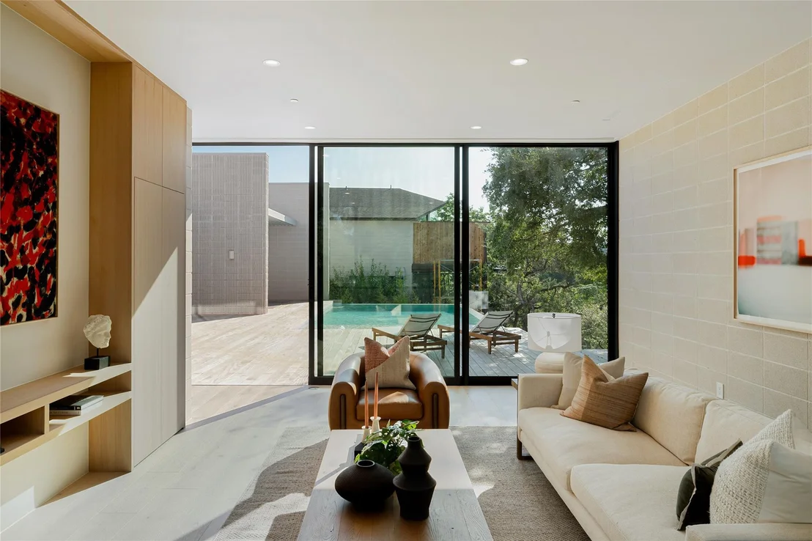
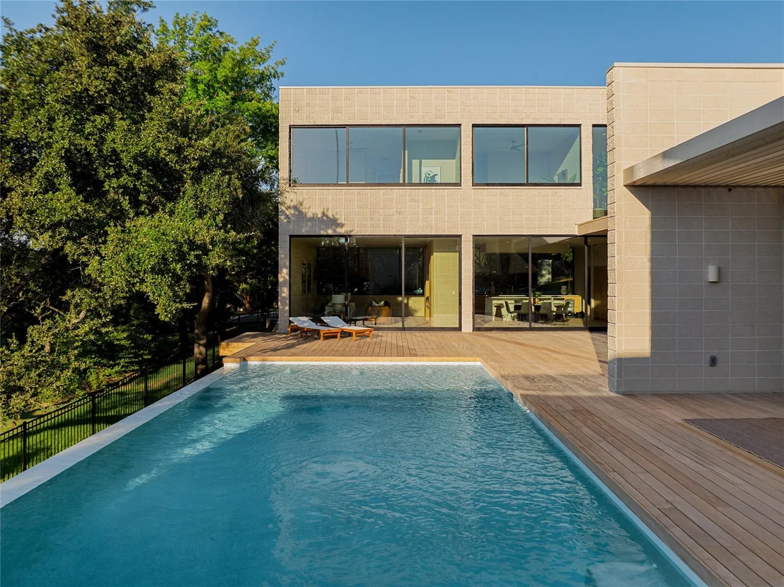
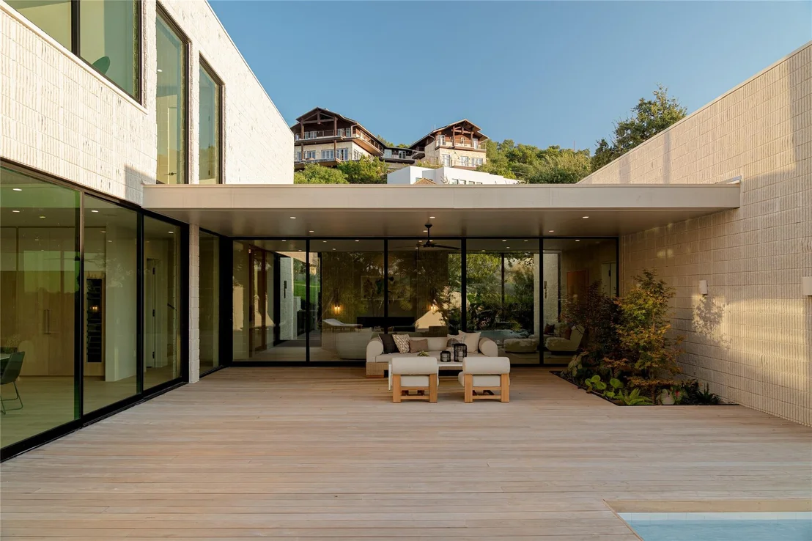
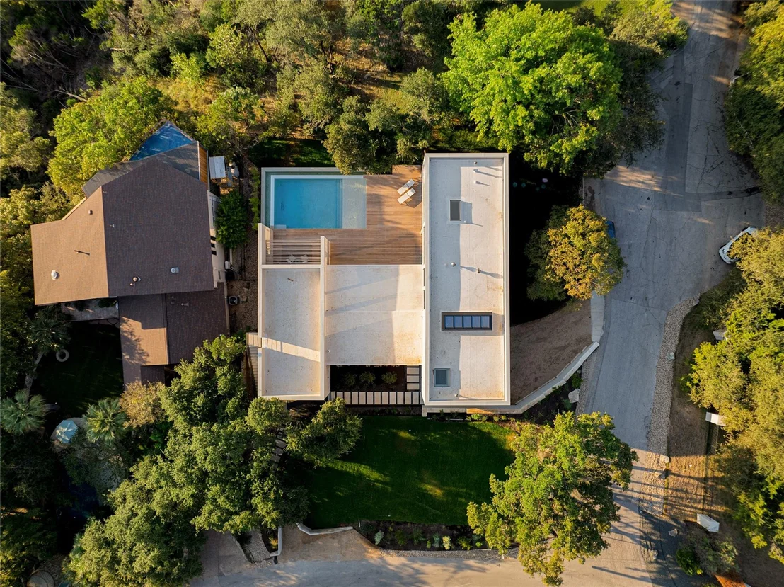
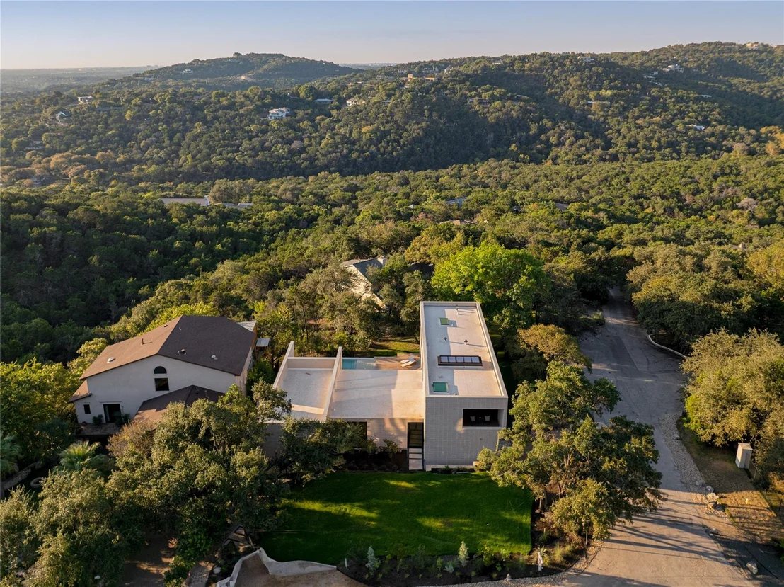
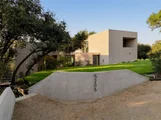
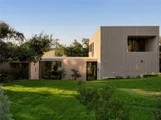
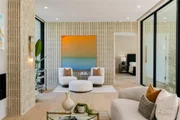
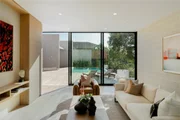
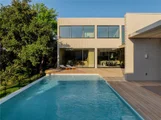
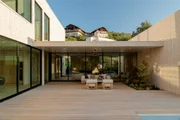
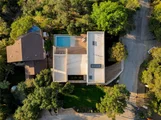
Perched high on Scenic View Drive, this exceptional home offers sweeping, unobstructed views of downtown Austin, making it a truly remarkable retreat. Boasting over 4,100 square feet of exquisite interior space complemented by over 1,300 square feet of outdoor living and state-of-the-art finishes, this residence is both an architectural marvel and an entertainer's haven.
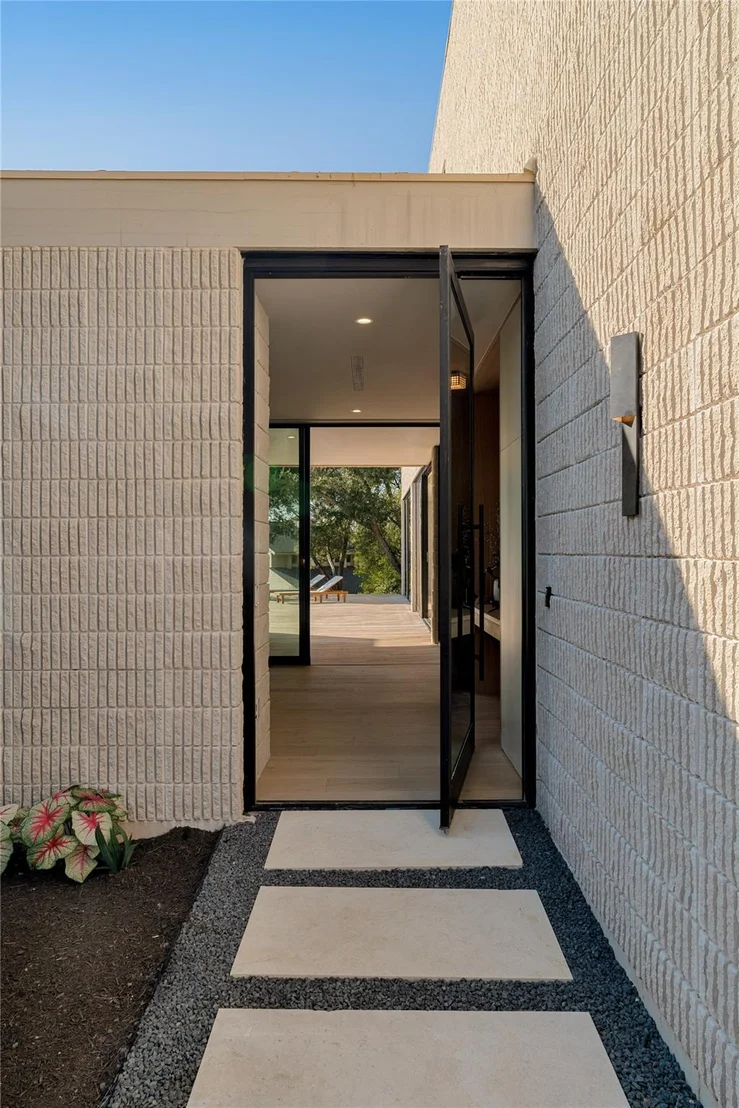
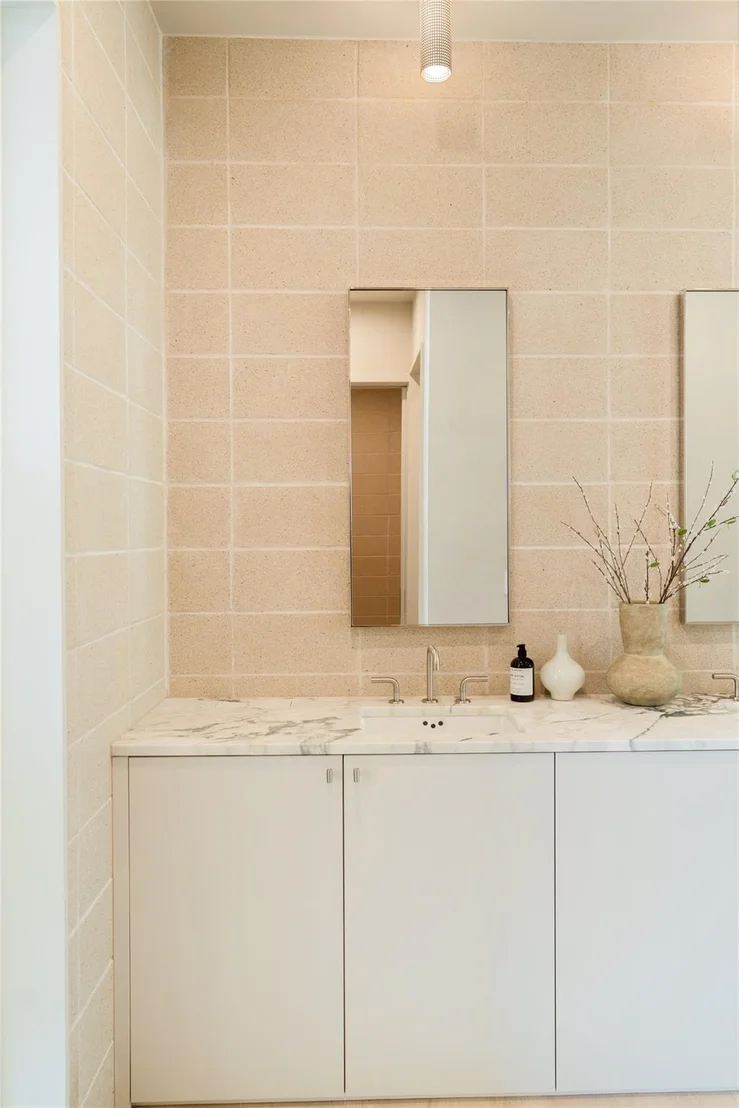
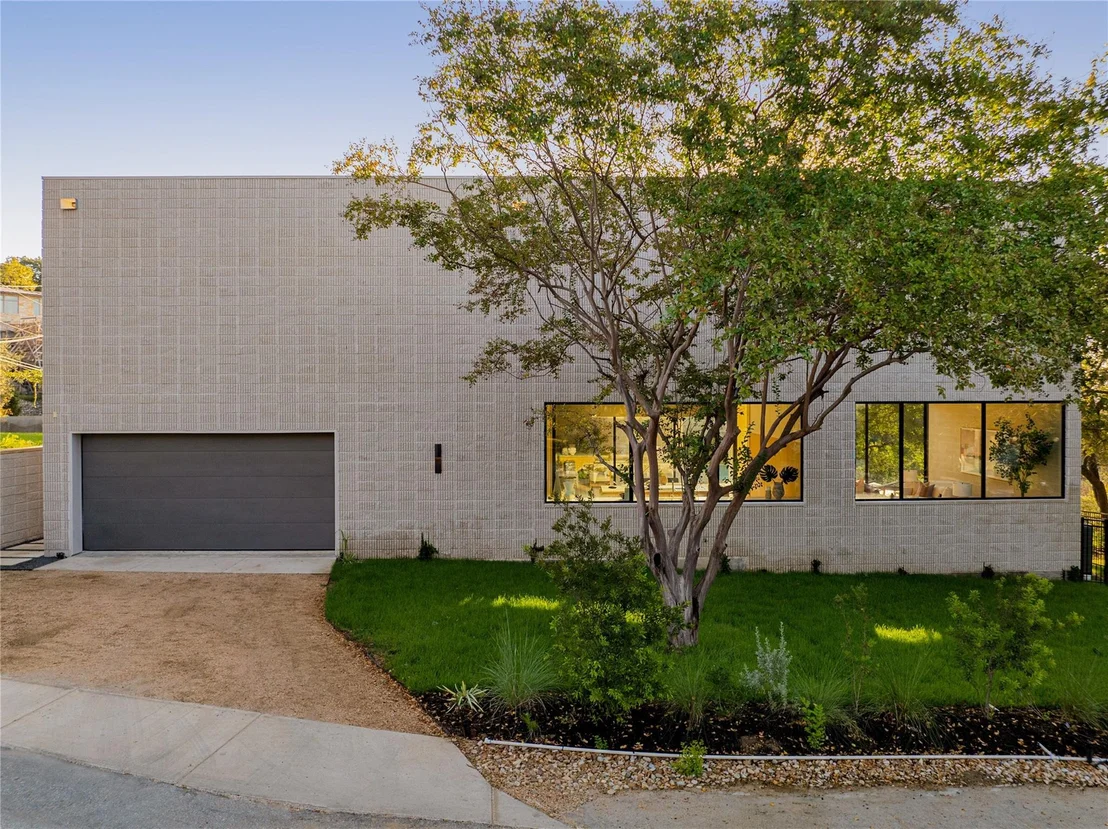
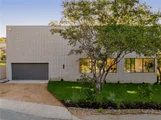
Crafted with precision and built from robust concrete masonry units (CMU), this home is as durable as it is striking. Using concrete ensures superior resilience and low maintenance and enhances energy efficiency, providing a comfortable living environment year-round. Its substantial thermal mass maintains a stable indoor climate, significantly reducing energy costs. Annual insurance premiums for a new masonry non-combustible home are estimated to be 30-40% lower than older homes.
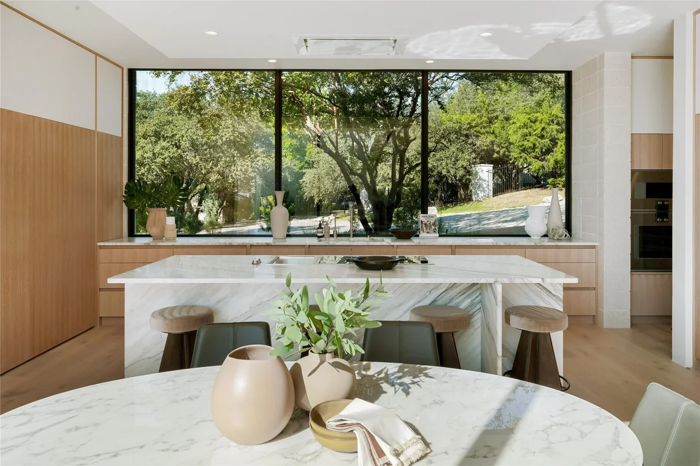
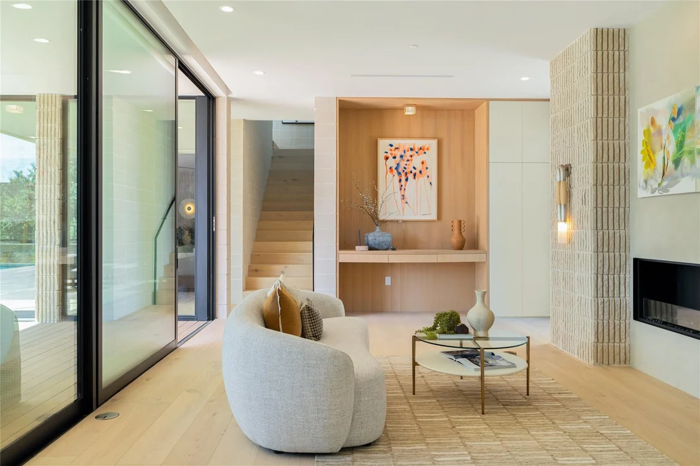
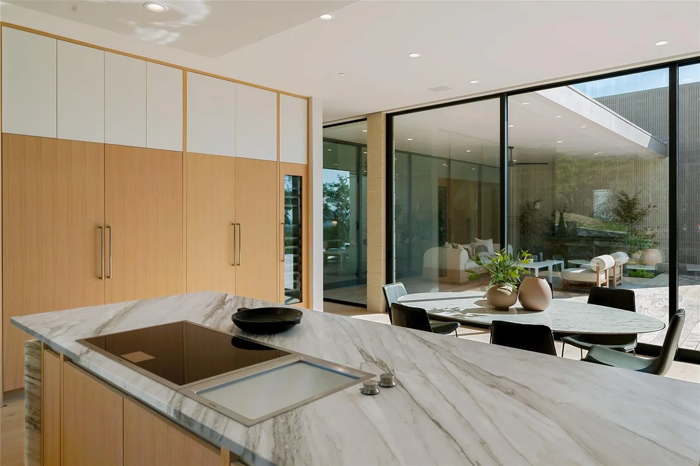
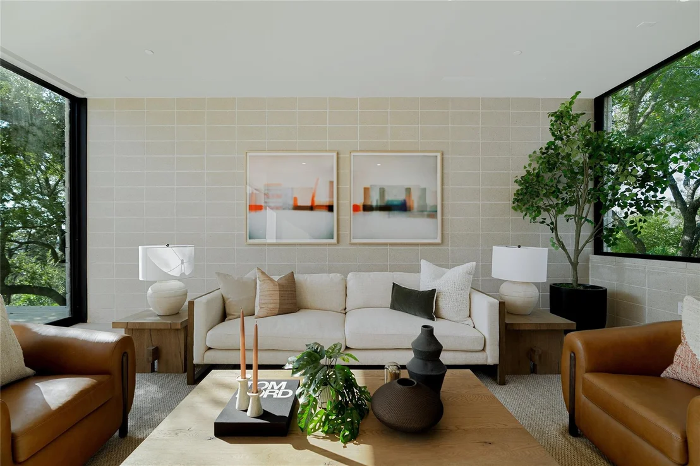
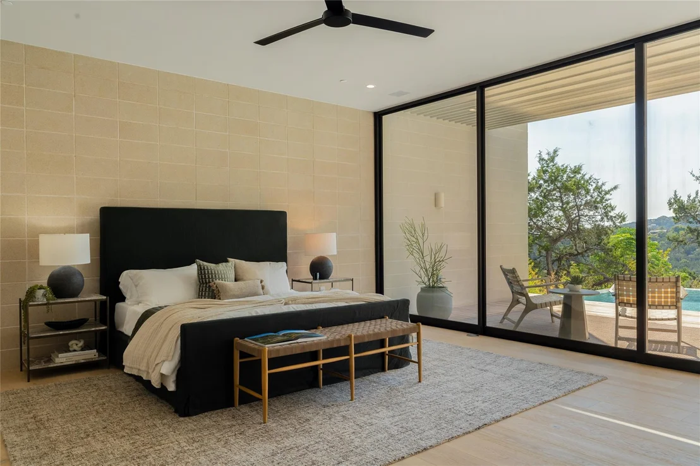
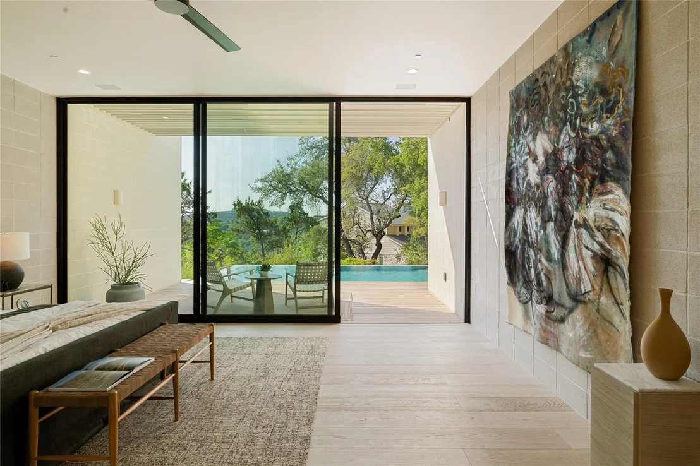
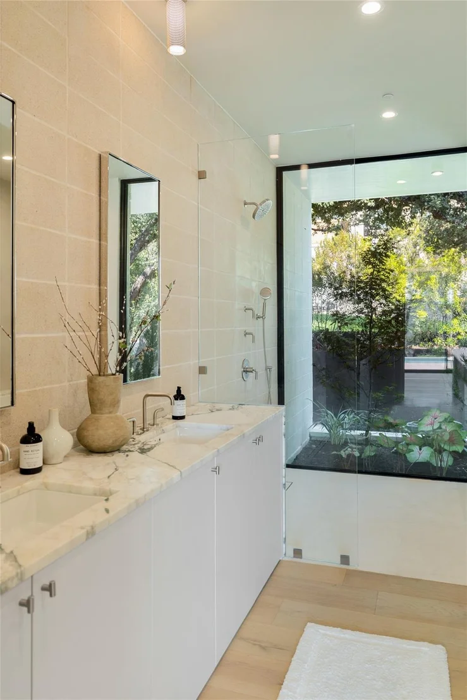
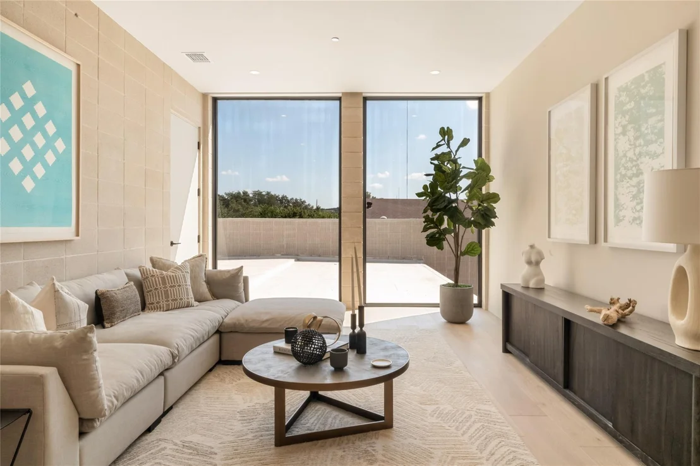
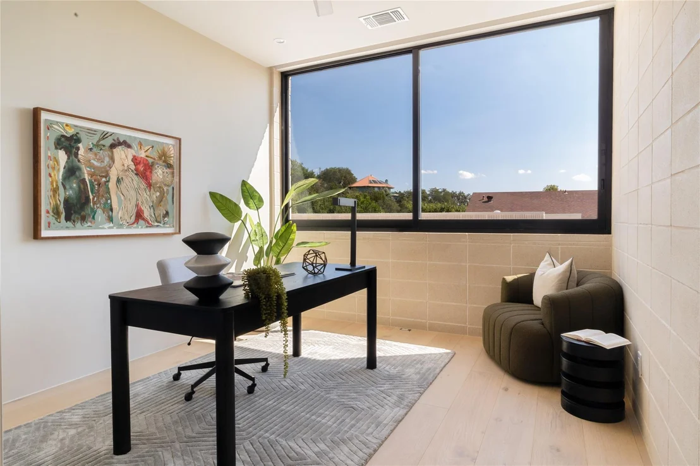
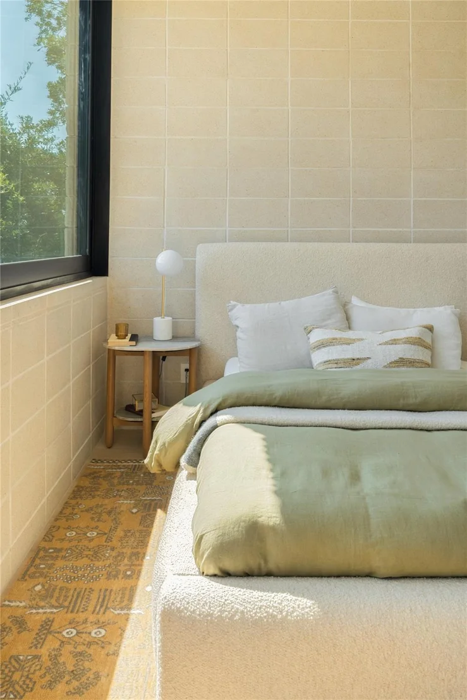
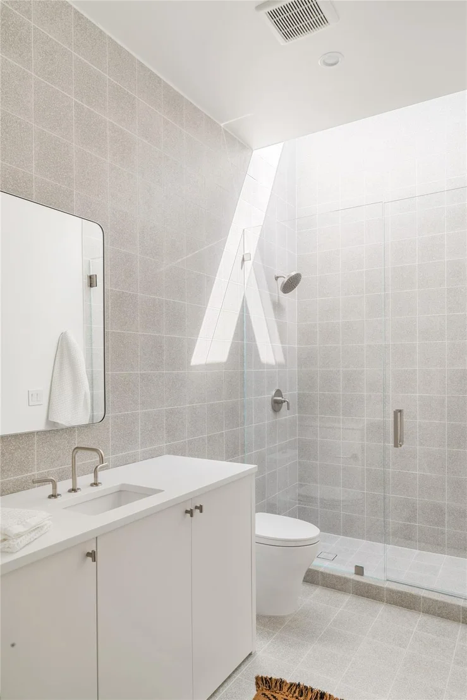
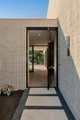
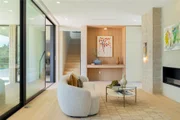
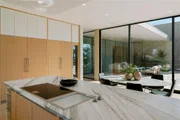
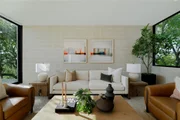
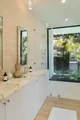
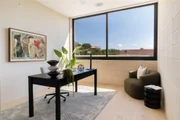
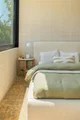
Every detail has been meticulously considered to maximize the panoramic views and create a seamless connection between the indoors and the surrounding landscape. Expansive windows, clean lines, and an open floor plan combine to flood the home with natural light, while the minimalist aesthetic emphasizes elegance and functionality.
Home Features:
1,300 square foot outdoor space
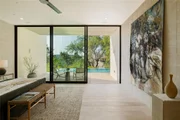
Infinity pool
Direct Downtown Austin views
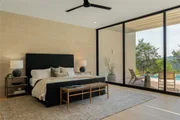
Finished deck above primary bedroom
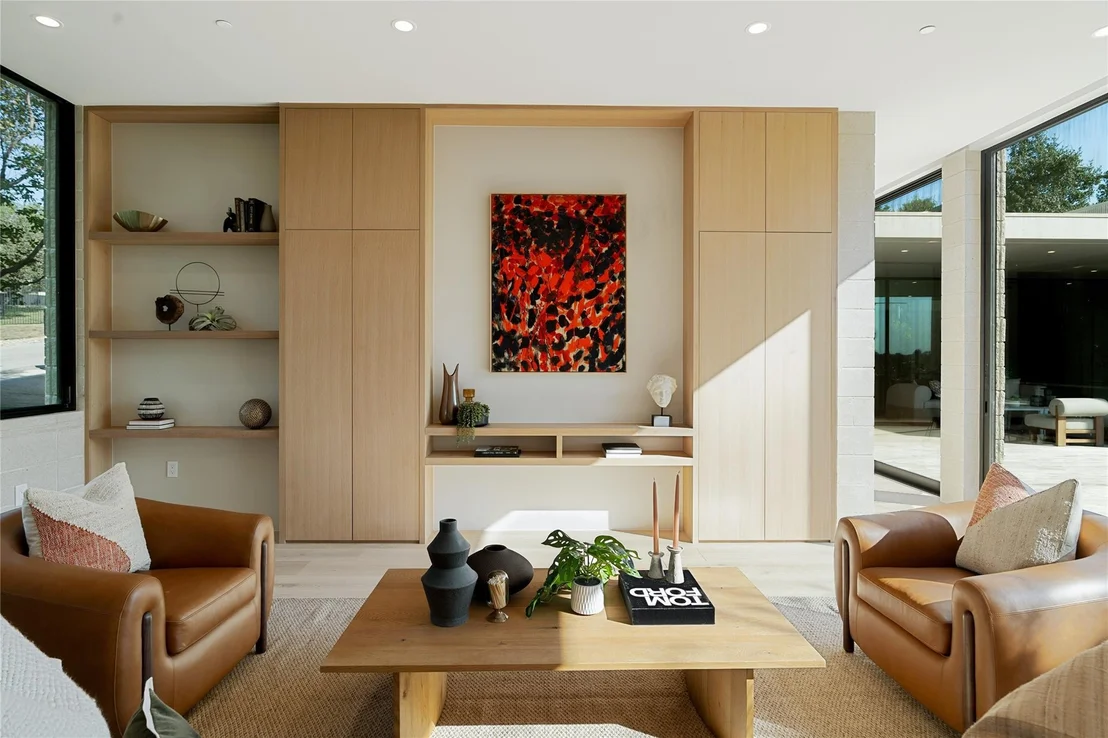
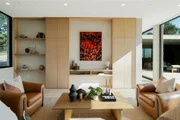
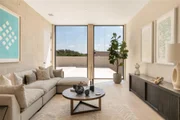
Open floor plan with three separate living areas
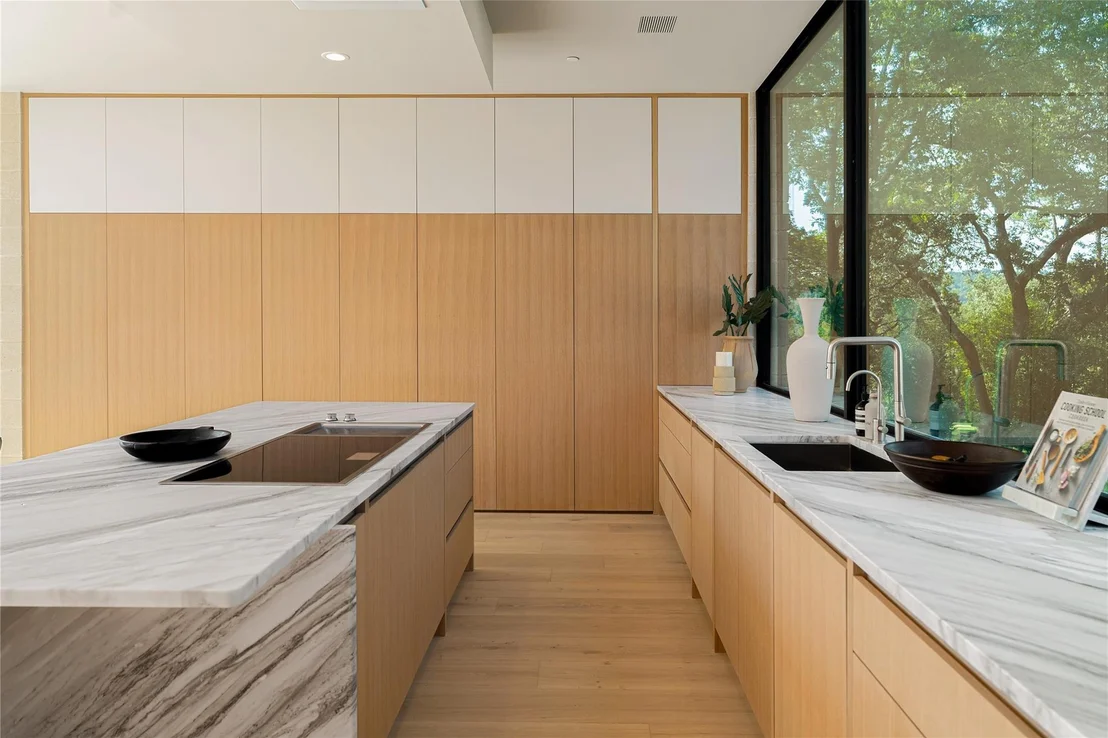
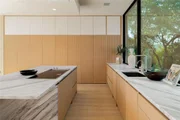
Custom bookcases, built-ins, and cabinetry throughout
Gaggenau appliances include: Built-in freezer, built-in oven(s), built-in range, built-in refrigerator, dishwasher, wine refrigerator
Wired for data and sound
Recessed lighting
High ceilings
Payment Calculator
Your Estimated Monthly Payment
Cap Rate Calculator
What does this mean?
Based on our analysis, the cap rate of this property is 1.25%. A negative cap rate indicates that the property might not be feasible as an income-producing asset. The median cap rate for a near zip code 11238 is 4.23%.
How much can I actually make?
Actual monthly rental income may vary between $4,760 and $7,140 depending on unit-specific characteristics. You can change the amount using the slider to further explore.
How is cap rate calculated?
Cap Rate = Net Operating Income (NOI) / Property Asset Value.
When calculating the cap rate, we assume 100% occupancy. Leverage (mortgage) is not considered.
Cap Rate provided by RealtyHop and RentHop, learn more about cap rate here.
Price History
| Date / Event | Date | Event | Price |
|---|---|---|---|
| May 19, 2026 | Withdrawn | - | |
| Withdrawn | |||
| Feb 18, 2026 | Price Decreased |
$5,350,000
↓ $350K
(6.1%) | |
| Price Decreased | |||
| Oct 1, 2025 | Listed by Kuper Sotheby's Int'l Realty | $5,700,000 | |
| Listed by Kuper Sotheby's Int'l Realty | |||
 | |||
|
Perched elegantly on Scenic View Drive, this architectural gem showcases Austin's downtown skyline in spectacular fashion. The prestigious West Lake Hills location offers both sanctuary and accessibility—an ideal equilibrium for the discerning homeowner. This meticulously crafted residence spans over 4,100 square feet of refined interior space, harmoniously complemented by more than 1,300 square feet of sophisticated outdoor living areas. Constructed with concrete masonry units, the residence delivers exceptional structural integrity and thermal efficiency, resulting in diminished maintenance requirements and substantially reduced energy consumption. Proprietors will appreciate insurance premiums estimated at 30-40% below those of comparable traditional dwellings. Expansive floor-to-ceiling windows frame the captivating downtown vistas throughout the home, while clean architectural lines and a thoughtfully conceived open floor plan create an ambiance of serene sophistication. The layout encompasses three distinct living environments that transition effortlessly between interior and exterior spaces. The culinary space features premium Gaggenau appliances, including integrated refrigeration, professional-grade ovens, and a dedicated wine refrigerator. Bespoke built-ins and custom cabinetry throughout the residence provide both aesthetic distinction and practical functionality. The exterior domain is anchored by a stunning infinity-edge pool that creates a visual merger with the horizon, while an elevated private deck above the primary suite offers an additional vantage point for savoring the luminous cityscape below. Contemporary amenities include comprehensive data connectivity, integrated sound systems, strategic recessed illumination, and soaring ceilings that enhance the spatial experience. This exceptional property represents the quintessential synthesis of architectural excellence and practical luxury.
For Sale: $5,700,000
For Lease: $25,000/Month
| |||
| Apr 26, 2025 | Withdrawn | - | |
| Withdrawn | |||
| Apr 2, 2025 | Price Decreased |
$6,100,000
↓ $600K
(9%) | |
| Price Decreased | |||

Property Highlights
Building Info
Comparables
Status
Price/ft²
Listed On
Sold On
About Scenic View West
Similar Homes for Sale
Currently no similar homes aroundNearby Rentals

Listed Office: Kuper Sotheby's Int'l Realty - Listing courtesy of Unlock MLS
Phone: (512) 831-6577
Last Updated: 2026-05-31 08:23:19
Data Source: Unlock MLS, MLS# ACT5254316
Based on information from Unlock MLS (alternatively, from ACTRIS). Neither the Board nor ACTRIS guarantees or is in any way responsible for its accuracy. All data is provided “AS IS” and with all faults. Data maintained by the Board or ACTRIS may not reflect all real estate activity in the market. Information being provided is for consumers’ personal, non-commercial use and may not be used for any purpose other than to identify prospective properties consumers may be interested in purchasing. Some IDX listings have been excluded from this website.











 Your Privacy Choices
Phone: 425-283-2930
Address: 335 Madison Avenue, New York, NY 10017