by Global Lifestyle Properties

See Home Value
Fish Hawk 33547
5205 Sanderling Ridge DRIVE
$562,000
● House - Off Market

5205 Sanderling Ridge DRIVE

LITHIA, FL 33547
bedrooms
4 Beds
bathrooms
3 Baths, 1 Half Bath
square feet
2,621 Ft²
$585,211
RealtyHop Estimate
3.05%
Since Apr 1, 2023
National-US
Primary Model

About This Property

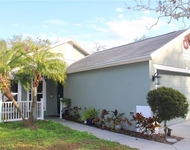
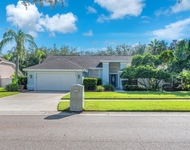
Every now and then a home comes along that stands out above the crowd.  This 4 bedroom + den + bonus room Starling at Fishhawk Ranch home was built with smart, specific upgrades that enhance both its comfort and functionality that you just do not find in an average build.  As you enter the home through front door the hammered Moriah Maple hardwood staircase complete with wrought iron basket pattern stair spindles grabs your attention.  On your immediate right is a French-doored den perfect for a home office space. Expansive 18 X 18 ceramic tile leads you through the foyer and into the spacious kitchen.  Simply stunning, the chef-style kitchen features granite countertops, pendant lighting, a full stainless steel appliance suite, and generous maple cabinetry with unique upgrades such as a wine rack and corner carousel.  At the heart of kitchen is the gorgeous Kohler Woodfield Smart Divide Enameled Cast Iron kitchen sink in Ember securely mounted in the large prep island.  Ample storage for your pantry and bulk items is tucked under the staircase. Entertaining is a breeze as you pass seamlessly through the kitchen and dining nook into the large, plush carpeted gathering room. Surround Sound ceiling speakers and a remote controlled ceiling fan add to the ambiance on a movie night. For your enjoyment, the home is also pre-plumbed for a future cozy gas fireplace.  The large master suite adorned with a tray ceiling is located conveniently on the first floor.  Relax in the jetted tub that fills easily as the home features a Rinnai tankless gas hot water heater. A first floor laundry room hosts Bosch electric washer and dryer (w/gas and wet sink stubs).  The first floor powder room boasts a brand new vanity with granite top.   Up the stately staircase you will find unique extra wide hallways and 9'4" ceilings leading to 3 large bedrooms, and a huge bonus room which can be used as a media or game room (18.5 x 14.5).  The upstairs full bathroom features 36" vanities with dual sinks.  Rooms in this home feature upgraded carpet padding, Decora rocker light switches, oil rubbed bronze fixtures, and travertine window sills.  Leading out from the glass panoramic sliders is a large, covered textured patio with sweeping views of the private, landscaped backyard fenced on 3 sides with side gates.  Relax, unwind and admire the canopy of mature live oak trees, stunning Queen palms, and creeping jasmine along the fence all while enjoying the privacy the podocarpus bushes provide. In addition to the scenic park-like yard, the home is steps away from the main trailhead, dog park, clubhouse, gym, recreation room, pools and playground. There is even an entrance to Lithia Springs Conservation Park via the neighborhood trail. Clever, enhanced features such as keyless entry with touchscreen keypad, a home alarm system, Ecobee3 wi-fi Smart thermostats, MyQ enabled quiet motor garage lift, landscape lighting junction box pre-wire, painted garage floor, 2 - 8' X 4' mounted storage racks in garage, extra GFCI and 110V outlets throughout, exterior holiday outlets in the soffit with timers, and additional internet/data ports in the den and game room make this home an opportunity of a lifetime!  Fishhawk Ranch is a renowned resort-style community located in close proximity to A rated schools, restaurants, retail, recreation and commuter routes.
Unit Size
2,621 Ft²
Days on Market
48 days
Land Size
0.18 acres
Price per sqft
$217
Property Type
House
Property Taxes
$526
HOA Dues
$9
Year Built
2013

Payment Calculator

Cap Rate Calculator

Last updated: 3 years ago (Stellar MLS #T3426845)

Price History

Date / Event Date Event Price
Apr 5, 2023 Sold
Sold
Feb 10, 2023 Listed by EATON REALTY,LLC $567,900
Listed by EATON REALTY,LLC
Apr 30, 2013 Sold
Sold

Property Highlights

Garage
Air Conditioning

Building Info

Overview

    General

  • Year Built: 2013
  • Effective Year Built: 2018
  • Building Count: 1
  • Bedroom Count: 4
  • Bathroom Count: 3
  • Full Bathrooms: 2
  • Partial Bathrooms: 3
  • Building Condition: 6
  • Building Quality: 9
  • Construction Type: 6
  • Building Style: 21
  • Exterior Walls Type: 24
  • Interior Walls Type: 3
  • Roof Shape Type: 7
  • Roof Cover Type: 15
  • Floor Count: 200
  • Living Units: 1
  • Floor Cover: 13
  • Basement Type: 0
  • Basement Area: 0
  • Garage Type: 1
  • Garage Square Area: 399
  • Parking Space Count: 1
  • Patio Type: 0
  • Porch Type: 7
  • Pool Type: 0

    Dimensions

  • Lot Size Square Feet: 7,887
  • Lot Size Depth Feet: 1,480
  • Lot Size Frontage Feet: 523
  • Total Building Area: 3,014
  • Gross Building Area: 3,300
  • Building Area: 2,615
  • Building Area Measurement: L

    Heating and Cooling

  • Air Conditioning: 1
  • Heating: 3
  • Heated Square Feet: 2,615
  • Heating Fuel Type: 0

    Utilities

  • Sewer System: 0
  • Water Service: 0

Building

  • Building Type: 0
  • Property Class: R
  • Subdivision: STARLING AT FISHHAWK PHASE 2A
  • Land Acres: 0000000181
  • Standard Land Use Code: 1001
  • County Land Use Code: 0100
  • State Land Use Code: 001
  • Legal Description 1: STARLING AT FISHHAWK PHASE 2A LOT 15 BLOCK 38

Neighborhood

  • School District Name: Hillsborough County School District
  • Census Tract: 013926

Zoning

  • Zoning: PD

Geography

  • Assessors Map Reference: BK 118 PG 211
  • Parcel: 088078-3460
  • Block: 38
  • Lot: 15
  • Meridian: SEC 20 TWN 30S RNG 21E
  • Municipality: UNICORPORATED
  • Latitude: 27.862
  • Longitude: -82.2225

    Address

  • Full Address: 5205 Sanderling Ridge Dr
  • Address - House Number: 5205
  • Address - Street Name: Sanderling Ridge
  • Address - Suffix Type: Dr
  • State: FL
  • City Name: Lithia
  • Carrier Code: R012
  • 4-Digit Zip Code: 4044
  • Zip Code: 33547

Valuation

    Tax

  • Total Area: 2,788
  • Tax Year: 2023
  • Tax Amount: $651,414
  • Tax Rate Code Area: U

    Appraisal Valuation

  • Standard Deviation: 0.1767
  • Valuation Date: Apr 03, 2024
  • Confidence Score: 77
  • Final Value: 551,817
  • High Value: 649,333
  • Low Value: 454,302

    Market Valuation

  • Market Total Value: $384,818
  • Market Land Value: $102,414
  • Market Improvement Value: $282,404

    Assessments Valuation

  • Assessed Year: 2023
  • Assessed Total Value: $271,069

    Sales

  • Current Sale Contract Date: Mar 30, 2023
  • Current Sale Recording Date: Apr 05, 2023
  • Current Sale Price:
  • Current Sale Document Type: 71
  • Current Sale Input Document Number: 144540
  • Previous Sale Recording Date: Apr 30, 2013
  • Previous Sale Contract Date: Apr 26, 2013
  • Previous Sale Amount: $269,000
  • Previous Sale Document Type: 68
Data used for valuation calculations is provided by RealtyHop, and other third party sources

Comparables

Unit
Status
Type
Beds
Baths
ft²
Price/ft²
Asking Price
Listed On
Closing Price
Sold On
HOA + Taxes

About Fish Hawk


Similar Homes for Sale

Currently no similar homes around

Nearby Rentals

Unit for rent at 5825 Meadowpark Place, LITHIA, FL, 33547

$2,750 /mo

  • 3 Beds
  • 2 Baths
  • 1,295 ft²
5825 Meadowpark Place, LITHIA, FL, 33547 Listing by Catherine France
Unit for rent at 6349 Bridgecrest Drive, LITHIA, FL, 33547

$2,795 /mo

  • 4 Beds
  • 2 Baths
  • 2,220 ft²
6349 Bridgecrest Drive, LITHIA, FL, 33547 Listing by Daniel Rothrock
Unit for rent at 4008 Eagles Nest Drive, VALRICO, FL, 33596

$3,000 /mo

  • 4 Beds
  • 2 Baths
  • 2,608 ft²
4008 Eagles Nest Drive, VALRICO, FL, 33596 Listing by Daniel Henzler


Frequently Asked Questions

When was property at 5205 Sanderling Ridge Drive built and last sold?
The property at 5205 Sanderling Ridge Drive was built in 2013 and last sold on Mar 30, 2023 for $562,000.
How much is this home worth?
The estimated value of the home located at 5205 Sanderling Ridge Drive is $0.
What are some comparable homes to 5205 Sanderling Ridge Drive?
There are currently no comparable homes to 5205 Sanderling Ridge Drive.