Check Availability
$3,967,000
● House - In Contract

5205 Royal Lane

Dallas, TX 75229
bedrooms
5 Beds
bathrooms
5 Baths, 3 Half Baths
square feet
6,647 Ft²
$23,580
Est. Monthly

About This Property

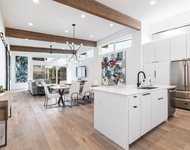
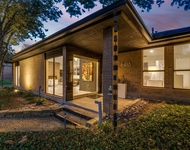
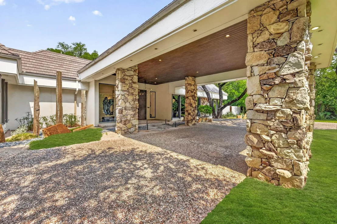
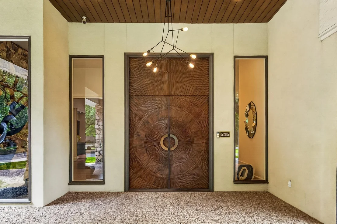
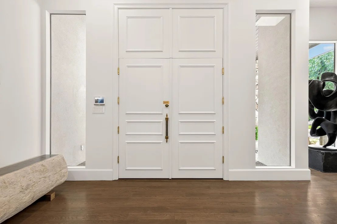
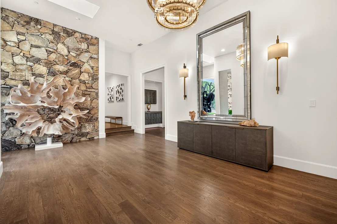
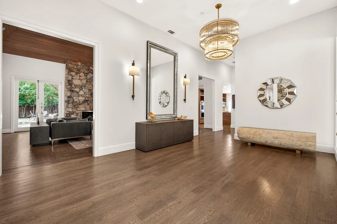
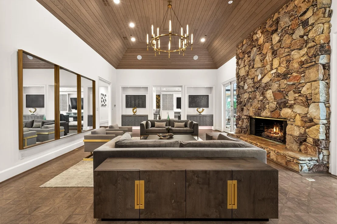
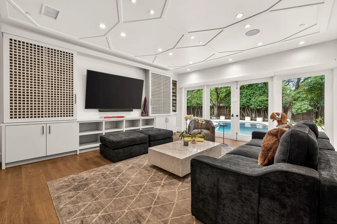
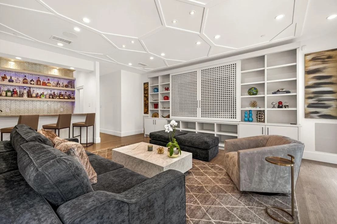
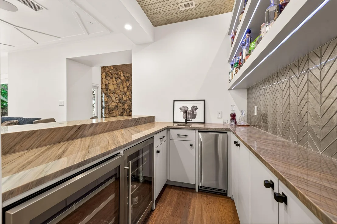
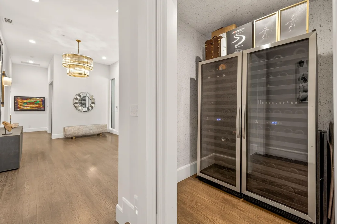
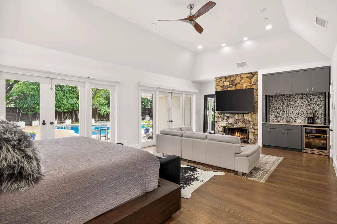
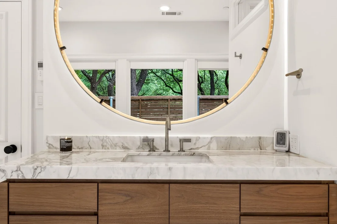
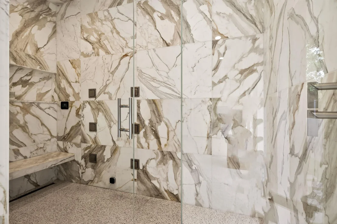
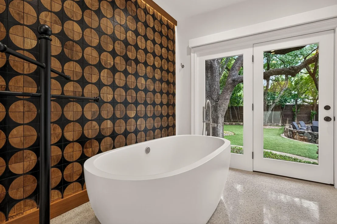
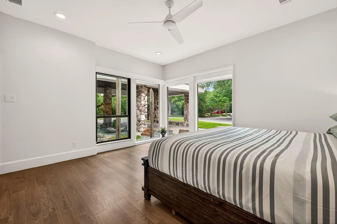
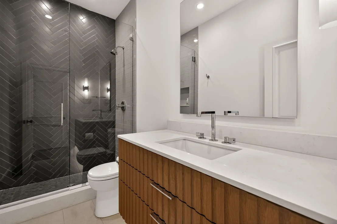
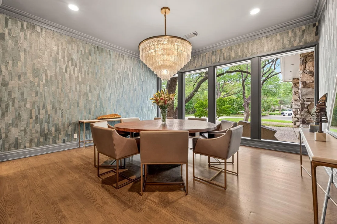
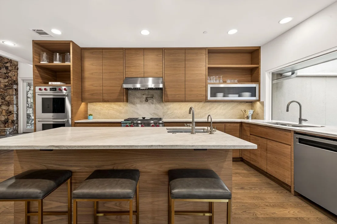
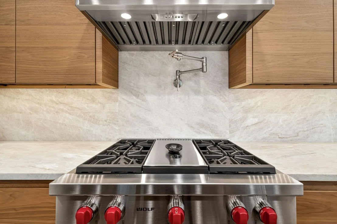
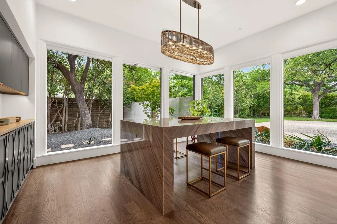
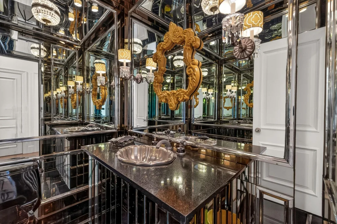
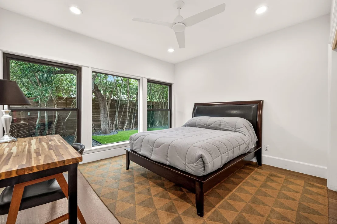
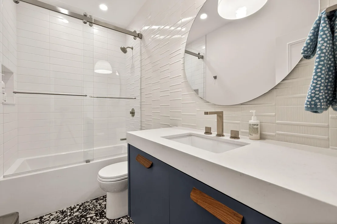
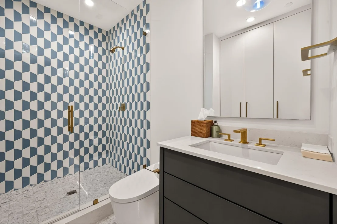
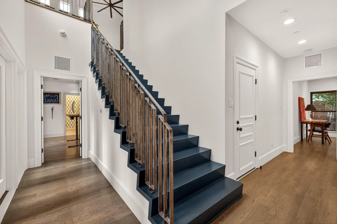
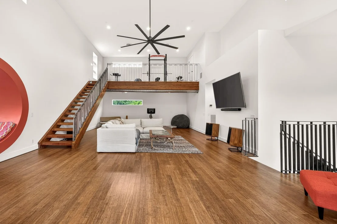
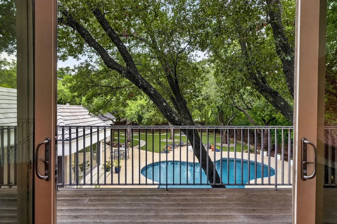
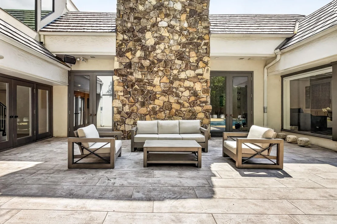
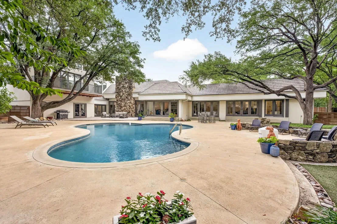
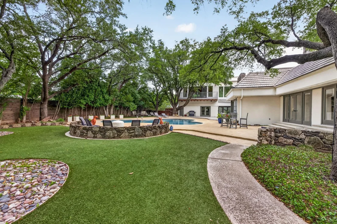
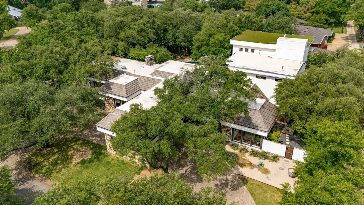
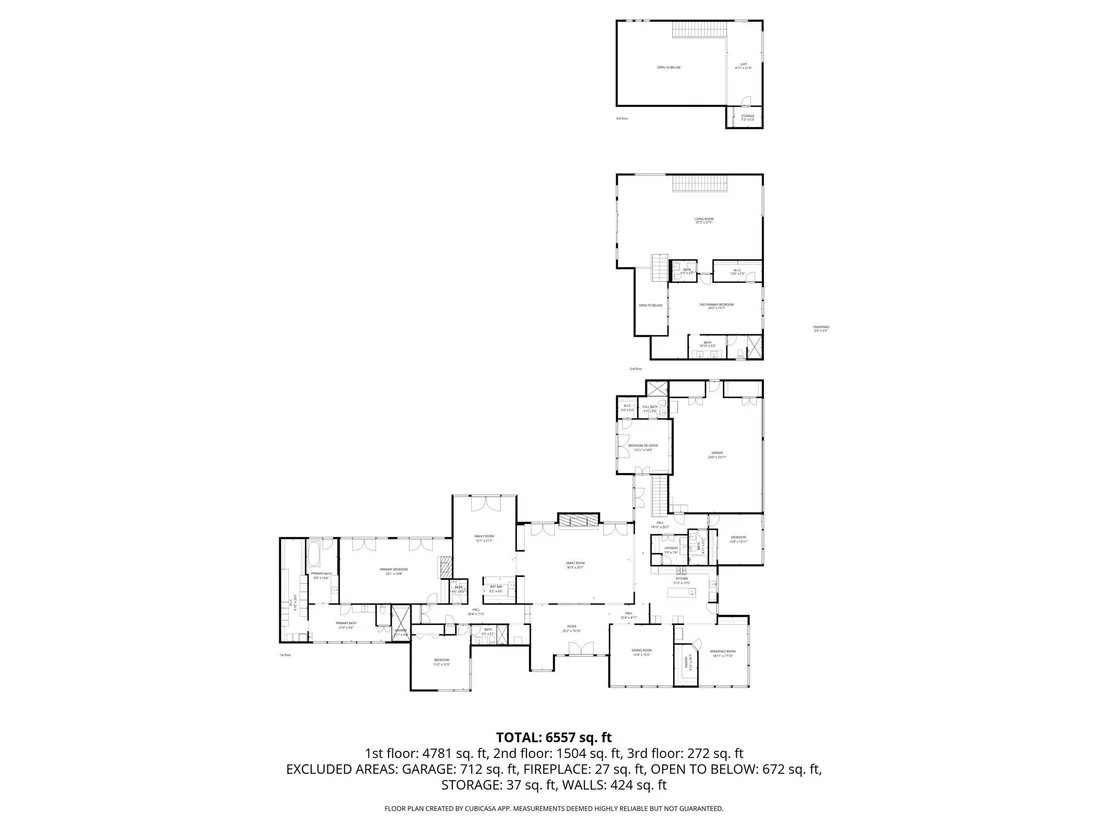
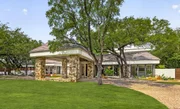
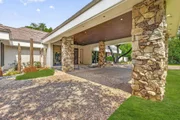
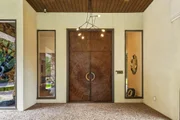
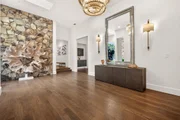
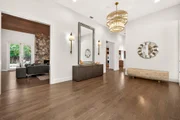
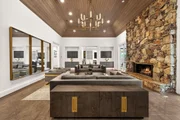
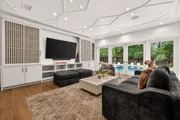
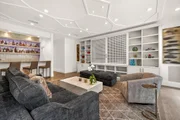
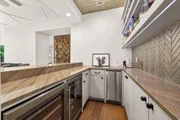
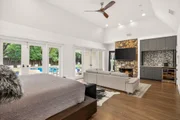
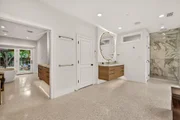
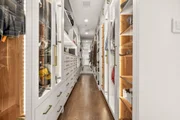
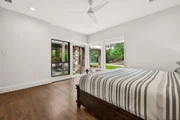
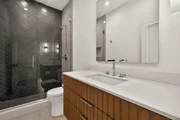
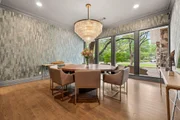
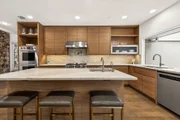
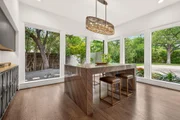
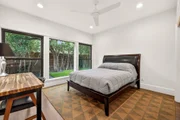
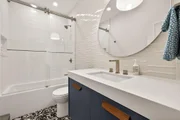
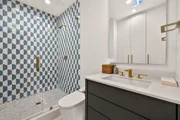
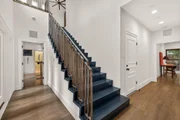
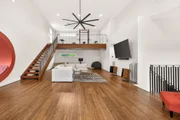
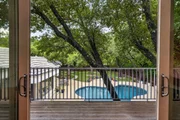
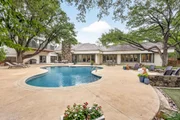
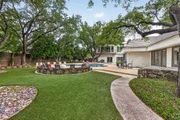
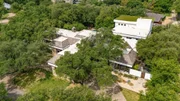
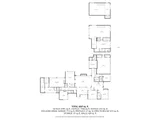
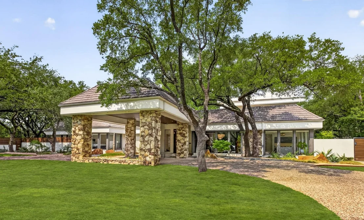
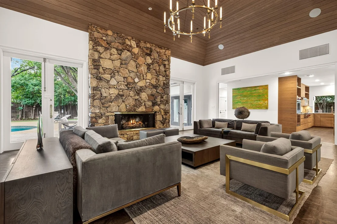
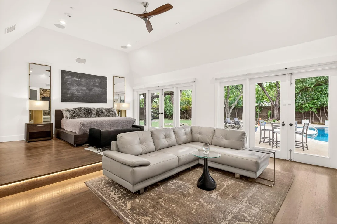
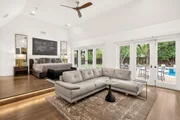
Tucked off Royal Lane in a quiet cul-de-sac, this home sits on a rare one-acre, heavily treed lot in Russwood Acres. It does not face Royal, you feel that the moment you turn in, with the canopy from all the Live Oaks. This is a 1970s modern home that still honors the architect's original vision. Stone stack walls move from outside to inside. A 20-foot porte cochere sets the scale. Heroic Sunburst front doors greet you at the threshold. A full cosmetic and systems renovation in 2020 brought everything current without erasing the soul. The powder bath stays original, because that 70s vibe is the point. The unseen star is the glass. Windows of every size bring nature, the light, and the views of the pool in. The kitchen runs on Wolf and Miele, with custom cabinets built for the way you actually cook. Downstairs holds four dedicated bedrooms, including a primary that opens to the pool. Upstairs adds a second primary suite, a great room, a balcony over looking the pool, plus a loft that works as an 2nd office or gym. The current office overlooks the pool with a full en-suite bath, so it can flexes as another bedroom whenever you need it. For visiting parents, in-laws, or a college kid back for the summer, the second floor gives them their own world. The upstairs is already plumbed for a bar when it's time. This home was built to host. A graduation party that flows from kitchen to pool to lawn without anyone bumping elbows, or the best 300 person baby shower. The three-car garage fits a lift for a fourth if you want. Lutron Caseta runs the lights. A fire suppression system is present. The crawl space is encapsulated, lit, with a sump pump and dehumidifier. There are 5 HVAC units to ensure your comfort. You are central to everything Dallas. Love Field & DFW airports and downtown are short drives. One-acre, mature trees, private, this is rare ground.
Unit Size
6,647 Ft²
Days on Market
-
Land Size
1.00 acres
Price per sqft
$597
Property Type
House
Property Taxes
$4,101
HOA Dues
-
Year Built
1972

Listed By

Jeff Updike
Dave Perry Miller Real Estate
Weston Pugh
Dave Perry Miller Real Estate

Payment Calculator

Cap Rate Calculator

Last updated: 18 days ago (NTREIS #21268698)

Price History

Date / Event Date Event Price
Oct 1, 2026 In contract -
In contract
Sep 28, 2026 Relisted $3,967,000
Relisted
Sep 26, 2026 No longer available -
No longer available
May 21, 2026 Listed by Dave Perry Miller Real Estate $3,967,000
Listed by Dave Perry Miller Real Estate
Jul 2, 2019 No longer available -
No longer available
Show More

Property Highlights

Garage
Air Conditioning
Fireplace
Parking Details
Has Garage
Attached Garage
Parking Features: Alley Access, Circular Driveway, Electric Gate, Electric Vehicle Charging Station(s), Garage Faces Side, Kitchen Level, Oversized, Side By Side, Storage, Porte-Cochere, Epoxy Flooring, Garage Double Door
Garage Spaces: 3
Interior Details
Half Bathrooms: 3
Full Bathrooms: 5
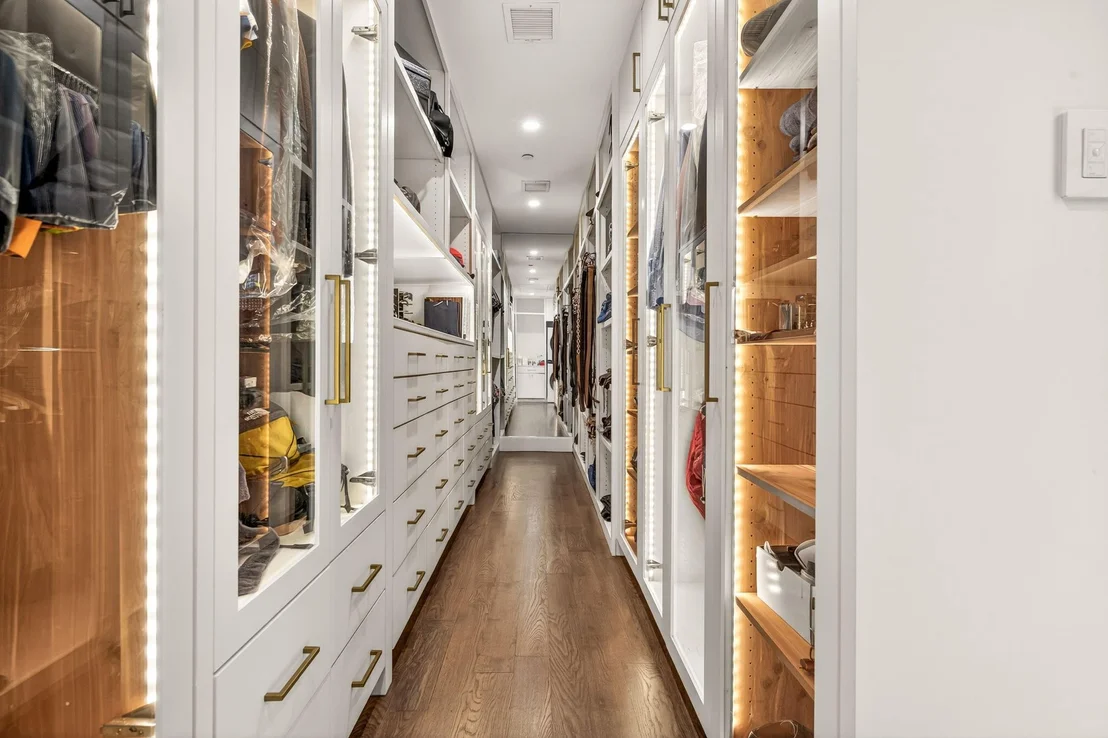
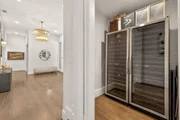
Interior Features: Built-in Features, Chandelier, Double Vanity, Eat-in Kitchen, Granite Counters, High Speed Internet, Kitchen Island, Open Floorplan, Pantry, Smart Home, Sound System, Vaulted Ceiling(s), Walk-In Closet(s), Wet Bar, Wired for Data, Built-in Wine Cooler, Cable TV Available, Decorative Lighting, Flat Screen Wiring, Loft, Multiple Staircases, Second Primary Bedroom
Appliances: Dishwasher, Disposal, Gas Cooktop, Gas Water Heater, Ice Maker, Microwave, Convection Oven, Double Oven, Refrigerator, Tankless Water Heater
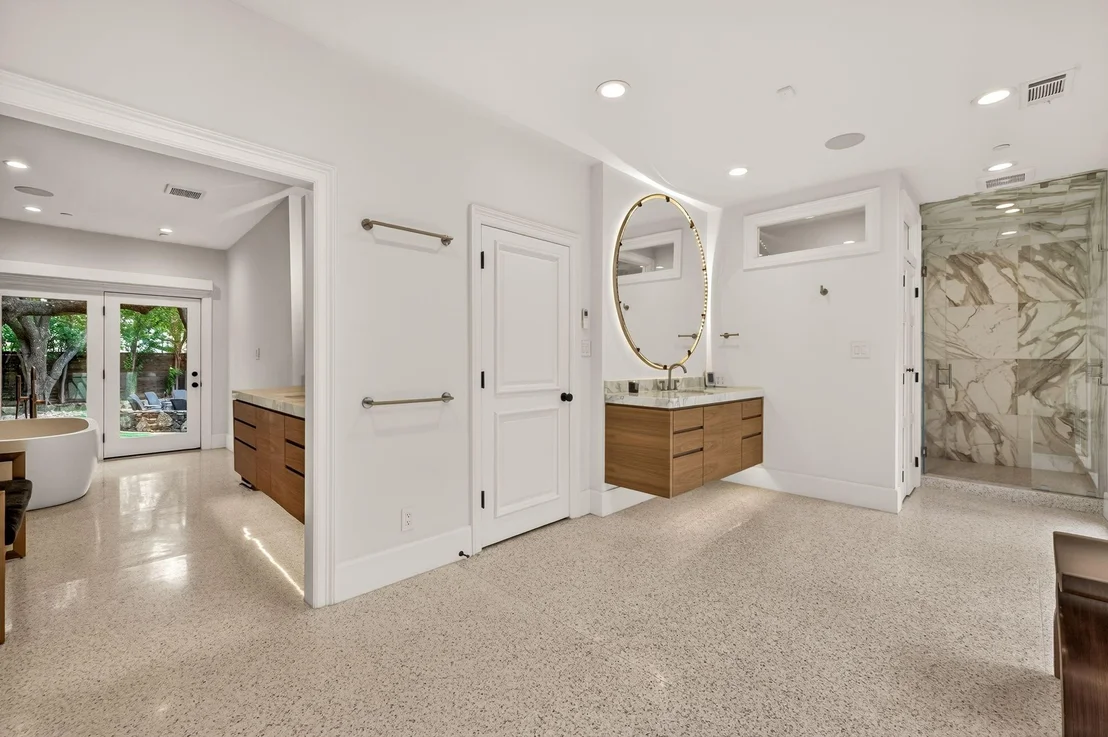
Flooring Type: Hardwood, Marble, Terrazzo
Laundry Features: Electric Dryer Hookup, Other, Utility Room, Full Size W/D Area
Has Fireplace
Fireplace Features: Gas, Gas Log, Great Room, Bedroom, Raised Hearth, Stone
Fireplaces: 2
Exterior Details
Has Property Attached
Square Footage: 6647
Security Features: Carbon Monoxide Detector(s), Fire Sprinkler System, Security System, Burglar
Year Built: 1972
Levels: Two
Construction Materials: Stone, Stucco
Pool Features: Gunite, Heated, In Ground, Outdoor Pool, Pool Cover, Private
Pool is Private
Lot Features: Cul-De-Sac, Landscaped, Many Trees, Oak, Sprinkler System
Lot Size Area: 1
Lot Size Units: Acres
Lot Size Acres: 1
Lot Size Square Feet: 43560
Tax Lot: 18
Financial Details
Tax Annual Amount: $49,210
Utilities Details
Cooling Type: Ceiling Fan(s), Central Air, Electric, Multi Units, Zoned
Heating Type: Central, Fireplace(s), Natural Gas, Zoned

Building Info

Overview

    General

  • Year Built: 1972
  • Effective Year Built: 2013
  • Building Count: 1
  • Bedroom Count: 5
  • Bathroom Count: 7
  • Full Bathrooms: 6
  • Partial Bathrooms: 7
  • Building Condition: 1
  • Building Quality: 0
  • Construction Type: 6
  • Building Style: 0
  • Exterior Walls Type: 11
  • Interior Walls Type: 0
  • Roof Shape Type: 11
  • Roof Cover Type: 12
  • Floor Count: 200
  • Living Units: 1
  • Floor Cover: 0
  • Basement Type: 5
  • Basement Area: 0
  • Garage Type: 1
  • Garage Square Area: 875
  • Parking Space Count: 5
  • Patio Type: 0
  • Porch Type: 0
  • Pool Type: 8

    Dimensions

  • Lot Size Square Feet: 43,560
  • Total Building Area: 7,522
  • Building Area: 6,647
  • Building Area Measurement: L

    Heating and Cooling

  • Fireplace Count: 1
  • Air Conditioning: 1
  • Heating: 3
  • Heated Square Feet: 6,647
  • Heating Fuel Type: 3

    Utilities

  • Sewer System: 5
  • Water Service: 2

Building

  • Building Type: 0
  • Property Class: R
  • Subdivision: RUSSWOOD ACRES 6TH INST SEC 3-A
  • Land Acres: 0000001000
  • Standard Land Use Code: 1001
  • County Land Use Code: A11
  • State Land Use Code: A11
  • Legal Description 1: RUSSWOOD ACRES 6TH INST SEC 3-A BLK 7/6389 LT 18 ACS 1.00 INT201900088069 DD04062019 CO-DC 6389 007 01800 1006389 007

Neighborhood

  • School District Name: Dallas Independent School District
  • School Tax School District: DALLAS ISD
  • Census Tract: 013400

Zoning

  • Zoning: Z292

Geography

  • Assessors Map Reference: 000005790762000
  • Account Number: 000005790762000
  • Parcel: 00-00057-907-620-0000
  • Block: 7/638
  • Lot: 18
  • Municipality: DALLAS
  • Latitude: 32.8954
  • Longitude: -96.818

    Address

  • Full Address: 5205 Royal Ln
  • Address - House Number: 5205
  • Address - Street Name: Royal
  • Address - Suffix Type: Ln
  • State: TX
  • City Name: Dallas
  • Carrier Code: C027
  • 4-Digit Zip Code: 5526
  • Zip Code: 75229

Valuation

    Tax

  • Tax Year: 2022
  • Tax Amount: $3,765,952
  • Tax Rate Code Area: DS

    Appraisal Valuation

  • Standard Deviation: 0.2131
  • Valuation Date: Nov 15, 2023
  • Confidence Score: 70
  • Final Value: 2,786,452
  • High Value: 3,380,346
  • Low Value: 2,192,558

    Market Valuation

  • Market Total Value: $2,221,360
  • Market Land Value: $1,290,000
  • Market Improvement Value: $931,360

    Assessments Valuation

  • Assessed Year: 2023
  • Assessed Total Value: $2,221,360
  • Assessed Land Value: $1,290,000
  • Assessed Improvements Value: $931,360

    Exemptions

  • Homeowner Exemption: Yes

    Sales

  • Current Sale Contract Date: Apr 08, 2019
  • Current Sale Recording Date: Apr 09, 2019
  • Current Sale Price:
  • Current Sale Document Type: 70
  • Current Sale Input Document Number: 201900088069
  • Previous Sale Recording Date: Jul 19, 2017
  • Previous Sale Contract Date: Jul 14, 2017
  • Previous Sale Amount: $1,450,000
  • Previous Sale Document Type: 71

    Financing

  • First Mortgage Financing Type: FIX
Data used for valuation calculations is provided by RealtyHop, and other third party sources

Comparables

Unit
Status
Type
Beds
Baths
ft²
Price/ft²
Asking Price
Listed On
Closing Price
Sold On
HOA + Taxes

About North Central Dallas


Similar Homes for Sale

Currently no similar homes around

Nearby Rentals

Unit for rent at 4202 Bonham Street, Dallas, TX, 75229

$9,500 /mo

  • 3 Beds
  • 2 Baths
  • 1,841 ft²
4202 Bonham Street, Dallas, TX, 75229 Listing by Melissa Mettry
Unit for rent at 4207 Bonham Street, Dallas, TX, 75229

$9,000 /mo

  • 4 Beds
  • 4 Baths
  • 3,738 ft²
4207 Bonham Street, Dallas, TX, 75229 Listing by Sandra Vela
Unit for rent at 6418 Covecreek Place, Dallas, TX, 75240

$9,500 /mo

  • 3 Beds
  • 3 Baths
  • 3,041 ft²
6418 Covecreek Place, Dallas, TX, 75240 Listing by Kimberly Ashmore


Frequently Asked Questions

When was property at 5205 Royal Lane built and last sold?
The property at 5205 Royal Lane was built in 1972 and last sold on Apr 8, 2019 for $1,537,500.
How much is this home worth?
The estimated value of the home located at 5205 Royal Lane is $4,006,670.
What are some comparable homes to 5205 Royal Lane?
There are currently no comparable homes to 5205 Royal Lane.