Check Availability
$1,199,000
● House - In Contract

5205 Palmera Drive

Oceanside, CA 92056
bedrooms
5 Beds
bathrooms
3 Baths
square feet
2,797 Ft²
$5,888
Est. Monthly

About This Property

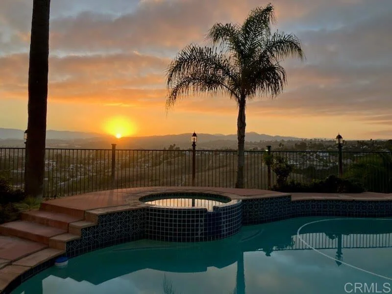
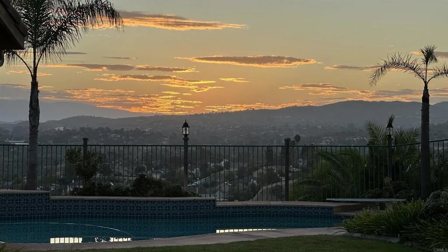
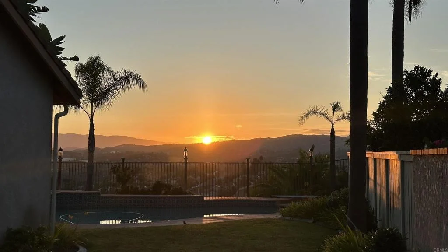
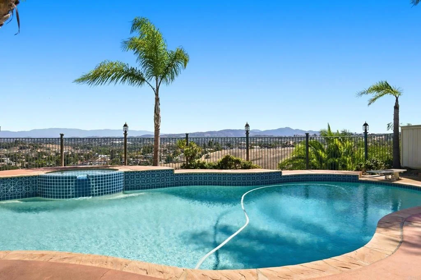
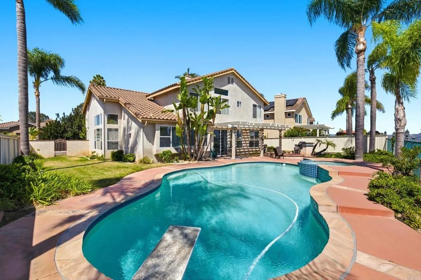
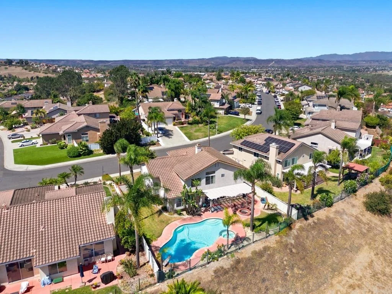
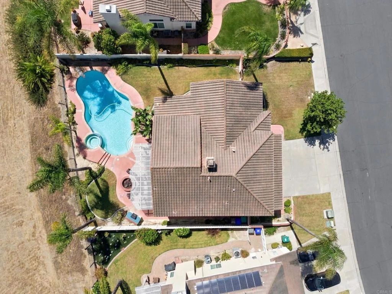
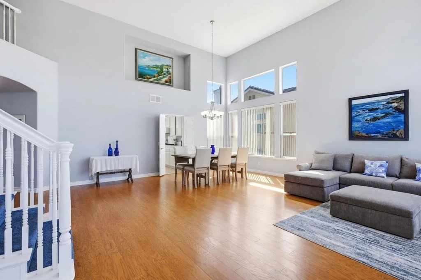
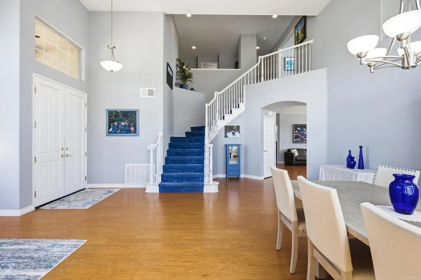
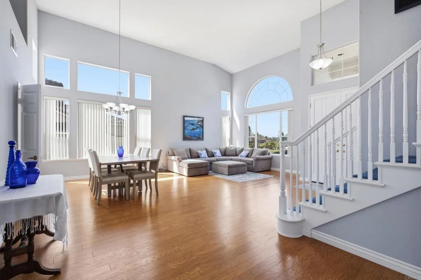
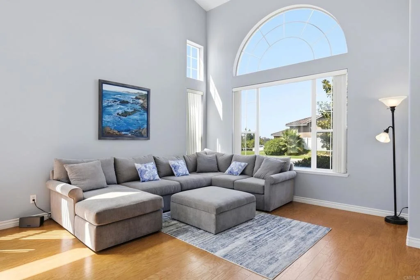
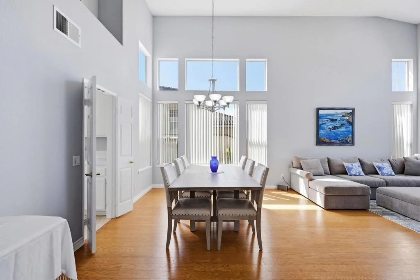
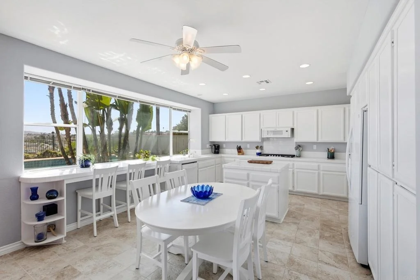
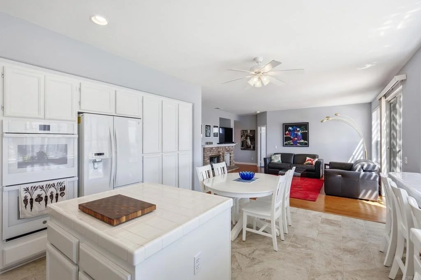
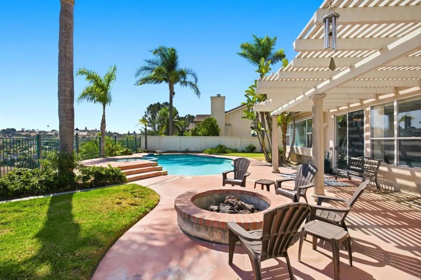
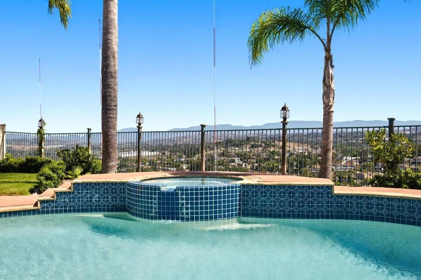
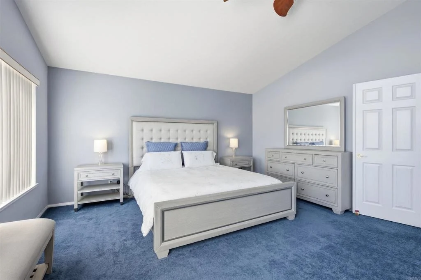
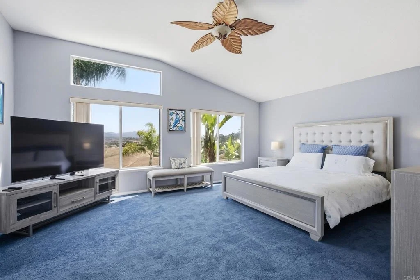
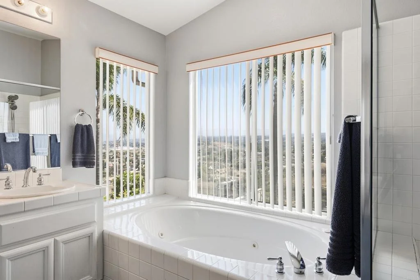
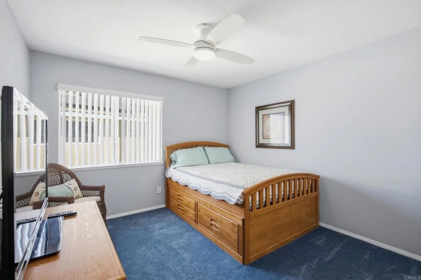
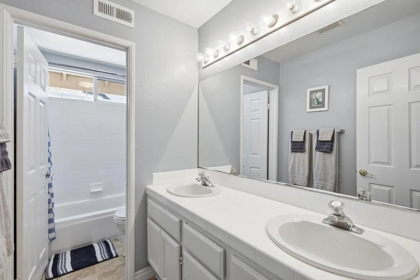
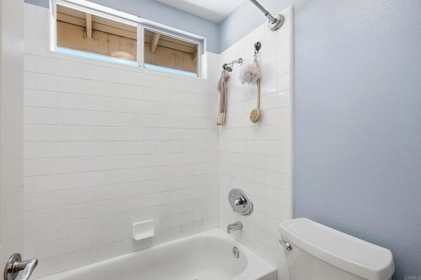
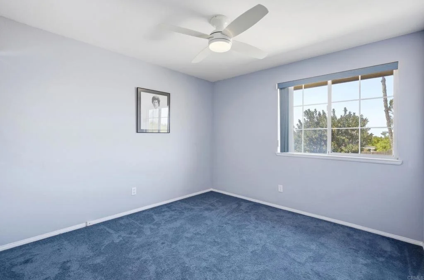
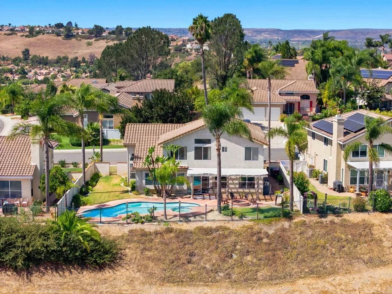
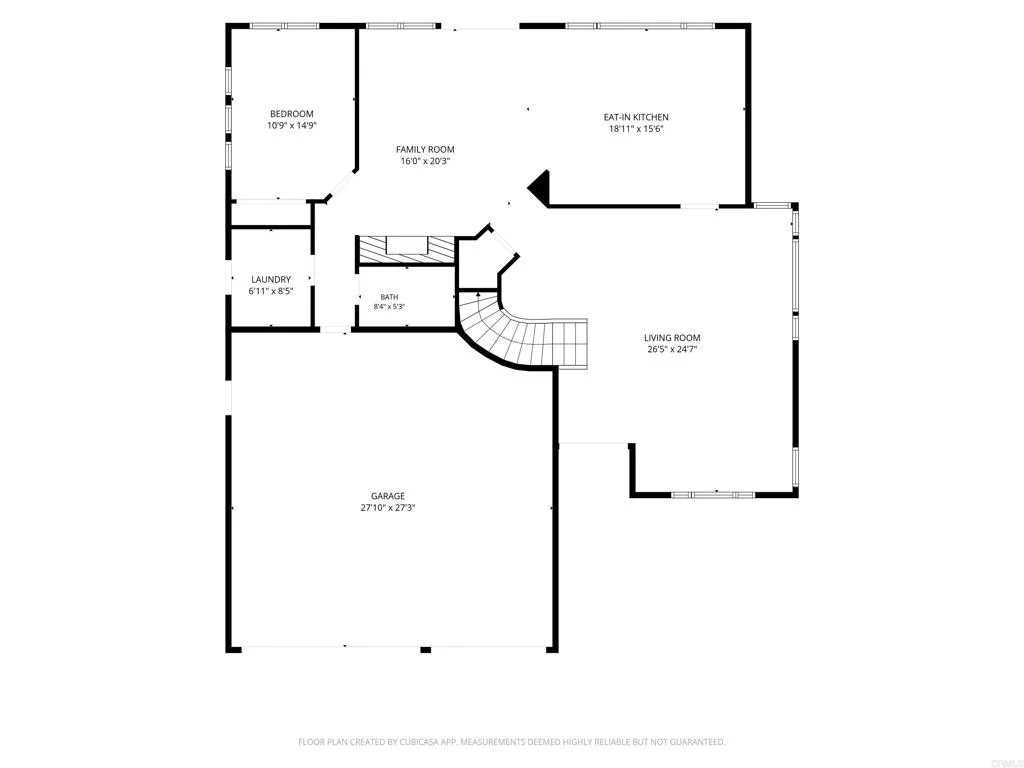
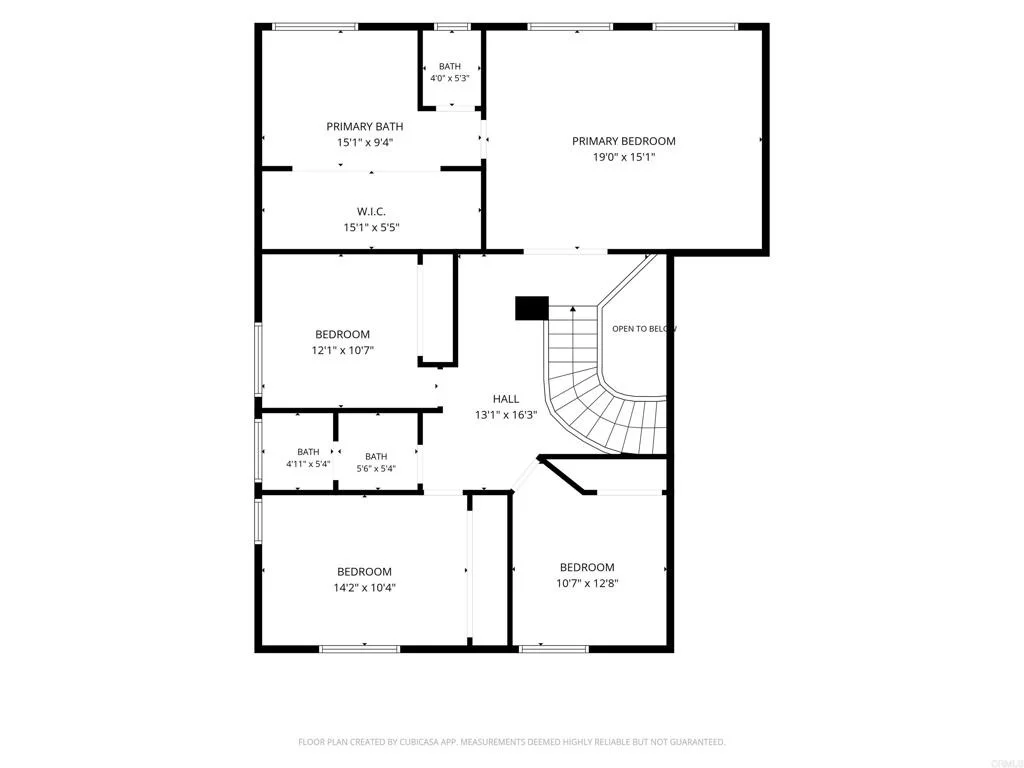
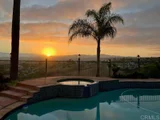
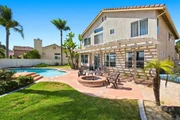
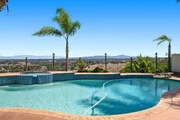
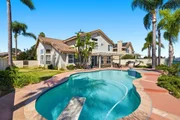
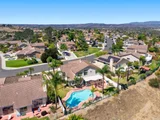
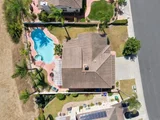
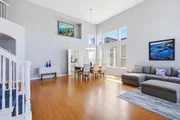
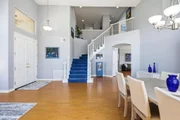
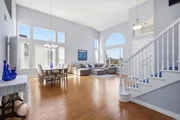
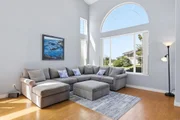
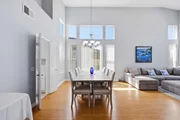
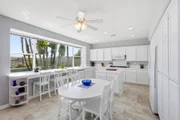
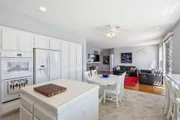
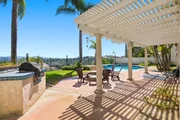
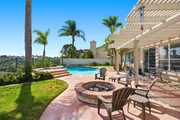
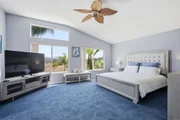
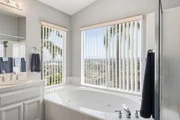
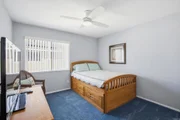
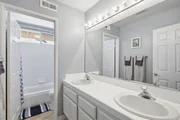
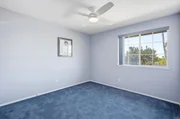
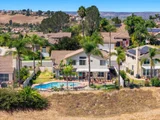
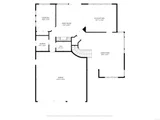
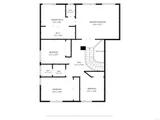
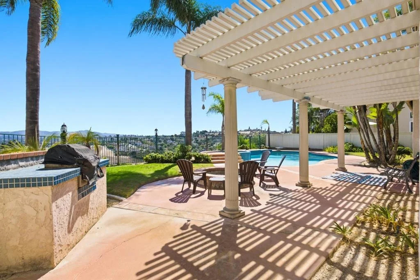
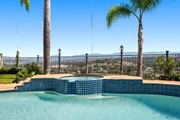
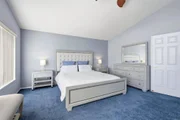
From the generous primary suite, wake up to sweeping panoramic views and spectacular sunrises in this elevated Oceanside pool home, ideally positioned at the top of the hill on one of the area's most desirable cul-de-sac streets with NO HOA and no neighbors directly below. Offering 5 bedrooms, 3 bathrooms and 2,797 sq ft, this impressive residence combines privacy, space, and an exceptional indoor-outdoor lifestyle that is increasingly difficult to find. Step inside to soaring ceilings, expansive dual pane windows and an abundance of natural light, creating an immediate sense of openness and scale. Multiple living spaces provide plenty of room to gather and entertain, while the spacious kitchen with a large center island flows seamlessly into the family room. The main-level bedroom and full bath offer excellent flexibility for guests, extended family or a private home office. The backyard offers a private outdoor retreat featuring the pool and spa, built-in fire pit, expansive vinyl pergola-covered patio, mature tropical landscaping and unobstructed views spanning the entire rear of the property. Enjoy morning coffee as the sun rises, afternoons by the pool and evenings around the fire. Complete with an attached 3-car garage, dual-zone HVAC, and generous yard space, this is a rare opportunity to own nearly 2,800 sq ft in an elevated setting with the space and versatility to enjoy for years to come.
Unit Size
2,797 Ft²
Days on Market
-
Land Size
0.34 acres
Price per sqft
$429
Property Type
House
Property Taxes
-
HOA Dues
-
Year Built
1997

Listed By

KC Rentfro
David Gullifer, Broker

Payment Calculator

Cap Rate Calculator

Last updated: 29 days ago (SDMLS #NDP2608672)

Price History
Date / Event Date Event Price
Sep 23, 2026 In contract -
In contract
Sep 16, 2026 Listed by Swell Property $1,199,000
Listed by Swell Property

Property Highlights

Garage
Air Conditioning
Fireplace
With View
Parking Details
Has Garage
Attached Garage
Has Open Parking
Parking Features: Concrete, Direct Access, Driveway, Garage Faces Front, Garage, Garage Door Opener, DoorMulti
Garage Spaces: 3
Open Parking Spaces: 3
Interior Details
Full Bathrooms: 3
Interior Features: Breakfast Bar, Ceiling Fan(s), Cathedral Ceiling(s), High Ceilings, Recessed Lighting, Walk-In Closet(s), SeparateFormalDiningRoom, BedroomOnMainLevel, PrimarySuite
Appliances: Dishwasher, Gas Cooktop, Disposal, Gas Water Heater, Microwave, Refrigerator, Vented Exhaust Fan, Water Heater, Dryer, Washer
Flooring Type: Carpet, Tile, Vinyl
Door Features: Mirrored Closet Door(s), Sliding Doors, DoubleDoorEntry
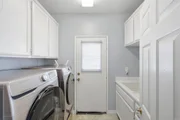
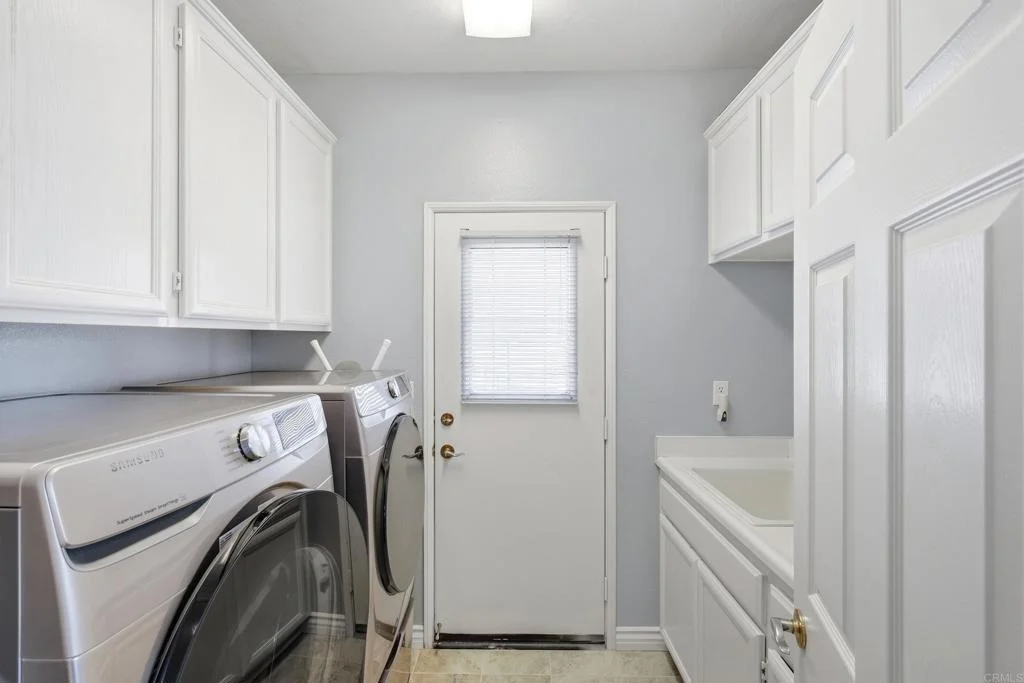
Laundry Features: Inside, Laundry Room
Has Fireplace
Fireplace Features: Family Room, Gas Starter, Living Room, Outside
Exterior Details
Square Footage: 2797
Square Footage Source: $0
Security Features: Carbon Monoxide Detector(s), Smoke Detector(s), FireDetectionSystem
Architectural Style: Traditional
Year Built Source: Assessor
Year Built: 1997
Levels: Two
Window Features: Double Pane Windows
Construction Materials: Stucco
Patio and Porch Features: Covered, Patio, Open
Pool Features: Diving Board, Gas Heat, In Ground, Private
Pool is Private
Lot Features: Back Yard, Front Yard, Landscaped, SprinklerSystem, Walkstreet, Yard
Lot Size Area: 14623
Lot Size Units: Square Feet
Lot Size Acres: 0.3357
Lot Size Square Feet: 14623
Utilities Details
Cooling Type: Central Air, Dual, Zoned
Heating Type: Central, Forced Air, Fireplace(s), Natural Gas, Zoned

Building Info

Overview

    General

  • Year Built: 1997
  • Effective Year Built: 1997
  • Building Count: 1
  • Bedroom Count: 4
  • Bathroom Count: 3
  • Full Bathrooms: 3
  • Partial Bathrooms: 3
  • Building Condition: 0
  • Building Quality: 0
  • Construction Type: 0
  • Building Style: 0
  • Exterior Walls Type: 0
  • Interior Walls Type: 0
  • Roof Shape Type: 0
  • Roof Cover Type: 0
  • Living Units: 1
  • Floor Cover: 0
  • Basement Type: 0
  • Basement Area: 0
  • Garage Type: 7
  • Parking Space Count: 3
  • Patio Type: 0
  • Porch Type: 0
  • Pool Type: 8
  • Location Influence Type: 000

    Dimensions

  • Lot Size Square Feet: 14,623
  • Total Building Area: 2,797
  • Building Area: 2,797
  • Building Area Measurement: L

    Heating and Cooling

  • Air Conditioning: 0
  • Heating: 0
  • Heated Square Feet: 2,797
  • Heating Fuel Type: 0

    Utilities

  • Sewer System: 0
  • Water Service: 0

Building

  • Building Type: 0
  • Property Class: R
  • Subdivision: OFAMENDED MAP
  • Land Acres: 0000000336
  • Standard Land Use Code: 1001
  • County Land Use Code: 11
  • Legal Description 1: LOT 20 TR 013241

Neighborhood

  • School District Name: Vista Unified School District
  • School Tax School District: OCEANSIDE CITY
  • Census Tract: 019301

Zoning

  • Zoning: RE-B-HD

Geography

  • Assessors Map Reference: 013241
  • Subdivision Tract Number: 013241
  • Parcel: 158-620-20-00
  • Lot: 20
  • Municipality: CITY OF OCEANSIDE
  • Latitude: 33.2317
  • Longitude: -117.272

    Address

  • Full Address: 5205 Palmera Dr
  • Address - House Number: 5205
  • Address - Street Name: Palmera
  • Address - Suffix Type: Dr
  • State: CA
  • City Name: Oceanside
  • Carrier Code: C665
  • 4-Digit Zip Code: 2117
  • Zip Code: 92056

Valuation

    Tax

  • Tax Year: 2023
  • Tax Amount: $453,578
  • Tax Rate Code Area: 07-025

    Appraisal Valuation

  • Standard Deviation: 0.1911
  • Valuation Date: Jan 27, 2024
  • Confidence Score: 74
  • Final Value: 1,091,803
  • High Value: 1,300,538
  • Low Value: 883,069

    Assessments Valuation

  • Assessed Year: 2023
  • Assessed Total Value: $406,771
  • Assessed Land Value: $67,302
  • Assessed Improvements Value: $339,469

    Exemptions

  • Homeowner Exemption: Yes

    Sales

  • Current Sale Contract Date: Feb 14, 1996
  • Current Sale Recording Date: Mar 25, 1996
  • Current Sale Price:
  • Current Sale Document Type: 36
  • Current Sale Input Document Number: 1996-0143925

    Financing

  • First Mortgage Financing Type: FIX
Data used for valuation calculations is provided by RealtyHop, and other third party sources

Comparables

Unit
Status
Type
Beds
Baths
ft²
Price/ft²
Asking Price
Listed On
Closing Price
Sold On
HOA + Taxes

About Guajome


Similar Homes for Sale

Currently no similar homes around

Nearby Rentals

Unit for rent at 204 Candice Place, VISTA, CA, 92083

$2,495 /mo

  • 2 Beds
  • 1 Bath
  • 877 ft²
204 Candice Place, VISTA, CA, 92083 Listing by Mark Songorov
Unit for rent at 147 Mellano Way, OCEANSIDE, CA, 92057

$6,995 /mo

  • 4 Beds
  • 3 Baths
  • 2,928 ft²
147 Mellano Way, OCEANSIDE, CA, 92057 Listing by Nathan Bretado
Unit for rent at 1852 Red Willow, OCEANSIDE, CA, 92056

$5,440 /mo

  • 3 Beds
  • 2 Baths
  • 2,193 ft²
1852 Red Willow, OCEANSIDE, CA, 92056 Listing by Lucie Loach


Frequently Asked Questions

When was property at 5205 Palmera Drive built and last sold?
The property at 5205 Palmera Drive was built in 1997 and last sold on Feb 14, 1996 for $239,000.
How much is this home worth?
The estimated value of the home located at 5205 Palmera Drive is $1,210,990.
What are some comparable homes to 5205 Palmera Drive?
There are currently no comparable homes to 5205 Palmera Drive.