by Global Lifestyle Properties

Check Availability
Marion 34482
5205 NW 21ST LOOP
$325,000
● House - For Sale

5205 NW 21ST LOOP

OCALA, FL 34482
bedrooms
3 Beds
bathrooms
2 Baths
square feet
2,069 Ft²
$2,097
Est. Monthly
$295
HOA / Fees

About This Property

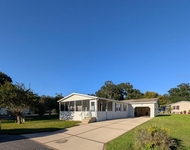
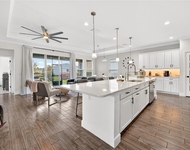
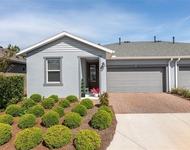
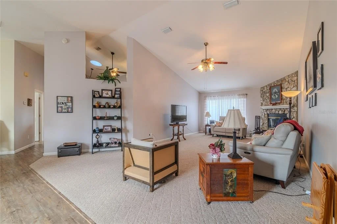
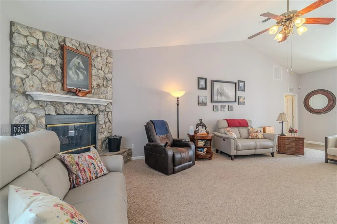
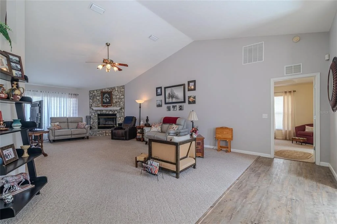
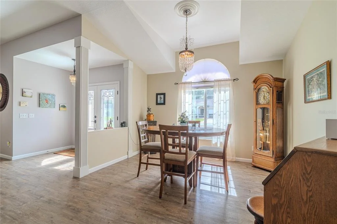
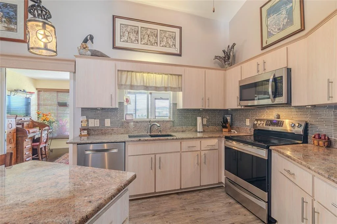
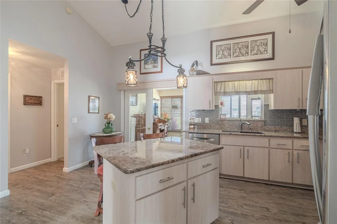
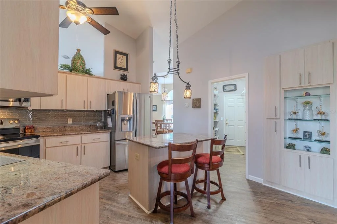
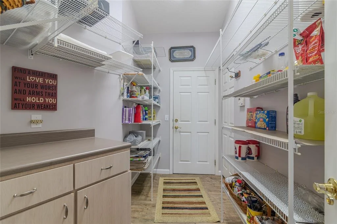
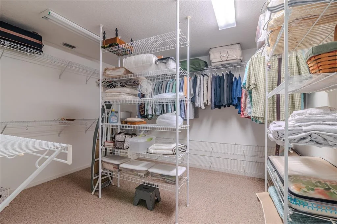
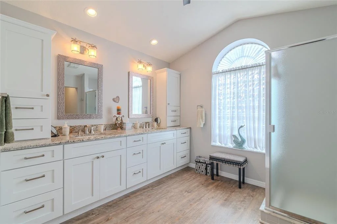
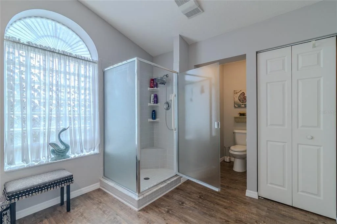
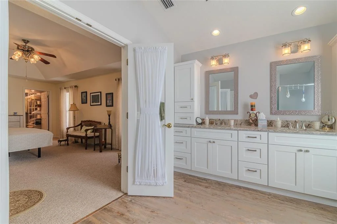
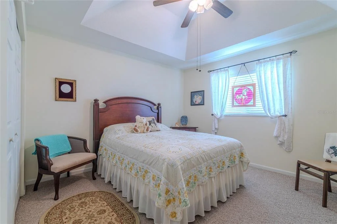
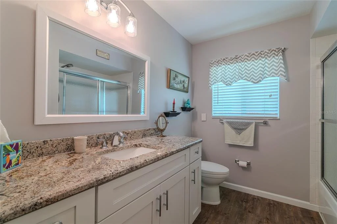
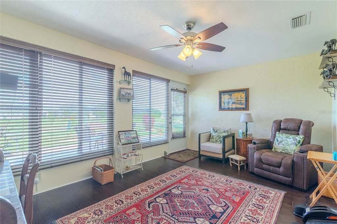
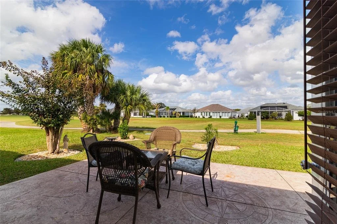
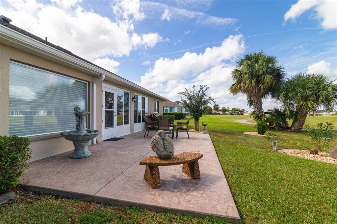
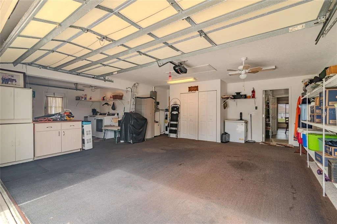
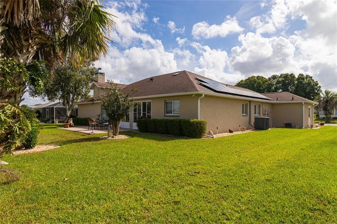
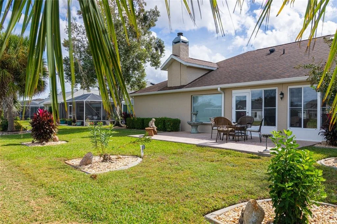
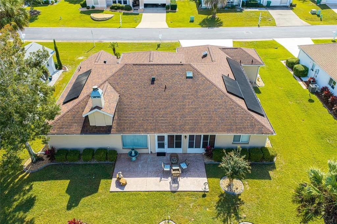
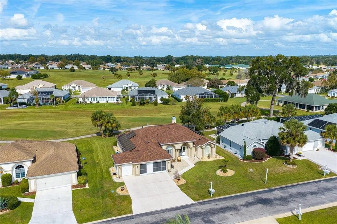
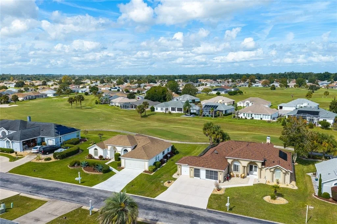
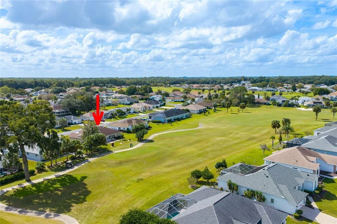
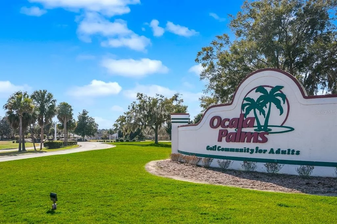
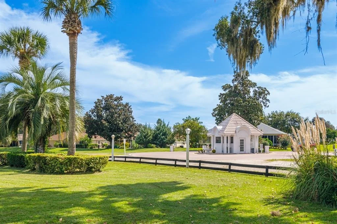
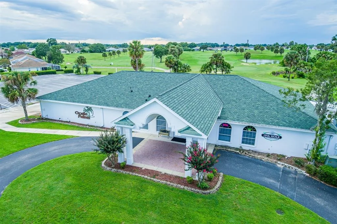
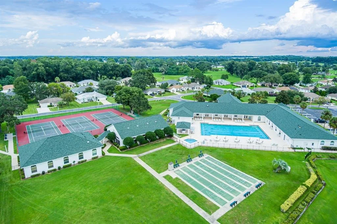
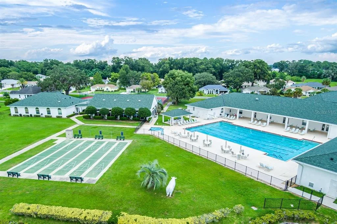
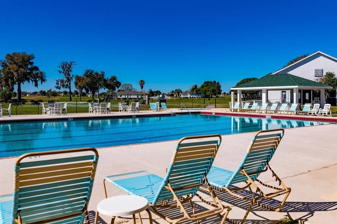
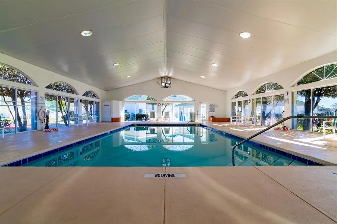
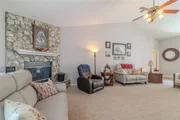
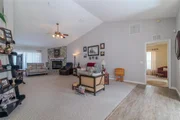
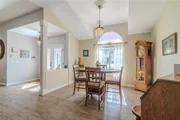
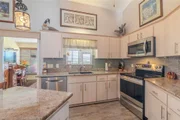
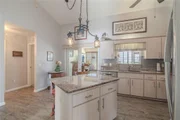
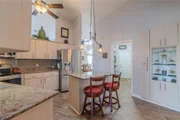
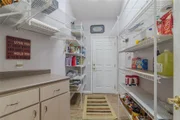
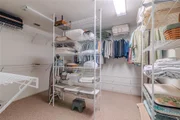
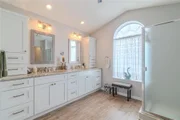
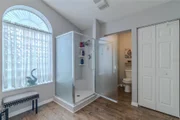
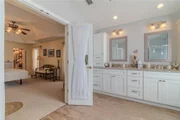
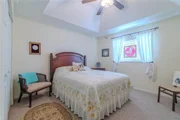
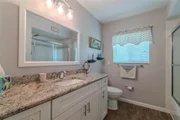
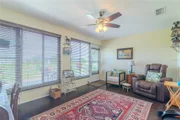
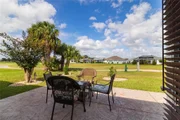
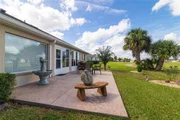
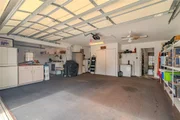
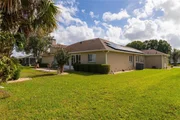
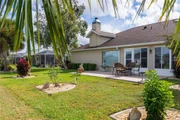
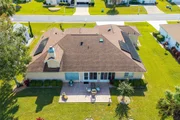
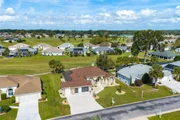
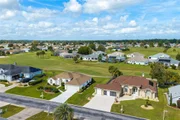
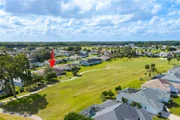
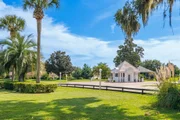
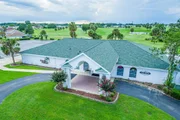
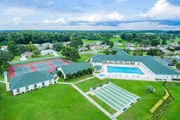
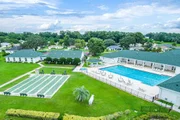
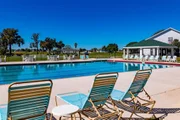
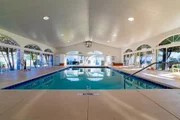
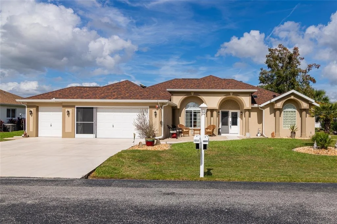
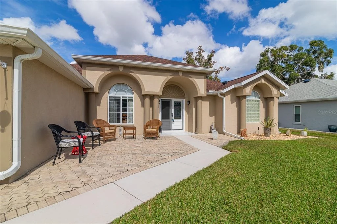
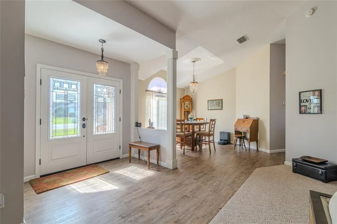
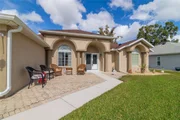
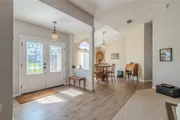
ON THE 8th TEE OF THE GOLF COURSE with a GOLF CART GARAGE. This 3/2, 2069 Sq. Ft. house offers many upgrades, including a fireplace for your total enjoyment. Lush landscaping leads to this house with a covered entryway with new double doors and pavers. This house has solar heating that is paid for in full and leads to lower energy bills. This house has high vaulted cathedral ceilings in the living and dining room areas, which adds extra light. The kitchen has center island, a Hugh walk-in pantry, expansive granite countertops, stainless steel appliances, glass tiled backsplash. All bedrooms feature upgraded Berber carpeting with tray ceilings and ceiling fans. The Master Bedroom Suite has a large walk-in closet and a window. The Master Bathroom has been recently remodeled with waterproof wood-look floors, granite countertops, new lighting fixtures, a walk-in shower, double sink vanities, and a walk-in closet. The second bedroom provides a breathtaking view of the golf course backyard. At the back of the house is the Florida room, which has a gorgeous view of the patio and has space for a bar-b-que grill and chairs. The 2-car garage and golf course garage offer plenty of storage and room for your golf cart. This is your perfect Dream Home! Ocala Palms is a gated, active 55+ community located on North Highway 27 in Ocala, Florida. This community offers an 18-hole Golf Course for golf enthusiasts and Country Club-Style living for active adults. Golfers can also practice on the driving range and putting green so they can step up their golf game skills. It boasts a 19,000 square-foot clubhouse. Here is a sample of activities and amenities offered: Clubhouse/Amenity center, fitness center, Outdoor Olympic pool, hot tub, heated indoor pool, card room, arts & crafts studio, ballroom, library, billiards, bocce ball, shuffleboard courts walking & biking trails, volleyball court, tennis/pickleball courts, horseshoe pit, and croquet lawns. Ocala Palm is a very family friendly community and is located close to shopping centers, supermarkets, drug stores, restaurants, banks, doctors' offices, hospitals, postal office department stores, etc. For family entertainment, Ocala features year-round public festivals, events, canoeing, kayaking, paddle boating, horseback riding, fishing, etc. Close to tourist attractions like World Disney Parks, Universal Studios, Sea World, Bush Garden, World Equestrian Center, numerous beaches, etc. All measurements are approximate. Buyer(s) to re-measure.
Unit Size
2,069 Ft²
Days on Market
9 days
Land Size
0.20 acres
Price per sqft
$157
Property Type
House
Property Taxes
$206
HOA Dues
$295
Year Built
1998

Listed By

Becky Erdek, PA
John R Wood Properties
Dalene Schultz
SELLSTATE NEXT GENERATION REAL

Payment Calculator

Cap Rate Calculator

Last updated: 8 days ago (Stellar MLS #OM734550)

Price History

Date / Event Date Event Price
Nov 5, 2026 Listed by LOKATION $325,000
Listed by LOKATION
Apr 13, 2025 Price Decreased $345,000
↓ $24K (6.5%)
Price Decreased
Oct 8, 2024 Price Decreased $369,000
↓ $16K (4.2%)
Price Decreased
Apr 18, 2024 Listed $385,000
Listed
Experience a vibrant 55+ golf course lifestyle in beautiful Ocala Palms! Situated along the 8th Tee and Fairway of Ocala Palms Golf Course, this Spinoso model home is loaded with recent updates. Mature landscaping, manicured yards, and a covered entryway with new double-doors provide plenty of curb appeal, making this an eye-catching option right from the beginning. This home features fully paid off solar panels, making this home a great option for those looking for a reasonable electric bill. Featuring a total of 3-bedrooms and 2-baths with over 2,600 sqft of space, the home features a remodeled interior that showcases a split-bedroom floor plan, high vaulted ceilings, and lots of natural light. The living room is warm and inviting with a wood-burning fireplace and updated berber carpets for added comfort. The kitchen is perfect for those who enjoy cooking, equipped with lots of cabinet storage, expansive granite countertops, stainless steel appliances, glass tiled backsplash, a large center island, and a huge walk-in pantry. All bedrooms feature updated berber carpeting and tray ceiling accents, though the master suite is especially attractive with a larger layout, a huge 10x14’ walk-in closet, and a private en-suite bathroom. Both bathrooms have been recently remodeled and now include waterproof wood-look floors, granite countertops, new light fixtures, and more. At the back of the home is a large bonus room/office, which provides stunning views out to the golf course and easy access to the back patio. Accented by tasteful flowering landscaping, the back patio offers plenty of space for outdoor seating and a barbecue for outdoor entertaining. A 2+ car garage includes ample space for a golf cart if desired, allowing you to take full advantage of the neighborhood’s many amenities with ease. Ocala Palms provides residents a huge variety of amenities, including a clubhouse, indoor and outdoor pools, recreational courts, a library, fitness center, crafts studio, walking and biking trails, and so much more. Just minutes away is the World Equestrian Center for year-round event options, as well as multiple shopping and dining options within a few minute’s drive. This home is a wonderful opportunity to discover the best of Ocala’s 55+ lifestyle!
May 8, 2020 Sold
Sold
Show More

Property Highlights

Garage
Air Conditioning
Fireplace
Parking Details
Has Garage
Attached Garage
Parking Features: Golf Cart Garage
Garage Spaces: 2
Interior Details
Full Bathrooms: 2
Interior Features: Ceiling Fan(s), High Ceilings, Tray Ceiling(s), Walk-In Closet(s), Primary Bedroom Main Floor, Split Bedroom, Window Treatments
Appliances: Dishwasher, Microwave, Range, Refrigerator, Water Softener
Flooring Type: Carpet, Laminate, Tile
Door Features: French Doors
Laundry Features: In Garage
Rooms: 6
Has Fireplace
Fireplace Features: Living Room, Wood Burning
Exterior Details
Square Footage: 2069
Square Footage Source: $0
Security Features: Security System
Year Built: 1998
Building Area Total: 2642
Levels: One
Building Area Units: Square Feet
Window Features: Blinds, Rods
Construction Materials: Block, Concrete, Stucco
Patio and Porch Features: Front Porch, Patio
Lot Features: On Golf Course
Lot Size Area: 8712
Lot Size Units: Square Feet
Lot Size Acres: 0.2
Lot Size Square Feet: 8712
Tax Lot: 23
Water Source: Public
Financial Details
Tax Annual Amount: $2,474
Lease Considered: Yes
Utilities Details
Cooling Type: Central Air
Heating Type: Central, Electric
Sewer : Public Sewer
Location Details
HOA/Condo/Coop Fee Includes: Security, Maintenance Grounds, Trash, Community Pool, Private Road, Recreational Facilities
HOA/Condo/Coop Amenities: Clubhouse, Fitness Center, Gated, Golf Course, Pool, Recreation Facilities, RV/Boat Storage, Shuffleboard Court, Spa/Hot Tub, Tennis Court(s)
HOA Fee: $295
HOA Fee Frequency: Monthly

Building Info

Overview

    General

  • Year Built: 1998
  • Effective Year Built: 1998
  • Building Count: 1
  • Bedroom Count: 3
  • Bathroom Count: 2
  • Full Bathrooms: 2
  • Partial Bathrooms: 2
  • Bathroom Plumbing Fixtures: 11
  • Building Condition: 4
  • Building Quality: 4
  • Construction Type: 0
  • Building Style: 10
  • Exterior Walls Type: 7
  • Interior Walls Type: 3
  • Roof Shape Type: 8
  • Roof Cover Type: 11
  • Floor Count: 100
  • Living Units: 1
  • Floor Cover: 9
  • Basement Type: 0
  • Basement Area: 0
  • Garage Type: 1
  • Garage Square Area: 558
  • Parking Space Count: 2
  • Patio Type: 5
  • Porch Type: 77
  • Pool Type: 0

    Dimensions

  • Lot Size Square Feet: 8,712
  • Lot Size Depth Feet: 1,050
  • Lot Size Frontage Feet: 840
  • Total Building Area: 2,606
  • Gross Building Area: 3,122
  • Building Area: 2,048
  • Building Area Measurement: L

    Heating and Cooling

  • Fireplace Count: 1
  • Air Conditioning: 1
  • Heating: 8
  • Heated Square Feet: 2,048
  • Heating Fuel Type: 2

    Utilities

  • Sewer System: 0
  • Water Service: 0

Building

  • Building Type: 0
  • Property Class: R
  • Subdivision: OCALA PALMS
  • Land Acres: 0000000200
  • Standard Land Use Code: 1001
  • County Land Use Code: 0120
  • State Land Use Code: 001
  • Legal Description 1: SEC 04 TWP 15 RGE 21 PLAT BOOK 3 PAGE 187 OCALA PALMS UNIT III BLK J LOT 23

Neighborhood

  • School District Name: Marion County School District
  • Census Tract: 002504

Zoning

  • Zoning: PUD

Geography

  • Assessors Map Reference: MAP 145
  • Parcel: 2151-010-023
  • Block: J
  • Lot: 23
  • Meridian: SEC 4 TWN 15S RNG 21E
  • Municipality: COUNTY - SWFWMD-WR
  • Latitude: 29.2083
  • Longitude: -82.2089

    Address

  • Full Address: 5205 Nw 21st Loop
  • Address - House Number: 5205
  • Street Direction: NW
  • Address - Street Name: 21st
  • Address - Suffix Type: Loop
  • State: FL
  • City Name: Ocala
  • Carrier Code: R075
  • 4-Digit Zip Code: 3259
  • Zip Code: 34482

Valuation

    Tax

  • Tax Year: 2023
  • Tax Amount: $257,670
  • Tax Rate Code Area: 9002

    Appraisal Valuation

  • Standard Deviation: 0.2332
  • Valuation Date: Feb 28, 2024
  • Confidence Score: 67
  • Final Value: 368,893
  • High Value: 454,950
  • Low Value: 282,836

    Market Valuation

  • Market Total Value: $309,521
  • Market Land Value: $57,456
  • Market Improvement Value: $252,065

    Assessments Valuation

  • Assessed Year: 2023
  • Assessed Total Value: $184,097

    Exemptions

  • Homeowner Exemption: Yes

    Sales

  • Current Sale Contract Date: May 08, 2020
  • Current Sale Recording Date: May 08, 2020
  • Current Sale Price:
  • Current Sale Document Type: 71
  • Current Sale Input Document Number: 2020048208
  • Previous Sale Recording Date: Aug 18, 2014
  • Previous Sale Contract Date: Aug 15, 2014
  • Previous Sale Amount: $155,000
  • Previous Sale Document Type: 71
Data used for valuation calculations is provided by RealtyHop, and other third party sources

Comparables

Unit
Status
Type
Beds
Baths
ft²
Price/ft²
Asking Price
Listed On
Closing Price
Sold On
HOA + Taxes

About Marion


Similar Homes for Sale

Currently no similar homes around

Nearby Rentals

Unit for rent at 1911 46th Avenue Nw, OCALA, FL, 34482

$1,675 /mo

  • 3 Beds
  • 2 Baths
  • 1,456 ft²
1911 46th Avenue Nw #291, OCALA, FL, 34482 Listing by Dora Campbell
Unit for rent at 5608 Nw 39th Lane, OCALA, FL, 34482

$5,000 /mo

  • 3 Beds
  • 2 Baths
  • 1,854 ft²
5608 Nw 39th Lane, OCALA, FL, 34482 Listing by Sandra Debuire
Unit for rent at 5247 Nw 34th Street, OCALA, FL, 34482

$4,500 /mo

  • 2 Beds
  • 2 Baths
  • 1,368 ft²
5247 Nw 34th Street, OCALA, FL, 34482 Listing by Mikhalea Epperson


Frequently Asked Questions

When was property at 5205 Northwest 21st Loop built and last sold?
The property at 5205 Northwest 21st Loop was built in 1998 and last sold on May 8, 2020 for $244,000.
How much is this home worth?
The estimated value of the home located at 5205 Northwest 21st Loop is $323,413.
What are some comparable homes to 5205 Northwest 21st Loop?
There are currently no comparable homes to 5205 Northwest 21st Loop.