See Home Value
Montclair 91763
5205 Adera Street
$508,000
● House - Off Market

5205 Adera Street

Montclair, CA 91763
bedrooms
3 Beds
bathrooms
2 Baths, 1 Half Bath
square feet
1,955 Ft²
$790,279
RealtyHop Estimate
53.46%
Since May 1, 2018
National-US
Primary Model

About This Property

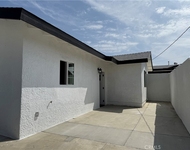
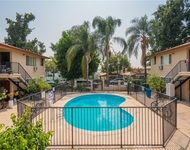
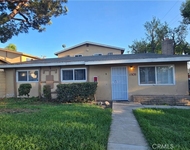
Model Home now Available!! Hurry in to get this beautifully upgraded model. This 3 bedroom and 2 & 1/2 bath home, has an open kitchen floor plan and  upstairs loft. Kitchen upgrades include cream colored granite island, counters and back splash, stainless steel range, dish washer, microwave hood and refrigerator, raised panel dark wood stained cabinetry and a large under mount sink with single handle high-arched Pull Down faucet. The kitchen also has an elegant frosted glass pantry door. The downstairs powder room has a pretty pedestal sink and rubbed bronze faucet. Upstairs the loft has a built in desk. The master bedroom has a large walk in closet and beautiful cream colored granite in the master bath. The secondary bedroom has a cozy window seat and a walk in closet. The separate laundry room includes a washer and dryer and has upgraded upper cabinets for extra storage. The home also has custom designer paint finishes including accent walls throughout as well as upgraded carpet. This is truly a move in ready home with a designer touch. Anzio Homes is a new gated community with pool and is centrally located to freeways, shopping and entertainment.  NO Mello-Roos and low HOA fee!!!. Photos are from this home when it was furnished.
Unit Size
1,955 Ft²
Days on Market
52 days
Land Size
0.06 acres
Price per sqft
$263
Property Type
House
Property Taxes
-
HOA Dues
$233
Year Built
2017

Payment Calculator

Cap Rate Calculator

Last updated: 4 months ago (CRMLS #SW18033887)

Price History

Date / Event Date Event Price
Oct 13, 2019 No longer available -
No longer available
Jul 15, 2019 Listed $539,000
Listed
Indira Sampath will be delighted to show you this gorgeous home Sunday thru Friday. Please call at 909-331-9922 to make an appointment. This beautiful and adorable home was the upgraded model home for the tract.This 3 bedroom and 2 1/2 bath home, has an open kitchen floor plan and an attractive loft upstairs. Kitchen upgrades include granite island, counters and back splash, stainless steel range, dish washer, microwave hood and refrigerator, raised panel dark wood stained cabinetry, a large under mount sink with single high arched pull down faucet.There is an elegant frosted glass pantry door in the kitchen.The downstairs powder room has a pretty pedestal sink and rubbed bronze faucet.The upstairs loft has a built-in desk.There is a large walk in closet in the master bedroom.Master bath has granite counters.There is a cozy window seat and walk in closet in the second bedroom.There is a separate laundry room with a washer and dryer that are included in the sale.The laundry room has upgraded upper cabinets for storage.The home has custom designer paint finishes and upgraded carpets. The home is in move-in condition looking better than brand new! The HOA fees are very reasonable and this one year old home does not have Mello Roos taxes.It is a gated community accessible to freeways and shopping. The manager has listed the unit size as 1955 square feet.
Apr 5, 2018 Sold
Sold
Feb 12, 2018 Listed by Ultimate New Homes Sales & Mtg $514,990
Listed by Ultimate New Homes Sales & Mtg

Property Highlights

Garage
Parking Available
Air Conditioning
Fireplace

Building Info

Overview

    General

  • Year Built: 2017
  • Effective Year Built: 2017
  • Building Count: 1
  • Total Rooms: 7
  • Bedroom Count: 3
  • Bathroom Count: 3
  • Full Bathrooms: 2
  • Partial Bathrooms: 3
  • Building Condition: 0
  • Building Quality: 4
  • Construction Type: 6
  • Building Style: 10
  • Exterior Walls Type: 0
  • Interior Walls Type: 0
  • Roof Shape Type: 0
  • Roof Cover Type: 18
  • Floor Count: 200
  • Floor Cover: 0
  • Basement Type: 0
  • Basement Area: 0
  • Garage Type: 1
  • Garage Square Area: 472
  • Parking Space Count: 2
  • Patio Type: 0
  • Porch Type: 8
  • Pool Type: 0
  • Location Influence Type: 000

    Dimensions

  • Lot Size Square Feet: 1
  • Total Building Area: 2,427
  • Gross Building Area: 2,427
  • Building Area: 1,955
  • Building Area Measurement: L

    Heating and Cooling

  • Air Conditioning: 1
  • Heating: 3
  • Heated Square Feet: 1,955
  • Heating Fuel Type: 0

    Utilities

  • Sewer System: 1
  • Water Service: 2

Building

  • Building Type: 0
  • Property Class: R
  • Subdivision: CONDOMINIUM PLAN FOR ANZIO COLLECTION
  • Land Acres: 0000000026
  • Standard Land Use Code: 1004
  • County Land Use Code: 0530
  • Legal Description 1: TRACT 19970 LOT 1 UNIT 23 BOOK 344 PAGE 42 AND INT IN COMMON AREA PER CONDO PLAN 2017-0141941 PHASE 5

Neighborhood

  • School District Name: Chaffey Joint Union High School District
  • Census Tract: 000304

Geography

  • Subdivision Tract Number: 19970
  • Parcel: 1011-335-15-0000
  • Lot: 1
  • Municipality: ONTARIO
  • Latitude: 34.0553
  • Longitude: -117.691

    Address

  • Full Address: 5205 Adera St
  • Address - House Number: 5205
  • Address - Street Name: Adera
  • Address - Suffix Type: St
  • State: CA
  • City Name: Montclair
  • Carrier Code: C022
  • 4-Digit Zip Code: 6246
  • Zip Code: 91763

Valuation

    Tax

  • Tax Year: 2022
  • Tax Amount: $598,055
  • Tax Rate Code Area: 011-009

    Appraisal Valuation

  • Standard Deviation: 0.1962
  • Valuation Date: Jan 18, 2023
  • Confidence Score: 73
  • Final Value: 664,982
  • High Value: 795,484
  • Low Value: 534,481

    Assessments Valuation

  • Assessed Year: 2022
  • Assessed Total Value: $547,232
  • Assessed Land Value: $190,655
  • Assessed Improvements Value: $356,577

    Sales

  • Current Sale Contract Date: Sep 12, 2019
  • Current Sale Recording Date: Oct 10, 2019
  • Current Sale Price:
  • Current Sale Document Type: 36
  • Current Sale Input Document Number: 2019-0365788
  • Previous Sale Recording Date: Apr 04, 2018
  • Previous Sale Contract Date: Mar 02, 2018
  • Previous Sale Amount: $508,000
  • Previous Sale Document Type: 36
Data used for valuation calculations is provided by RealtyHop, and other third party sources

Comparables

Unit
Status
Type
Beds
Baths
ft²
Price/ft²
Asking Price
Listed On
Closing Price
Sold On
HOA + Taxes

About Montclair


Similar Homes for Sale

Currently no similar homes around

Nearby Rentals

Unit for rent at 9452 Rose Avenue, MONTCLAIR, CA, 91763

$2,700 /mo

  • 2 Beds
  • 1 Bath
  • 920 ft²
9452 Rose Avenue #B, MONTCLAIR, CA, 91763 Listing by Maribel Gonzalez
Unit for rent at 4830 Canoga Street, MONTCLAIR, CA, 91763

$1,595 /mo

  • 1 Bed
  • 1 Bath
  • 800 ft²
4830 Canoga Street #H, MONTCLAIR, CA, 91763 Listing by SARAH MCGRATH
Unit for rent at 4505 Canoga Street, MONTCLAIR, CA, 91763

$3,200 /mo

  • 3 Beds
  • 2 Baths
  • 1,150 ft²
4505 Canoga Street #A, MONTCLAIR, CA, 91763 Listing by Shawn Luong


Frequently Asked Questions

When was property at 5205 Adera Street built and last sold?
The property at 5205 Adera Street was built in 2017 and last sold on Sep 12, 2019 for $531,000.
How much is this home worth?
The estimated value of the home located at 5205 Adera Street is $555,514.
What are some comparable homes to 5205 Adera Street?
There are currently no comparable homes to 5205 Adera Street.