See Home Value
Longmont 80503
5204 Clover Basin Dr
$781,300
● House - Off Market

5204 Clover Basin Dr

Longmont, CO 80503
bedrooms
3 Beds
bathrooms
2 Baths, 1 Half Bath
square feet
2,479 Ft²
$4,269
Est. Monthly
$50
HOA / Fees

About This Property

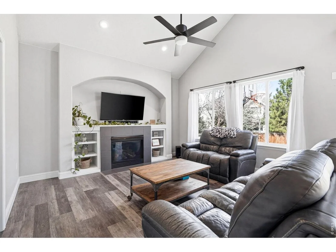
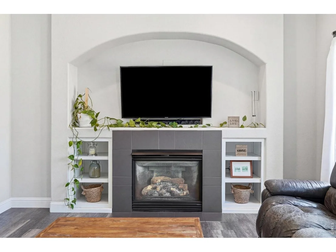
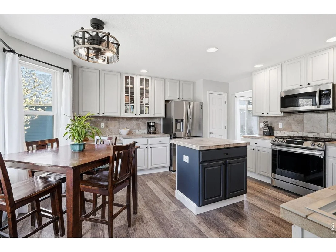
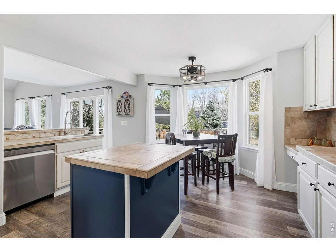
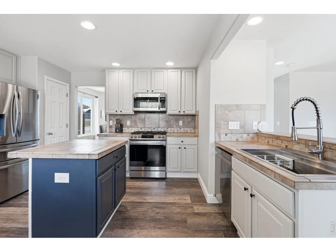
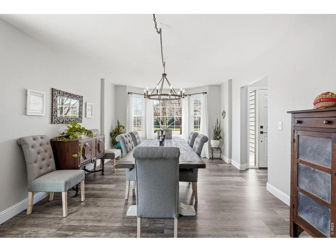
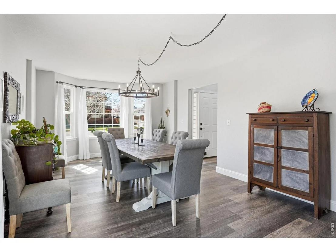
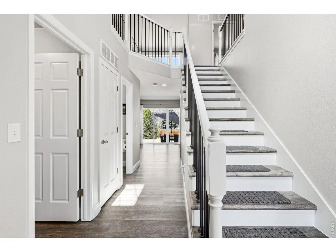
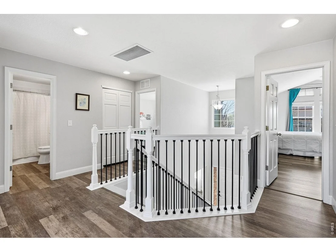
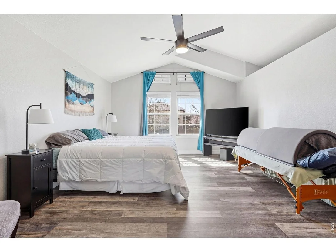
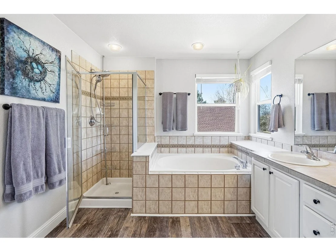
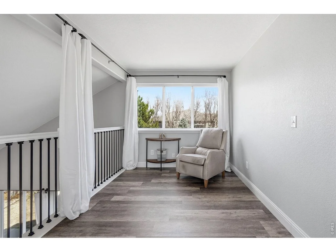
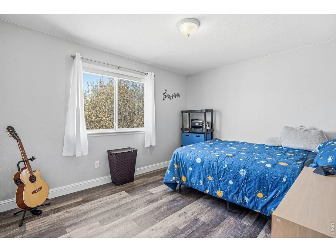
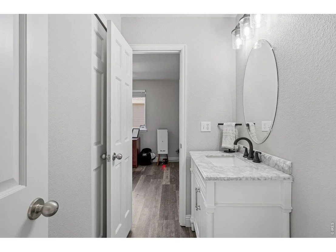
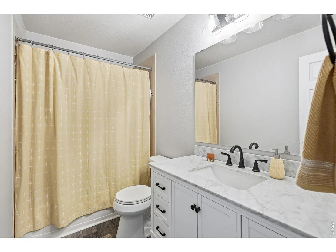
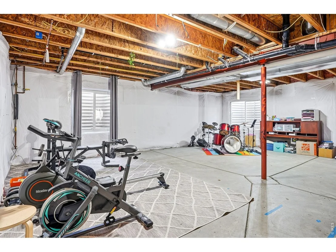
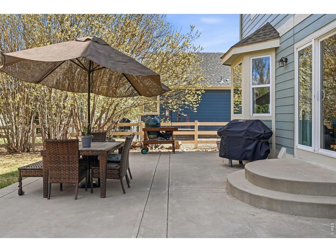
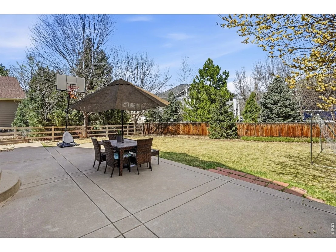
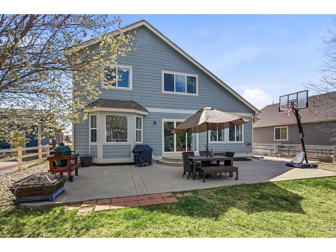
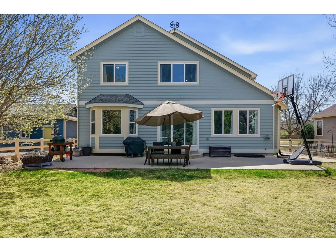
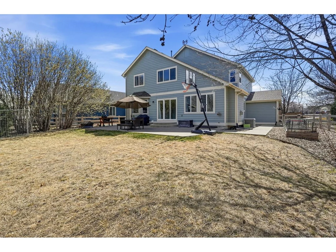
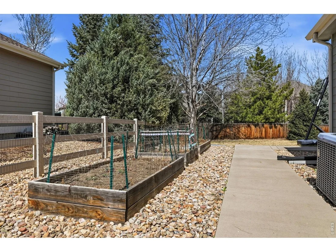
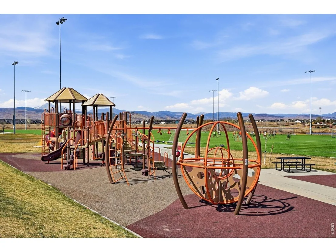
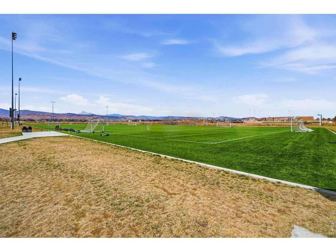
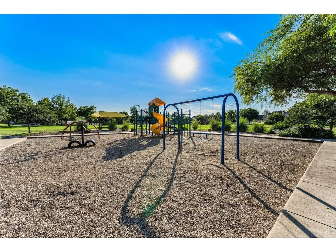
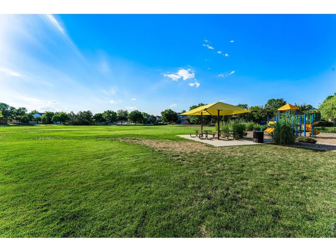
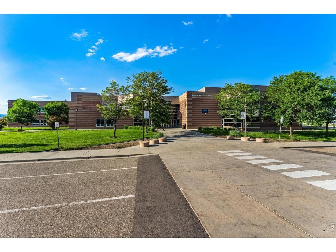
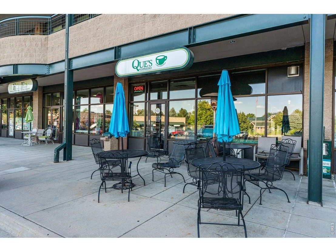
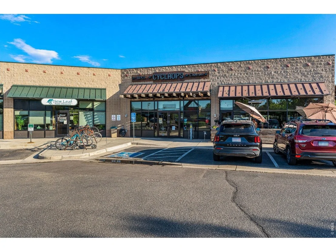
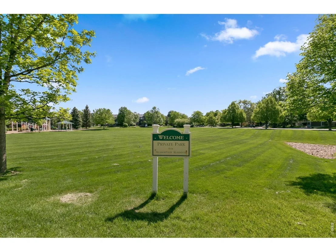
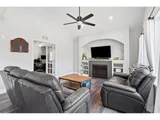
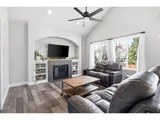
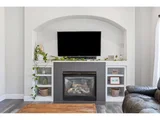
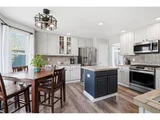
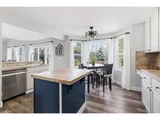
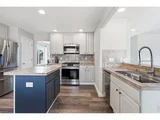
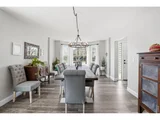
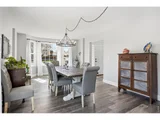
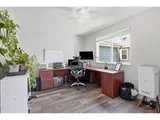
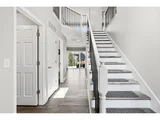
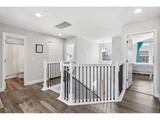
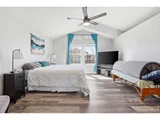
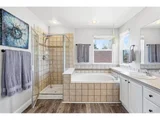
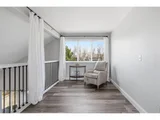
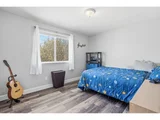
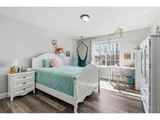
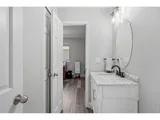
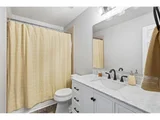
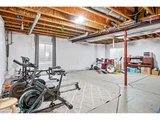
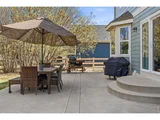
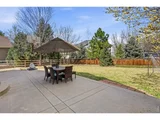
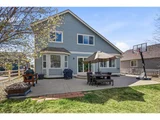
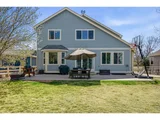
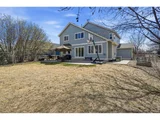
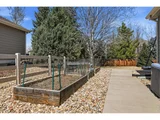
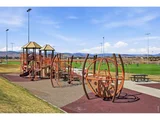
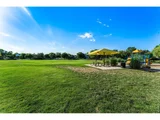
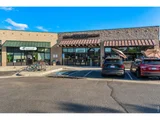
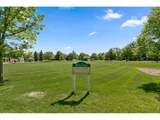
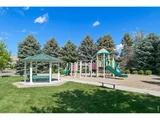
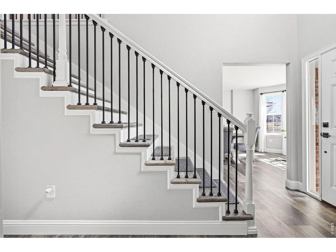
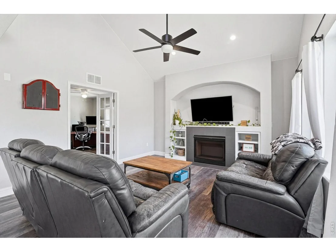
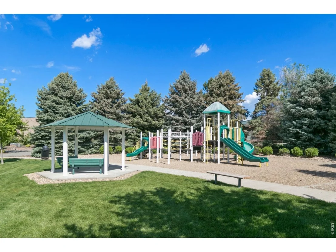
Welcome to this beautifully updated home in one of southwest Longmont's most desirable neighborhoods. Offering approximately 2479 finished square feet and a total of 3695 SF, 3 bedrooms, 2.5 baths, and a 3-car garage, this residence combines move-in-ready comfort with thoughtful upgrades and future potential.From the moment you enter, you'll notice the fresh feel created by new flooring, interior paint, updated baseboards, and a rebuilt staircase with wrought iron detail. The main living areas flow comfortably, creating an inviting space for everyday living and entertaining. The kitchen features newer appliances for added convenience.Upstairs offers well-sized bedrooms and updated bathrooms designed for comfort and practicality. Recent improvements-including a newer AC unit and a 5,500 CFM whole-house attic fan-enhance efficiency and year-round comfort.The fully fenced backyard provides space for relaxation, entertaining, and organic garden beds.The unfinished basement adds valuable flexibility. Already plumbed for a bathroom, it offers a clear path to expand with additional living space, recreation, and storage.Ideally located near Dry Creek Community Park and Golden Ponds Nature Area, with access to trails, water, and outdoor recreation. Nearby shopping, dining, Whole Foods, and a movie theater add convenience, along with highly regarded schools including Eagle Crest Elementary, Altona Middle, and Silver Creek High.This is a rare opportunity to own an updated home with room to grow in one of southwest Longmont's premier locations.
Unit Size
2,479 Ft²
Days on Market
-
Land Size
0.20 acres
Price per sqft
$311
Property Type
House
Property Taxes
$437
HOA Dues
$50
Year Built
2005

Payment Calculator

Cap Rate Calculator

Last updated: 10 days ago (IRES MLS #IRE1054977)

Price History

Date / Event Date Event Price
Jun 8, 2026 Sold
Sold
Mar 25, 2026 Listed $770,000
Listed
Apr 5, 2021 Sold
Sold
May 15, 2007 Listed $364,900
Listed
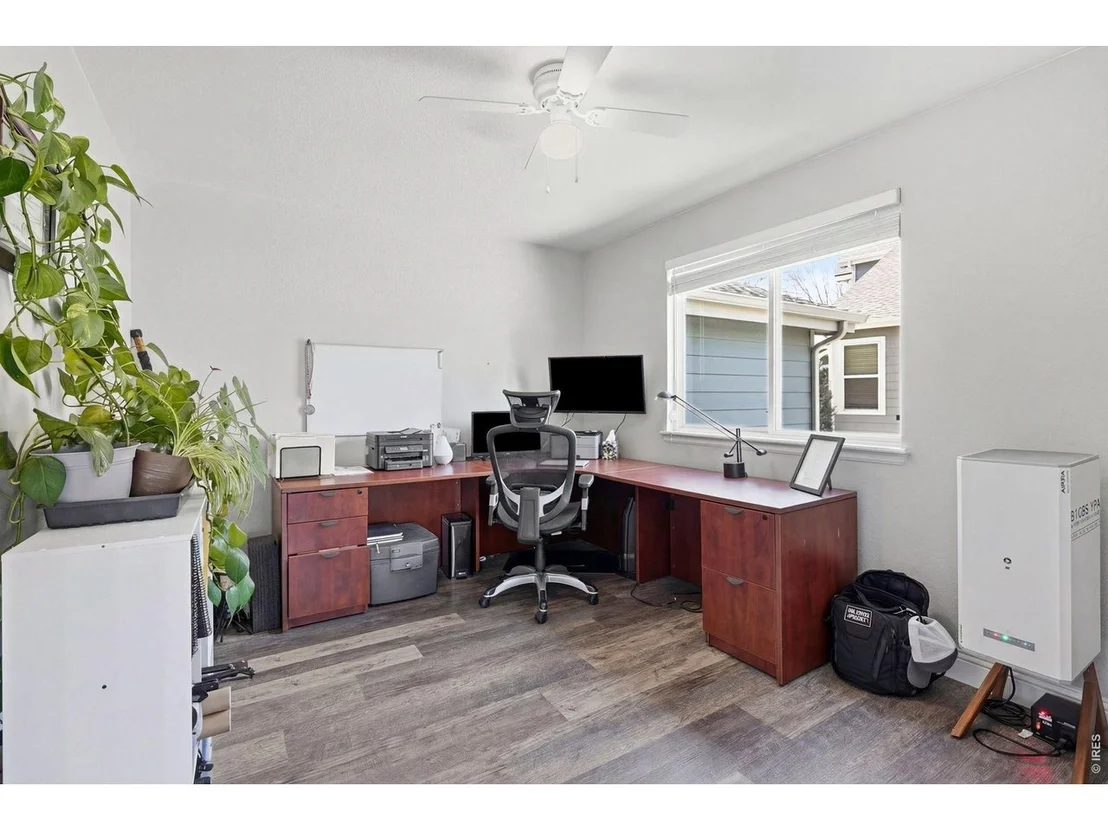
Views and open space in the front and back. Beautiful and bright Diamond model with upgrades of a spacious upstairs loft, views in the windows, tile counters and hardwood flooring.French door study/4th Bdrm, formal dining, professional finished backyard, oversized patio to enjoy the snow capped mountains and open space! Huge lot, 3 car garage, A/C, all in this nearly new house. Best value in this most desirable neighborhood in S. Longmont.

Property Highlights

Air Conditioning
Garage
With View

Building Info

Overview

    General

  • Year Built: 2005
  • Effective Year Built: 2005
  • Building Count: 1
  • Total Rooms: 8
  • Bedroom Count: 3
  • Bathroom Count: 3
  • Full Bathrooms: 2
  • Partial Bathrooms: 3
  • Building Condition: 6
  • Building Quality: 10
  • Construction Type: 6
  • Building Style: 2
  • Exterior Walls Type: 16
  • Interior Walls Type: 3
  • Roof Shape Type: 0
  • Roof Cover Type: 15
  • Floor Count: 200
  • Floor Cover: 0
  • Basement Type: 7
  • Basement Area: 1,120
  • Garage Type: 1
  • Garage Square Area: 620
  • Parking Space Count: 2
  • Patio Type: 0
  • Porch Type: 0
  • Pool Type: 0

    Dimensions

  • Lot Size Square Feet: 8,829
  • Total Building Area: 4,079
  • Gross Building Area: 4,079
  • Building Area: 2,339
  • Building Area Measurement: L

    Heating and Cooling

  • Air Conditioning: 1
  • Heating: 4
  • Heated Square Feet: 2,339
  • Heating Fuel Type: 0

    Utilities

  • Sewer System: 0
  • Water Service: 0

Building

  • Building Type: 0
  • Property Class: R
  • Subdivision: MEADOW MOUNTAIN REPLAT B
  • Land Acres: 0000000203
  • Standard Land Use Code: 1001
  • County Land Use Code: 1112
  • Legal Description 1: LOT 2 BLOCK 11 MEADOW MOUNTAIN REPLAT B

Neighborhood

  • School District Name: St. Vrain Valley School District RE 1J
  • Census Tract: 013215

Geography

  • Account Number: R0502448
  • Parcel: R0502448
  • Block: 11
  • Lot: 2
  • Meridian: SEC 13 TWN 2N RNG 70
  • Municipality: LONGMONT
  • Latitude: 40.1406
  • Longitude: -105.169

    Address

  • Full Address: 5204 Clover Basin Dr
  • Address - House Number: 5204
  • Address - Street Name: Clover Basin
  • Address - Suffix Type: Dr
  • State: CO
  • City Name: Longmont
  • Carrier Code: R039
  • 4-Digit Zip Code: 7727
  • Zip Code: 80503

Valuation

    Tax

  • Tax Year: 2022
  • Tax Amount: $394,640
  • Tax Rate Code Area: 00-680

    Appraisal Valuation

  • Standard Deviation: 0.1658
  • Valuation Date: May 17, 2023
  • Confidence Score: 79
  • Final Value: 805,969
  • High Value: 939,658
  • Low Value: 672,280

    Market Valuation

  • Market Total Value: $788,400
  • Market Land Value: $173,700
  • Market Improvement Value: $614,700

    Assessments Valuation

  • Assessed Year: 2023
  • Assessed Total Value: $53,335
  • Assessed Land Value: $11,751
  • Assessed Improvements Value: $41,584

    Sales

  • Current Sale Contract Date: Mar 31, 2021
  • Current Sale Recording Date: Apr 05, 2021
  • Current Sale Price:
  • Current Sale Document Type: 71
  • Current Sale Input Document Number: 3874220
Data used for valuation calculations is provided by RealtyHop, and other third party sources

Comparables

Unit
Status
Type
Beds
Baths
ft²
Price/ft²
Asking Price
Listed On
Closing Price
Sold On
HOA + Taxes

About Longmont


Similar Homes for Sale

Currently no similar homes around

Nearby Rentals


Frequently Asked Questions

When was property at 5204 Clover Basin Drive built and last sold?
The property at 5204 Clover Basin Drive was built in 2005 and last sold on Mar 31, 2021 for $564,000.
How much is this home worth?
The estimated value of the home located at 5204 Clover Basin Drive is $0.
What are some comparable homes to 5204 Clover Basin Drive?
There are currently no comparable homes to 5204 Clover Basin Drive.