Check Availability
Durham 27713
5203 Kemmont Drive
$469,900
↓ $10K (2.1%)
● House - For Sale

5203 Kemmont Drive

Durham, NC 27713
bedrooms
3 Beds
bathrooms
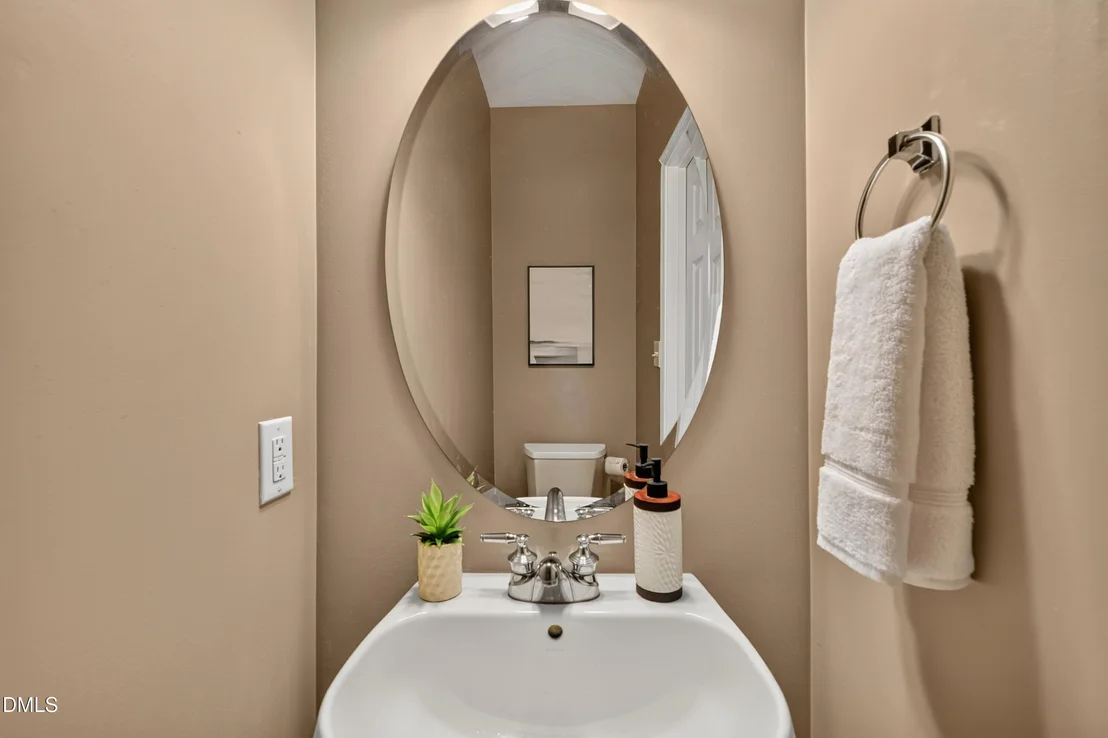
2 Baths, 1 Half Bath
square feet
1,923 Ft²
$2,683
Est. Monthly
$8
HOA / Fees

About This Property

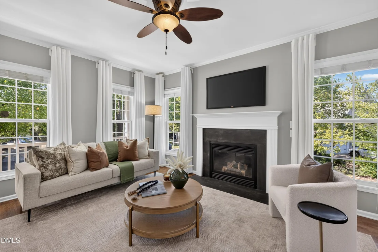
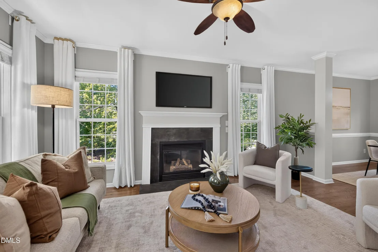
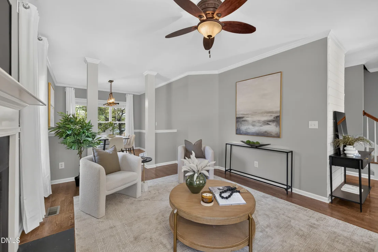
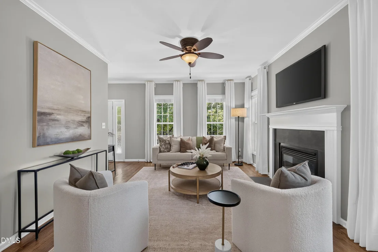
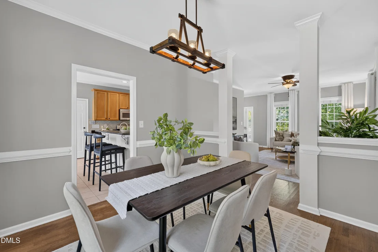
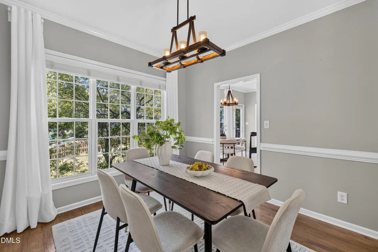
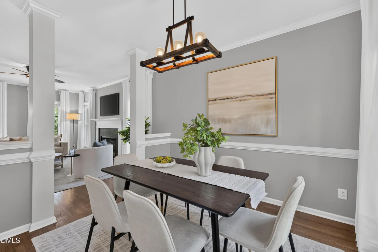
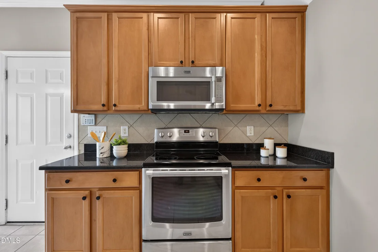
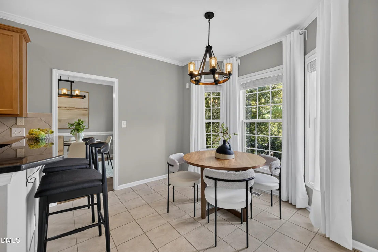
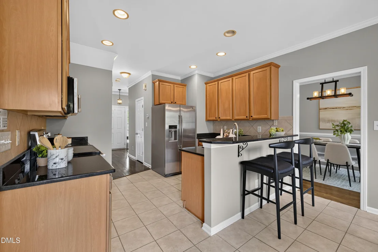
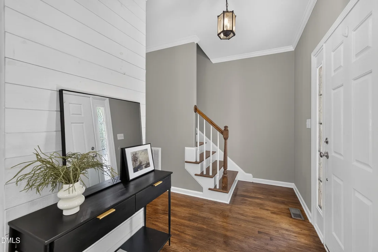
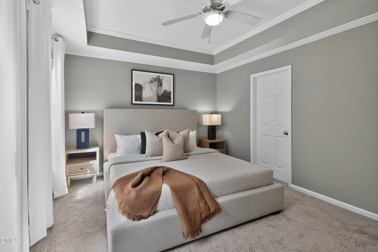
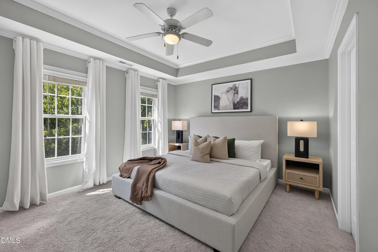
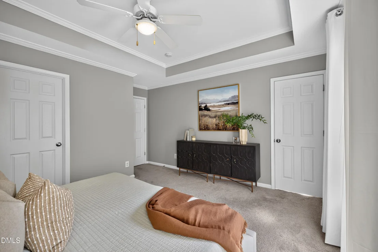
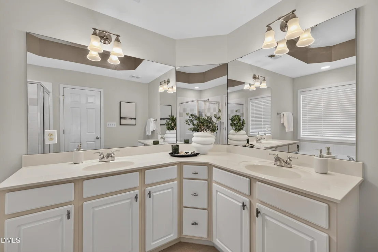
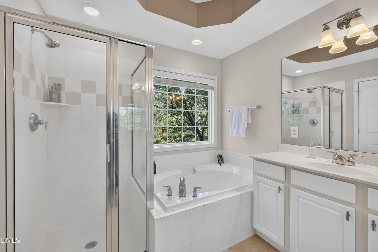
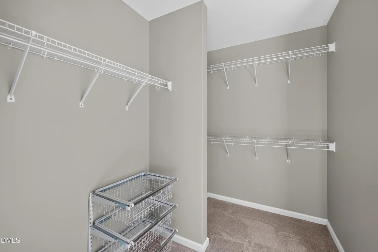
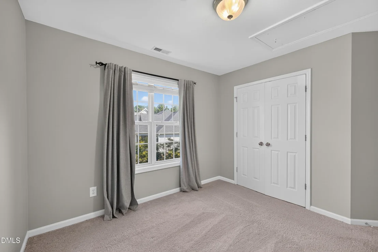
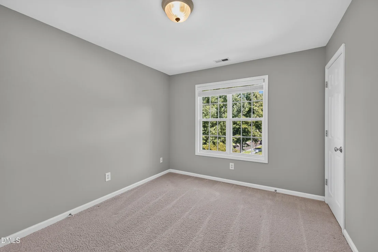
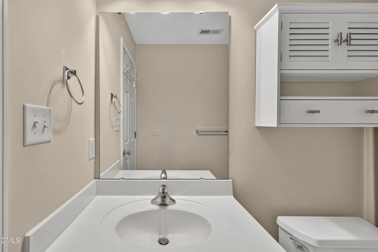
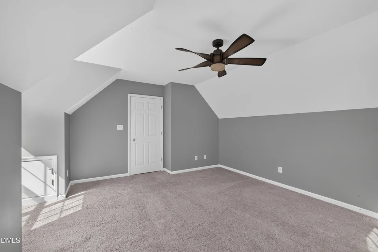
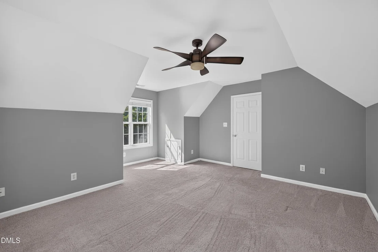
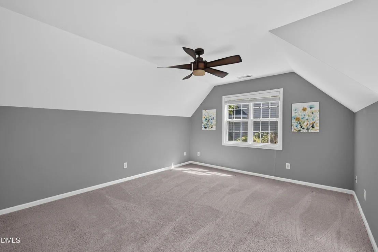
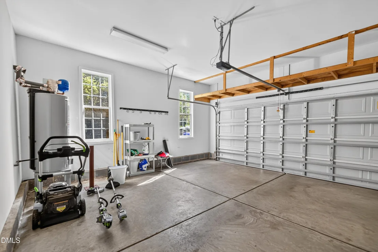
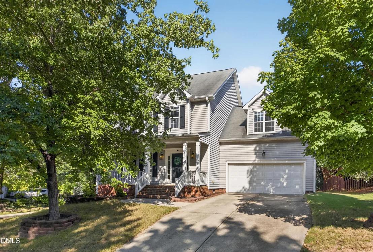
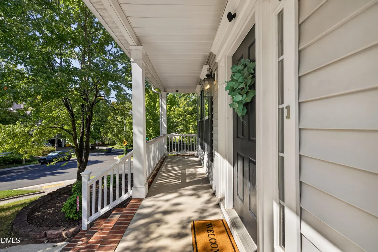
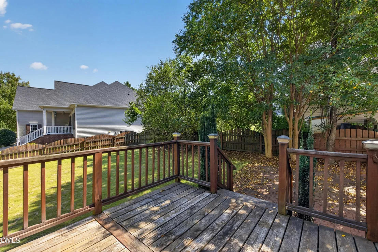
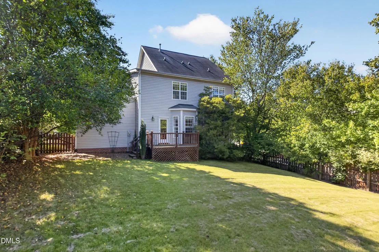
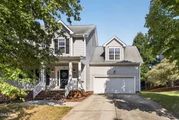
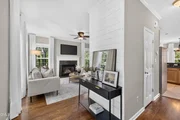
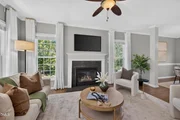
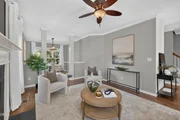
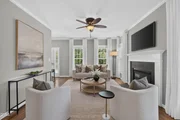
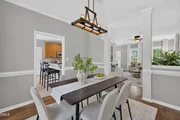
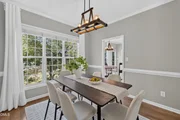
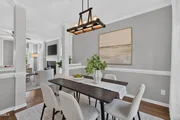
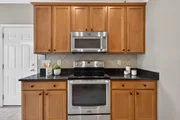
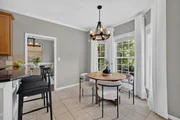
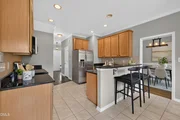
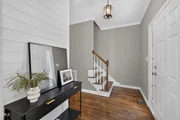
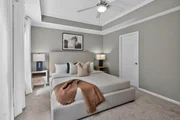
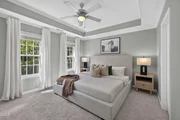
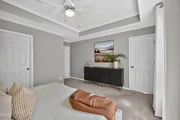
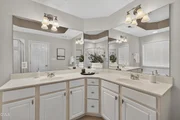
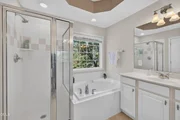
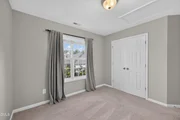
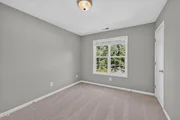
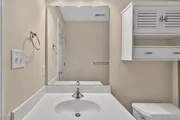
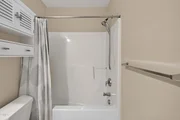
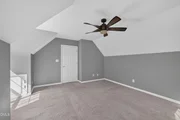
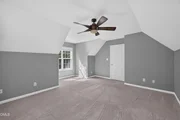
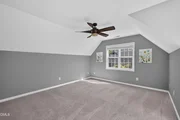
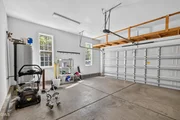
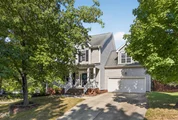
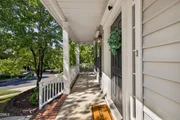
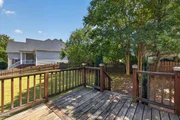
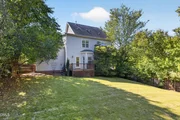
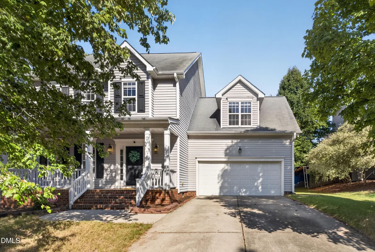
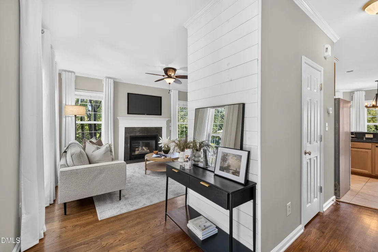
Welcome to 5203 Kemmont Drive, where bright, inviting spaces and a versatile floor plan make it easy to feel at home. Natural light pours through abundant windows, highlighting the hardwood floors, crisp trim, and comfortable living areas. The spacious family room centers around a cozy fireplace and flows into the dining and kitchen spaces, creating an easy layout for both everyday living and entertaining. The kitchen features granite countertops, stainless steel appliances, generous cabinetry, a huge, walk-in pantry, recessed lighting, and a breakfast bar, plus a sunny breakfast area overlooking the backyard. Upstairs, the spacious primary suite offers a tray ceiling and private bath with dual vanities, while additional bedrooms provide plenty of flexibility. A large bonus room adds even more possibilities for a home office, media room, playroom, fitness space, or guest retreat. Outside, step onto the deck and enjoy a fenced backyard framed by mature trees, with plenty of room for relaxing, entertaining, gardening, or play. A two-car garage with additional storage, dedicated laundry area on second floor with bedrooms, and thoughtful storage throughout add everyday convenience. With its combination of generous living space, abundant natural light, flexible bonus room, outdoor living, and welcoming interiors, this truly move-in ready home is waiting for you!
Unit Size
1,923 Ft²
Days on Market
44 days
Land Size
0.19 acres
Price per sqft
$244
Property Type
House
Property Taxes
$367
HOA Dues
$8
Year Built
2004

Listed By

Valerie Troupe
Nest Realty of the Triangle

Payment Calculator

Cap Rate Calculator

Last updated: 19 days ago (TMLS #10193375)

Price History

Date / Event Date Event Price
Oct 7, 2026 Price Decreased $469,900
↓ $10K (2.1%)
Price Decreased
Sep 17, 2026 Listed by Nest Realty of the Triangle $479,900
Listed by Nest Realty of the Triangle
Jul 13, 2020 Sold
Sold
Jun 4, 2020 Listed by Nest Realty of the Triangle $299,900
Listed by Nest Realty of the Triangle
Jul 23, 2013 Sold
Sold

Property Highlights

Garage
Air Conditioning
Fireplace
Parking Details
Has Garage
Attached Garage
Has Open Parking
Parking Features: Driveway, Garage, Garage Door Opener
Garage Spaces: 2
Interior Details
Half Bathrooms: 1
Full Bathrooms: 2
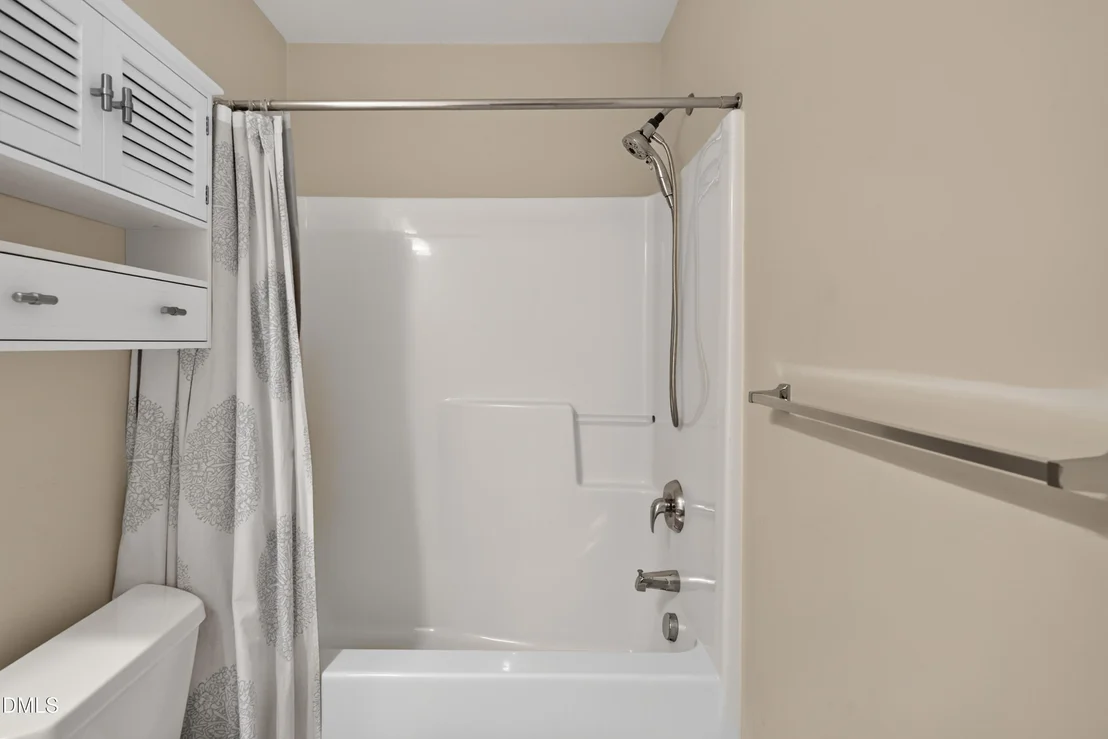
Interior Features: Breakfast Bar, Ceiling Fan(s), Eat-in Kitchen, Granite Counters, Pantry, Bathtub/Shower Combination, Dining L, Walk-In Shower
Appliances: Dishwasher, Disposal, Exhaust Fan, Free-Standing Electric Range, Ice Maker, Microwave, Refrigerator, Stainless Steel Appliance(s), Warming Drawer, Washer/Dryer, Water Heater
Flooring Type: Carpet, Hardwood, Tile
Laundry Features: Laundry Room, Upper Level
Rooms: 12
Has Fireplace
Fireplace Features: Gas Log, Living Room
Fireplaces: 1
Exterior Details
Square Footage: 1923
Architectural Style: Traditional
Year Built: 2004
Building Area Total: 1923
Levels: Two
Construction Materials: Brick, Vinyl Siding
Lot Features: Back Yard, Corner Lot, Few Trees
Lot Size Area: 0.19
Lot Size Units: Acres
Lot Size Acres: 0.19
Lot Size Square Feet: 8276
Water Source: Public
Financial Details
Tax Map Number: 42
Tax Assessed Value: $444,546
Tax Annual Amount: $4,407
Utilities Details
Cooling Type: Central Air
Heating Type: Fireplace(s), Forced Air, Natural Gas
Sewer : Public Sewer
Location Details
HOA/Condo/Coop Fee Includes: Maintenance Grounds
HOA Fee: $100
HOA Fee Frequency: Annually

Building Info

Overview

    General

  • Year Built: 2004
  • Effective Year Built: 2004
  • Bedroom Count: 3
  • Bathroom Count: 3
  • Full Bathrooms: 2
  • Partial Bathrooms: 3
  • Building Condition: 0
  • Building Quality: 0
  • Construction Type: 0
  • Building Style: 15
  • Exterior Walls Type: 0
  • Interior Walls Type: 0
  • Roof Shape Type: 0
  • Roof Cover Type: 0
  • Floor Count: 200
  • Floor Cover: 0
  • Basement Type: 5
  • Basement Area: 0
  • Garage Type: 1
  • Parking Space Count: 0
  • Patio Type: 0
  • Porch Type: 0
  • Pool Type: 0

    Dimensions

  • Lot Size Square Feet: 8,276
  • Lot Size Frontage Feet: 0
  • Total Building Area: 1,752
  • Building Area: 1,752
  • Building Area Measurement: E

    Heating and Cooling

  • Fireplace Count: 1
  • Air Conditioning: 13
  • Heating: 24
  • Heated Square Feet: 1,752
  • Heating Fuel Type: 0

    Utilities

  • Sewer System: 0
  • Water Service: 0

Building

  • Building Type: 0
  • Property Class: R
  • Subdivision: PROVIDENCE RIDGE PH 01
  • Land Acres: 0000000190
  • Standard Land Use Code: 1001
  • County Land Use Code: 111
  • Legal Description 1: PROVIDENCE RIDGE/PH:01/LT #42 PL000155-000003

Neighborhood

  • School District Name: Durham Public Schools
  • School Tax District Code 2: CTY DURHAM
  • Census Tract: 002025

Zoning

  • Zoning: PDR 2.740

Geography

  • Assessors Map Reference: BK 155 PG 3
  • Parcel: 155464
  • Lot: 42
  • Municipality: CITY OF DURHAM
  • Latitude: 35.9267
  • Longitude: -78.9068

    Address

  • Full Address: 5203 Kemmont Dr
  • Address - House Number: 5203
  • Address - Street Name: Kemmont
  • Address - Suffix Type: Dr
  • State: NC
  • City Name: Durham
  • Carrier Code: C009
  • 4-Digit Zip Code: 1962
  • Zip Code: 27713

Valuation

    Tax

  • Tax Year: 2023
  • Tax Amount: $317,651

    Appraisal Valuation

  • Standard Deviation: 0.1694
  • Valuation Date: Oct 25, 2023
  • Confidence Score: 78
  • Final Value: 444,888
  • High Value: 520,293
  • Low Value: 369,482

    Market Valuation

  • Market Total Value: $242,500
  • Market Land Value: $59,700
  • Market Improvement Value: $182,800

    Assessments Valuation

  • Assessed Year: 2023
  • Assessed Total Value: $242,500
  • Assessed Land Value: $59,700
  • Assessed Improvements Value: $182,800

    Sales

  • Current Sale Contract Date: Jul 07, 2020
  • Current Sale Recording Date: Jul 13, 2020
  • Current Sale Price:
  • Current Sale Document Type: 71
  • Current Sale Input Document Number: 2020027389
  • Previous Sale Recording Date: Jul 23, 2013
  • Previous Sale Contract Date: Jul 18, 2013
  • Previous Sale Amount: $223,000
  • Previous Sale Document Type: 71
Data used for valuation calculations is provided by RealtyHop, and other third party sources

Comparables

Unit
Status
Type
Beds
Baths
ft²
Price/ft²
Asking Price
Listed On
Closing Price
Sold On
HOA + Taxes

About Durham


Similar Homes for Sale

Currently no similar homes around

Nearby Rentals

Unit for rent at 3565 Sugar Tree Place, Durham, NC, 27713

$1,800 /mo

  • 2 Beds
  • 2 Baths
3565 Sugar Tree Place, Durham, NC, 27713 Listing by Kristi Davis
Unit for rent at 1527 Smoky Mountains Street, Durham, NC, 27713

$1,895 /mo

  • 3 Beds
  • 2 Baths
  • 1,658 ft²
1527 Smoky Mountains Street, Durham, NC, 27713 Listing by Michael Sullivan
Unit for rent at 3006 Courtney Creek Boulevard, Durham, NC, 27713

$1,690 /mo

  • 2 Beds
  • 2 Baths
  • 1,547 ft²
3006 Courtney Creek Boulevard, Durham, NC, 27713 Listing by Johnna Spivey


Frequently Asked Questions

When was property at 5203 Kemmont Drive built and last sold?
The property at 5203 Kemmont Drive was built in 2004 and last sold on Jul 7, 2020 for $325,000.
How much is this home worth?
The estimated value of the home located at 5203 Kemmont Drive is $462,813.
What are some comparable homes to 5203 Kemmont Drive?
There are currently no comparable homes to 5203 Kemmont Drive.