See Home Value
McHenry 60050 Boone Valley
5202 Winslow Circle #C
$200,000
● House - Off Market

5202 Winslow Circle #C

McHenry, IL 60050
bedrooms
2 Beds
bathrooms
1 Bath, 1 Half Bath
square feet
1,112 Ft²
$1,571
Est. Monthly
$230
HOA / Fees

About This Property

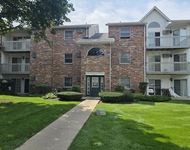
Beautifully Updated 2nd Floor Unit with Scenic Views. This spacious, move-in ready 2nd floor condo offers the perfect blend of comfort, style, and privacy. Enjoy high ceilings, abundant natural light, and peaceful views of nature from every window. Enter through your private entrance into a welcoming foyer with large coat closet. The dramatic living room with high ceilings features sliding doors leading to a private balcony, offering year-round greenery and serenity. A bright formal dining area makes entertaining easy. The completely renovated eat-in kitchen boasts custom cabinetry with pull-out drawers, granite countertops, ceramic backsplash, deep sink, new lighting, and flooring.  A dedicated laundry room includes full-size washer/dryer and extra shelving. Both bedrooms have ceiling fans, while the primary suite features a spacious walk-in closet. Updated bathrooms offer new flooring, modern vanities, fixtures, shower walls, and lighting. Additional upgrades include white trim/doors, new switches and outlets. Extras: Shared garage with storage, guest parking, and beautifully maintained grounds. Water, sewer and trash included in monthly assessment. Just unpack and enjoy-this one checks all the boxes!
Unit Size
1,112 Ft²
Days on Market
-
Land Size
-
Price per sqft
$180
Property Type
House
Property Taxes
$359
HOA Dues
$230
Year Built
-

Payment Calculator

Cap Rate Calculator

Property Highlights

Garage
Parking Available
Air Conditioning
Parking Details
Has Garage
Parking Features: Asphalt, Garage Door Opener, On Site, Attached, Garage, Garage Owned
Garage Spaces: 1
Interior Details
Half Bathrooms: 1
Full Bathrooms: 1
Interior Features: Vaulted Ceiling(s), Storage, Walk-In Closet(s), Open Floorplan, Granite Counters
Appliances: Range, Microwave, Refrigerator, Washer, Dryer
Door Features: Sliding Doors
Laundry Features: Washer Hookup, Electric Dryer Hookup, In Unit
Rooms: 5
Basement: None
Exterior Details
Square Footage: 1112
Square Footage Source: $0
Year Built: 1977
Window Features: Screens, Drapes, Blinds
Construction Materials: Vinyl Siding
Lot Features: Common Grounds
Lot Size Dimensions: COMMON
Water Source: Public
Financial Details
Tax Annual Amount: $4,306
Utilities Details
Cooling Type: Central Air
Heating Type: Natural Gas, Forced Air
Sewer : Public Sewer
Location Details
HOA/Condo/Coop Fee Includes: Insurance, Parking
HOA Fee: $230
HOA Fee Frequency: Monthly

Comparables

Unit
Status
Type
Beds
Baths
ft²
Price/ft²
Asking Price
Listed On
Closing Price
Sold On
HOA + Taxes

Past Sales

Date Unit Beds Baths Sqft Price Closed Listed By
20260720 Unit D
07/20/2026
D
2 Bed
1 Bath
1112 ft²
$215,000
bedrooms
2 Bed
bathrooms
1 Bath
square feet
1112 ft²
$195,000 -9.30%
09/01/2026
Melissa Gustafson
Keller Williams Success Realty
20260414 Unit A
04/14/2026
A
3 Bed
2 Bath
1152 ft²
$230,000
bedrooms
3 Bed
bathrooms
2 Bath
square feet
1152 ft²
$235,500 +2.39%
05/08/2026
Michael Pandocchi
Smart Home Realty
20251009 Unit C
10/09/2025
C
2 Bed
1 Bath
1112 ft²
$200,000
bedrooms
2 Bed
bathrooms
1 Bath
square feet
1112 ft²
$200,000
10/27/2025
Anna Klarck, ABR,AHWD,CIPS,CNC,CRS,CSC,E-PRO,GRI,SFR,SRES,TRC
AK Homes
20250808 Unit 5202B
08/08/2025
3 Bed
2 Bath
1281 ft²
$209,900
bedrooms
3 Bed
bathrooms
2 Bath
square feet
1281 ft²
$215,000 +2.43%
09/08/2025
Claire Einhorn, ABR
Brokerocity
20241106 Unit A
11/06/2024
A
3 Bed
2 Bath
1152 ft²
$215,000
bedrooms
3 Bed
bathrooms
2 Bath
square feet
1152 ft²
$215,000
12/02/2024
Heidi Peterson
RE/MAX Plaza
20230118 Unit 5202
01/18/2023
2 Bed
2 Bath
1112 ft²
$145,000
bedrooms
2 Bed
bathrooms
2 Bath
square feet
1112 ft²
$142,500 -1.72%
02/21/2023
Jason Peterie
Stateline Dream Homes Inc
20190613 Unit A
06/13/2019
A
3 Bed
2 Bath
-
$132,000
bedrooms
3 Bed
bathrooms
2 Bath
-
-
-
20190420 Unit 5202B
04/20/2019
3 Bed
2 Bath
1281 ft²
$129,900
bedrooms
3 Bed
bathrooms
2 Bath
square feet
1281 ft²
-
-
-
20070327 Unit A
03/27/2007
A
3 Bed
2 Bath
1200 ft²
$155,000
bedrooms
3 Bed
bathrooms
2 Bath
square feet
1200 ft²
$152,500 -1.61%
06/07/2007
Lee Stayton
Coldwell Banker Real Estate Group

Building Info

5202 Winslow Circle 5202 Winslow Circle, Mchenry, IL 60050
More about this Building
5202 Winslow Circle
Want to find out who owns 5202 Winslow Circle, Mchenry, IL 60050? Get detailed property transactions here.

About Boone Valley


Similar Homes for Sale

Currently no similar homes around

Nearby Rentals

Unit for rent at 1404 Draper Road, McHenry, IL, 60050

$2,550 /mo

  • 3 Beds
  • 2 Baths
  • 1,818 ft²
1404 Draper Road #242, McHenry, IL, 60050 Listing by Jacqueline Wendt
Unit for rent at 4402 W Shamrock Lane, McHenry, IL, 60050

$1,700 /mo

  • 2 Beds
  • 2 Baths
  • 1,050 ft²
4402 W Shamrock Lane #2B, McHenry, IL, 60050 Listing by Ryan Coler
Unit for rent at 5404 Glenbrook Trail, McHenry, IL, 60050

$2,895 /mo

  • 3 Beds
  • 2 Baths
  • 2,109 ft²
5404 Glenbrook Trail, McHenry, IL, 60050 Listing by Richard O'Connor