


5202 Lacey Oak Meadow Drive


About This Property
wains coating trim and laminate luxury flooring. Office has glass doors and could easily be converted to another bedroom. Large primary bedroom with walk in closets with bath that has a soaking tub and separate shower. Upstairs you have a game room and a media room. Media room includes projector, screen, and nine reclining theatre chairs. Attic has walk area perfect for extra storage. Beautiful shaded yard ,no back neighbors,koi pond and garden shed included. KISD
Payment Calculator
Your Estimated Monthly Payment
Cap Rate Calculator
What does this mean?
Based on our analysis, the cap rate of this property is 1.25%. A negative cap rate indicates that the property might not be feasible as an income-producing asset. The median cap rate for a near zip code 11238 is 4.23%.
How much can I actually make?
Actual monthly rental income may vary between $4,760 and $7,140 depending on unit-specific characteristics. You can change the amount using the slider to further explore.
How is cap rate calculated?
Cap Rate = Net Operating Income (NOI) / Property Asset Value.
When calculating the cap rate, we assume 100% occupancy. Leverage (mortgage) is not considered.
Cap Rate provided by RealtyHop and RentHop, learn more about cap rate here.
Price History
| Date / Event | Date | Event | Price |
|---|---|---|---|
| Oct 28, 2022 | Sold | ||
| Sold | |||
| Jun 30, 2022 | Listed by Compass RE Texas, LLC | $499,000 | |
| Listed by Compass RE Texas, LLC | |||
| | |||
|
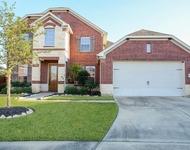
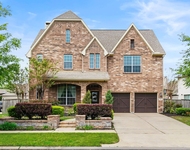
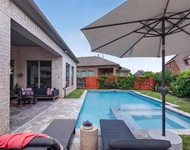
Beautiful home with great flow, incredible storage and huge rooms. This 3 bedroom 3 bath, one and half story has an office, game room and media room. Relax or entertain while enjoying your cozy stone fireplace in the family room open to the kitchen/ breakfast areas. Gourmet kitchen offers lots of granite countertops and cabinet space with like new stainless steel appliances. Huge walk in pantry and a Butler's pantry between kitchen and formal dining area. Natural light beams thru out the home. Formal dining has beautiful
wains coating trim and laminate luxury flooring. Office has glass doors and could easily be converted to another bedroom. Large primary bedroom with walk in closets with bath that has a soaking tub and separate shower. Upstairs you have a game room and a media room. Media room includes projector, screen, and nine reclining theatre chairs. Attic has walk area perfect for extra storage. Beautiful shaded yard ,no back neighbors,koi pond and garden shed included. KISD
| |||
| Jun 29, 2020 | Sold | ||
| Sold | |||
| Apr 2, 2020 | Listed by BHGRE Gary Greene | $355,000 | |
| Listed by BHGRE Gary Greene | |||
| | |||
|
This inviting one and one half story home offers a practical floor plan tailor made for comfort and memorable entertaining. Downstairs are three bedrooms including a master suite with two walk-in closets and connecting laundry room. A spacious living area with fireplace and walls of windows is open to the kitchen/breakfast area. Recent stainless oven, cooktop, hood and microwave are an added bonus to the kitchen with walk in pantry and island. A formal dining room and study flank the two story entry. Upstairs is a large gameroom, half bath and generous media room which includes a full size screen and projector plus nine reclining media room chairs!Abundant storage is enhanced by a fully floored walk in attic area. With no neighbors behind, the expansive back yard has gate access to a community green belt plus its own tranquil koi pond.Recent roof and rear fence in addition to a shed for garden tools.Affordable, comfortable and well maintained! KISD schools and low tax rate.
| |||
Property Highlights
Building Info
Comparables
Status
Price/ft²
Listed On
Sold On
About Seven Meadows
Similar Homes for Sale
Currently no similar homes aroundNearby Rentals

Last Updated: 4 months ago
Data Source: HAR , MLS# 92168680
 Your Privacy Choices
Phone: 425-283-2930
Address: 335 Madison Avenue, New York, NY 10017