


5202 Glenpark Drive


About This Property
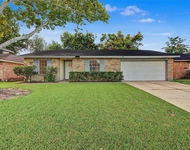
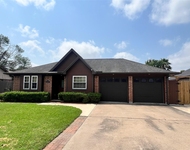
Great Floor plan!!! Primary Bedroom is downstairs with an ensuite bathroom. There is also an office connected to this bedroom along with beautiful french doors that lead outside to a private patio. Down the hall from the Primary, you will find another full bathroom downstairs and the laundry room. Next, there is a beautifully done Living room with crown molding, a fireplace and lots of room. There is also an office downstairs when you first walk in. This would be great for works from home. Upstairs there is a beautiful staircase that splits into two separate staircases before it reaches the top. One leads to one bedroom and access to the HUGE Gameroom. The other side leads to another bedroom and a full bathroom next door to it. This home is on a corner lot that also has a dead end. There is a 3-car garage and a huge, covered patio linking the garage to the home. It does need some TLC. Still a great home.
Payment Calculator
Your Estimated Monthly Payment
Cap Rate Calculator
What does this mean?
Based on our analysis, the cap rate of this property is 1.25%. A negative cap rate indicates that the property might not be feasible as an income-producing asset. The median cap rate for a near zip code 11238 is 4.23%.
How much can I actually make?
Actual monthly rental income may vary between $4,760 and $7,140 depending on unit-specific characteristics. You can change the amount using the slider to further explore.
How is cap rate calculated?
Cap Rate = Net Operating Income (NOI) / Property Asset Value.
When calculating the cap rate, we assume 100% occupancy. Leverage (mortgage) is not considered.
Cap Rate provided by RealtyHop and RentHop, learn more about cap rate here.
Price History
| Date / Event | Date | Event | Price |
|---|---|---|---|
| Sep 2, 2022 | Sold | ||
| Sold | |||
| Jun 4, 2022 | Listed by Wyatt Realty Group, Inc. | $315,000 | |
| Listed by Wyatt Realty Group, Inc. | |||
| | |||
|
Last Buyer couldn’t qualify…
Great Floor plan!!! Primary Bedroom is downstairs with an ensuite bathroom. There is also an office connected to this bedroom along with beautiful french doors that lead outside to a private patio. Down the hall from the Primary, you will find another full bathroom downstairs and the laundry room. Next, there is a beautifully done Living room with crown molding, a fireplace and lots of room. There is also an office downstairs when you first walk in. This would be great for works from home. Upstairs there is a beautiful staircase that splits into two separate staircases before it reaches the top. One leads to one bedroom and access to the HUGE Gameroom. The other side leads to another bedroom and a full bathroom next door to it. This home is on a corner lot that also has a dead end. There is a 3-car garage and a huge, covered patio linking the garage to the home. It does need some TLC. Still a great home.
| |||
Property Highlights
Building Info
Comparables
Status
Price/ft²
Listed On
Sold On
About La Porte
Similar Homes for Sale
Currently no similar homes aroundNearby Rentals


Last Updated: 5 months ago
Data Source: HAR , MLS# 66587998
 Your Privacy Choices
Phone: 425-283-2930
Address: 335 Madison Avenue, New York, NY 10017