


5202 FARADAY COURT


About This Property
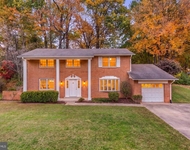
The heart of the home is the stunning gourmet kitchen, remodeled with new appliances, elegant quartz countertops, and thoughtful design elements that make cooking and hosting a joy. The adjoining living areas are bathed in natural light, creating a warm atmosphere for gatherings with friends and family. The finished guest suite downstairs offers versatility, whether it's for hosting overnight visitors, creating a private home office, or in law / au pair suite.
The upstairs features three generous sized bedrooms, each updated with contemporary light fixtures and wood blinds. Recent renovations, including a complete primary bathroom overhaul, ensure that every part of the home feels fresh and inviting. Additional updates, such as a new HVAC system and air purifier, provide modern conveniences and enhance comfort throughout all seasons.
Situated in the Kings Park West community, this home is surrounded by a vibrant neighborhood that prioritizes outdoor living and community engagement. Nearby parks offer lush green spaces perfect for picnics, playdates, and leisurely strolls, while local shopping and dining options are just a short drive away. The community is well-connected by major commuter routes, making it easy to access all that Fairfax and the surrounding areas have to offer.
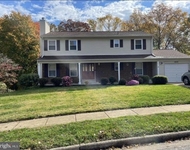
With its perfect mix of functionality and charm, 5202 Faraday Dr is more than just a house-it's a place to create lasting memories in a welcoming neighborhood. Don't miss your chance to explore this exceptional home and the wonderful lifestyle it offers! Schedule your tour today to see how this residence can fit your needs.
2024:
* Complete renovation of primary bathroom
2023:
* New HVAC unit installed
* Installed Enviroair UV Light air purifier
2022:
* Replaced hot water heater
2021:
* New washer and dryer
* Installed new modern flush mount light fixtures in three upstairs bedrooms
* Painted upstairs bedrooms
* Installed new wood blinds in upstairs bedrooms
2020:
* Kitchen remodel with new appliances (microwave, gas oven/range, dishwasher, fridge), new tile, sink, faucet, garbage disposal, and quartz countertops. Painted existing soft close cabinets and installed new hardware
* Finished guest suite downstairs with modern flush mount light fixtures. wood blind window coverings, and new carpet
* Complete renovation of downstairs bathroom
* Painted living areas of house, including basement, living room, halls, and kitchen
* Painted exterior doors red
* Replaced kitchen exterior door
* Replaced primary bedroom closet doors
* Replaced all interior doors
* Replaced all door hardware for all doors in house
* Removed large tree from backyard
2018:
* Installed Nest smart home thermometer
2017:
* Radon system installed
Roof - 2015-2017
Windows - 2015-2017
Payment Calculator
Your Estimated Monthly Payment
Cap Rate Calculator
What does this mean?
Based on our analysis, the cap rate of this property is 1.25%. A negative cap rate indicates that the property might not be feasible as an income-producing asset. The median cap rate for a near zip code 11238 is 4.23%.
How much can I actually make?
Actual monthly rental income may vary between $4,760 and $7,140 depending on unit-specific characteristics. You can change the amount using the slider to further explore.
How is cap rate calculated?
Cap Rate = Net Operating Income (NOI) / Property Asset Value.
When calculating the cap rate, we assume 100% occupancy. Leverage (mortgage) is not considered.
Cap Rate provided by RealtyHop and RentHop, learn more about cap rate here.
Price History
Property Highlights
Building Info
Comparables
Status
Price/ft²
Listed On
Sold On
About Kings Park West
Similar Homes for Sale
Currently no similar homes aroundNearby Rentals

Real Broker, LLC
Last Updated: 11 hours ago
Data Source: Bright MLS , MLS# VAFX2234374
 Your Privacy Choices
Phone: 425-283-2930
Address: 335 Madison Avenue, New York, NY 10017