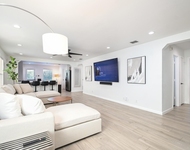
See Home Value
$261,000
● House - Off Market

5202 ASHTON AUDREY

San Antonio, TX 78249
bedrooms
4 Beds
bathrooms
2 Baths
square feet
2,832 Ft²
$484,081
RealtyHop Estimate
86.54%
Since Jun 1, 2008
National-US
Primary Model

About This Property

PC1107. 4 Bedroom 2 Bath 1 Story in Gated Oakland Heights. 4th bedroom currently office/study. 2 Living & 2 Dining plus Breakfast Bar. Open Floor Plan. Master separate from other bedrooms. Fenced backyard with patio. Wine Racks remain. Alcove across from formal dining perfect for bar, wine room, or sitting area. High ceilings. Sprinkler System. Water Softener.  Painted interior 2007. Neighborhood Park. Close to I10, 1604, USAA, Valero, and UTSA. Convenient shopping and restaurants.
Unit Size
2,832 Ft²
Days on Market
-
Land Size
0.17 acres
Price per sqft
$92
Property Type
House
Property Taxes
$532
HOA Dues
$29
Year Built
1999

Payment Calculator

Cap Rate Calculator

Last updated: 4 months ago (LERA #708351)

Price History

Date / Event Date Event Price
May 9, 2008 Sold
Sold
Mar 10, 2008 Listed by Coldwell Banker D'Ann Harper $259,500
Listed by Coldwell Banker D'Ann Harper
Apr 30, 2005 Sold
Sold
Mar 10, 2005 Listed by Keller Williams Heritage $229,900
Listed by Keller Williams Heritage
Beautiful one story home in gated Oakland Heights subdivision. 4BR/2BA homes is the jem of the neighborhood. The fourth bedroom can be converted to a home office. This home has many upgrades to boast, such as; island kitchen, tiled entry, tons of cabinets, first floor bedrooms, very open floor plan, huge bedrooms, lush landscaping and much, much more. EM Check to Fidelity National Title, Re: Keri Yuretich.

Property Highlights

Garage
Air Conditioning
Fireplace

Building Info

Overview

    General

  • Year Built: 1999
  • Effective Year Built: 1999
  • Building Count: 1
  • Total Rooms: 7
  • Bedroom Count: 4
  • Bathroom Count: 2
  • Full Bathrooms: 2
  • Partial Bathrooms: 2
  • Building Condition: 3
  • Building Quality: 0
  • Construction Type: 0
  • Building Style: 21
  • Exterior Walls Type: 23
  • Interior Walls Type: 0
  • Roof Shape Type: 0
  • Roof Cover Type: 15
  • Floor Count: 100
  • Living Units: 1
  • Floor Cover: 0
  • Basement Type: 0
  • Basement Area: 0
  • Garage Type: 1
  • Garage Square Area: 420
  • Parking Space Count: 2
  • Patio Type: 98
  • Porch Type: 102
  • Pool Type: 0

    Dimensions

  • Lot Size Square Feet: 7,200
  • Total Building Area: 3,252
  • Gross Building Area: 3,252
  • Building Area: 2,832
  • Building Area Measurement: L

    Heating and Cooling

  • Fireplace Count: 1
  • Air Conditioning: 1
  • Heating: 4
  • Heated Square Feet: 2,832
  • Heating Fuel Type: 0

    Utilities

  • Sewer System: 0
  • Water Service: 0

Building

  • Building Type: 0
  • Property Class: R
  • Subdivision: OAKLAND HEIGHTS UT-3 PUD
  • Land Acres: 0000000165
  • Standard Land Use Code: 1001
  • County Land Use Code: A1
  • State Land Use Code: A1
  • Legal Description 1: NCB 15825 BLK 10 LOT 42 (OAKLAND HEIGHTS UT-3 PUD)

Neighborhood

  • School District Name: Northside Independent School District
  • School Tax School District: 56
  • Census Tract: 181814

Geography

  • Assessors Map Reference: 514E8
  • Parcel: 15825-010-0420
  • Block: 10
  • Lot: 42
  • Municipality: SAN ANTONIO
  • Latitude: 29.57
  • Longitude: -98.5883

    Address

  • Full Address: 5202 Ashton Audrey
  • Address - House Number: 5202
  • Address - Street Name: Ashton Audrey
  • State: TX
  • City Name: San Antonio
  • Carrier Code: C029
  • 4-Digit Zip Code: 1794
  • Zip Code: 78249

Valuation

    Tax

  • Tax Year: 2023
  • Tax Amount: $972,641
  • Tax Rate Code Area: 56

    Appraisal Valuation

  • Standard Deviation: 0.1881
  • Valuation Date: Jan 17, 2024
  • Confidence Score: 75
  • Final Value: 468,372
  • High Value: 556,486
  • Low Value: 380,258

    Market Valuation

  • Market Total Value: $437,000
  • Market Land Value: $72,720
  • Market Improvement Value: $364,280

    Assessments Valuation

  • Assessed Year: 2023
  • Assessed Total Value: $423,500
  • Assessed Land Value: $72,720
  • Assessed Improvements Value: $364,280

    Exemptions

  • Homeowner Exemption: Yes

    Sales

  • Current Sale Contract Date: May 09, 2008
  • Current Sale Recording Date: May 12, 2008
  • Current Sale Price:
  • Current Sale Document Type: 70
  • Current Sale Input Document Number: 20080099603
  • Previous Sale Recording Date: May 05, 2005
  • Previous Sale Contract Date: Apr 29, 2005
  • Previous Sale Amount: $214,700
  • Previous Sale Document Type: 70
Data used for valuation calculations is provided by RealtyHop, and other third party sources

Comparables

Unit
Status
Type
Beds
Baths
ft²
Price/ft²
Asking Price
Listed On
Closing Price
Sold On
HOA + Taxes

About Northwest Side


Similar Homes for Sale

Currently no similar homes around

Nearby Rentals

Unit for rent at 5822 Armstrong Wl, San Antonio, TX, 78249

$2,475 /mo

  • 3 Beds
  • 2 Baths
  • 1,486 ft²
5822 Armstrong Wl, San Antonio, TX, 78249 Listing by Tom Ford
Unit for rent at 6710 Babcock Road, San Antonio, TX, 78249

$845 /mo

  • 1 Bed
  • 1 Bath
  • 715 ft²
6710 Babcock Road #1027, San Antonio, TX, 78249 Listing by Melanie Aguirre
Unit for rent at 10951 Laureate Drive, San Antonio, TX, 78249

$1,061 /mo

  • 1 Bed
  • 1 Bath
  • 512 ft²
10951 Laureate Drive #2001, San Antonio, TX, 78249 Listing by Melanie Aguirre


Frequently Asked Questions

When was property at 5202 Ashton Audrey built and last sold?
The property at 5202 Ashton Audrey was built in 1999 and last sold on May 9, 2008 for $321,200.
How much is this home worth?
The estimated value of the home located at 5202 Ashton Audrey is $275,455.
What are some comparable homes to 5202 Ashton Audrey?
There are currently no comparable homes to 5202 Ashton Audrey.