


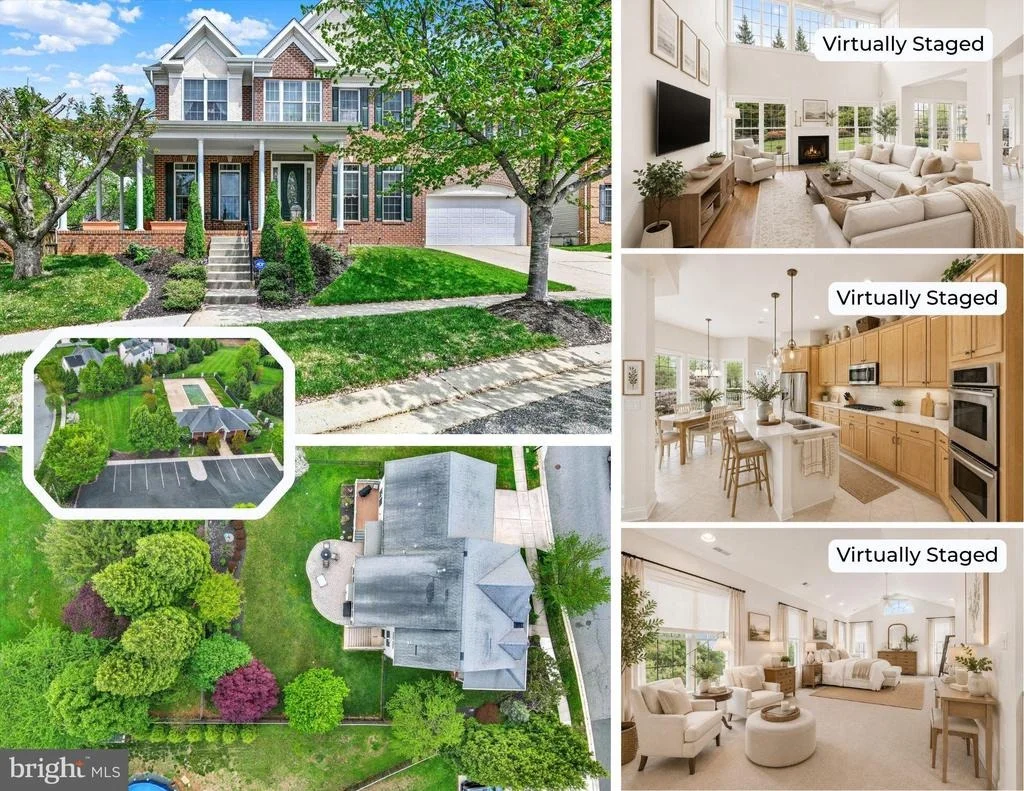


5200 SCENIC DRIVE


About This Property
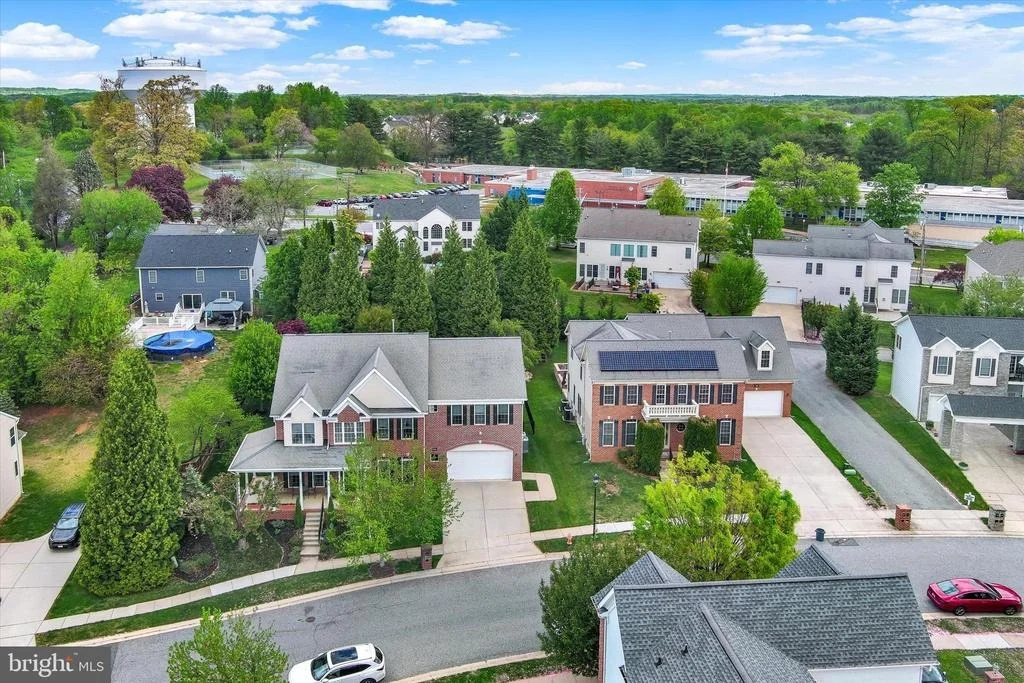
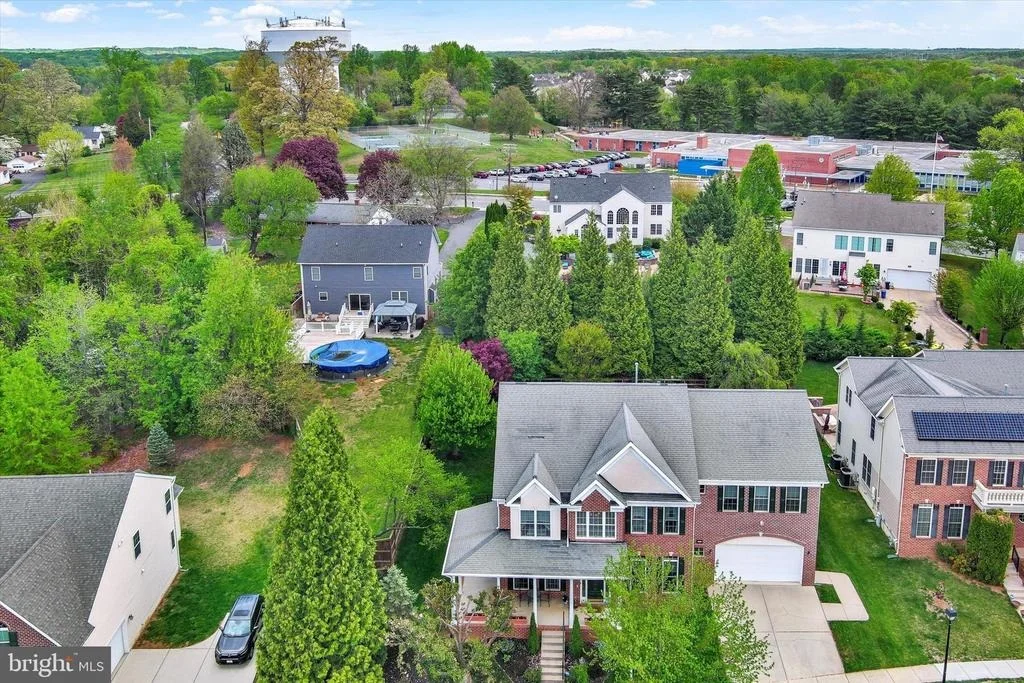
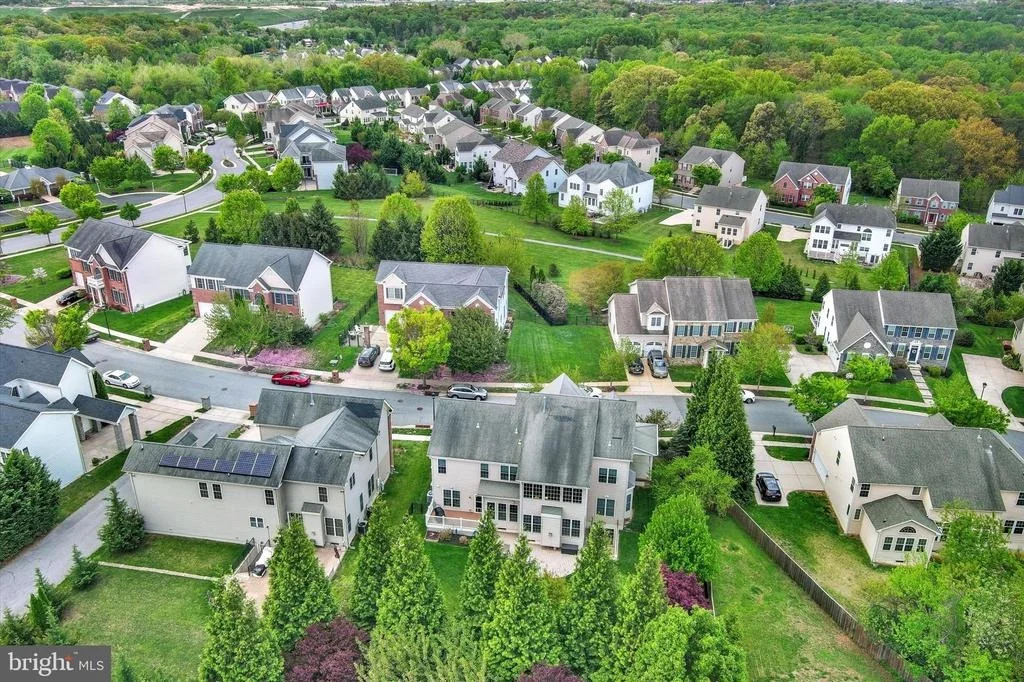
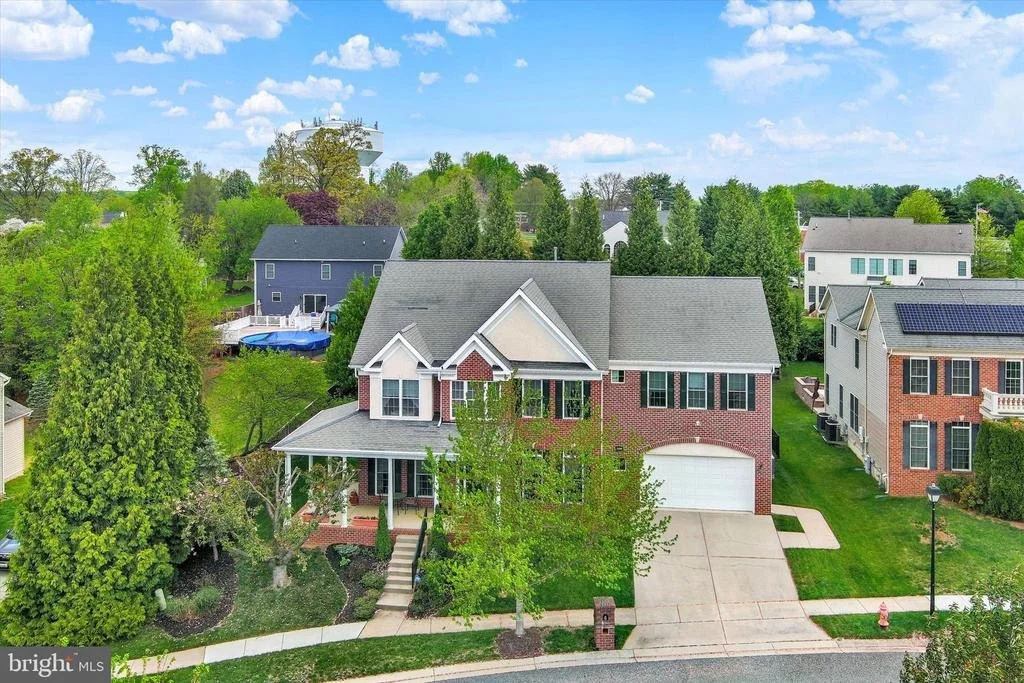
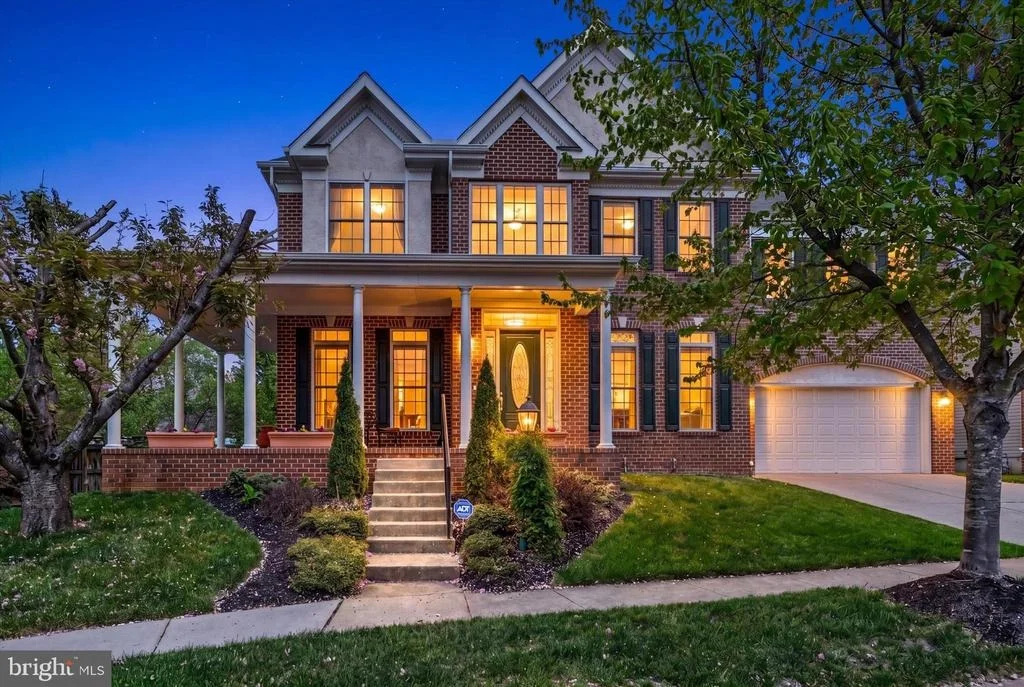
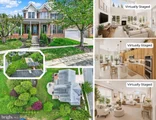
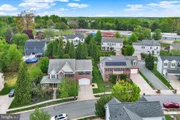
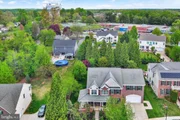
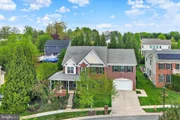
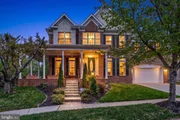
This stately brick-front Executive Series colonial in Moores Meadows was built in 2005 by Barry Andrews Homes of Lennar - a name known for quality craftsmanship, thoughtful floorplans, and homes built to stand the test of time.
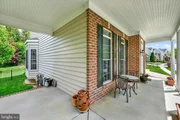
The welcoming wrap-around porch sets the tone immediately. Timeless. Inviting. The kind of place where morning coffee tastes better and evenings stretch a little longer.
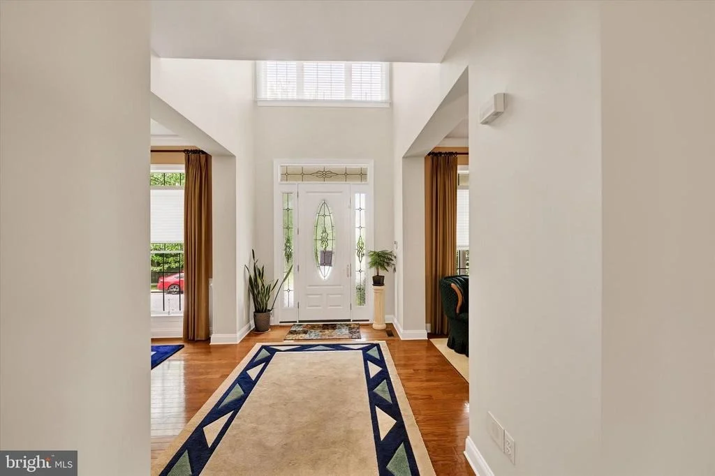
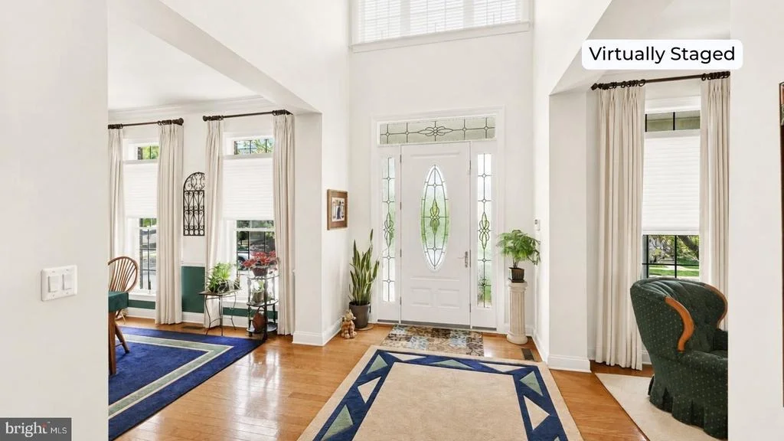
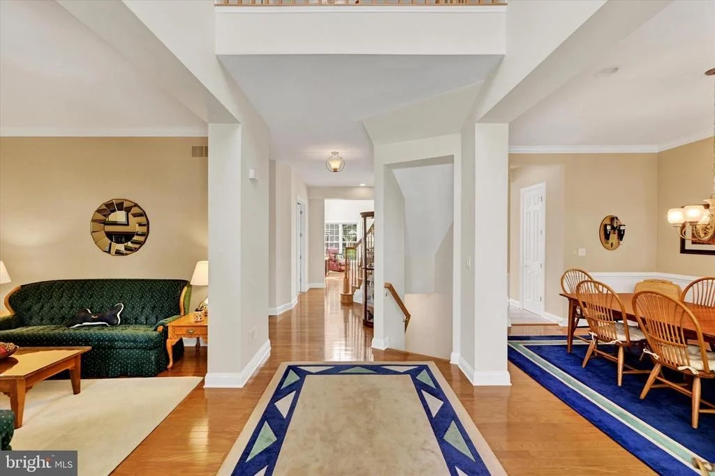
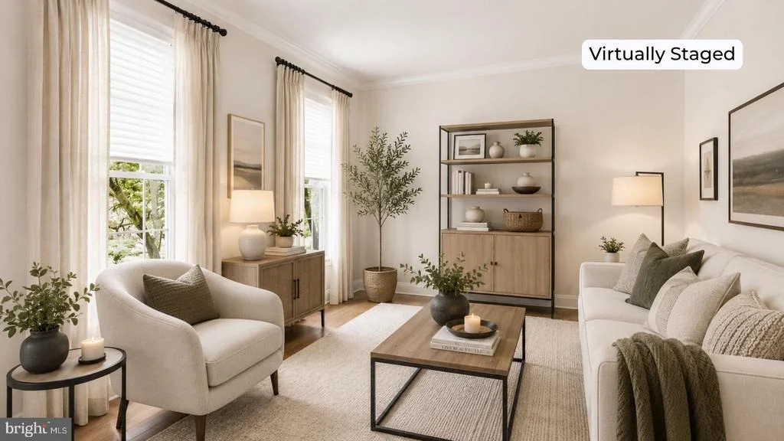
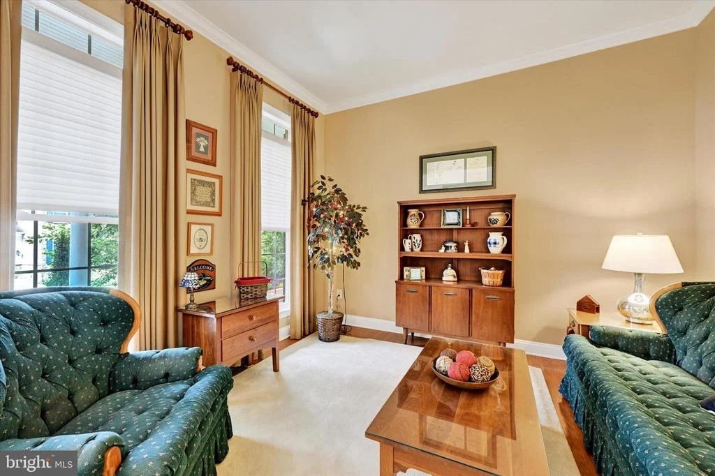
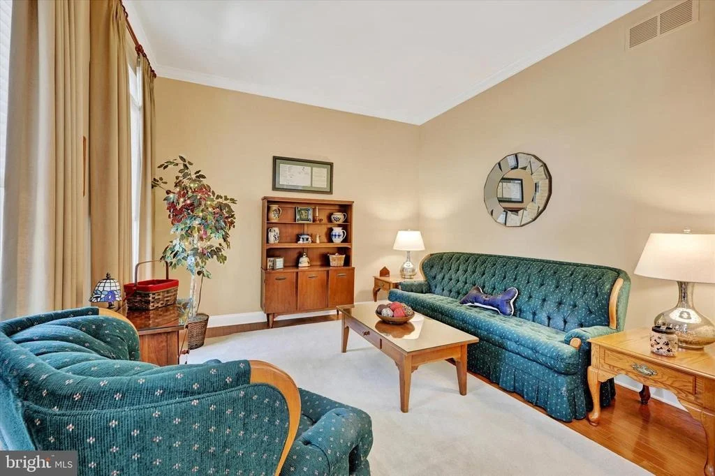
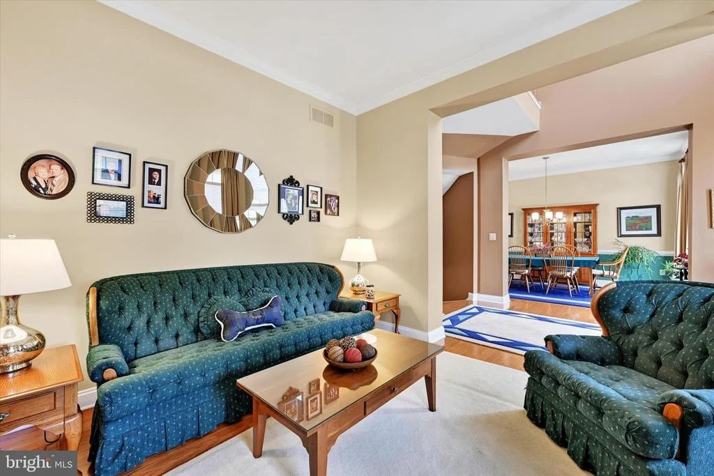
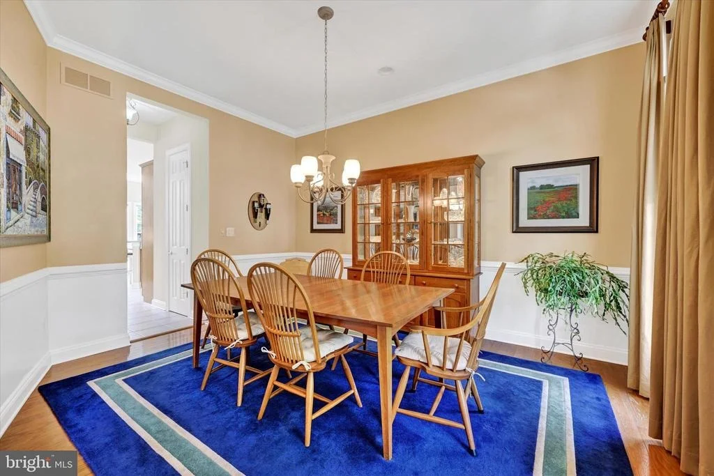
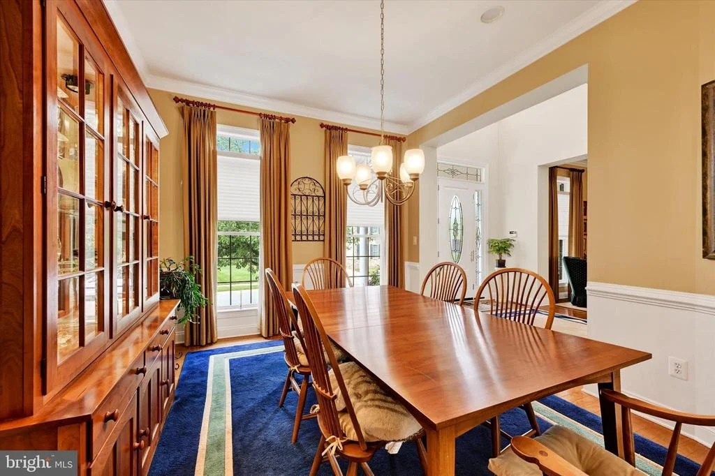
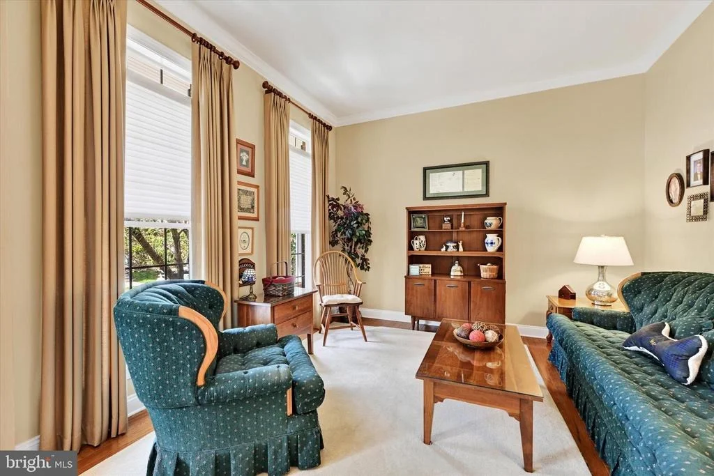
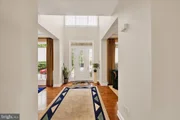
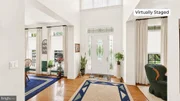
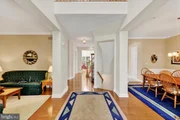
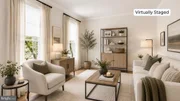
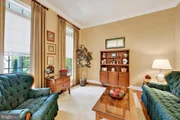
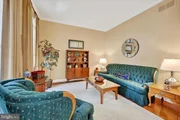
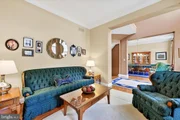
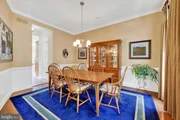
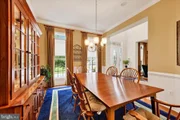
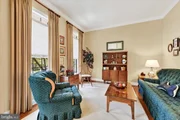
Step into the dramatic two-story foyer with hardwood flooring and elegant crown moldings, flanked by formal living and dining rooms ready for holidays, celebrations, and the kind of gatherings that fill a home with life. Ten-foot ceilings on the main level create an open, airy feel while preserving the classic layout buyers still crave.
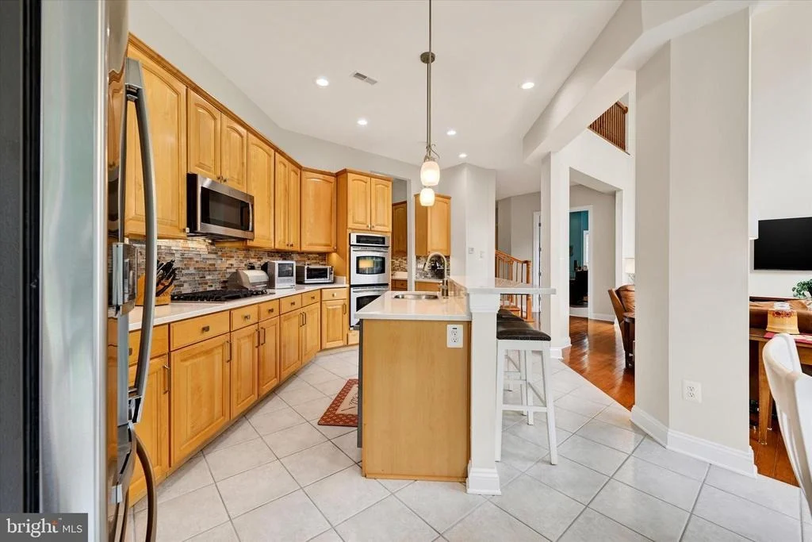
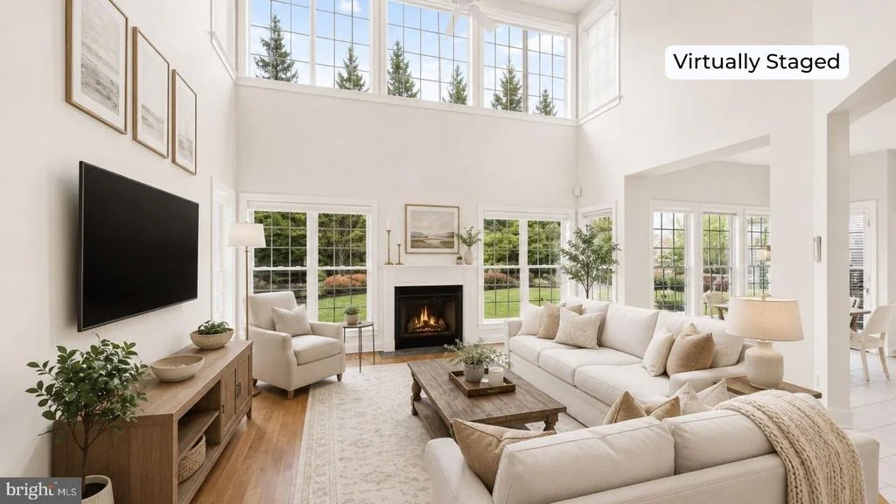
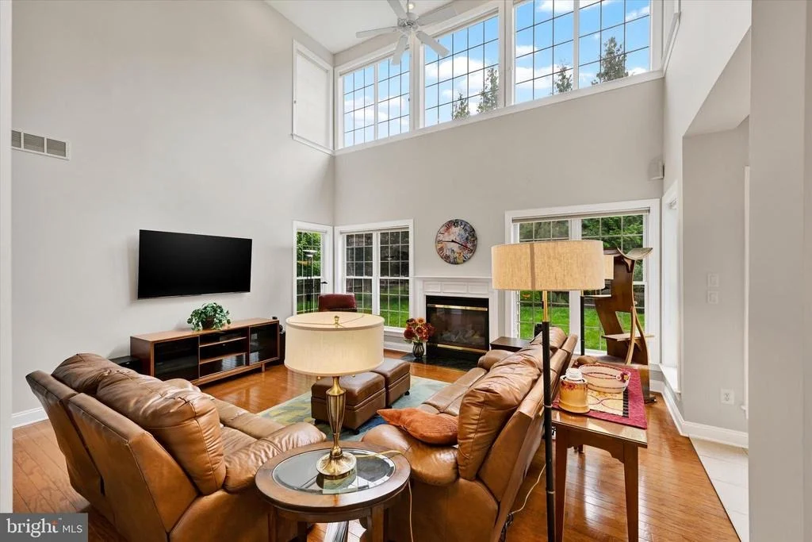
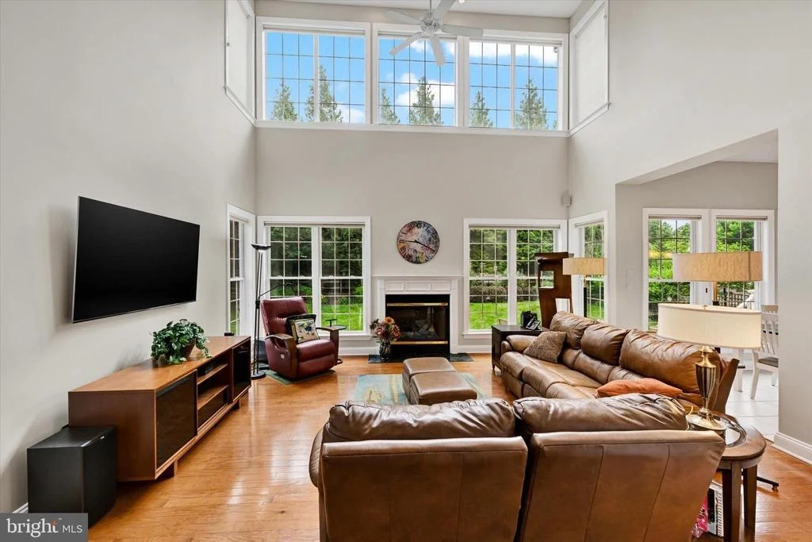
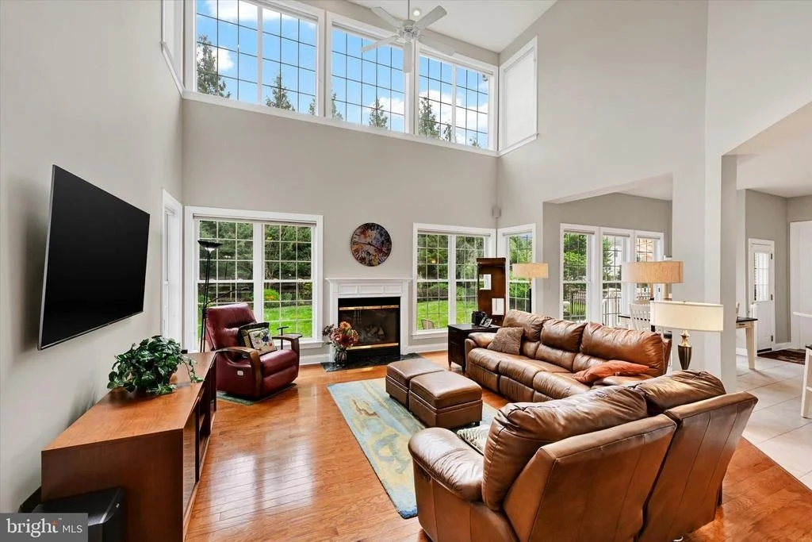
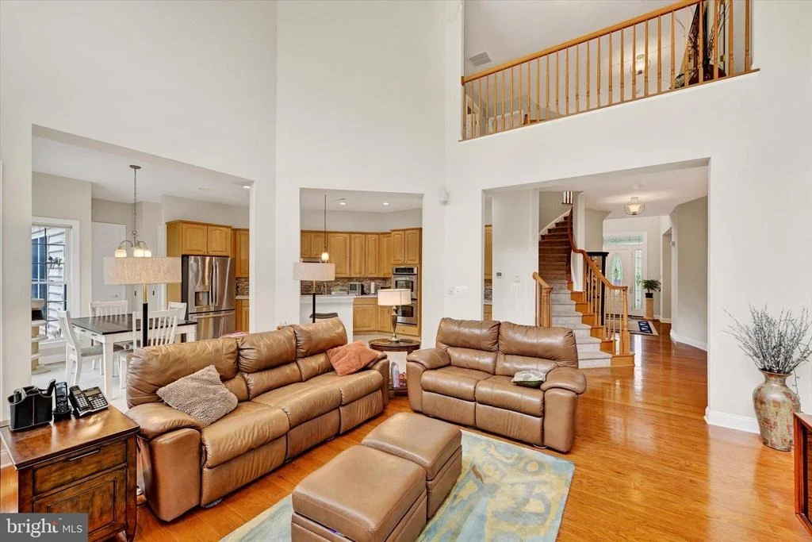
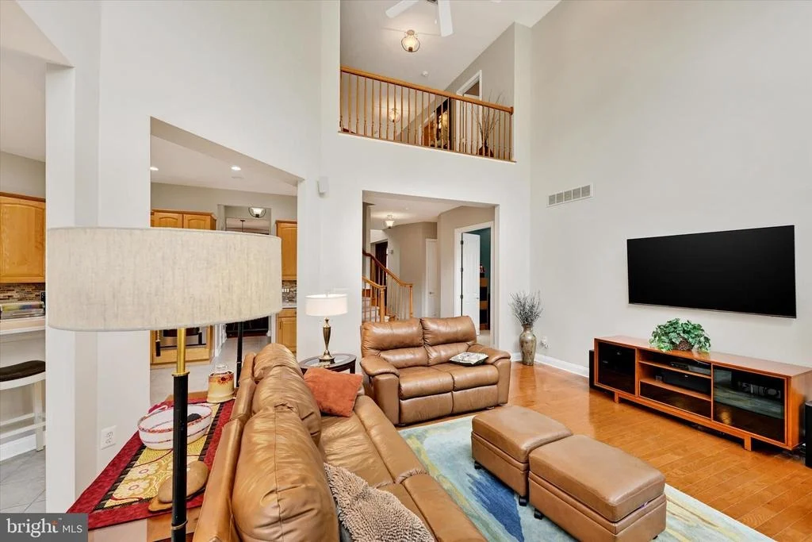
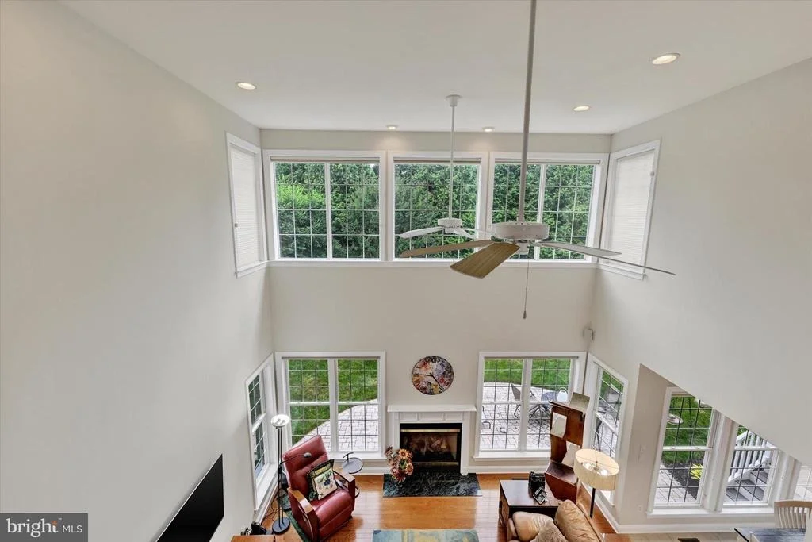
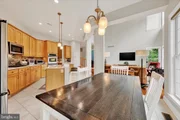
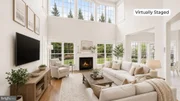
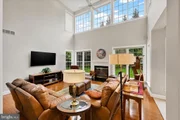
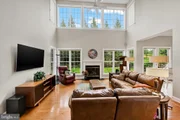
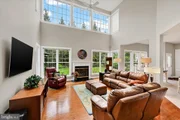
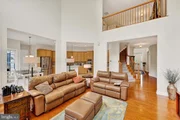
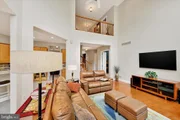
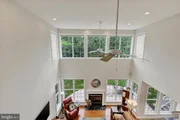
At the heart of the home is the breathtaking two-story family room - grand in scale yet undeniably warm. A glowing gas fireplace anchors the space, making it perfect for movie nights, playoff games, holiday mornings, or simply unwinding after a long day. Open to the kitchen, it keeps everyone connected - whether you're hosting friends, helping with homework, or just enjoying a quiet evening in. It's impressive when full of guests... and incredibly comforting when it's just home.
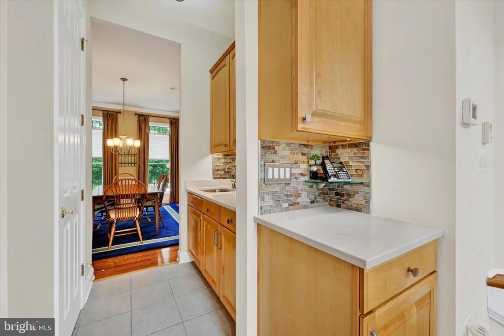
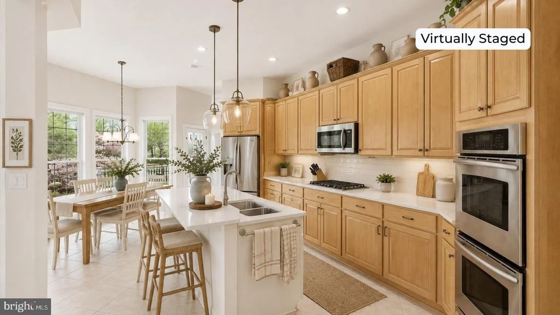
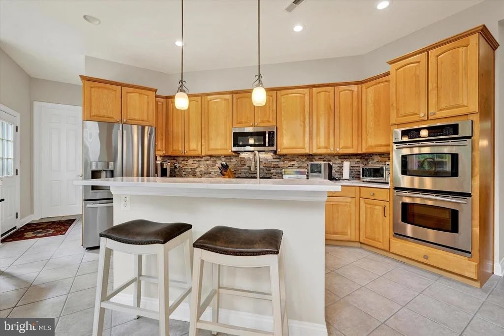
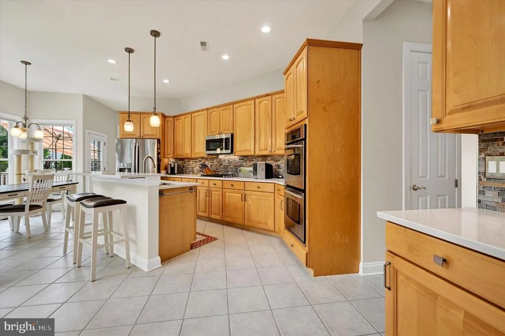
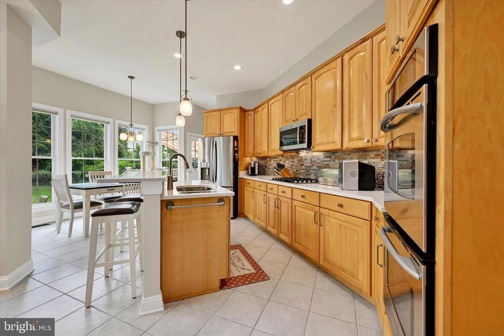
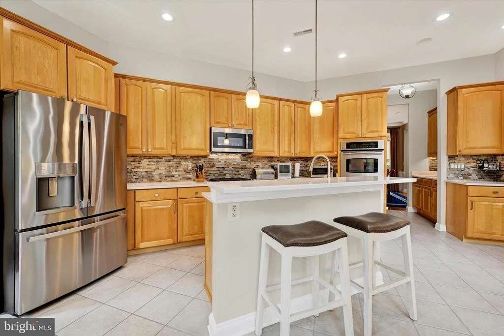
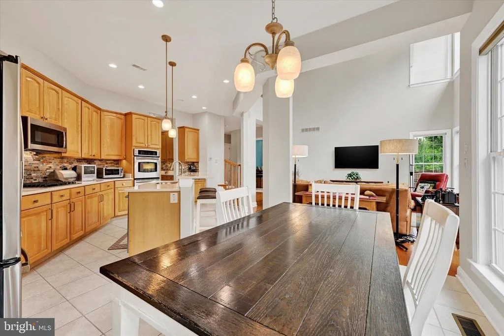
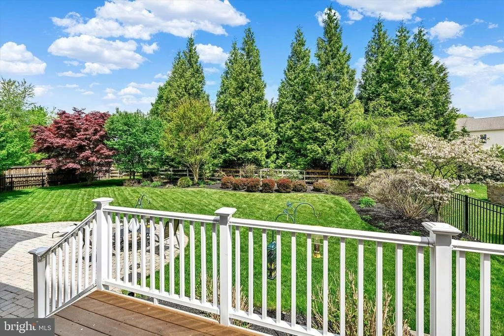
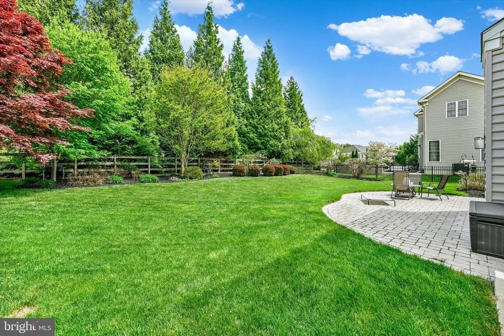
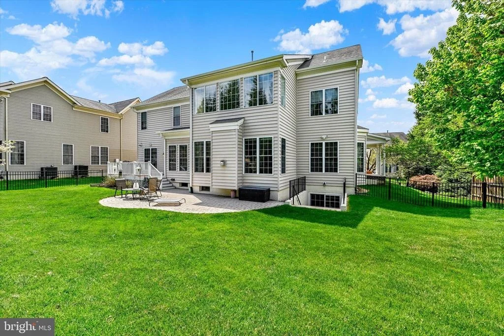
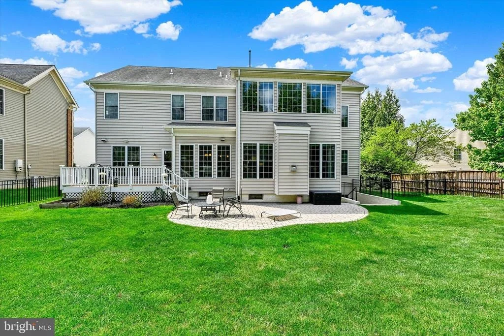
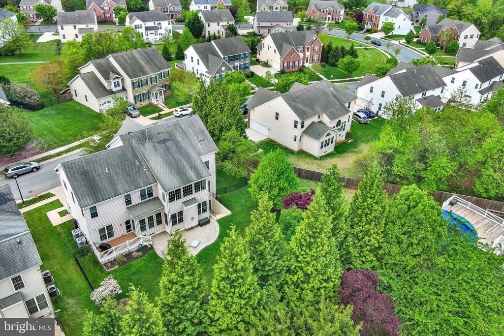
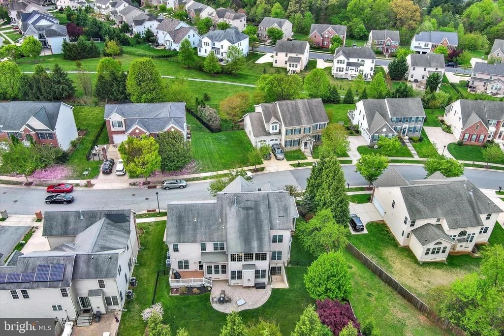
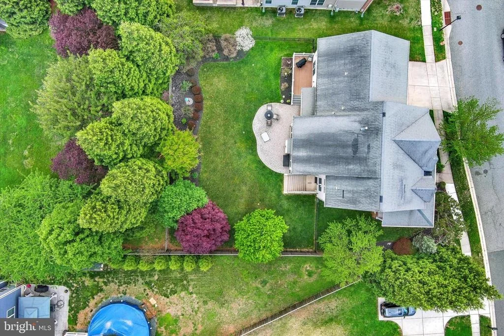
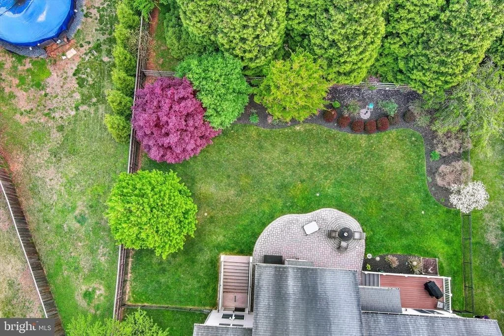
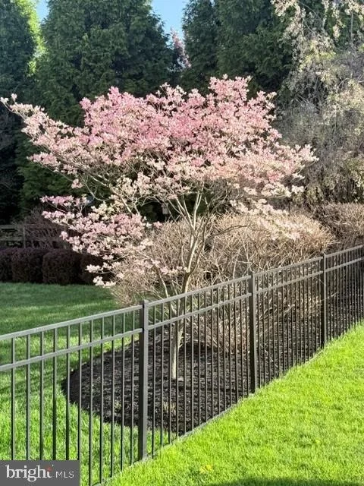
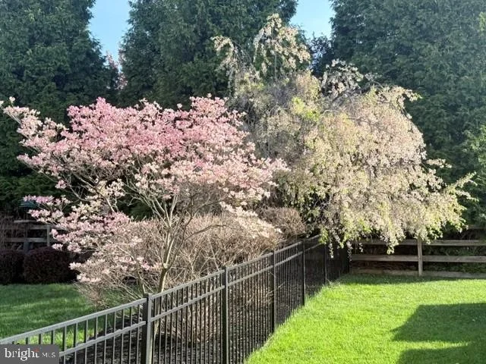
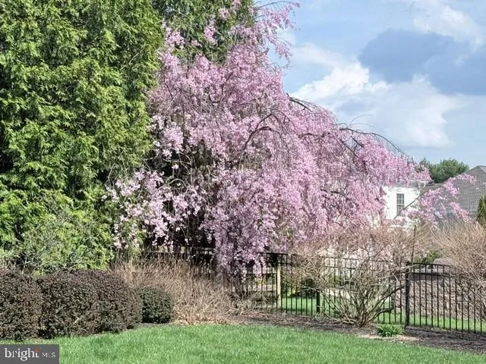
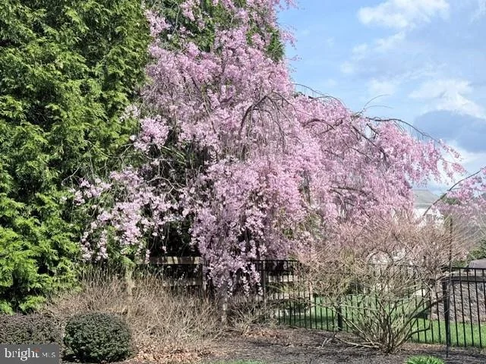
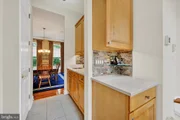
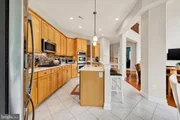
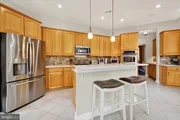
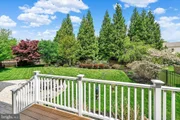
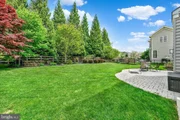
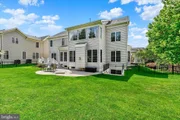
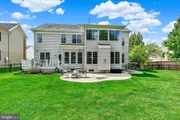
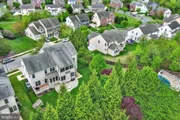
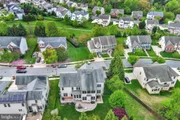
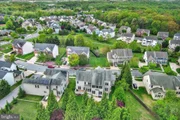
The gourmet kitchen is both beautiful and functional, featuring stainless steel appliances, generous cabinetry, a center island, large pantry, and a butler's pantry/refreshment station that makes entertaining seamless. From here, step onto the low-maintenance deck and paved patio overlooking the beautifully landscaped, fenced rear yard complete with irrigation - private, polished, and ready for summer barbecues.
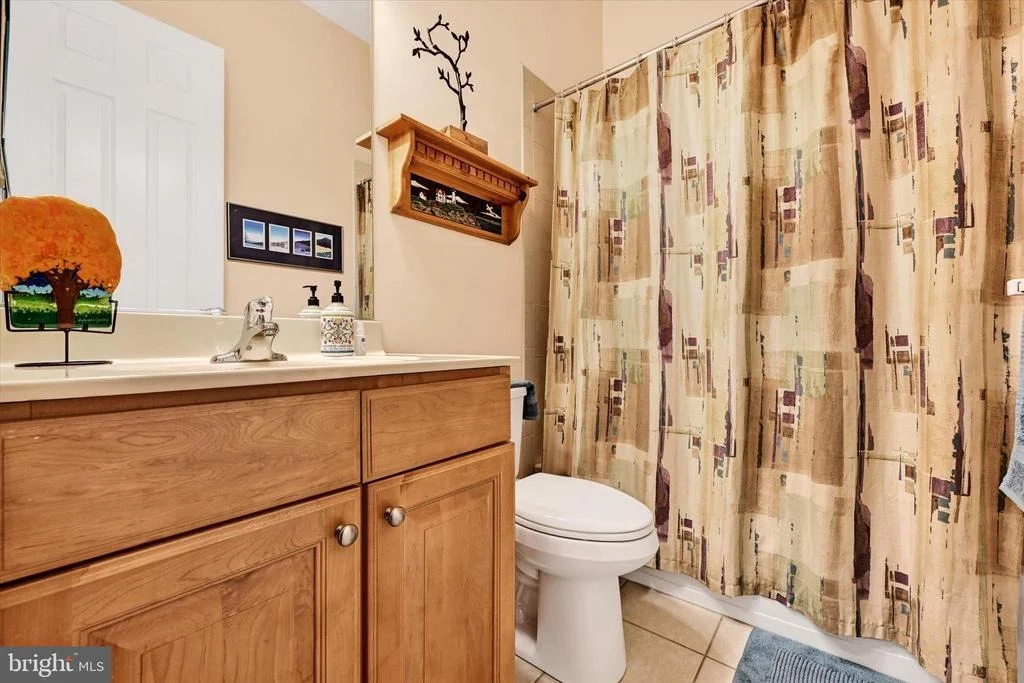
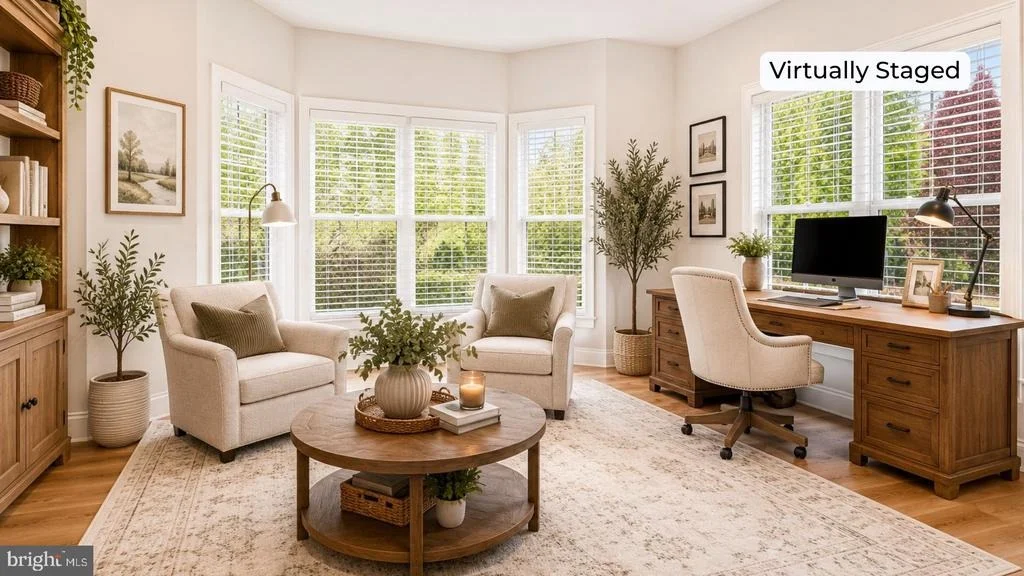
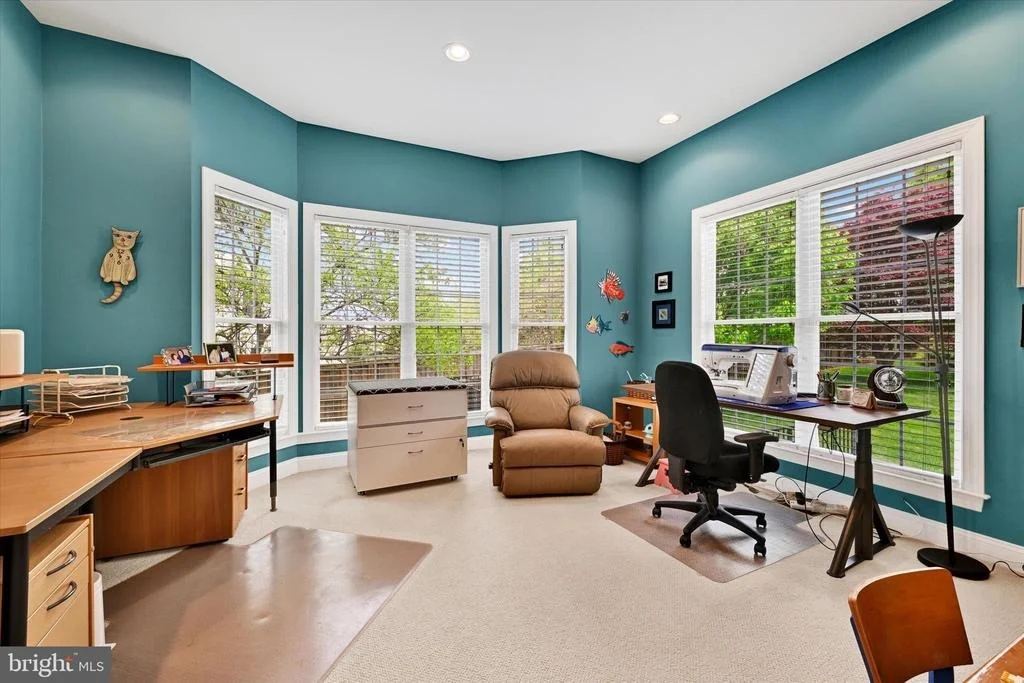
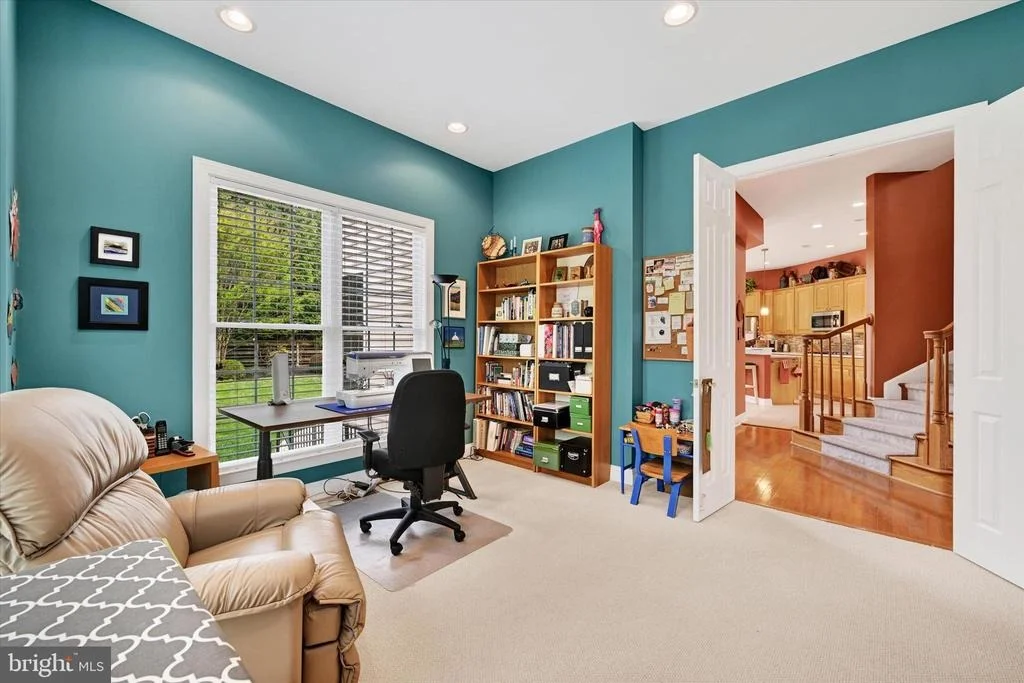
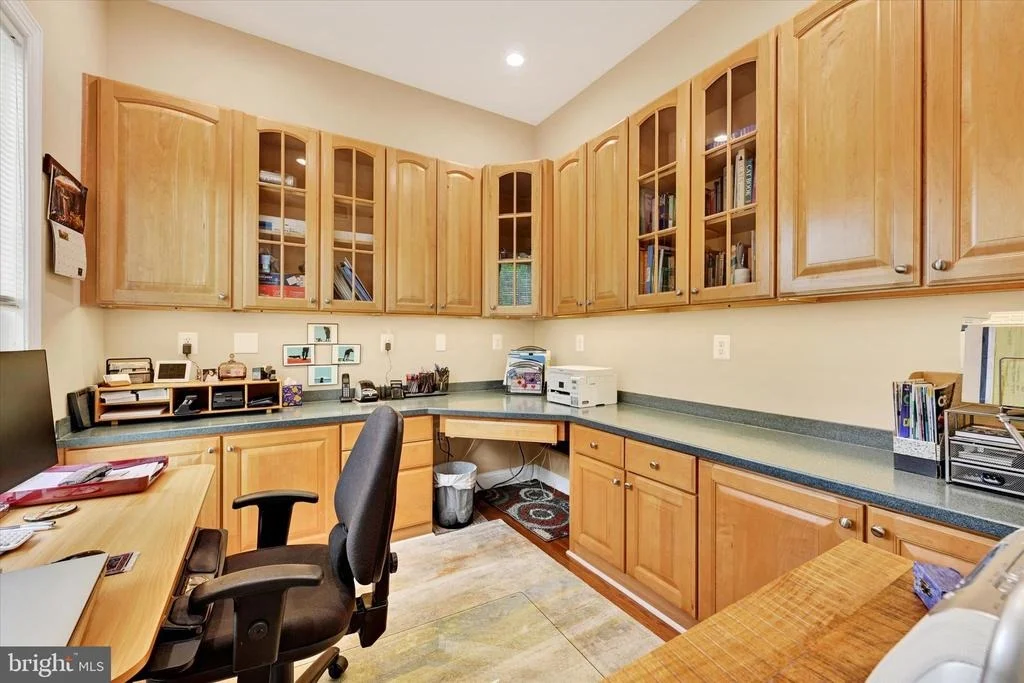
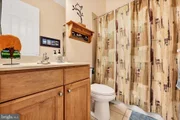
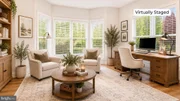
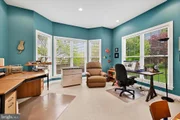
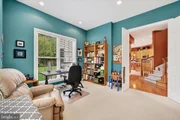
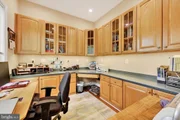
Flexibility is built in. The main-level den/library sits beside a full bath, offering a perfect first-floor bedroom option if needed. A separate office with custom cabinetry provides a dedicated, organized workspace without sacrificing living space.
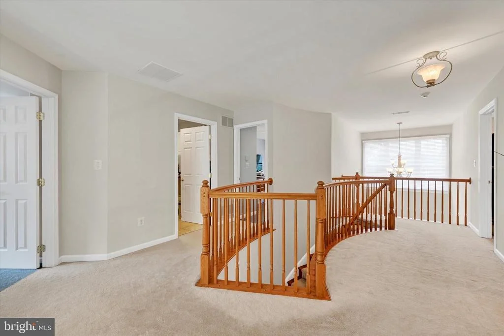
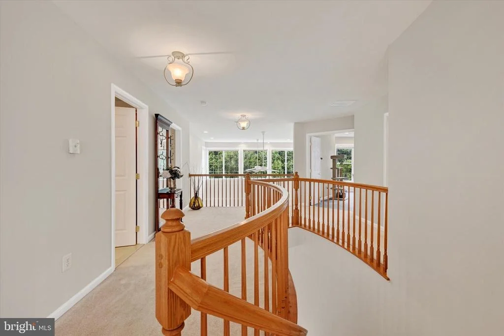
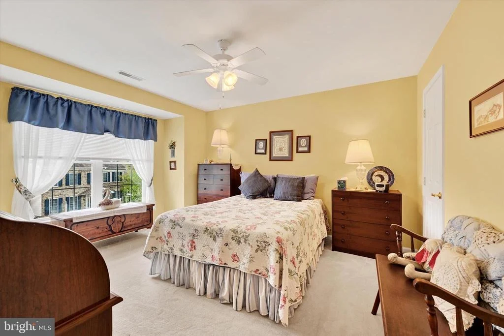
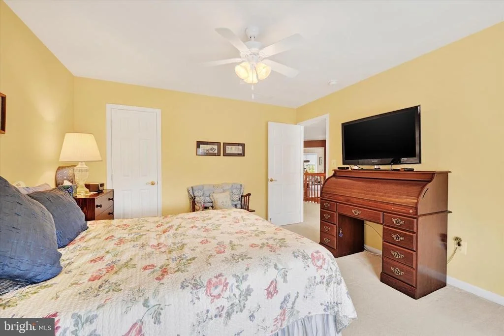
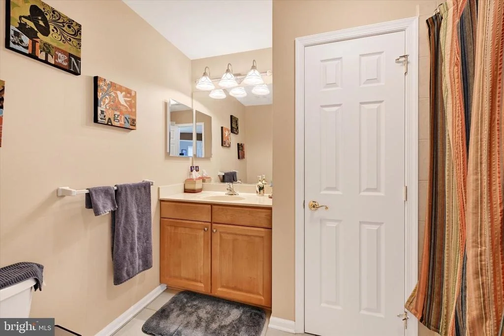
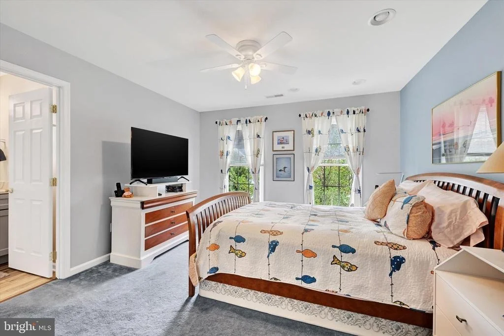
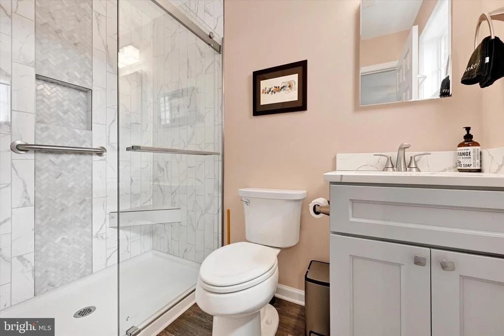
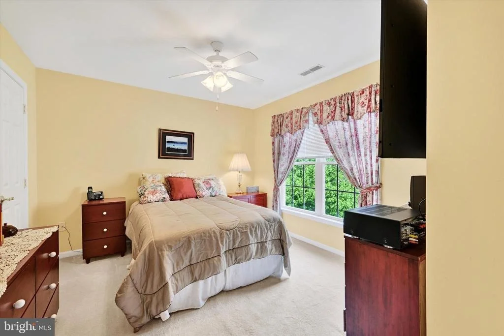
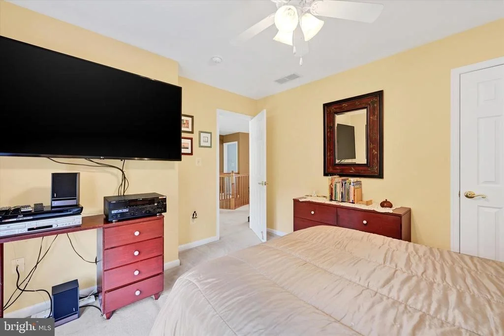
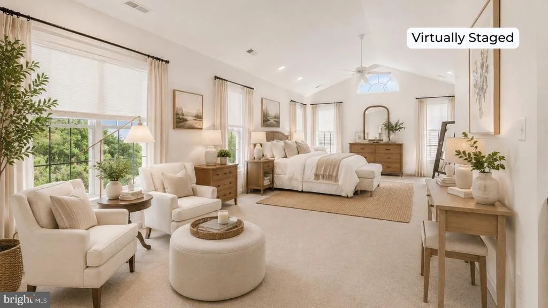
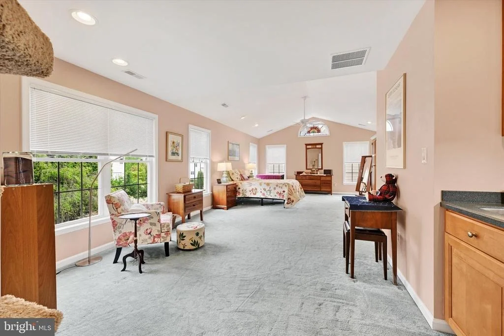
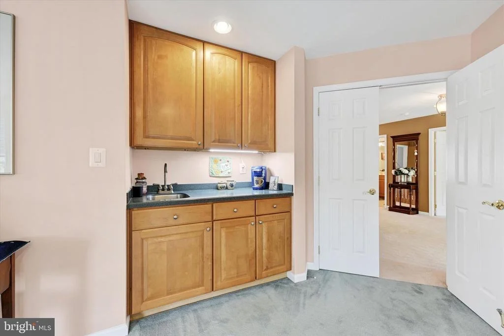
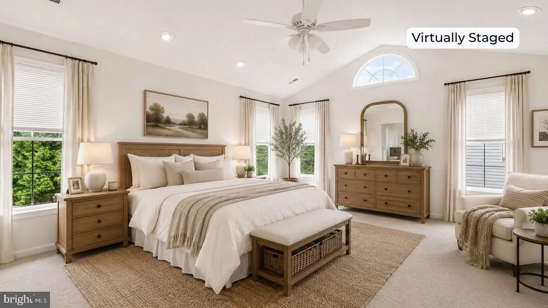
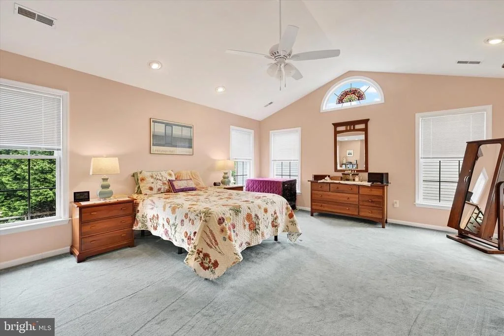
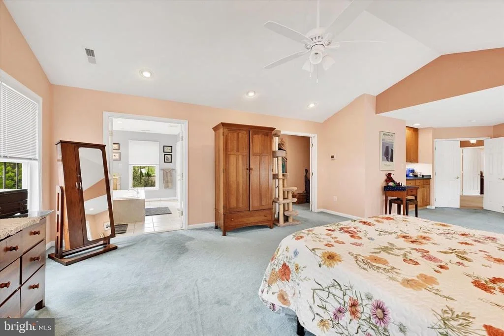
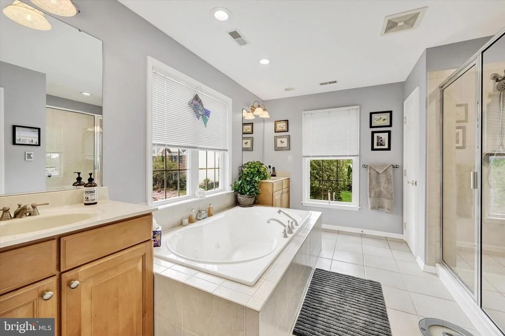
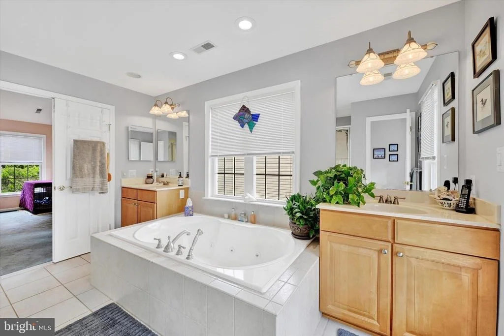
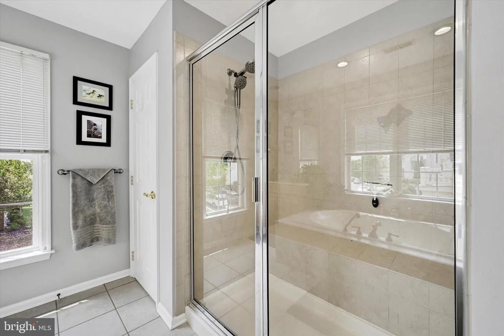
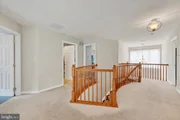
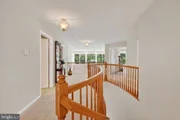
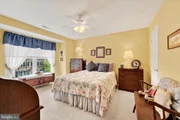
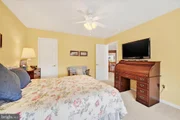
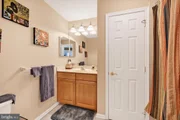
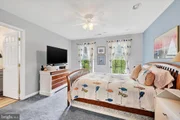
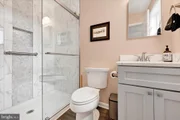
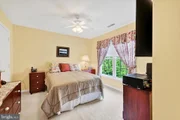
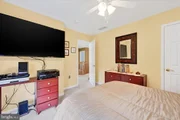
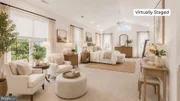
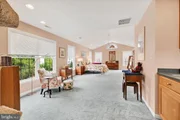
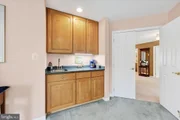
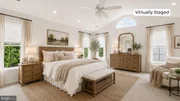
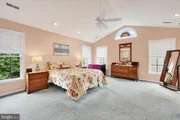
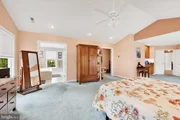
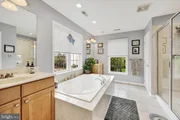
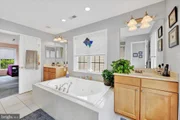
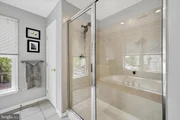
Upstairs, the sweeping curved oak staircase leads to an expansive primary suite that feels like a private retreat. A sitting area, coffee/tea station, generous walk-in closet, and spa-inspired bath with soaking tub and separate shower create a true escape at the end of the day. A second bedroom with a full bath and two additional spacious bedrooms sharing a full hall bath, and convenient upper-level laundry complete the second floor with thoughtful practicality.
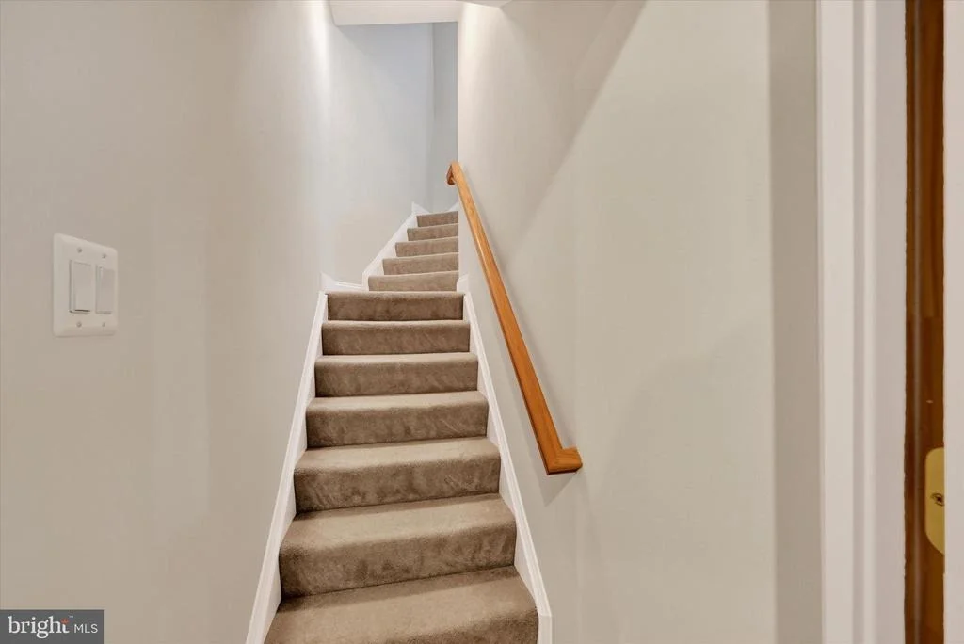
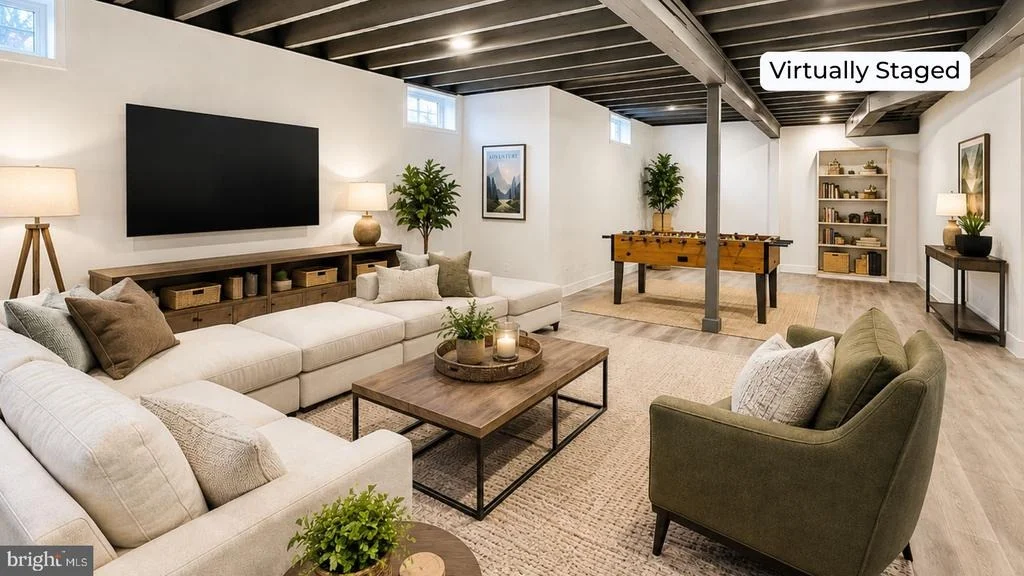
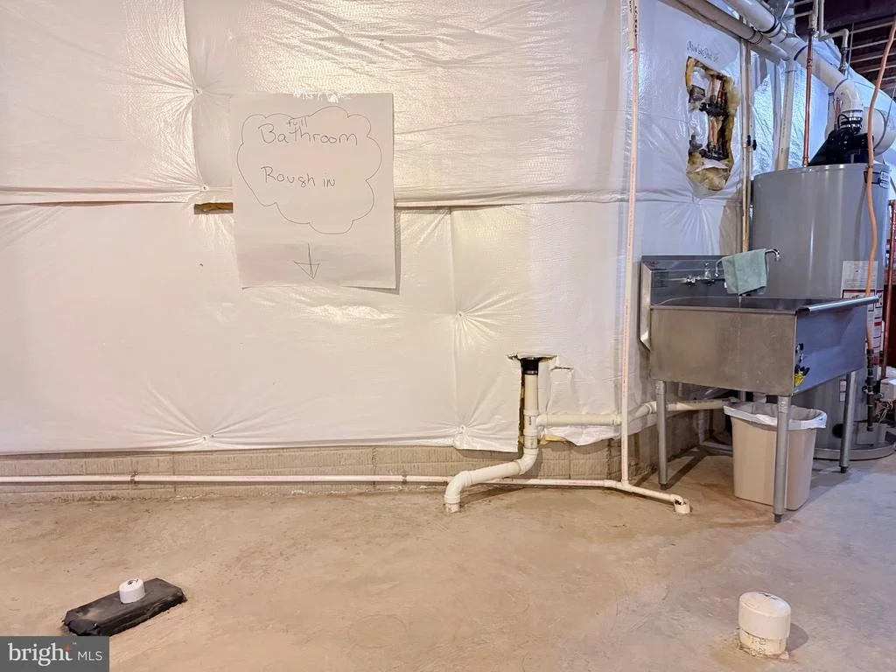
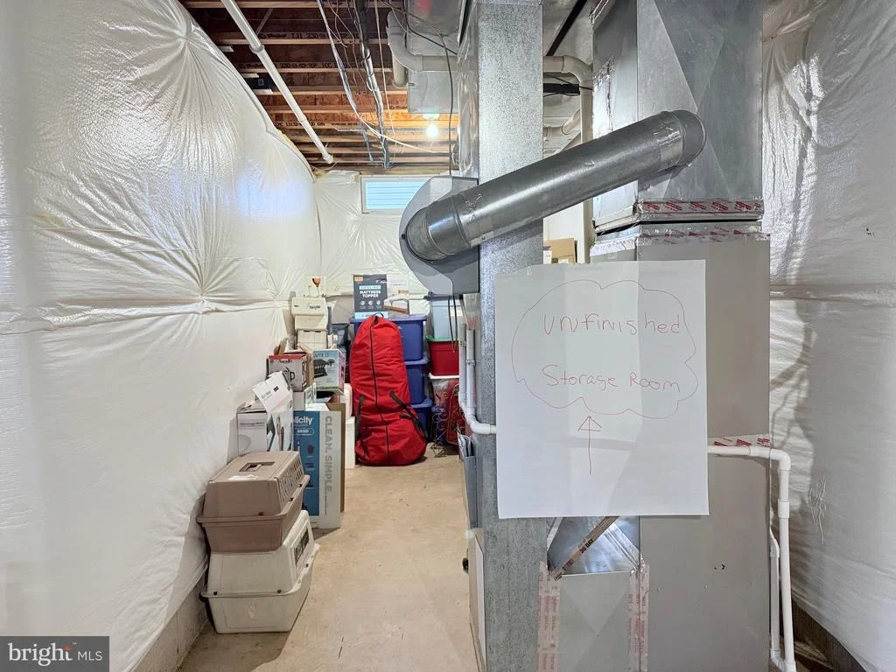
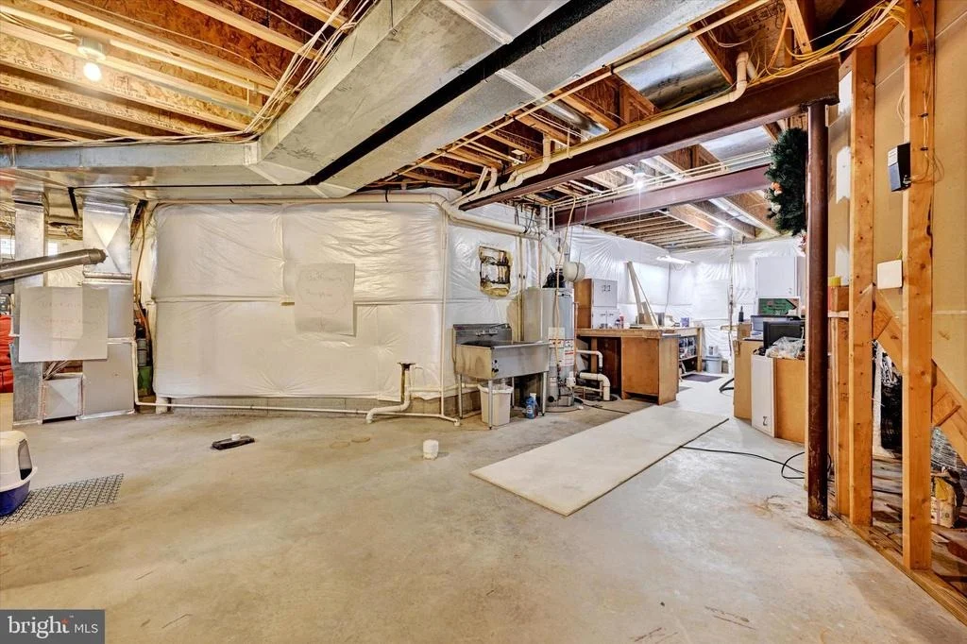
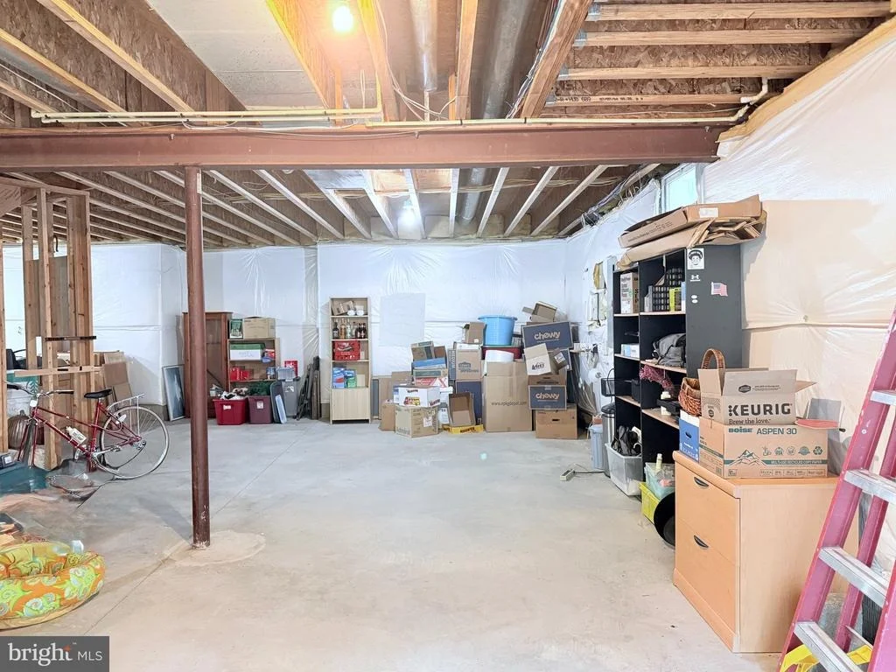
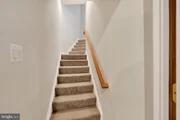
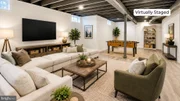
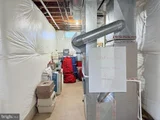
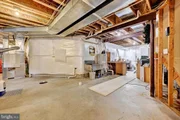
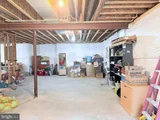
The unfinished lower level offers high ceilings, a full bath rough-in, extra wide walk-up stairs to the rear yard make it easy to navigate furniture and construction materials while you build out your dream - home theater, gym, guest suite, recreation room - the framework is already in place.
And behind the beauty is substance: high-efficiency gas heat, dual-zone HVAC, insulated Low-E windows, radon venting, architectural roof shingles, and a two-car garage with insulated steel door - quality construction you can feel.
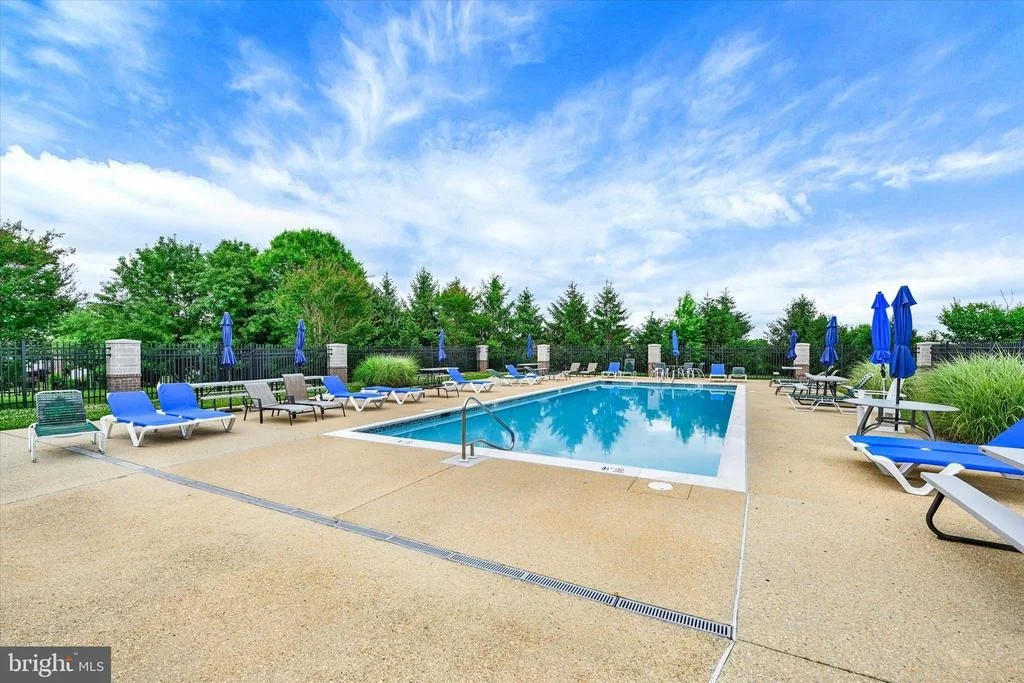
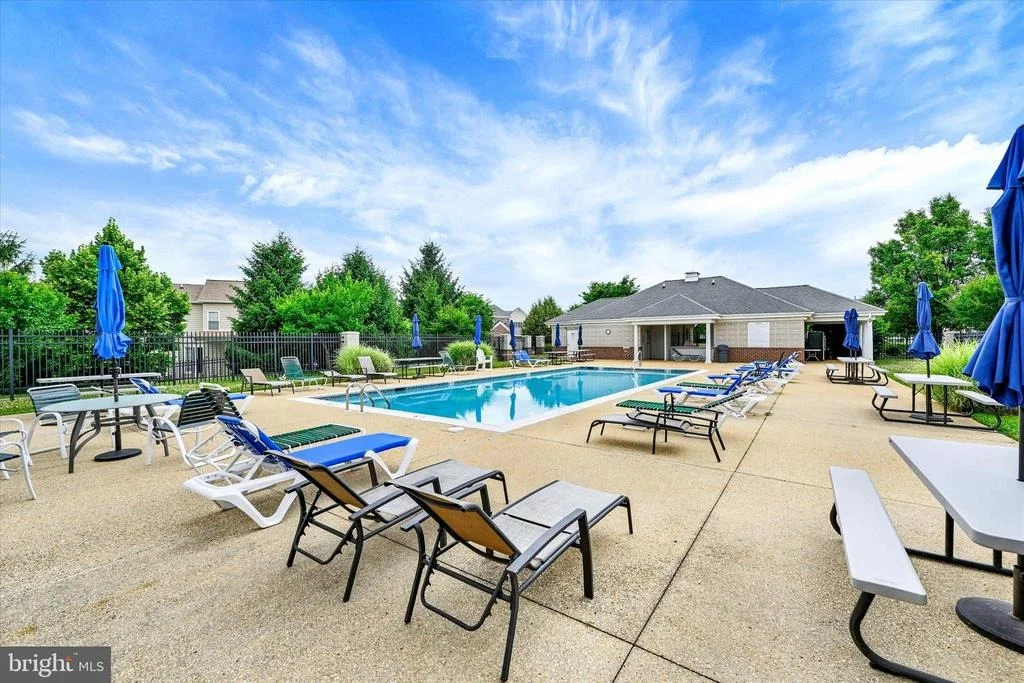
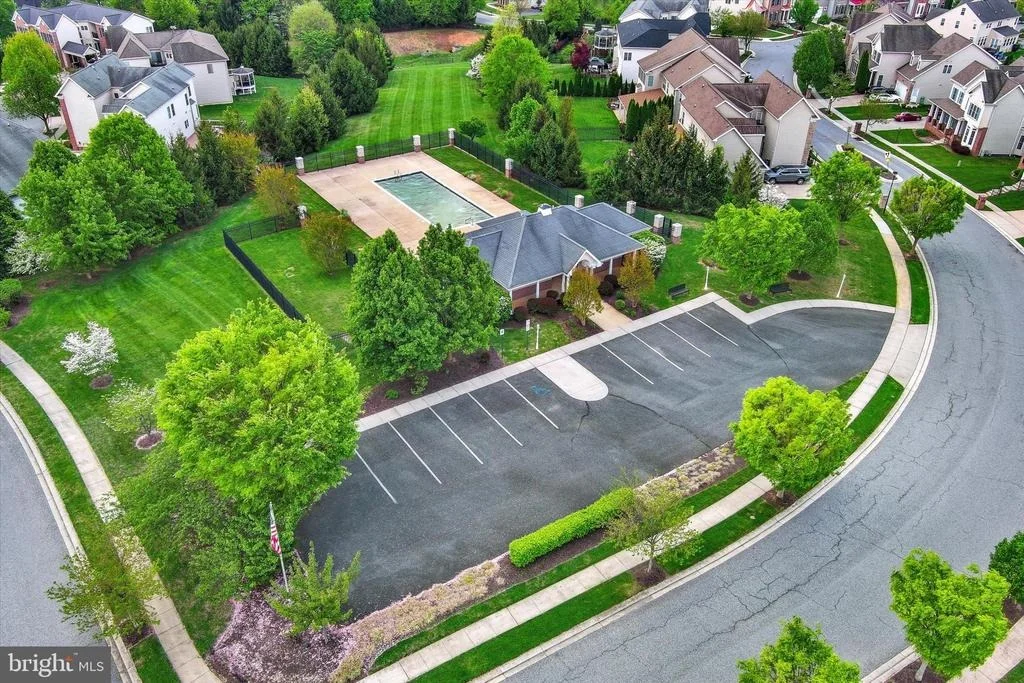
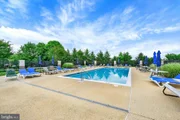
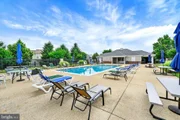
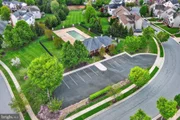
When summer arrives, the Moore's Meadows community pool brings neighbors together and makes every season feel like vacation. Located just blocks away from the Blue Ribbon Elementary School.
This isn't just a house. - It's space to gather. - Space to truly live!!!! The hardwired window candles add the finishing touch!
Get ready - homes built like this don't come along every day. Chapel Hill Elementary School (A BLUE RIBBON SCHOOL) is just around the corner!
UPDATES: ROOF 2005, Washer & Dryer 2020, Bosch Dishwasher 2022, Lawn Irrigation System, GE Profile Frig 2023, JennAir Gas Cooktop 2021, GE Profile Microwave 2024, Furnace-Humidifier-Thermostat 2021, Water Heater 75 Gallons 2021
Payment Calculator
Your Estimated Monthly Payment
Cap Rate Calculator
What does this mean?
Based on our analysis, the cap rate of this property is 1.25%. A negative cap rate indicates that the property might not be feasible as an income-producing asset. The median cap rate for a near zip code 11238 is 4.23%.
How much can I actually make?
Actual monthly rental income may vary between $4,760 and $7,140 depending on unit-specific characteristics. You can change the amount using the slider to further explore.
How is cap rate calculated?
Cap Rate = Net Operating Income (NOI) / Property Asset Value.
When calculating the cap rate, we assume 100% occupancy. Leverage (mortgage) is not considered.
Cap Rate provided by RealtyHop and RentHop, learn more about cap rate here.
Price History
| Date / Event | Date | Event | Price |
|---|---|---|---|
| Jul 16, 2026 | Sold | ||
| Sold | |||
| Jun 14, 2026 | In contract | - | |
| In contract | |||
| Jun 14, 2026 | Price Decreased |
$730,000
↓ $20K
(2.7%) | |
| Price Decreased | |||
| May 14, 2026 | Listed by Long & Foster Real Estate, Inc | $750,000 | |
| Listed by Long & Foster Real Estate, Inc | |||
| May 18, 2005 | Sold | ||
| Sold | |||
Property Highlights
Building Info
Comparables
Status
Price/ft²
Listed On
Sold On
About Baltimore
Similar Homes for Sale
Currently no similar homes aroundNearby Rentals
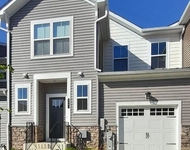
$4,000 /mo
- 4 Beds
- 3 Baths
- 3,198 ft²
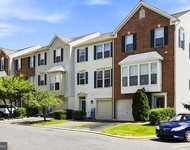
$2,800 /mo
- 3 Beds
- 2 Baths
- 1,770 ft²

Long & Foster Real Estate, Inc
Last Updated: 9 hours ago
Data Source: Bright MLS , MLS# MDBC2152892















 Your Privacy Choices
Phone: 425-283-2930
Address: 335 Madison Avenue, New York, NY 10017