See Home Value
$10,075,000
● House - Off Market

5200 4TH STREET NW

WASHINGTON, DC 20011
bedrooms
4 Beds
bathrooms
3 Baths, 1 Half Bath
square feet
2,357 Ft²
$6,176
Est. Monthly
4.35%
Cap Rate

About This Property

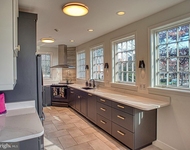
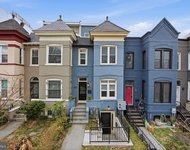
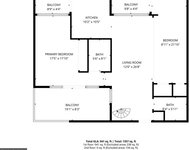
This 4 bedroom 3.5-bath Petworth perfection,  presented by AB Urban Development,  fulfills all your expectations! The pluses includes: SEMI-DETACHED-unit on a corner lot, extra SOUTH-facing wall of windows on all three levels, EXPANSIVE fenced side and back yards with an oversized SW-facing patio,  separate ABOVE-ground 1-bedrom + DEN in-law suite with side and rear entrances,  2-car detached garage, upper-level laundry as well as in lower-level! From the welcoming, elevated wide front porch, enter into an openness of natural light! The gracious living room flows to the open dining room and a trophy, all-white kitchen with a party-sized island. This main level spills out to the patio and yard oasis. On the upper level, a primary bedroom with double closets and an all-white brand-new bathroom awaits. The two other bedrooms are of generous size and share an adjoining bathroom. The lower level is actually above ground and can serve as a fully-separate in-law suite, with it second kitchen, bedroom plus den (possible FIFTH bedroom) and second washer/dryer OR an extension to the main house as a hub for media/entertaining, lounging, fitness or office.
Unit Size
2,357 Ft²
Days on Market
22 days
Land Size
0.04 acres
Price per sqft
$487
Property Type
House
Property Taxes
$534
HOA Dues
-
Year Built
1932

Payment Calculator

Cap Rate Calculator

Last updated: 2 years ago (Bright MLS #DCDC2186458)

Price History

Date / Event Date Event Price
Apr 4, 2025 Sold
Sold
Mar 13, 2025 In contract -
In contract
Mar 13, 2025 Relisted $1,149,000
Relisted
Mar 13, 2025 In contract -
In contract
Feb 28, 2025 Listed $1,149,000
Listed
This 4 bedroom 3.5-bath Petworth perfection, presented by AB Urban Development, fulfills all your expectations! The pluses includes: SEMI-DETACHED-unit on a corner lot, extra SOUTH-facing wall of windows on all three levels, EXPANSIVE fenced side and back yards with an oversized SW-facing patio, separate ABOVE-ground 1-bedrom + DEN in-law suite with side and rear entrances, 2-car detached garage, upper-level laundry as well as in lower-level! From the welcoming, elevated wide front porch, enter into an openness of natural light! The gracious living room flows to the open dining room and a trophy, all-white kitchen with a party-sized island. This main level spills out to the patio and yard oasis. On the upper level, a primary bedroom with double closets and an all-white brand-new bathroom awaits. The two other bedrooms are of generous size and share an adjoining bathroom. The lower level is actually above ground and can serve as a fully-separate in-law suite, with it second kitchen, bedroom plus den (possible FIFTH bedroom) and second washer/dryer OR an extension to the main house as a hub for media/entertaining, lounging, fitness or office.
Show More

Property Highlights

Garage
Air Conditioning

Building Info

Overview

    General

  • Year Built: 1932
  • Effective Year Built: 1932
  • Building Count: 1
  • Total Rooms: 10
  • Bedroom Count: 7
  • Bathroom Count: 3
  • Full Bathrooms: 3
  • Partial Bathrooms: 3
  • Building Condition: 6
  • Building Quality: 9
  • Construction Type: 12
  • Building Style: 34
  • Exterior Walls Type: 2
  • Interior Walls Type: 0
  • Roof Shape Type: 6
  • Roof Cover Type: 2
  • Floor Count: 200
  • Living Units: 3
  • Floor Cover: 15
  • Basement Type: 8
  • Basement Area: 956
  • Garage Type: 4
  • Parking Space Count: 0
  • Patio Type: 20
  • Porch Type: 8
  • Pool Type: 0

    Dimensions

  • Lot Size Square Feet: 1,801
  • Total Building Area: 2,596
  • Gross Building Area: 2,596
  • Building Area: 2,596
  • Building Area Measurement: R

    Heating and Cooling

  • Air Conditioning: 6
  • Heating: 13
  • Heated Square Feet: 1,640
  • Heating Fuel Type: 0

    Utilities

  • Sewer System: 0
  • Water Service: 0

Building

  • Building Type: 0
  • Property Class: C
  • Subdivision: PETWORTH
  • Land Acres: 0000000041
  • Standard Land Use Code: 2000
  • County Land Use Code: 024
  • Legal Description 1: SQUARE 3257 LOT 0088 NBHD: PETWORTH

Neighborhood

  • School District Name: District of Columbia Public Schools
  • Census Tract: 002102

Zoning

  • Zoning: R-3

Geography

  • Assessors Map Reference: 06-0646
  • Parcel: 3257- -0088
  • Block: 3257
  • Lot: 88
  • Municipality: WARD 4
  • Latitude: 38.9533
  • Longitude: -77.018

    Address

  • Full Address: 5200 4th St Nw
  • Address - House Number: 5200
  • Street Segment Direction: NW
  • Address - Street Name: 4th
  • Address - Suffix Type: St
  • State: DC
  • City Name: Washington
  • Carrier Code: C014
  • 4-Digit Zip Code: 4039
  • Zip Code: 20011

Valuation

    Tax

  • Tax Year: 2023
  • Tax Amount: $640,774
  • Tax Rate Code Area: 001

    Market Valuation

  • Market Total Value: $753,850
  • Market Land Value: $426,640
  • Market Improvement Value: $327,210

    Assessments Valuation

  • Assessed Year: 2023
  • Assessed Total Value: $753,850
  • Assessed Land Value: $426,640
  • Assessed Improvements Value: $327,210
Data used for valuation calculations is provided by RealtyHop, and other third party sources

Comparables

Unit
Status
Type
Beds
Baths
ft²
Price/ft²
Asking Price
Listed On
Closing Price
Sold On
HOA + Taxes

About Northwest Washington


Similar Homes for Sale

Currently no similar homes around

Nearby Rentals

Unit for rent at 4643 16th Street Nw, WASHINGTON, DC, 20011

$5,150 /mo

  • 3 Beds
  • 2 Baths
  • 2,700 ft²
4643 16th Street Nw, WASHINGTON, DC, 20011 Listing by Brenda J Mejia
Unit for rent at 3620 13th Street Nw, WASHINGTON, DC, 20010

$4,900 /mo

  • 3 Beds
  • 2 Baths
  • 1,926 ft²
3620 13th Street Nw #UNIT1, WASHINGTON, DC, 20010 Listing by Joachim J Braeu
Unit for rent at 2250 11th Street Nw, WASHINGTON, DC, 20001

$4,800 /mo

  • 3 Beds
  • 2 Baths
  • 1,375 ft²
2250 11th Street Nw #401, WASHINGTON, DC, 20001 Listing by John M Burgess


Frequently Asked Questions

When was property at 5200 4th Street Northwest built and last sold?
The property at 5200 4th Street Northwest was built in 1932 and last sold on Jan 1, 1970 for $0.
How much is this home worth?
The estimated value of the home located at 5200 4th Street Northwest is $1,166,393.
What are some comparable homes to 5200 4th Street Northwest?
There are currently no comparable homes to 5200 4th Street Northwest.