


36
Map
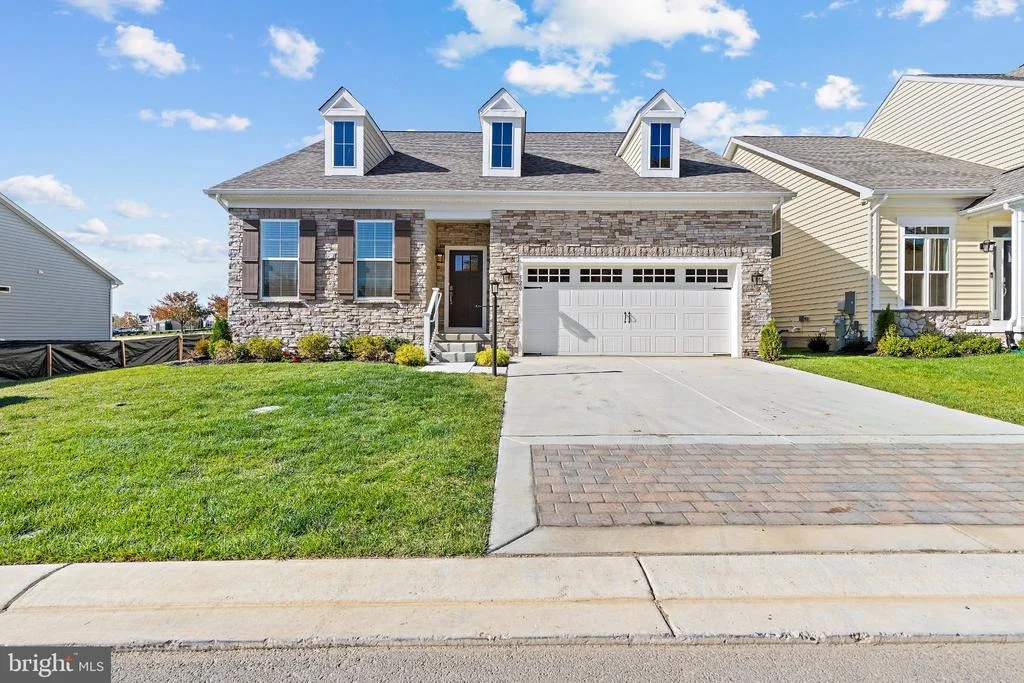
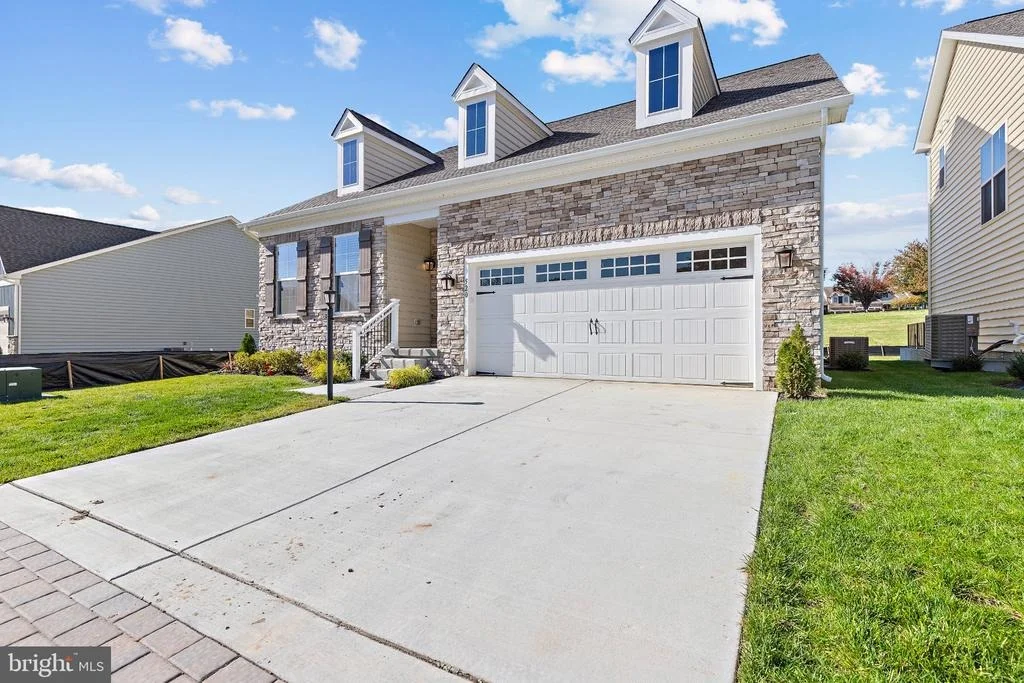
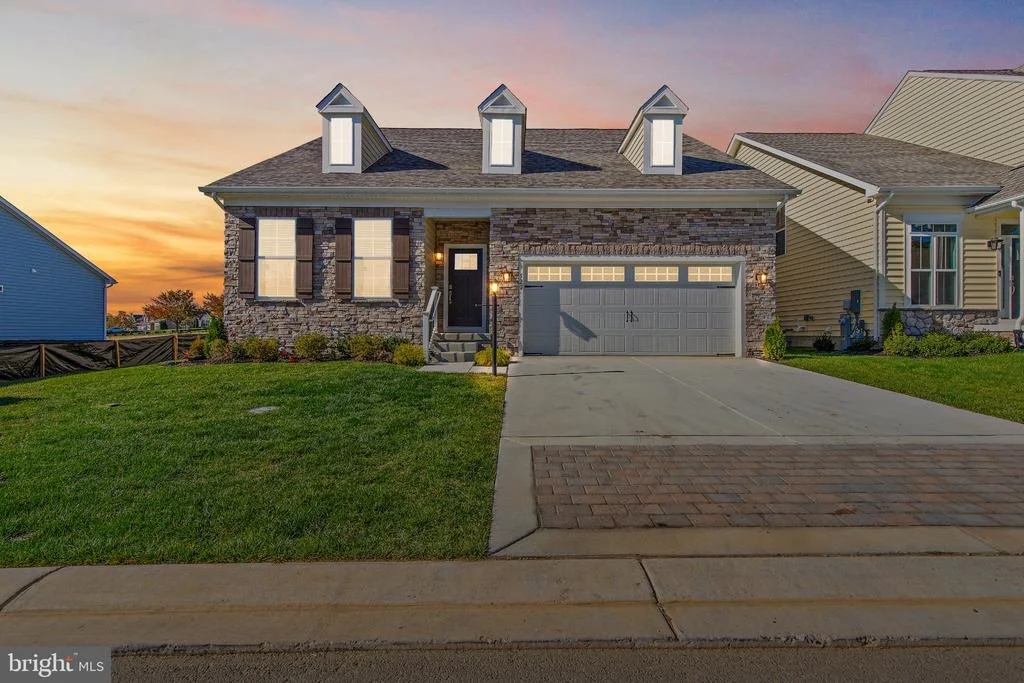
520 WHIMSICAL DRIVE


About This Property
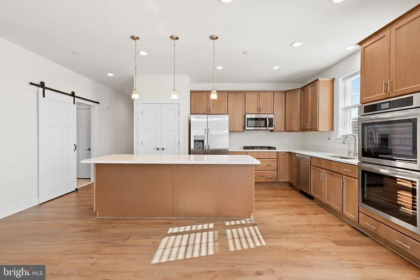
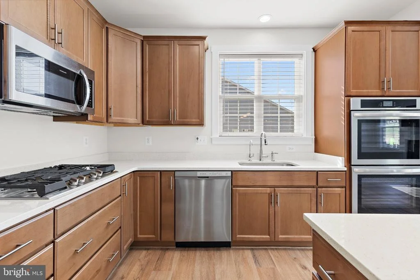
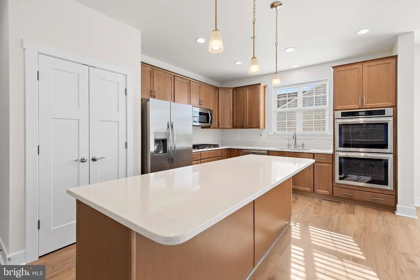
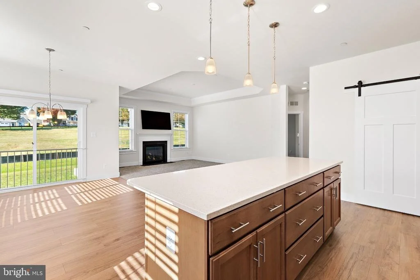
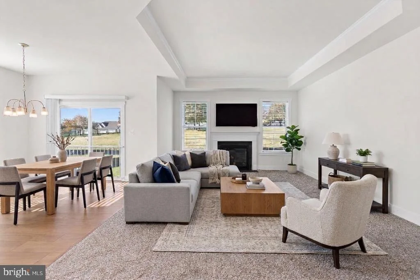
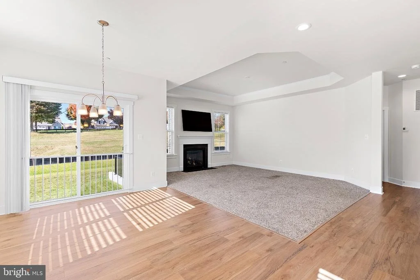
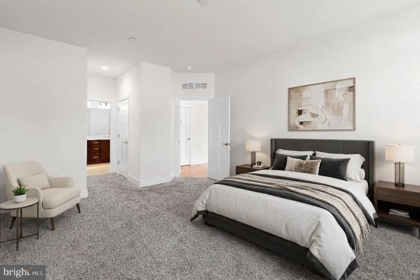
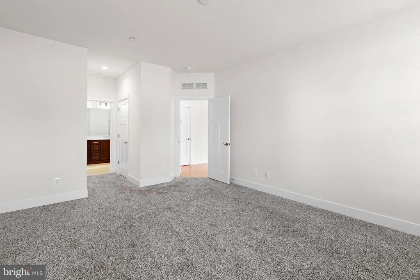
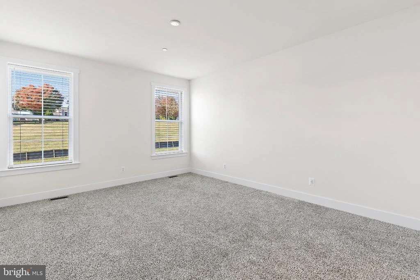
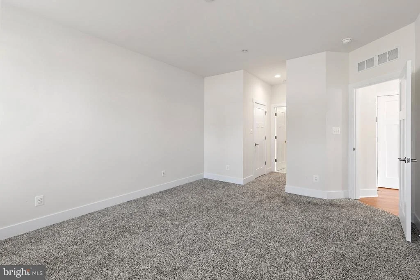
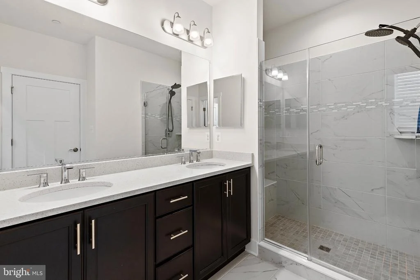
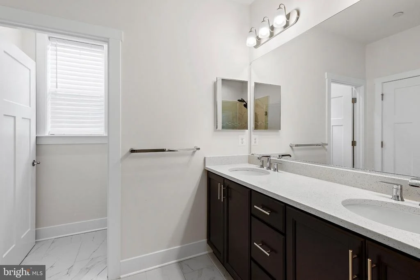
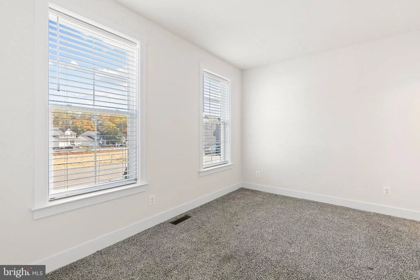
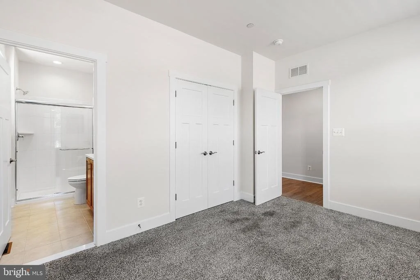
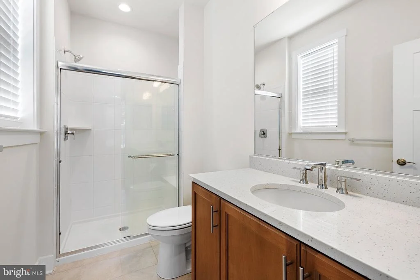
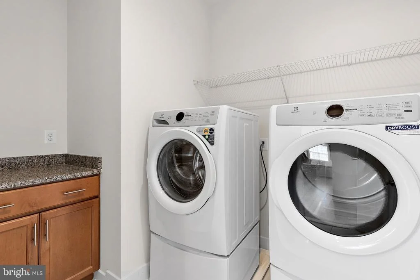
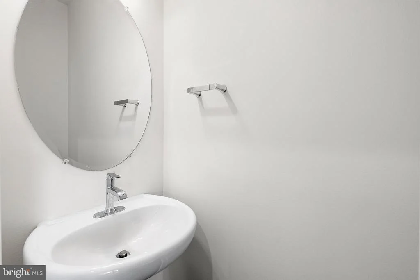
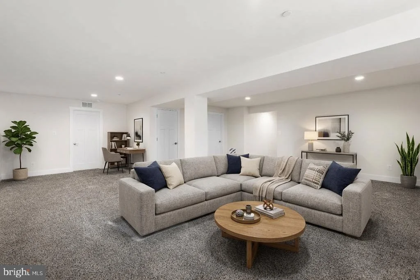
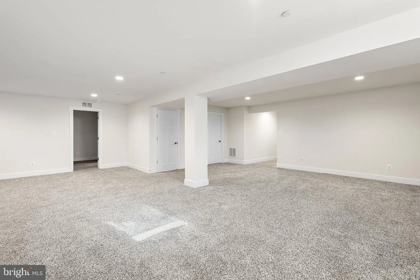
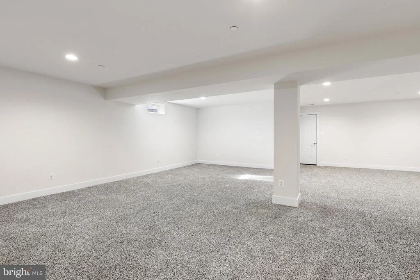
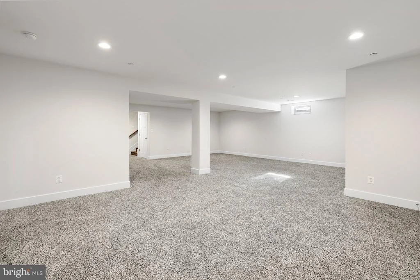
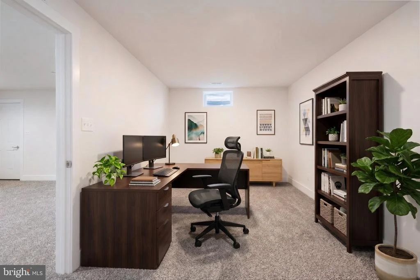
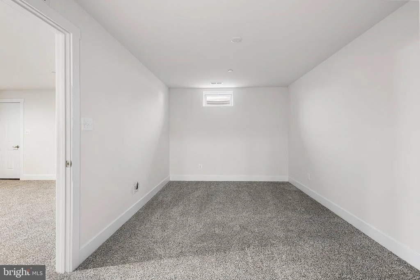
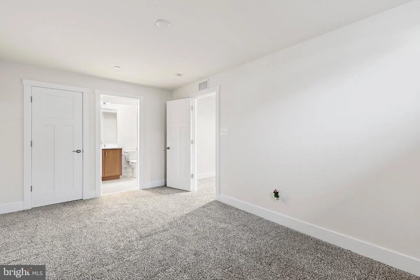
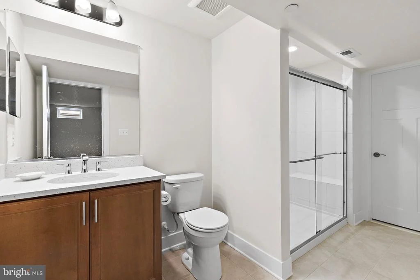
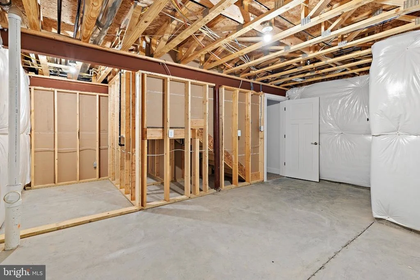
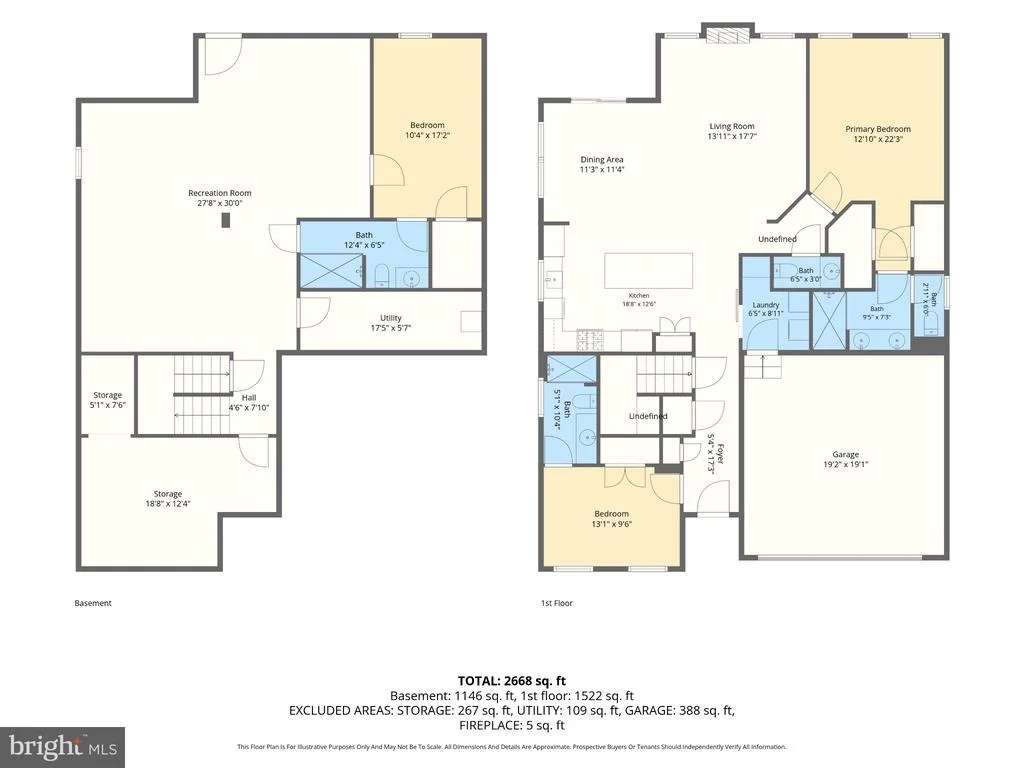
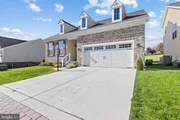
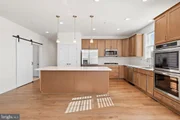
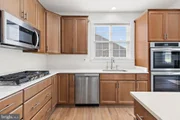
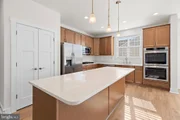
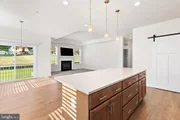
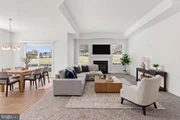
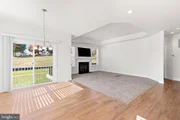
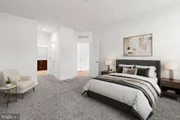
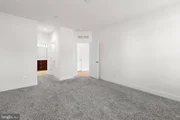
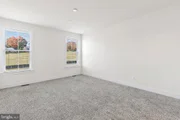
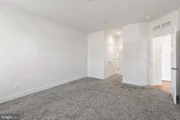
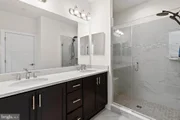
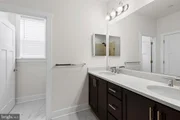
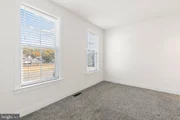
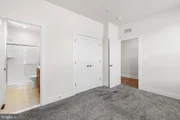
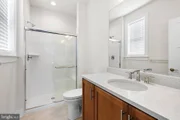
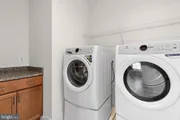
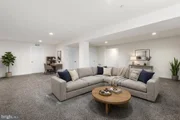
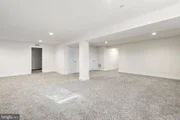
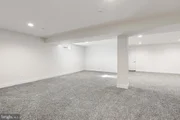
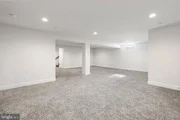
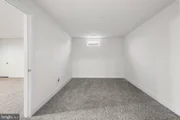
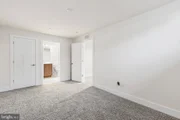
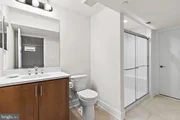
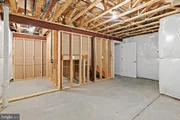
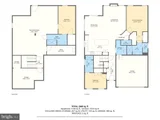
The main level is thoughtfully laid out with two spacious bedrooms and two full baths, including a primary suite with dual walk-in closets and a renovated ensuite bath, plus a second bedroom featuring its own dedicated full bath. At the heart of the home, a gourmet kitchen built for hosting flows directly into a light-filled living room anchored by a warm gas fireplace. Downstairs, the finished basement provides a third bonus room and full bath, perfect for guests, or a home office setup.
Premium features were built right into this unit, saving you thousands after closing:
*Tankless Water Heater: Enjoy instant, continuous hot water and peak energy efficiency.
*Kitchen Reverse Osmosis System: Pure, high-quality drinking water right from the tap.
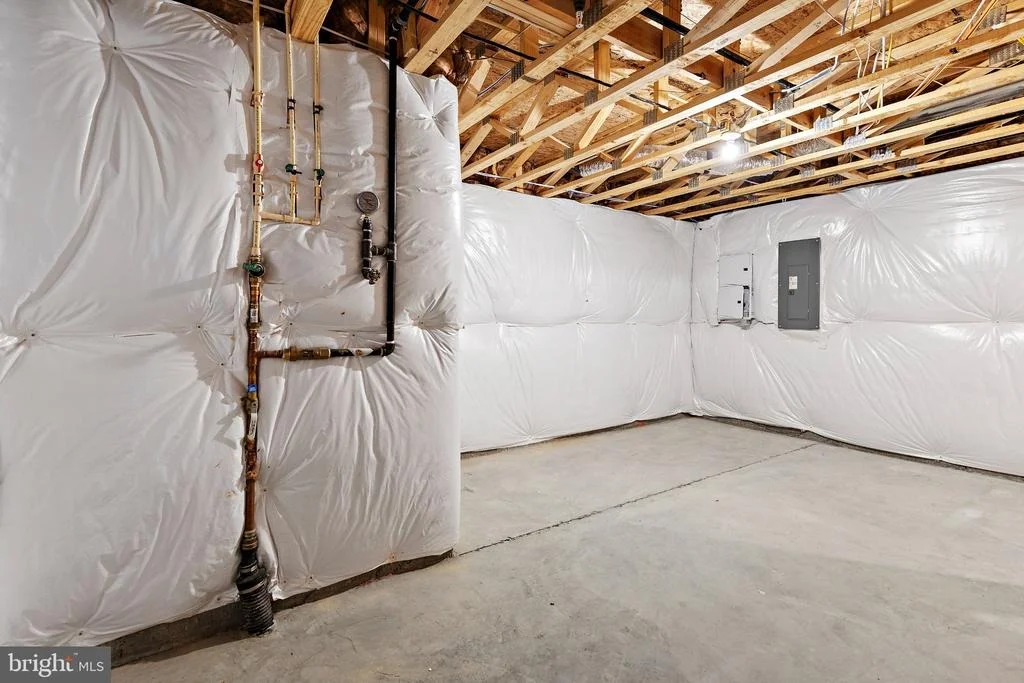
*Finished Basement: Extra living space paired with a private 3rd bonus room and full bath.
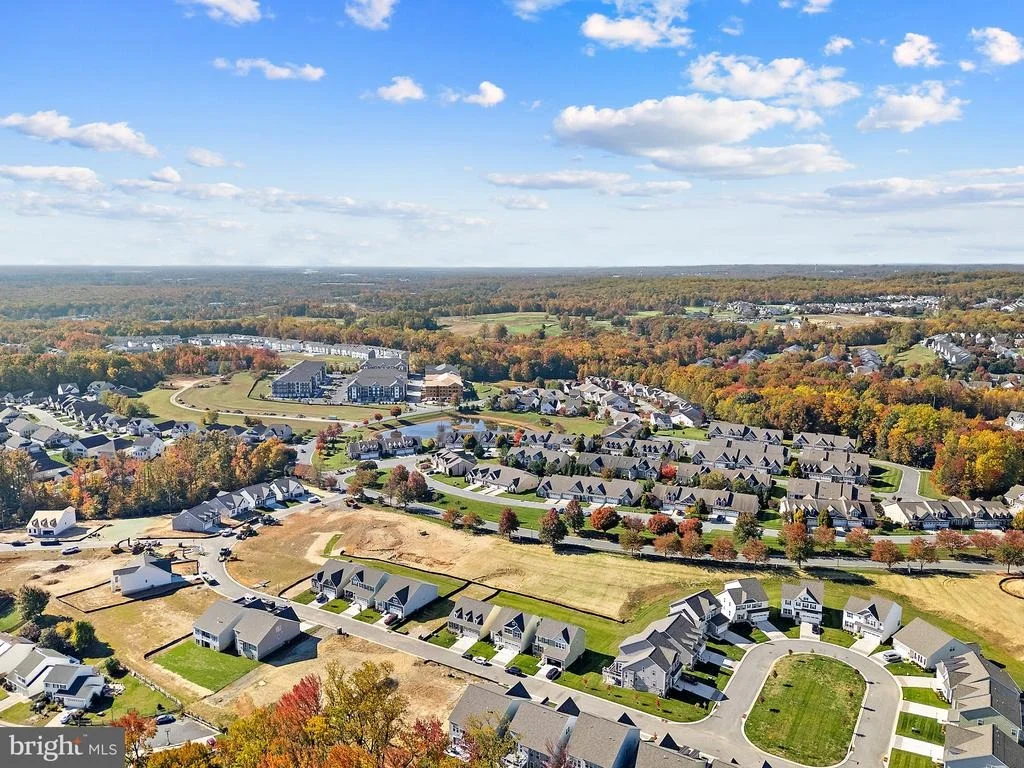
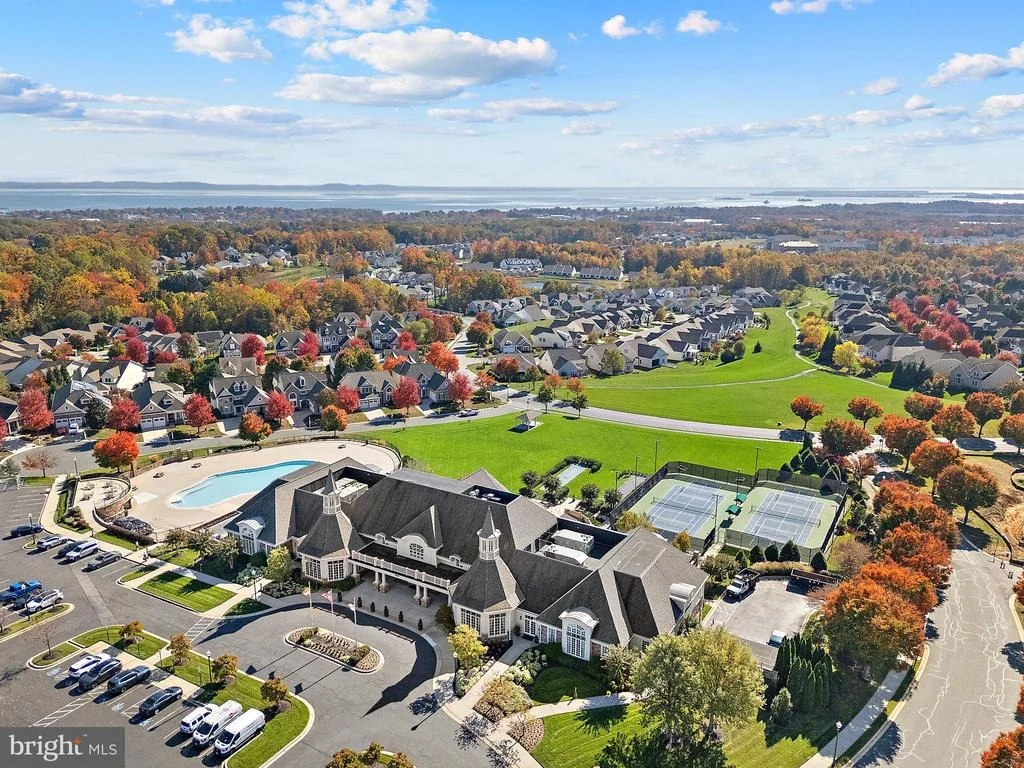
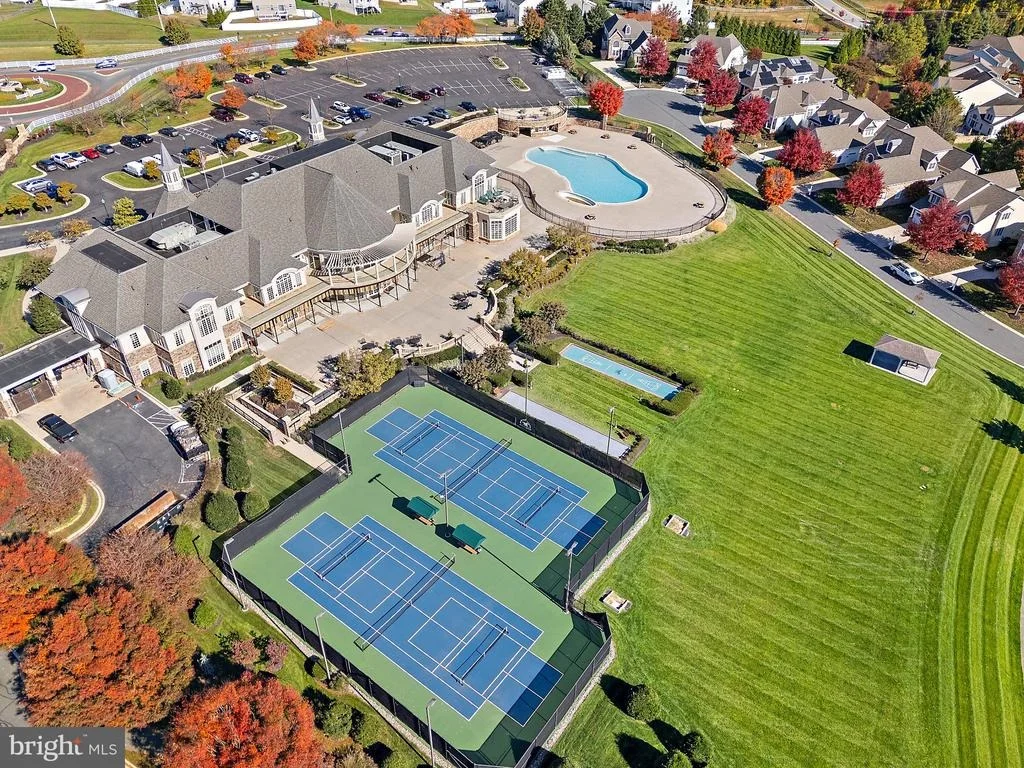
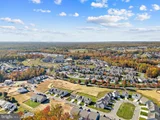
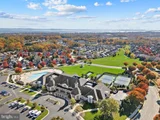
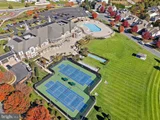
*Gated Bulle Rock Amenities: Low-maintenance living with access to the community clubhouse, resort-style pools, fitness center, and walking trails.
Why wait through months of construction when your turnkey 2026 dream home is ready today?
Listed By
Payment Calculator
Your Estimated Monthly Payment
Cap Rate Calculator
What does this mean?
Based on our analysis, the cap rate of this property is 1.25%. A negative cap rate indicates that the property might not be feasible as an income-producing asset. The median cap rate for a near zip code 11238 is 4.23%.
How much can I actually make?
Actual monthly rental income may vary between $4,760 and $7,140 depending on unit-specific characteristics. You can change the amount using the slider to further explore.
How is cap rate calculated?
Cap Rate = Net Operating Income (NOI) / Property Asset Value.
When calculating the cap rate, we assume 100% occupancy. Leverage (mortgage) is not considered.
Cap Rate provided by RealtyHop and RentHop, learn more about cap rate here.
Price History
Property Highlights
Building Info
Comparables
Status
Price/ft²
Listed On
Sold On
About Havre de Grace
Similar Homes for Sale
Currently no similar homes aroundNearby Rentals

Compass
Last Updated: 11 hours ago
Data Source: Bright MLS , MLS# MDHR2061640





 Your Privacy Choices
Phone: 425-283-2930
Address: 335 Madison Avenue, New York, NY 10017