Check Availability
Fullerton 92835
520 W Hermosa
$2,399,000
↓ $71K (2.9%)
● House - For Sale

520 W Hermosa

Fullerton, CA 92835
bedrooms
5 Beds
bathrooms
5 Baths, 1 Half Bath
square feet
2,928 Ft²
$11,780
Est. Monthly

About This Property

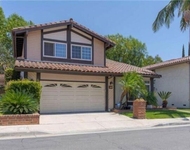
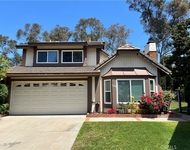
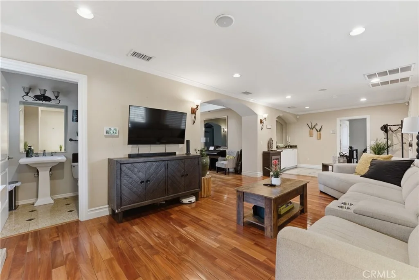
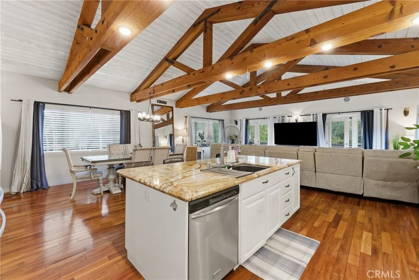
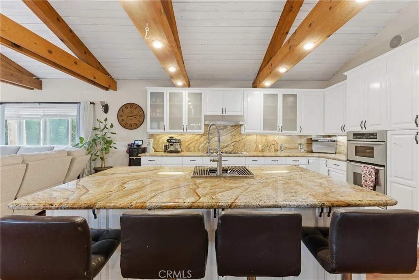
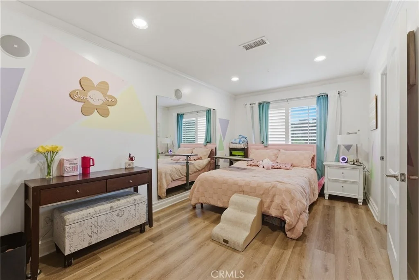
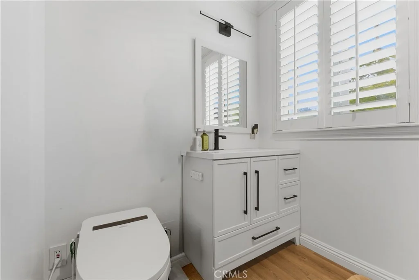
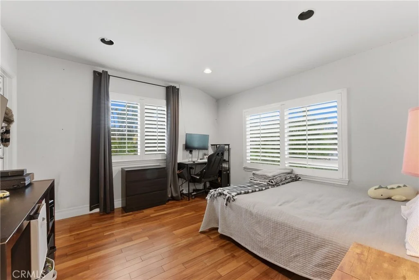
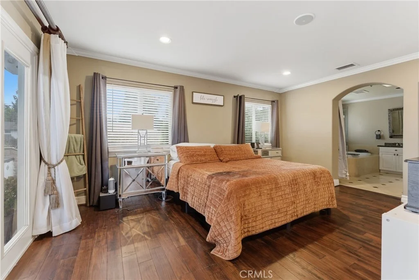
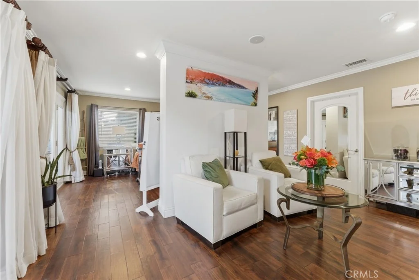
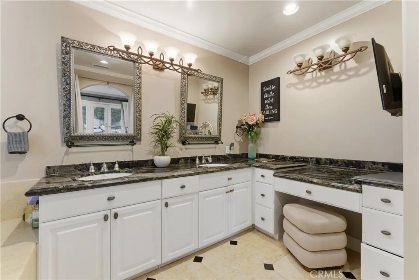
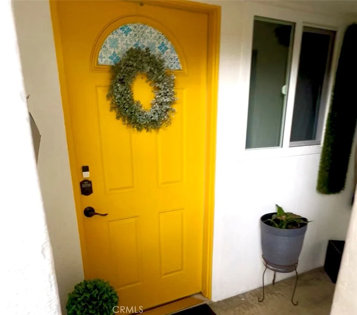
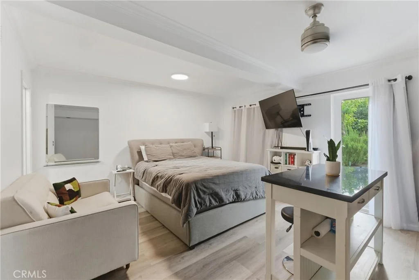
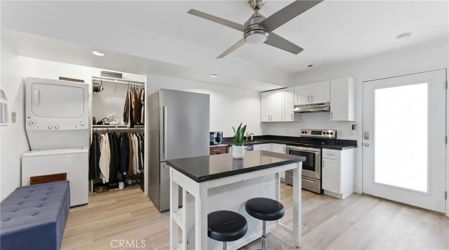
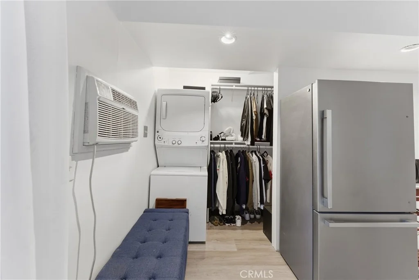
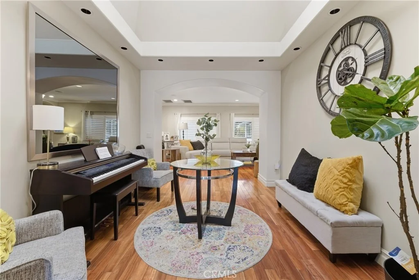
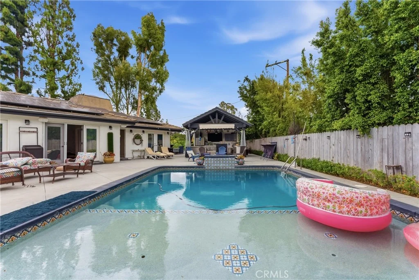
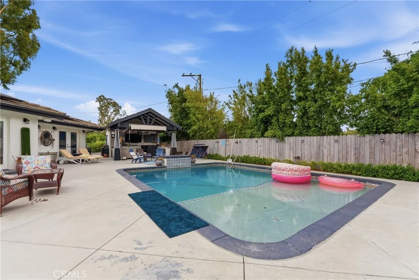
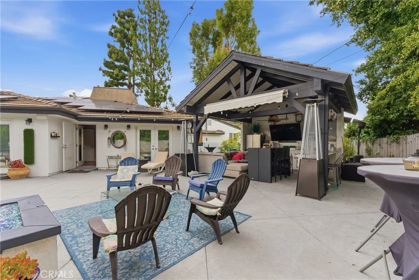
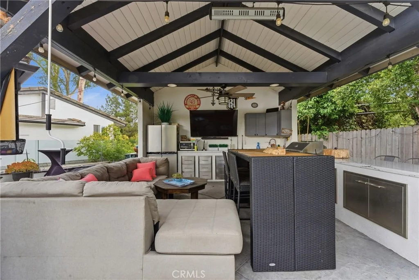
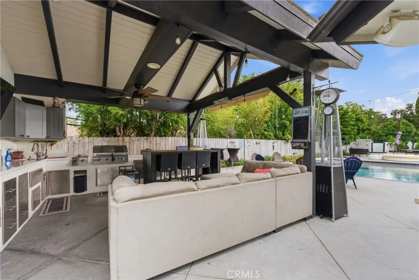
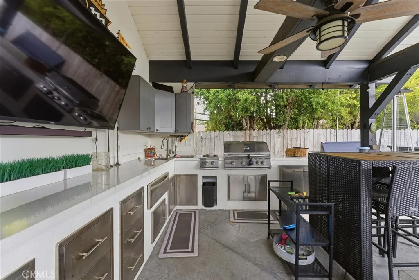
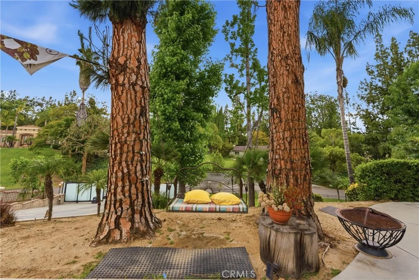
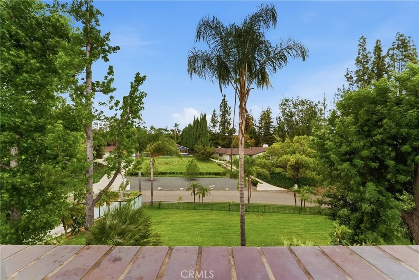
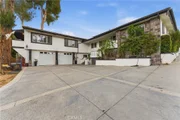
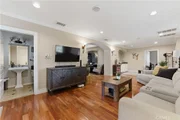
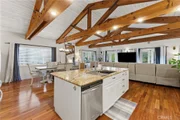
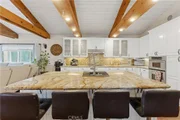
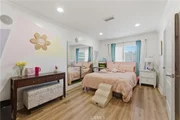
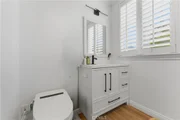
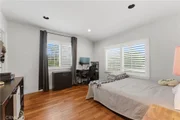
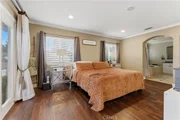
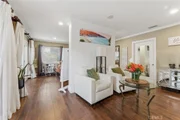
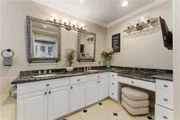
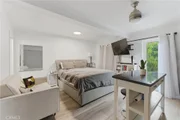
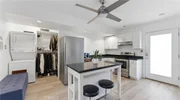
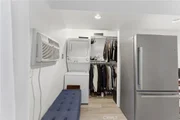
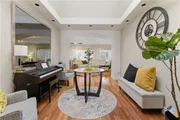
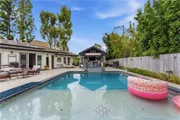
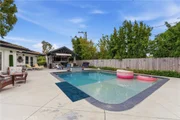
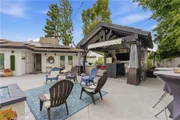
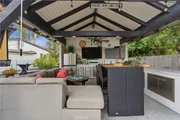
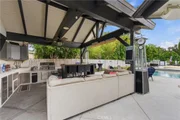
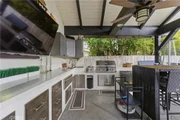
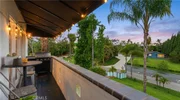
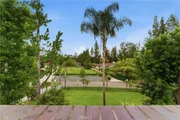
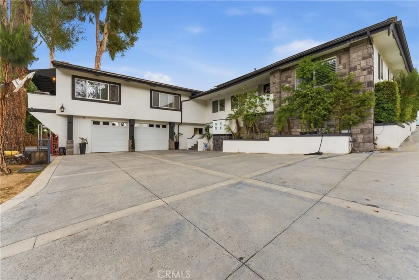
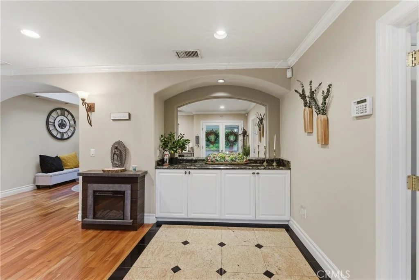
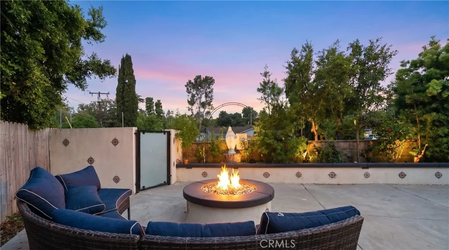
Custom and Impressive home with a detached ADU! Only steps away from Laguna Lake in the highly sought-after community of Sunny Hills Estates, this exceptional custom residence offers an impressive combination of sophistication, comfort, and resort-style living. Beautifully updated throughout, the home spans approximately 2,928 square feet and includes a highly desirable private studio ADU featuring its own entrance, full kitchen, bathroom, and laundry hookups - ideal for guests or extended family. From the moment you arrive, the gated entrance, expansive driveway, and striking architectural presence create a true sense of exclusivity. Inside, the home showcases refined finishes including rich hardwood flooring, elegant custom moldings, recessed lighting, and expansive windows that flood the interiors with natural light while capturing peaceful hillside and treetop views.  Designed with entertaining in mind, the spacious main living area features soaring open-beam ceilings and a seamless flow into the gourmet kitchen, complete with premium stainless steel appliances, granite countertops, custom cabinetry, and an oversized island perfect for gathering. Multiple living and dining spaces create an inviting atmosphere that balances warmth with modern luxury. The primary suite offers a private retreat with spa-like amenities including a beautifully upgraded bathroom, soaking tub, walk-in closet, and direct access to the backyard. Outdoors, the property transforms into a true entertainer's paradise. The completely renovated resort-style pool features a Baja shelf, tranquil water feature, and surrounding lounge areas anchored by a stylish fire pit designed for relaxing evenings and unforgettable gatherings. A fully equipped cabana elevates the experience even further with its own outdoor kitchen, television area, and private bathroom, creating the ultimate year-round entertainment space. Blending luxury with efficiency, the property is also equipped with a high-powered solar energy system paired with a backup battery, offering enhanced energy independence, long-term savings, and added convenience for modern living. Additional highlights include dual-zone HVAC systems, energy-efficient dual-pane windows and doors, en suite bathrooms throughout, and ample space for RV parking. Located within the award-winning Sunny Hills High School boundaries, this remarkable home delivers luxury living in one of the area's most desirable neighborhoods. Tour this lovely home today!
Unit Size
2,928 Ft²
Days on Market
62 days
Land Size
0.59 acres
Price per sqft
$819
Property Type
House
Property Taxes
-
HOA Dues
-
Year Built
1954

Payment Calculator

Cap Rate Calculator

Last updated: 20 hours ago (CRMLS #DW26180053)

Price History

Date / Event Date Event Price
Sep 17, 2026 Price Decreased $2,399,000
↓ $71K (2.9%)
Price Decreased
Aug 17, 2026 Listed by Century 21 Allstars $2,470,000
Listed by Century 21 Allstars
Oct 6, 2021 No longer available -
No longer available
Aug 5, 2020 In contract -
In contract
Jun 5, 2020 Listed $1,339,000
Listed
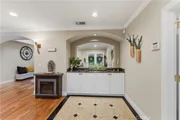
Perched atop a tree-lined knoll just around the corner from Sunny Hills Estates' beautiful LAGUNA LAKE, this lovingly maintained & remodeled ~3,029sf (2,659sf + 370sf RARELY-FOUND STUDIO ADU w/ kitchen, full bath, washer/dryer, private entrance) custom home offers premium finishings for ultimate convenience; dual HVAC systems, dual pane e-glass windows & doors, ALL bedrooms (one currently used as a den) with EN SUITE BATHROOMS. A wrought iron gate frames the sprawling driveway, presenting a handsome, stone accented front elevation and stairway up to contemporary glass double doors. Attractive granite in the foyer melts into gleaming hardwood floors and detailed crown/base moldings, illuminated by recessed lighting throughout. Endless windows invite a refreshing touch of nature from the formal living room through the resort-like GREAT ROOM with stylishly lofted, open-rafter ceilings and large windows converging to a balcony overlooking serene views of the surrounding tree line. This open-concept area boasts a roomy kitchen with veined granite counters, stainless steel appliances, and a seated island. A skylit hallway to the backyard stretches past a spacious master suite, nestled away behind double doors, offering a walk-in closet, luxurious master bathroom with a jetted tub, and access to the wonderfully private, meticulously renovated waterfall pool in the expansive backyard w/ plenty of room for RV parking. AWARD-WINNING SCHOOLS, Laguna Rd, Parks Jr, Sunny Hills. The manager has listed the unit size as 3029 square feet.

Property Highlights

Garage
Air Conditioning
Fireplace
Parking Details
Has Garage
Attached Garage
Has Open Parking
Parking Features: Driveway, RvPotential
Garage Spaces: 2
Interior Details
Half Bathrooms: 1
Full Bathrooms: 5
Interior Features: In-Law Floorplan, Pantry, Recessed Lighting, Storage, Entrance Foyer, Walk-In Closet(s), Balcony
Appliances: Dishwasher
Laundry Features: Laundry Closet, Stacked
Fireplace Features: None
Exterior Details
Square Footage: 2928
Square Footage Source: $0
Year Built Source: Assessor
Year Built: 1954
Levels: One
Window Features: ENERGY STAR Qualified Windows
Pool Features: In Ground, Private, Waterfall, Pebble
Pool is Private
Lot Features: Back Yard, Gentle Sloping, Sloped Up
Lot Size Area: 25728
Lot Size Units: Square Feet
Lot Size Acres: 0.5906
Lot Size Square Feet: 25728
Tax Lot: 21
Water Source: Public
Utilities Details
Cooling Type: Central Air
Heating Type: Central
Sewer : Public Sewer

Building Info

Overview

    General

  • Year Built: 1954
  • Effective Year Built: 1954
  • Building Count: 1
  • Total Rooms: 6
  • Bedroom Count: 1
  • Bathroom Count: 2
  • Full Bathrooms: 2
  • Partial Bathrooms: 2
  • Building Condition: 3
  • Building Quality: 7
  • Construction Type: 6
  • Building Style: 1
  • Exterior Walls Type: 12
  • Interior Walls Type: 0
  • Roof Shape Type: 0
  • Roof Cover Type: 13
  • Floor Count: 100
  • Floor Cover: 0
  • Basement Type: 0
  • Basement Area: 0
  • Garage Type: 7
  • Garage Square Area: 640
  • Parking Space Count: 2
  • Patio Type: 0
  • Porch Type: 0
  • Pool Type: 8
  • Location Influence Type: 240

    Dimensions

  • Lot Size Square Feet: 21,636
  • Total Building Area: 2,558
  • Gross Building Area: 2,558
  • Building Area: 2,558
  • Building Area Measurement: L

    Heating and Cooling

  • Fireplace Count: 1
  • Air Conditioning: 1
  • Heating: 1
  • Heated Square Feet: 2,558
  • Heating Fuel Type: 2

    Utilities

  • Sewer System: 1
  • Water Service: 2

Building

  • Building Type: 0
  • Property Class: R
  • Land Acres: 0000000497
  • Standard Land Use Code: 1001
  • County Land Use Code: 1
  • Legal Description 1: S TWP 3 RGE 10 SEC 16 SEC 16 T 3 R 10 POR W1/2

Neighborhood

  • School District Name: Fullerton Joint Union High School District
  • Census Tract: 001705

Zoning

  • Zoning: R1

Geography

  • Assessors Map Reference: 6-B1
  • Parcel: 292-361-21
  • Latitude: 33.9094
  • Longitude: -117.937

    Address

  • Full Address: 520 W Hermosa Dr
  • Address - House Number: 520
  • Street Direction: W
  • Address - Street Name: Hermosa
  • Address - Suffix Type: Dr
  • State: CA
  • City Name: Fullerton
  • Carrier Code: C004
  • 4-Digit Zip Code: 1430
  • Zip Code: 92835

Valuation

    Tax

  • Tax Year: 2023
  • Tax Amount: $1,488,074
  • Tax Rate Code Area: 03-029

    Appraisal Valuation

  • Standard Deviation: 0.1846
  • Valuation Date: Mar 20, 2024
  • Confidence Score: 75
  • Final Value: 1,592,851
  • High Value: 1,886,930
  • Low Value: 1,298,772

    Assessments Valuation

  • Assessed Year: 2023
  • Assessed Total Value: $1,351,479
  • Assessed Land Value: $980,437
  • Assessed Improvements Value: $371,042

    Sales

  • Current Sale Contract Date: Aug 04, 2020
  • Current Sale Recording Date: Sep 22, 2020
  • Current Sale Price:
  • Current Sale Document Type: 36
  • Current Sale Input Document Number: 2020000514781
  • Previous Sale Recording Date: Jun 11, 2003
  • Previous Sale Contract Date: May 05, 2003
  • Previous Sale Amount: $710,000
  • Previous Sale Document Type: 36
Data used for valuation calculations is provided by RealtyHop, and other third party sources

Comparables

Unit
Status
Type
Beds
Baths
ft²
Price/ft²
Asking Price
Listed On
Closing Price
Sold On
HOA + Taxes

About Fullerton


Similar Homes for Sale

Currently no similar homes around

Nearby Rentals

Unit for rent at 1024 Laguna Terrace, FULLERTON, CA, 92835

$4,950 /mo

  • 4 Beds
  • 2 Baths
  • 2,460 ft²
1024 Laguna Terrace, FULLERTON, CA, 92835 Listing by June J. Choe
Unit for rent at 102 Marion Boulevard, FULLERTON, CA, 92835

$3,500 /mo

  • 2 Beds
  • 1 Bath
  • 1,100 ft²
102 Marion Boulevard #ADU, FULLERTON, CA, 92835 Listing by Mia Shin
Unit for rent at 2134 Baywood, FULLERTON, CA, 92833

$4,800 /mo

  • 3 Beds
  • 2 Baths
  • 1,858 ft²
2134 Baywood, FULLERTON, CA, 92833 Listing by Nicolas Kim


Frequently Asked Questions

When was property at 520 West Hermosa Drive built and last sold?
The property at 520 West Hermosa Drive was built in 1954 and last sold on Aug 4, 2020 for $1,299,000.
How much is this home worth?
The estimated value of the home located at 520 West Hermosa Drive is $2,388,348.
What are some comparable homes to 520 West Hermosa Drive?
There are currently no comparable homes to 520 West Hermosa Drive.