


520 NE 4th Lane


About This Property
Located on Quiet Cul-de sac
Circular driveway
Savant home automation from iphone with separate settings for each room
4 security cameras
Honeywell alarms
Whole house all Concrete pour
Brenner Architect
12ft entrance door -wrapped in porcelain tile
Custom Millwork
Imported light fixtures throughout the home
Contemporary
Led lighting throughout
Whole home wallpaper
5 total AC Carrier
Lush Landscaping exotic trees and plants
Ficus hedges for privacy
Foyer:
4 x 2 porcelain squares
Bartel German engineered doors
Glass railings
Master bedroom :
Dark grey hardwood floors
Mahogany built in furniture
Somfy shades- Controlled through phone
His and hers vanity
Zucara bianca marble 2 x 4
Slab into the shower
Toto toilet and bidet with heat sensors
Quartz countertops
Mexican beach pebble
Frameless shower
Different showerheads and features
Delano customized walk in closets
Hidden closet within the closet underneath staircase
Floating island in closet
View for master opens to SE views
Southern exposure
Pgt low e grade windows energy efficient windows
10 ft high doors
Dining room
Breakfast area
Subzero mini fridge
Kitchen
Restoration hardware light fixtures.
With dramatic views
Subzero and wolf appliances
Natural gas
Miele dishwasher
Freezer and refrigerator into cabinets
Porcelain backsplash
Maytag washer and dryer
Pantry storage
Opens to 2 car garages
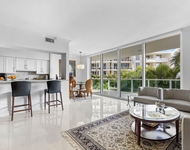
Open into the great room 22ft ceilings
Bathroom half
Charcoal wall porcelain inlays
4 x 4 porcelain matte finish black
Toto toilet
Patio Deck
Italian Porcelain
Summer kitchen wolf
420ft guest house/pool house
Contains refrigerator
Outdoor shower enclosed.
With a porcelain wall
Cabana bath with urinal
St Augustine grass
Pool
Saltwater pool
8 x 40
Sun shelf
Jacuzzi 8 jets for 6 person
Pebbletec
UPSTAIRS
2nd bedroom
Full bedroom with walk in closet
Wood floors
Black out shades
3rd bedroom with walk in closet
Full bathroom
Glass subway tile
Dark charcoal wallpaper
Gym
Southern exposure
Exercise equipment negotiable
Glass framing and door for the gym
Rubber concrete gym floor
Full mirror on one side
Large step out balcony
Media room
400 sqft theater room
With wet bar full sink
2 rows of seating for 10 people
Subzero fridge
Wine rack
Black granite, glass backsplash
Led starlight ceiling
10ft movie screen
Server room inside
Full soundproof room with soundproof door
Hardware for the technology for the home
Loft/possible bedroom
Walk in closet
Step out balcony
3rd floor -Rooftop
2000 Sq ft rooftop
Turf
Firepit conveys
View of the intracoastal- SE
Furniture negotiable
STORAGE SPACE
Room dimensions
Great Room 21 x23
Kitchen 14x16
Laundry 12 x5
Master Bedroom 16 x17
Master bath 18 x 12
Walk In closet 10 x 16
Exercise room 12 x20
Media Room 21 x22
Office 16x14
Bedroom #2 12 x14
Bedroom #3 12 x 14
Bedroom#4/Playroom 14 x 18
Cabana room 17 x 12
Cabana Bathroom 9 x 12
Subject to errors or omissions.
Payment Calculator
Your Estimated Monthly Payment
Cap Rate Calculator
What does this mean?
Based on our analysis, the cap rate of this property is 1.25%. A negative cap rate indicates that the property might not be feasible as an income-producing asset. The median cap rate for a near zip code 11238 is 4.23%.
How much can I actually make?
Actual monthly rental income may vary between $4,760 and $7,140 depending on unit-specific characteristics. You can change the amount using the slider to further explore.
How is cap rate calculated?
Cap Rate = Net Operating Income (NOI) / Property Asset Value.
When calculating the cap rate, we assume 100% occupancy. Leverage (mortgage) is not considered.
Cap Rate provided by RealtyHop and RentHop, learn more about cap rate here.
Price History
| Date / Event | Date | Event | Price |
|---|---|---|---|
| Nov 24, 2025 | Sold | ||
| Sold | |||
| Oct 27, 2025 | Listed by Compass Florida LLC | $4,750,000 | |
| Listed by Compass Florida LLC | |||
   | |||
|
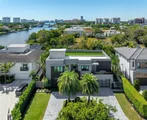
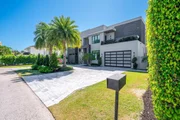
Tucked away on the smallest, most private cul-de-sac in Golden Triangle, a dramatic three story contemporary ultra custom residence is right beside Boca Raton's downtown intracoastal waterway. The sleek, modern façade captivates with bold geometric lines, floor-to-ceiling glass windows, a striking mix of smooth stucco and textured stone accents. The grand entrance, framed by custom glass doors and dark stone cladding, sets the stage for the exquisite interiors .Walking distance to the ocean and downtown Boca. East of NE 5th Ave the main house features a two story great room, open kitchen featuring Sub-Zero and Wolf, MAIN floor primary suite and full en-suite bedroom. The second level features three ensuite bedrooms (one currently used as a loft) a full theater, exercise room and office.
| |||
| Jul 31, 2025 | Price Decreased |
$4,750,000
↓ $130K
(2.7%) | |
| Price Decreased | |||
| Jun 25, 2025 | Price Decreased |
$4,880,000
↓ $115K
(2.3%) | |
| Price Decreased | |||
| Mar 17, 2025 | Listed | $4,995,000 | |
| Listed | |||
| | |||
|
Tucked away on the smallest, most private cul-de-sac in Golden Triangle, a dramatic three story contemporary ultra custom residence is right beside Boca Raton's downtown intracoastal waterway. The sleek, modern facade captivates with bold geometric lines, floor-to-ceiling glass windows, a striking mix of smooth stucco and textured stone accents. The grand entrance, framed by custom glass doors and dark stone cladding, sets the stage for the exquisite interiors .Walking distance to the ocean and downtown Boca. East of NE 5th Ave the main house features a two story great room, open kitchen featuring Sub-Zero and Wolf, MAIN floor primary suite and full en-suite bedroom. The second level features three ensuite bedrooms (one currently used as a loft) a full theater, exercise room and office.
| |||

Property Highlights
Building Info
Comparables
Status
Price/ft²
Listed On
Sold On
About Left Bank Estates
Similar Homes for Sale
Currently no similar homes aroundNearby Rentals
$9,900 /mo
- 3 Beds
- 2 Baths
- 1,980 ft²
$7,900 /mo
- 2 Beds
- 2 Baths
- 1,785 ft²

One Sotheby's International Realty
Last Updated: 4 months ago
Data Source: Beaches MLS, MLS# R10673054
 Your Privacy Choices
Phone: 425-283-2930
Address: 335 Madison Avenue, New York, NY 10017