See Home Value
Brea 92821
520 N Brea Boulevard #1
Listed by: Wendy Sinderhoff, Sur West Homes
$500,000
● Condo - Off Market

520 N Brea Boulevard #1

Brea, CA 92821
bedrooms
1 Bed
bathrooms
1 Bath
square feet
851 Ft²
$2,807
Est. Monthly
$450
HOA / Fees
4.45%
Cap Rate

About This Property

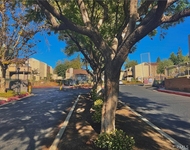
Move in ready and less than a mile from downtown Brea, this easily accessible ground floor, one bedroom home with a coveted two car garage checks all the boxes! Nestled in the centrally located and beautifully maintained Brea Canyon Villas, 520 North Brea Boulevard #1 features an open floor plan with updated laminate floors, all new interior paint, recessed lighting, updated kitchen, and an enclosed patio to enjoy your morning coffee. With a premier location tucked away from the road and on the periphery of the community, this home has ample seclusion and privacy. The eat in kitchen is complete with breakfast bar, new stainless-steel sink and faucet, freshly painted cabinets with matte black hardware, and brand-new laminate countertops. A highly functional floorplan allows the dining and living rooms to flow seamlessly, and a built-in wet-bar in the living room makes entertaining a breeze. The gas fireplace with mantel brings warmth and coziness into the space, while a large bay window and sliding glass door flood the home with natural light. The primary bedroom has direct access to the patio through a sliding glass door, along with a spacious walk-in closet in addition to an adjoining storage room. The adjoining room features its own private patio access and is large enough to fit a desk- perfect for working from home or as an extra storage room. Brea Canyon Villas is located less than one mile from downtown Brea, with a multitude of shopping and dining options, and the Brea Improv. The community boasts a pool and spa, as well as a car wash area. This home presents the ultimate lock and leave lifestyle, perfect for first time buyers or investors alike. Don't miss this opportunity to experience the best of Brea living!
Unit Size
851 Ft²
Days on Market
27 days
Land Size
-
Price per sqft
$564
Property Type
Condo
Property Taxes
-
HOA Dues
$450
Year Built
-

Payment Calculator

Cap Rate Calculator

Last updated: 2 years ago (CRMLS #NP24233150)

Price History

Date / Event Date Event Price
Dec 11, 2024 Sold
Sold
Nov 22, 2024 In contract -
In contract
Oct 24, 2024 Listed by Sur West Homes $479,900
Listed by Sur West Homes

Property Highlights

Garage
Air Conditioning
Fireplace
Parking Details
Has Garage
Parking Features: Door Single, Garage, Garage Door Opener, Guest, Storage
Garage Spaces: 2
Garage Spaces: 2
Total Garage and Parking Spaces: 2
Interior Details
Bedrooms: 1
Bedrooms on Main Level: 1
Full Bathrooms: 1
Bathrooms on Main Level: 1
Levels: One
Interior Features: Wet Bar, Breakfast Bar, Separate Formal Dining Room, Open Floorplan, Recessed Lighting, Bar, Main Level Primary, Walk In Closets
Appliances: Dishwasher, Disposal, Gas Oven, Gas Range, Microwave, Refrigerator, Water Heater, Dryer, Washer
Flooring Type: Laminate, Tile
Living Area Square Feet Source: PublicRecords
Doors: Sliding Doors
Laundry Features: Inside, Laundry Closet, Stacked
Has Fireplace
Family Room, Gas
Exterior Details
Road Frontage Type: CityStreet
Year Built: 1979
Parcel Number: 93760001
Home Type: Residential
Structure Type: House
Foundation Details: Slab
Roof: Concrete
Window Features: Blinds, Bay Windows, Drapes
Construction Materials: Drywall, Stucco
Outdoor Living Structures: Concrete, Enclosed, Patio
Spa Features: Association, Community, Heated, In Ground
Pool Features: Community, Fenced, In Ground, Association
Elevation Units: Feet
Utilities Details
Cooling Type: Central Air
Heating Type: Central
Utilities: Electricity Connected, Natural Gas Connected, Sewer Connected, Water Connected
Location Details
Association Fee Includes: Sewer
Association Amenities: Management, Pool, Spa Hot Tub, Trash
Association Fee: $450
Association Fee Frequency: Monthly
Community Features: Storm Drains, Street Lights, Sidewalks, Pool
Security Features: Carbon Monoxide Detectors, Fire Detection System, Smoke Detectors
Subdivision: Brea Canyon Villas (BRCV)
Middle or Junior School: Brea
High School: Brea Olinda
High School District: Brea-Olinda Unified
Subdivision Name: Brea Canyon Villas (BRCV)
Directions: East side of N Brea Blvd, north of Lambert Rd; end unit closest to school parking lot.
Other Details
Listing Terms: Cash, CashToExistingLoan, CashToNewLoan, Conventional

Comparables

Unit
Status
Type
Beds
Baths
ft²
Price/ft²
Asking Price
Listed On
Closing Price
Sold On
HOA + Taxes

Past Sales

Date Unit Beds Baths Sqft Price Closed Listed By
20241024 Unit 1
10/24/2024
1
1 Bed
1 Bath
851 ft²
$479,900
bedrooms
1 Bed
bathrooms
1 Bath
square feet
851 ft²
$500,000 +4.19%
12/11/2024
Erin Casey
Sur West Homes
20240830 Unit 8
08/30/2024
8
2 Bed
2 Bath
1090 ft²
$625,000
bedrooms
2 Bed
bathrooms
2 Bath
square feet
1090 ft²
$550,000 -12.00%
11/15/2024
Ariel Ramirez
ARIEL E. RAMIREZ BROKER
20200807 Unit 4
08/07/2020
4
1 Bed
1 Bath
851 ft²
$375,000
bedrooms
1 Bed
bathrooms
1 Bath
square feet
851 ft²
-
-
-
20200518 Unit 2
05/18/2020
2
1 Bed
1 Bath
851 ft²
$395,000
bedrooms
1 Bed
bathrooms
1 Bath
square feet
851 ft²
-
-
-
20180901 Unit 2
09/01/2018
2
1 Bed
1 Bath
851 ft²
-
bedrooms
1 Bed
bathrooms
1 Bath
square feet
851 ft²
-
-
-
20180517 Unit 8
05/17/2018
8
2 Bed
2 Bath
1090 ft²
$425,000
bedrooms
2 Bed
bathrooms
2 Bath
square feet
1090 ft²
$420,000 -1.18%
07/11/2018
Darryl Jones
ERA North Orange County
20170807 Unit 2
08/07/2017
2
1 Bed
1 Bath
851 ft²
$350,000
bedrooms
1 Bed
bathrooms
1 Bath
square feet
851 ft²
$355,000 +1.43%
08/31/2017
RUDY LIRA KUSUMA
Your Home Sold Guaranteed Rlty

Building Info

520 North Brea Boulevard 520 North Brea Boulevard, Brea, CA 92821
More about this Building
520 North Brea Boulevard
Want to find out who owns 520 North Brea Boulevard, Brea, CA 92821? Get detailed property transactions here.

About Brea


Similar Homes for Sale

Currently no similar homes around

Nearby Rentals

Unit for rent at 3032 Associated Road, FULLERTON, CA, 92835

$2,295 /mo

  • 1 Bed
  • 1 Bath
  • 676 ft²
3032 Associated Road #79, FULLERTON, CA, 92835 Listing by Giovanni Sasso