


46
Map
520 Knox Street


About This Property
Listed By
Payment Calculator
Your Estimated Monthly Payment
Cap Rate Calculator
What does this mean?
Based on our analysis, the cap rate of this property is 1.25%. A negative cap rate indicates that the property might not be feasible as an income-producing asset. The median cap rate for a near zip code 11238 is 4.23%.
How much can I actually make?
Actual monthly rental income may vary between $4,760 and $7,140 depending on unit-specific characteristics. You can change the amount using the slider to further explore.
How is cap rate calculated?
Cap Rate = Net Operating Income (NOI) / Property Asset Value.
When calculating the cap rate, we assume 100% occupancy. Leverage (mortgage) is not considered.
Cap Rate provided by RealtyHop and RentHop, learn more about cap rate here.
Price History
| Date / Event | Date | Event | Price |
|---|---|---|---|
| Oct 5, 2026 | Price Decreased |
$865,000
↓ $25K
(2.8%) | |
| Price Decreased | |||
| Sep 3, 2026 | Listed by Keller Williams Realty Metropolitan | $890,000 | |
| Listed by Keller Williams Realty Metropolitan | |||
| Jun 13, 2023 | Sold | ||
| Sold | |||
| May 26, 2023 | Listed by Intero Real Estate Services | $799,900 | |
| Listed by Intero Real Estate Services | |||
| | |||
|
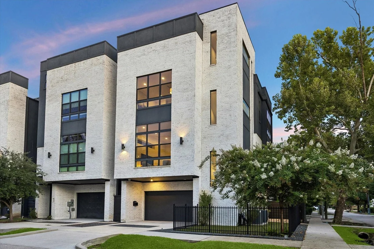
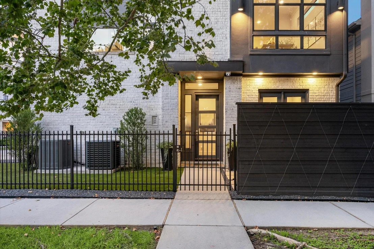
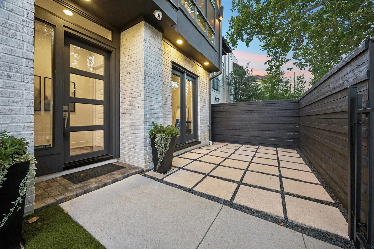
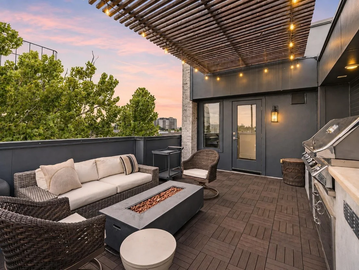
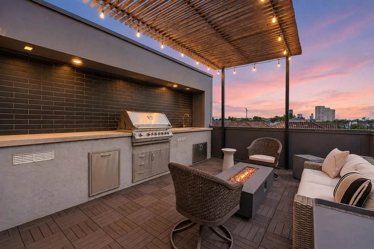
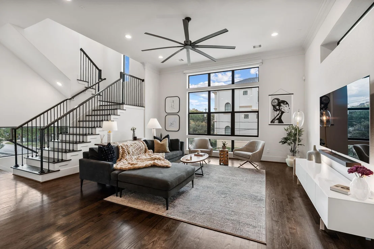
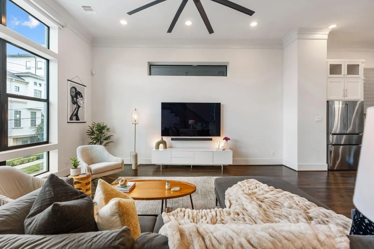
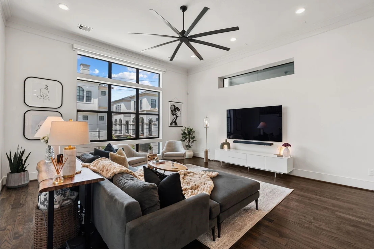
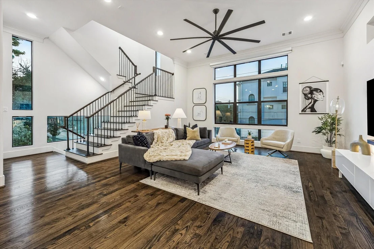
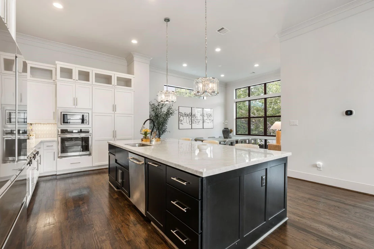
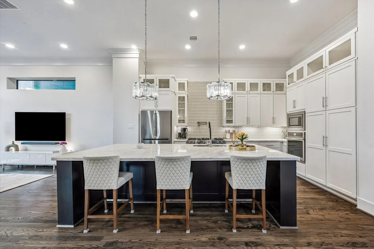
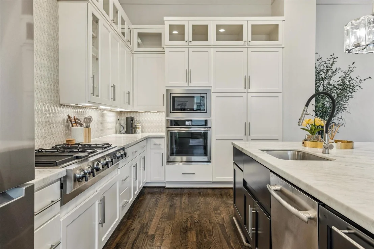
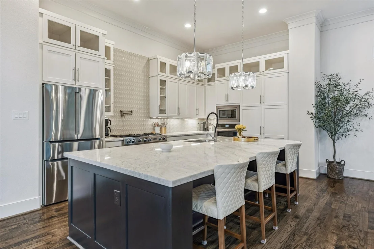
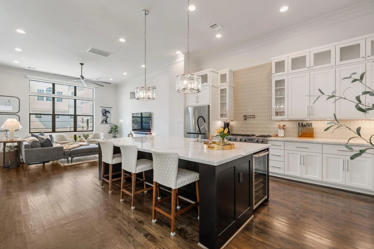
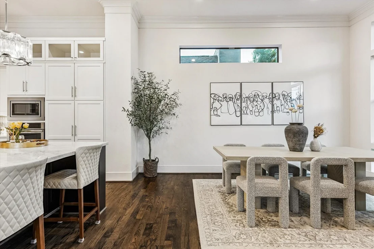
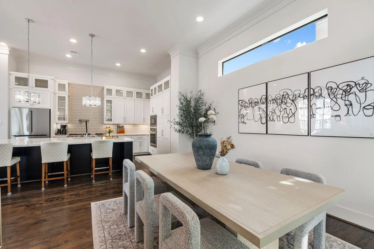
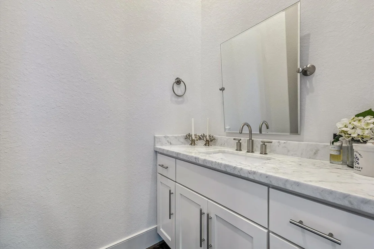
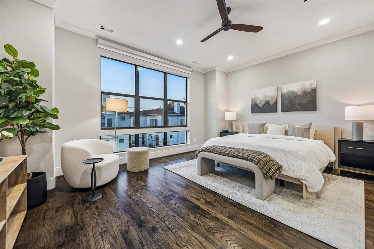
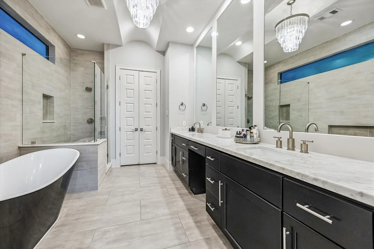
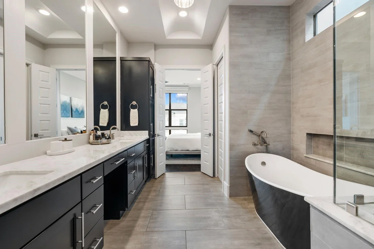
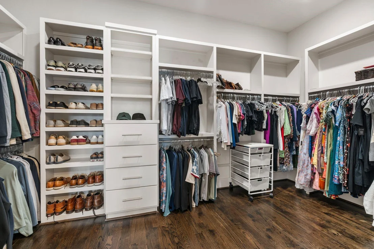
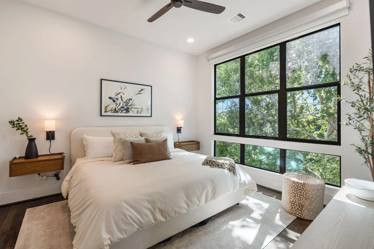
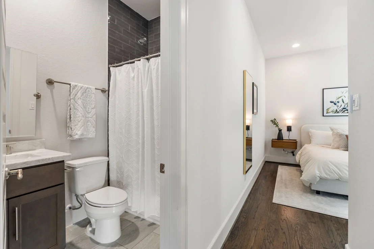
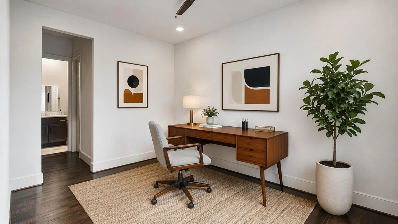
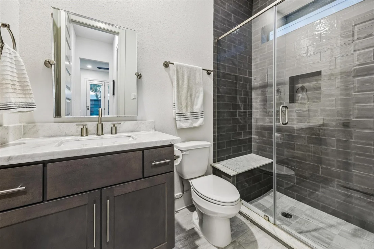
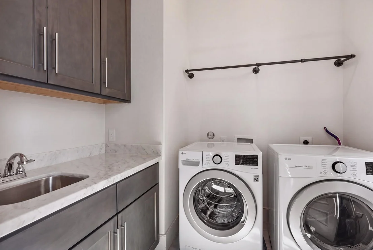
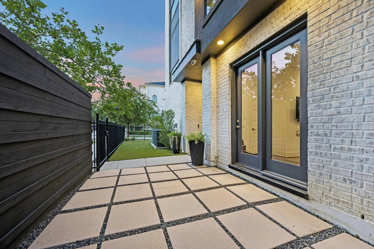
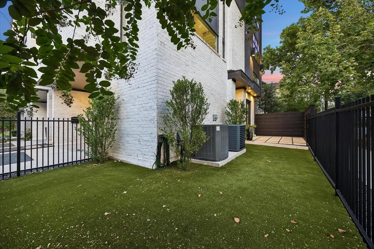
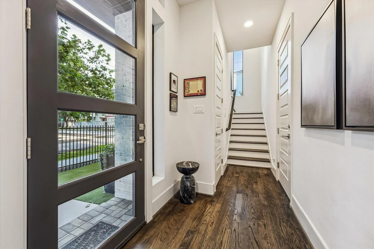
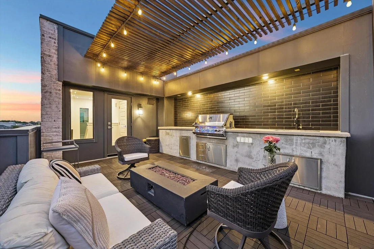
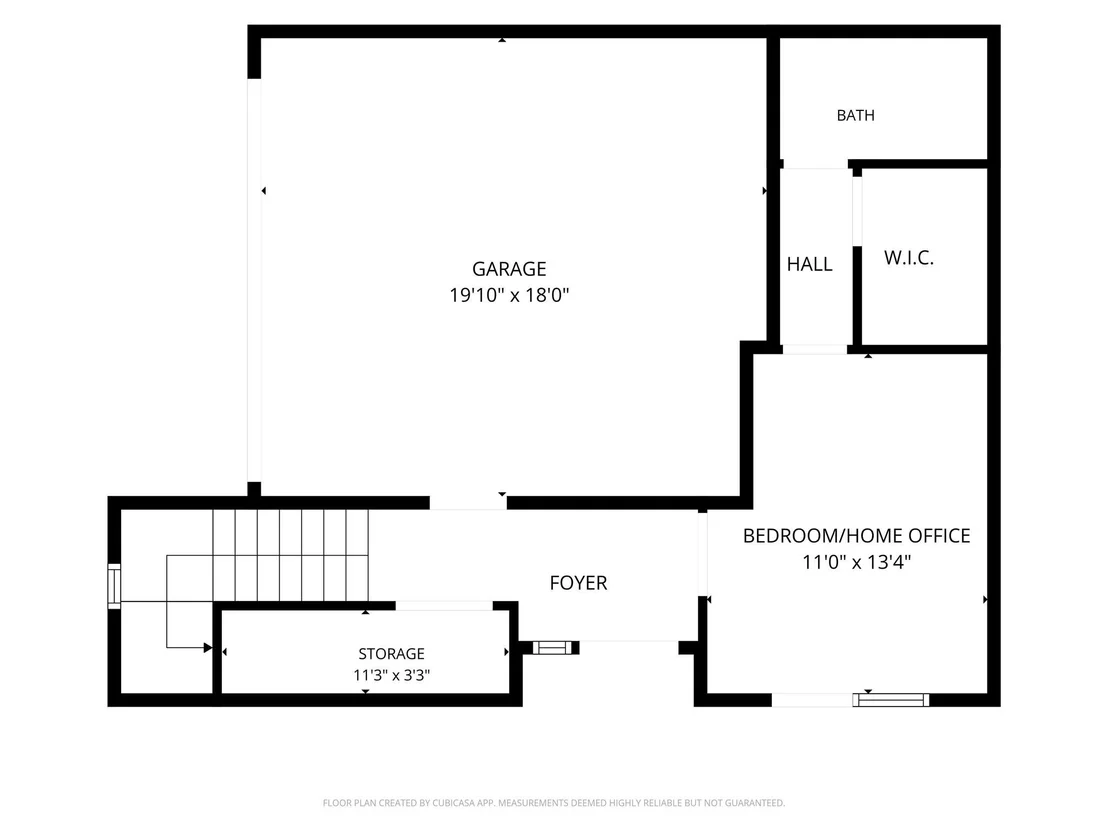
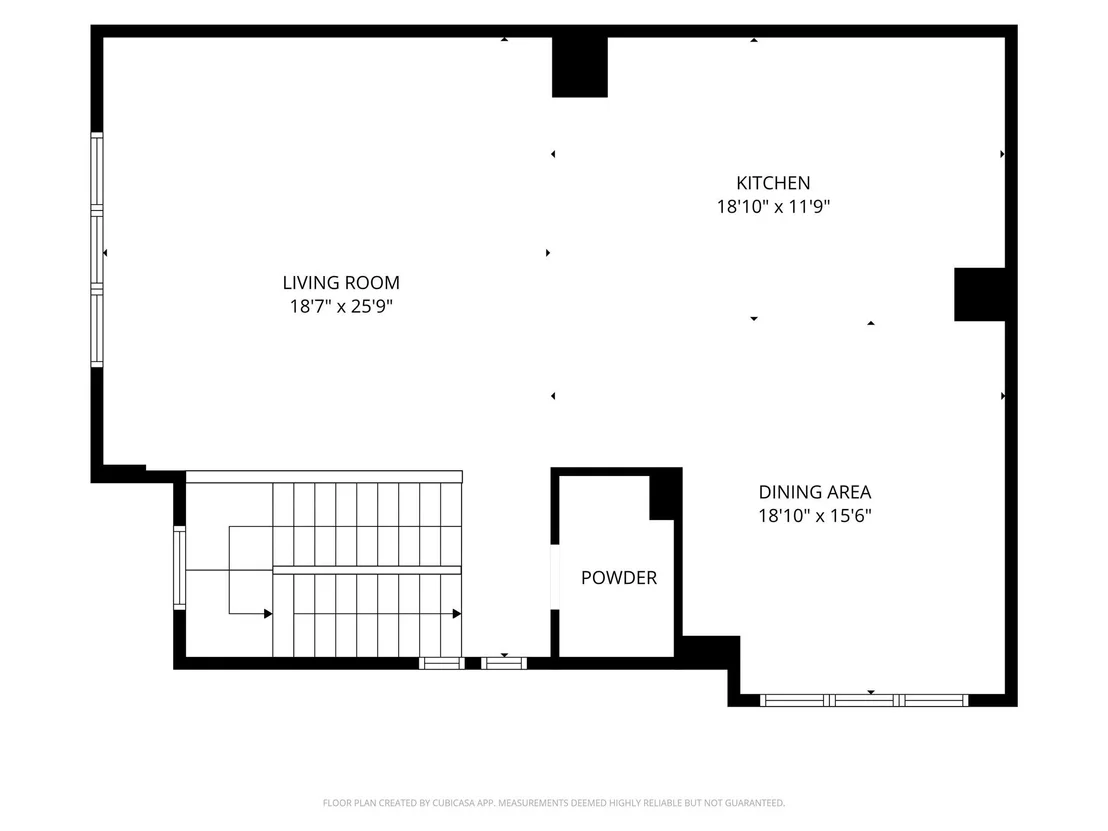
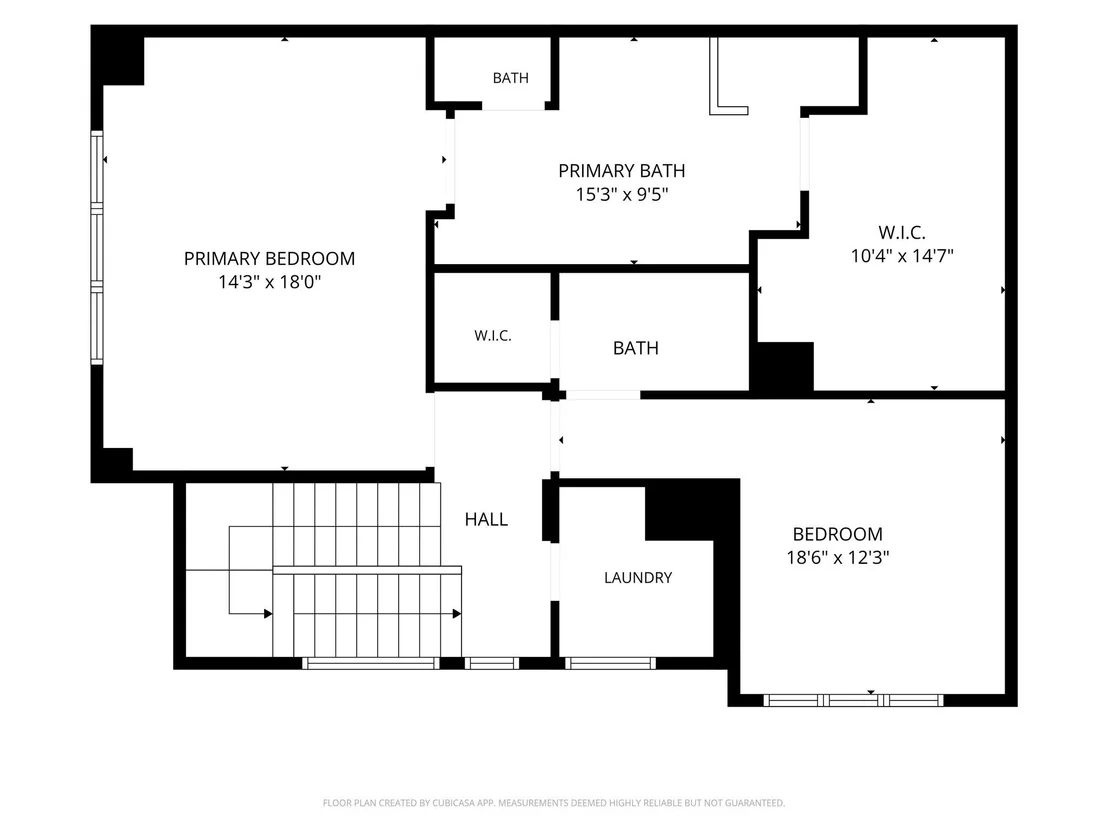
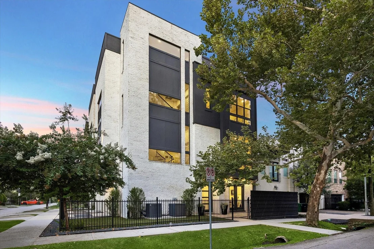
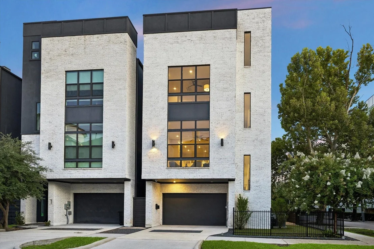
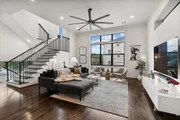
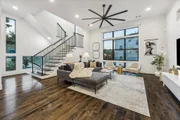
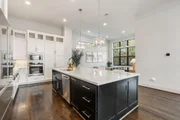
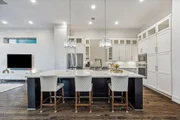
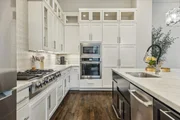
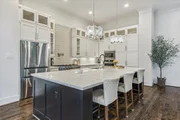
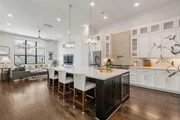
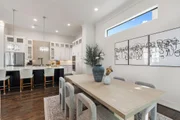
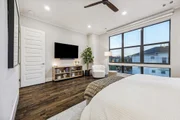
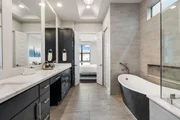
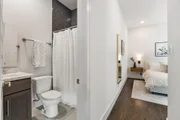
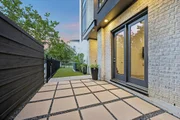
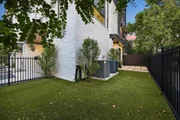
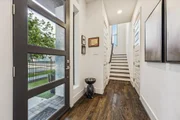
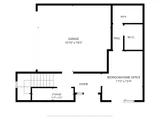
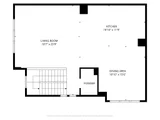
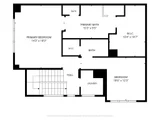
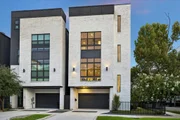
Nestled in the heart of Rice Military, 520 Knox rivals new construction offering superb detail in workmanship coupled with a highly desirable floor plan, making this the perfect retreat from city life for the most discerning buyer. This 3 bed 3.5 bath corner lot home features a ROOFTOP terrace with an OUTDOOR KITCHEN, fully fenced wrap around YARD, a highly sought after private driveway & NO HOA. The Chef’s Kitchen boasts a 48" cooktop with a griddle, expansive 9 ft island, white marble countertops & double stacked glass-front cabinets. The North facing Primary Retreat features a rarely seen, spa style Primary Bathroom with a barrel vaulted ceiling. This recent construction (2019) home was designed to impress with oversized, industrial style windows that flood the home with natural light, ceilings that soar to 12' that perfectly complement the open-floor plan, maple stained hardwood floors (NO CARPET), & large walk in closets that offer a plethora of storage. Washer/Dryer/Fridge STAY.
| |||
Property Highlights
Building Info
Comparables
Status
Price/ft²
Listed On
Sold On
About Central Houston
Similar Homes for Sale
Currently no similar homes aroundNearby Rentals


Last Updated: 5 days ago
Data Source: HAR , MLS# 6579879




































 Your Privacy Choices
Phone: 425-283-2930
Address: 335 Madison Avenue, New York, NY 10017