Check Availability
$450,000
↓ $10K (2.2%)
● House - For Sale

520 Glenwood Trail

Elgin, IL 60120
bedrooms
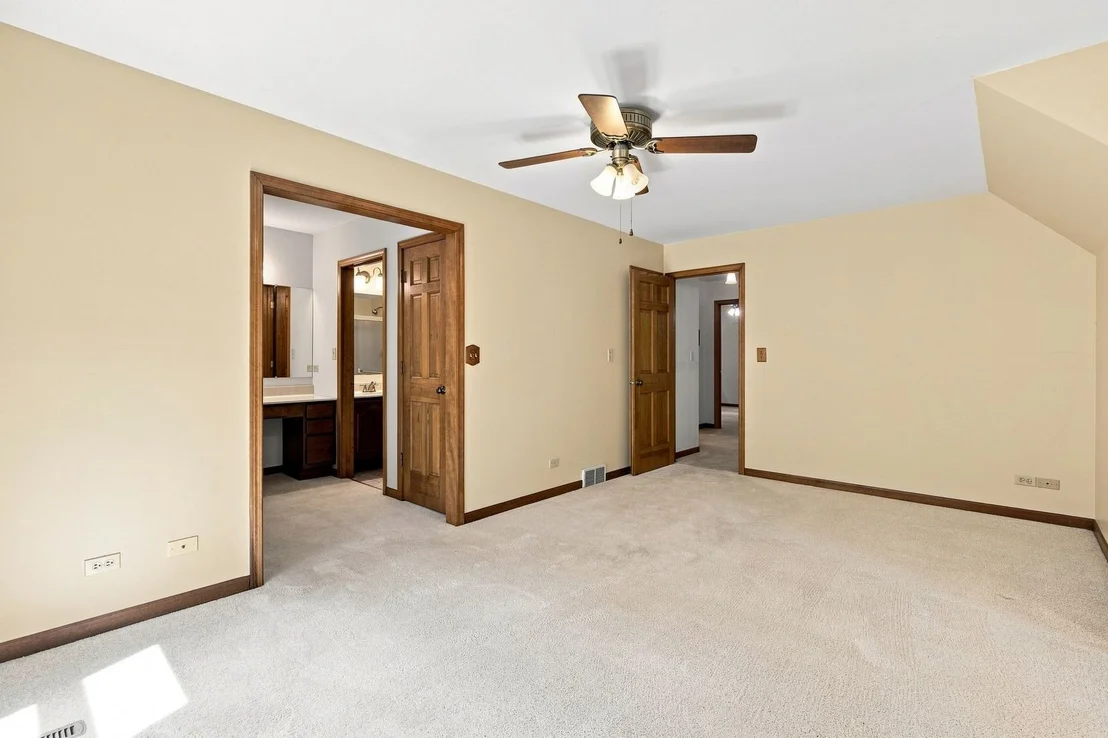
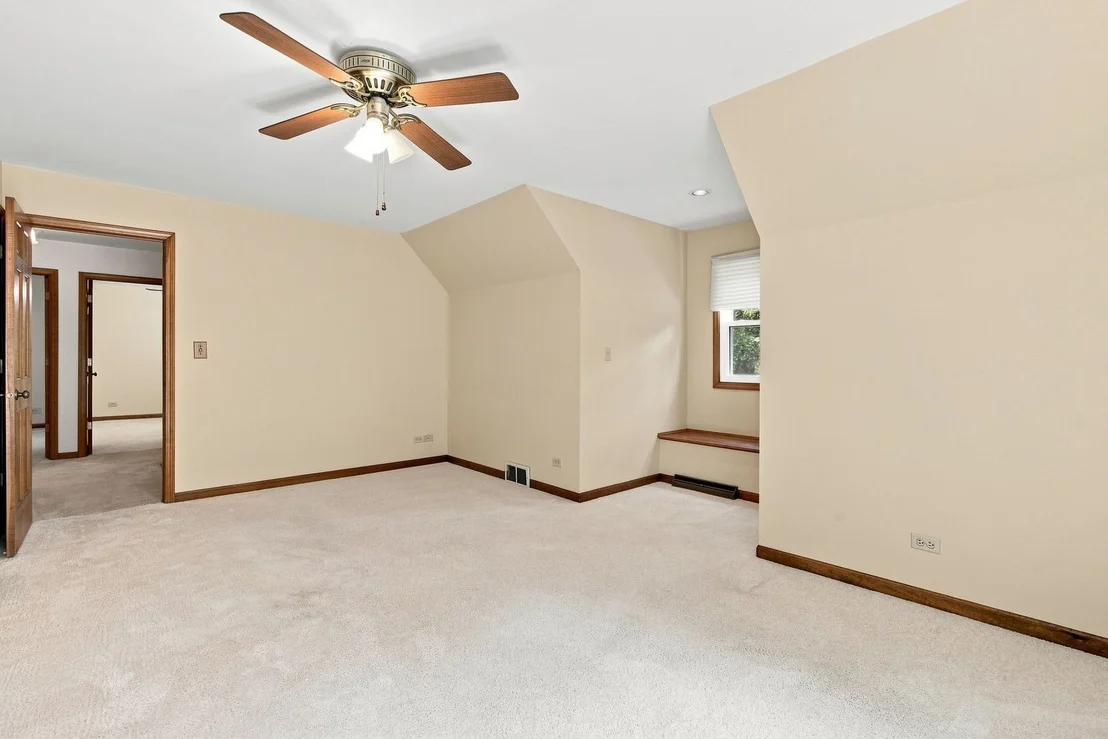
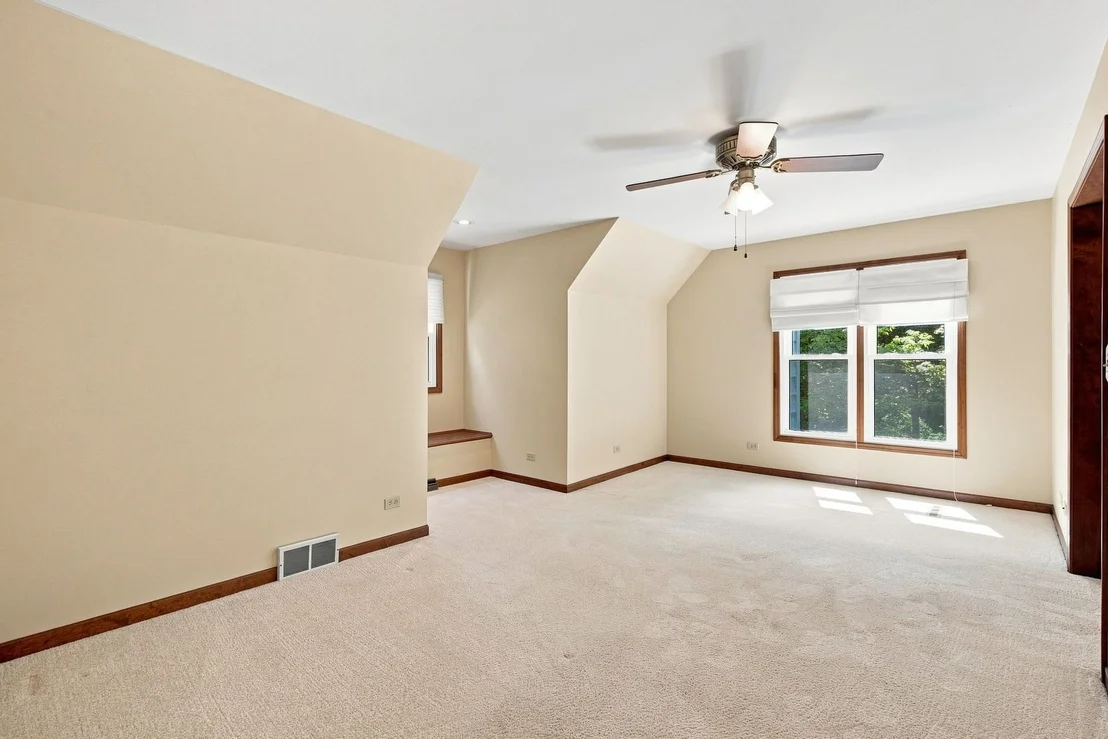
3 Beds
bathrooms
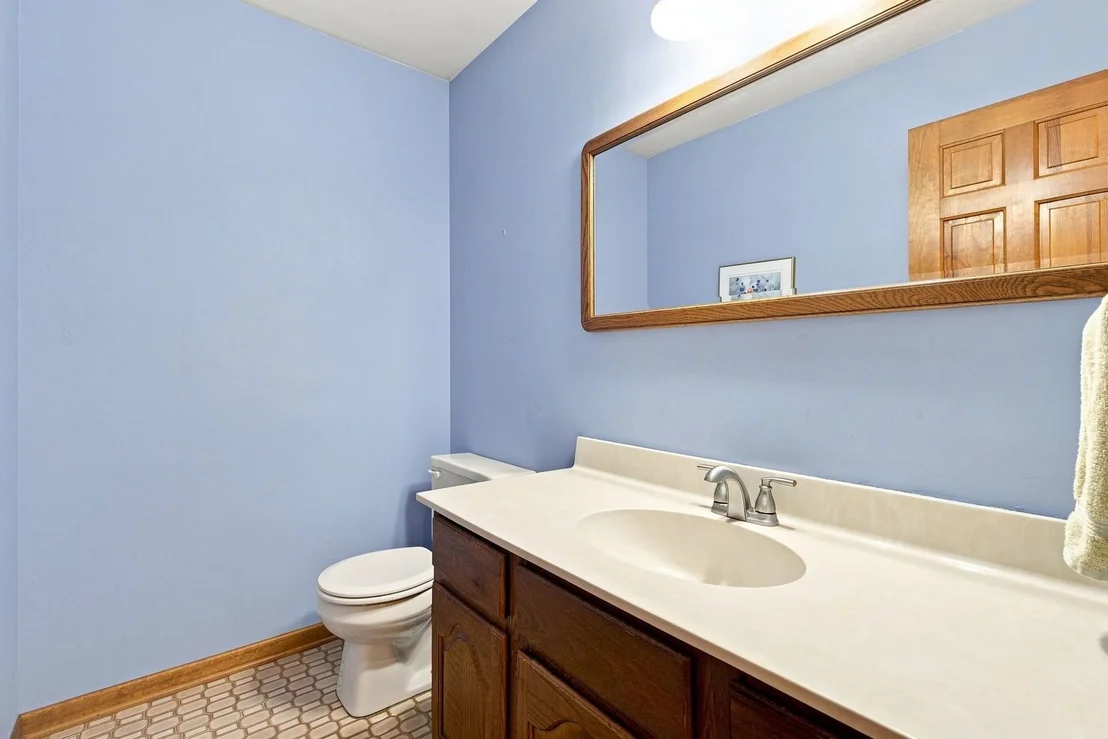
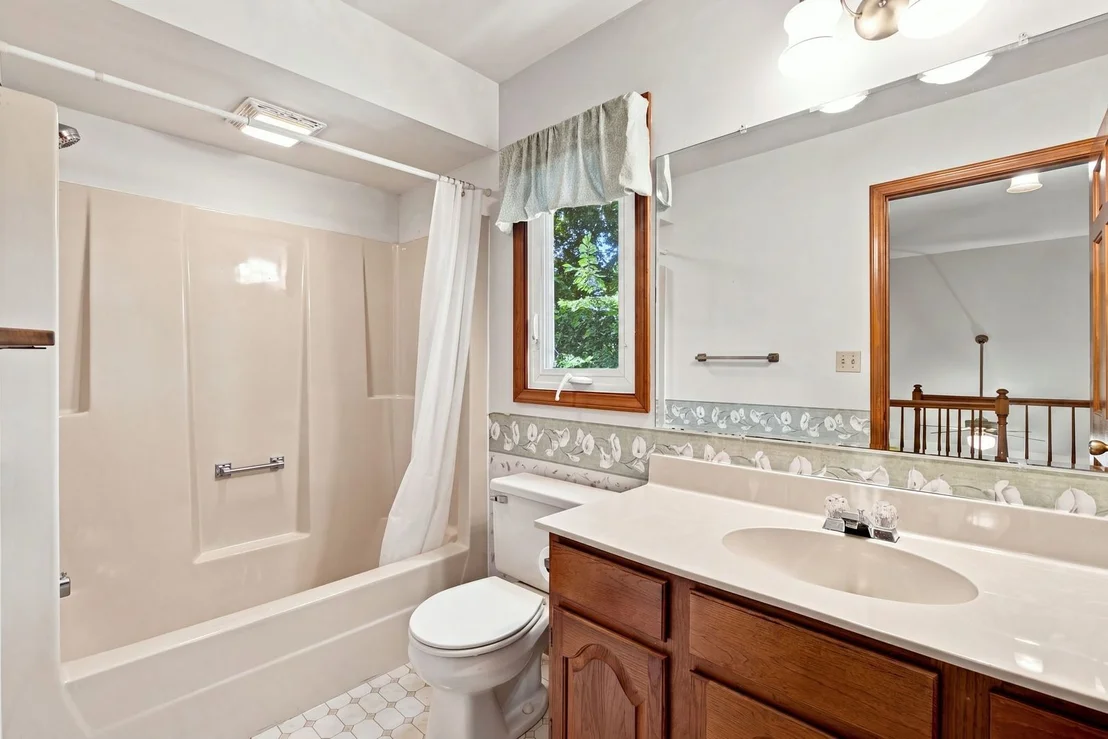
3 Baths, 1 Half Bath
square feet
2,034 Ft²
$3,125
Est. Monthly

About This Property

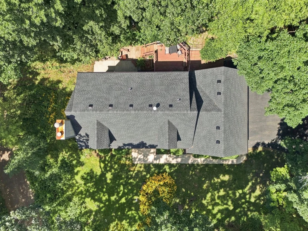
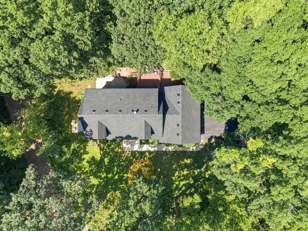
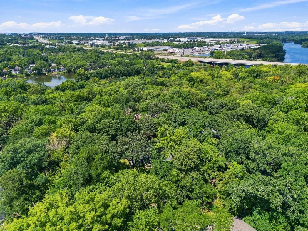
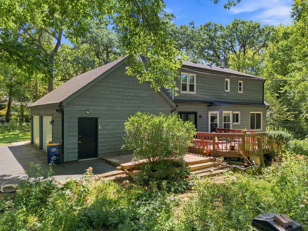
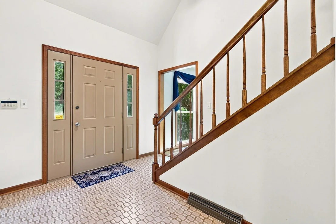
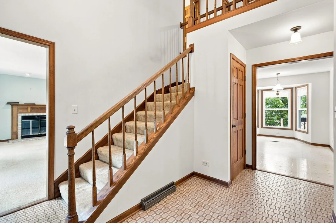
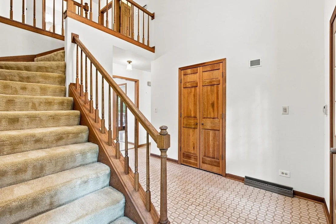
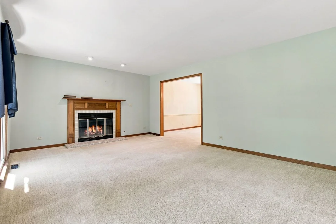
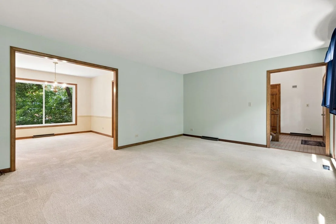
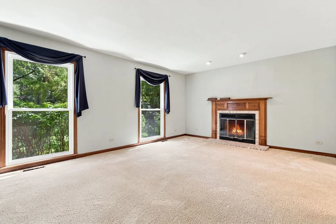
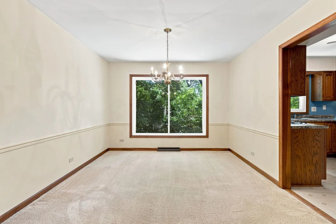
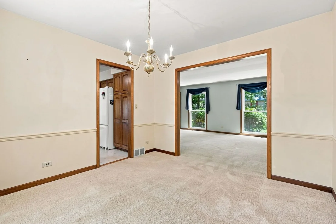
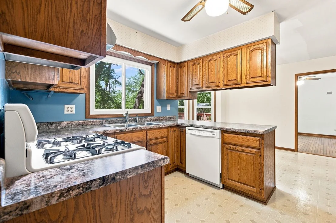
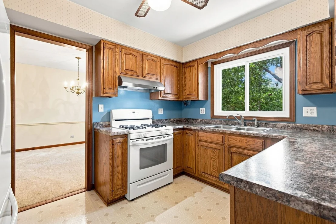
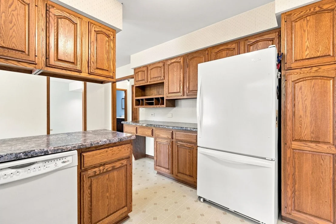
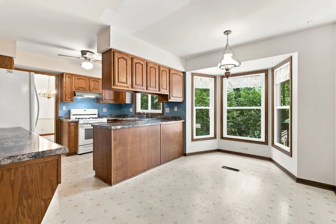
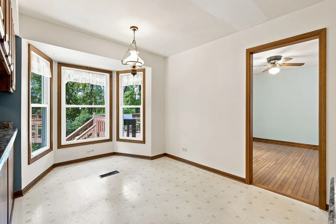
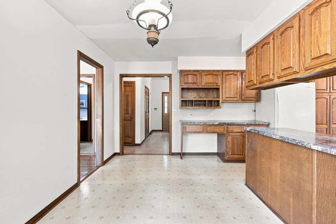
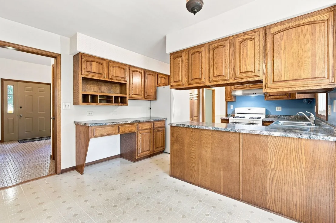
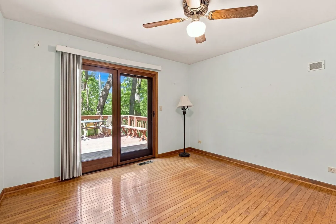
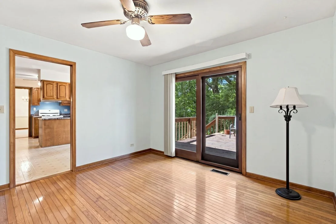
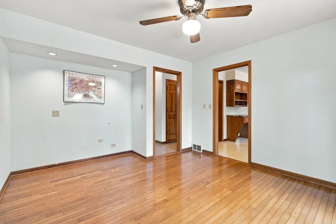
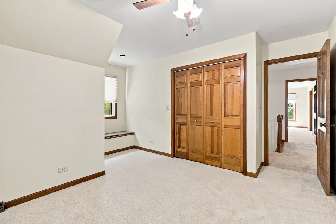
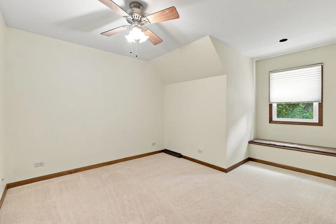
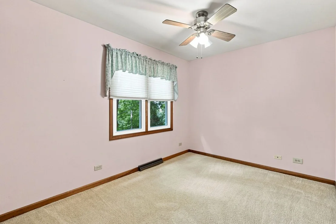
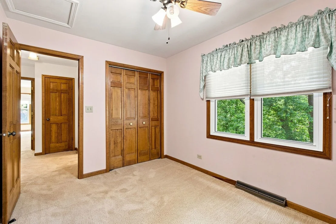
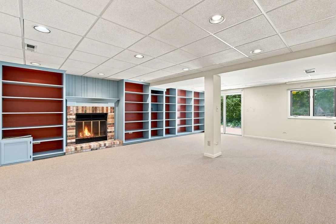
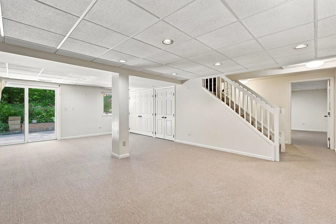
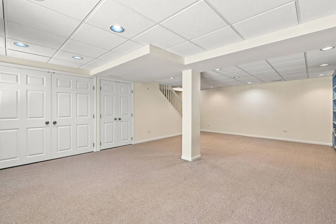
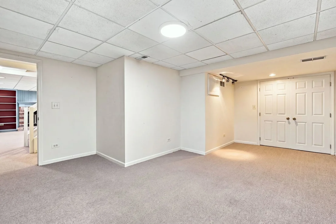
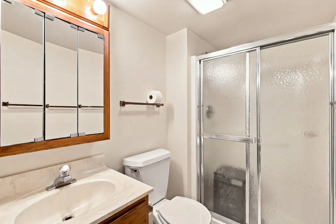
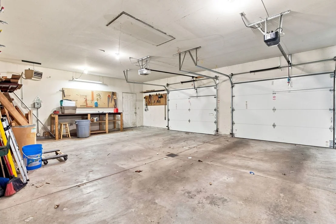
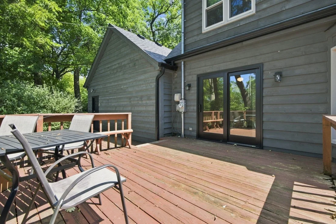
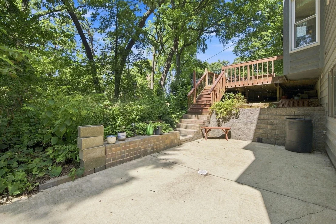
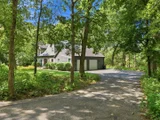
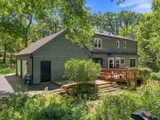
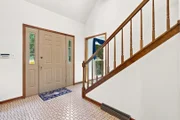
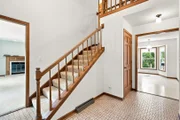
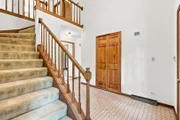
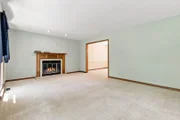
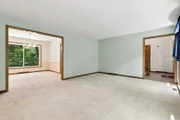
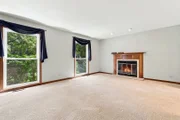
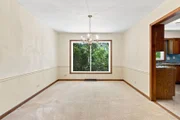
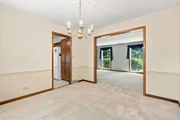
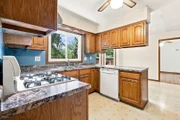
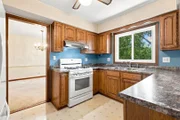
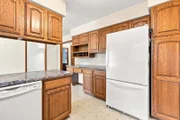
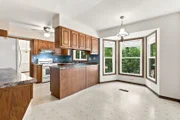
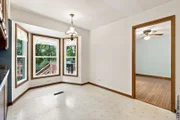
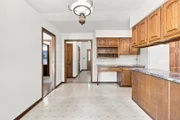
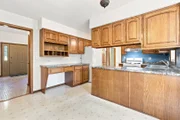
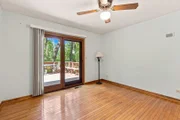
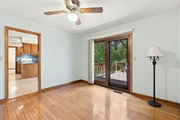
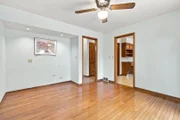
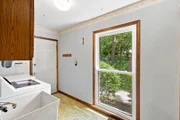
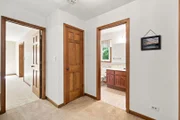
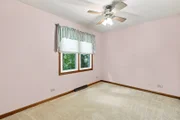
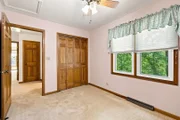
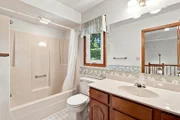
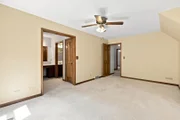
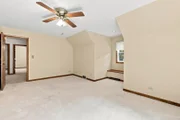
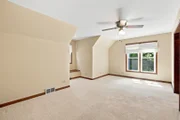
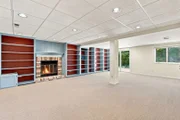
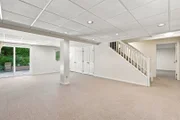
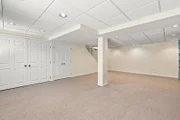
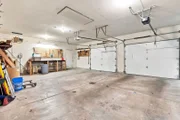
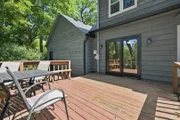
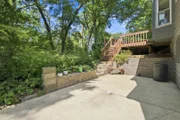
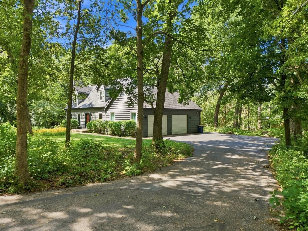
Tucked into a tranquil, tree-lined setting, this beautifully maintained home offers the perfect balance of natural seclusion, modern updates, and effortless commuting access. Located just steps from the scenic Fox River walking and bike path, you are only minutes from the dining and entertainment of downtown Elgin and quick access to I-90. Step inside to find classic interior accents, including hardwood floors and elegant chair rail molding. The sunlit kitchen boasts a charming bay window, ideal for morning coffee, and flows seamlessly into the main living area. Step through the glass slider onto your private deck to host summer barbecues or simply relax against a peaceful wooded backdrop. Key updates provide complete peace of mind, including a brand-new roof, energy-efficient vinyl windows throughout, and a furnace updated in 2018. The water heater is new in 2025 and the garage doors were replaced in 2012. The finished basement offers flexible extra living space perfect for a media room, home office, or workout studio. Whether you are enjoying quiet evenings in the woods, biking along the river path, or taking advantage of nearby urban amenities, this move-in-ready home delivers turnkey comfort in an exceptional setting.
Unit Size
2,034 Ft²
Days on Market
-
Land Size
0.45 acres
Price per sqft
$221
Property Type
House
Property Taxes
$915
HOA Dues
-
Year Built
1986
Payment Calculator

Cap Rate Calculator

Property Highlights

Garage
Parking Available
Air Conditioning
Fireplace
Parking Details
Has Garage
Has Open Parking
Parking Features: Asphalt, Garage Door Opener, Garage, Attached, Off Street, Driveway, On Street, Yes, Owned
Garage Spaces: 2
Interior Details
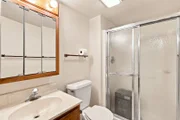
Half Bathrooms: 1
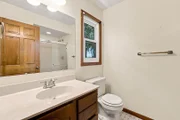
Full Bathrooms: 3
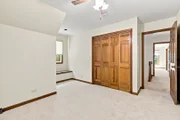
Interior Features: Built-in Features, Walk-In Closet(s), Bookcases, Separate Dining Room
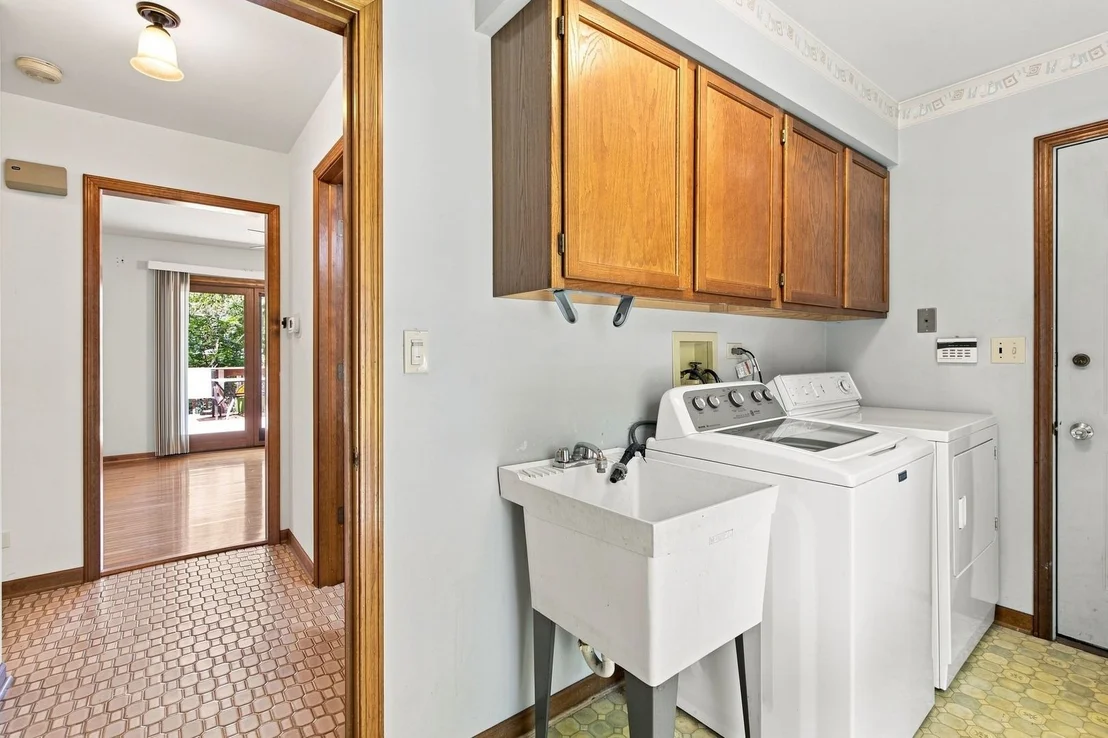
Appliances: Range, Dishwasher, Refrigerator, Washer, Dryer, Range Hood
Flooring Type: Hardwood, Carpet, Wood
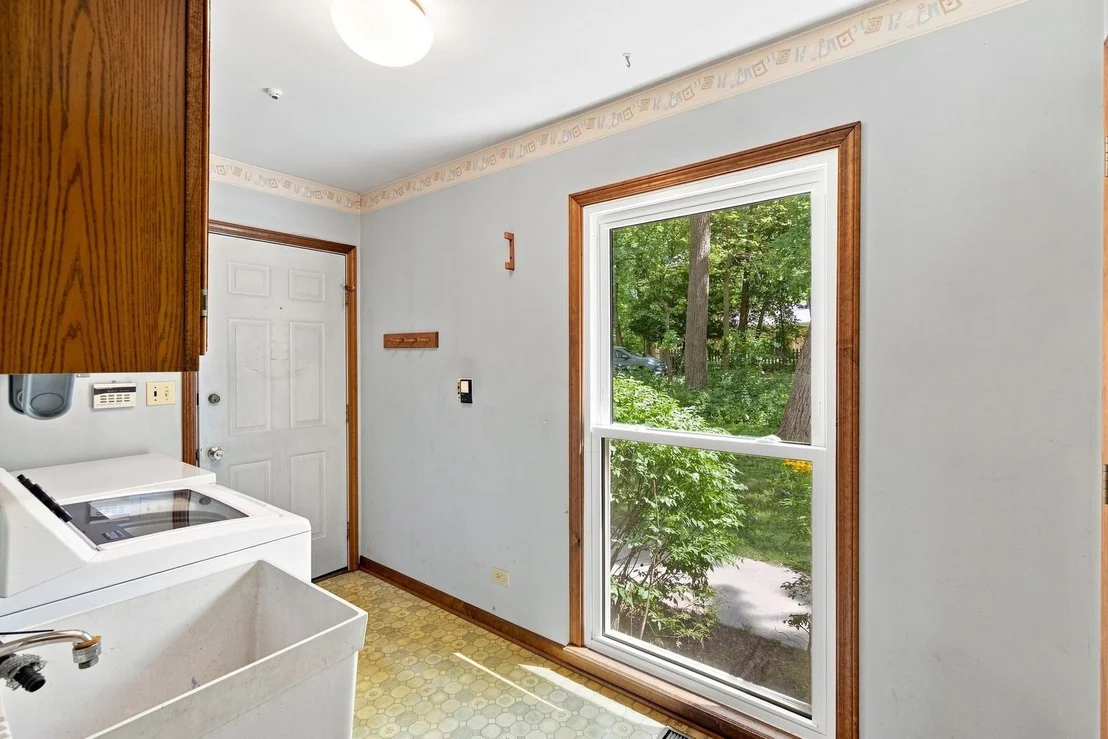
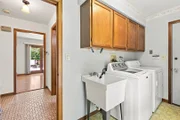
Laundry Features: Main Level, In Unit
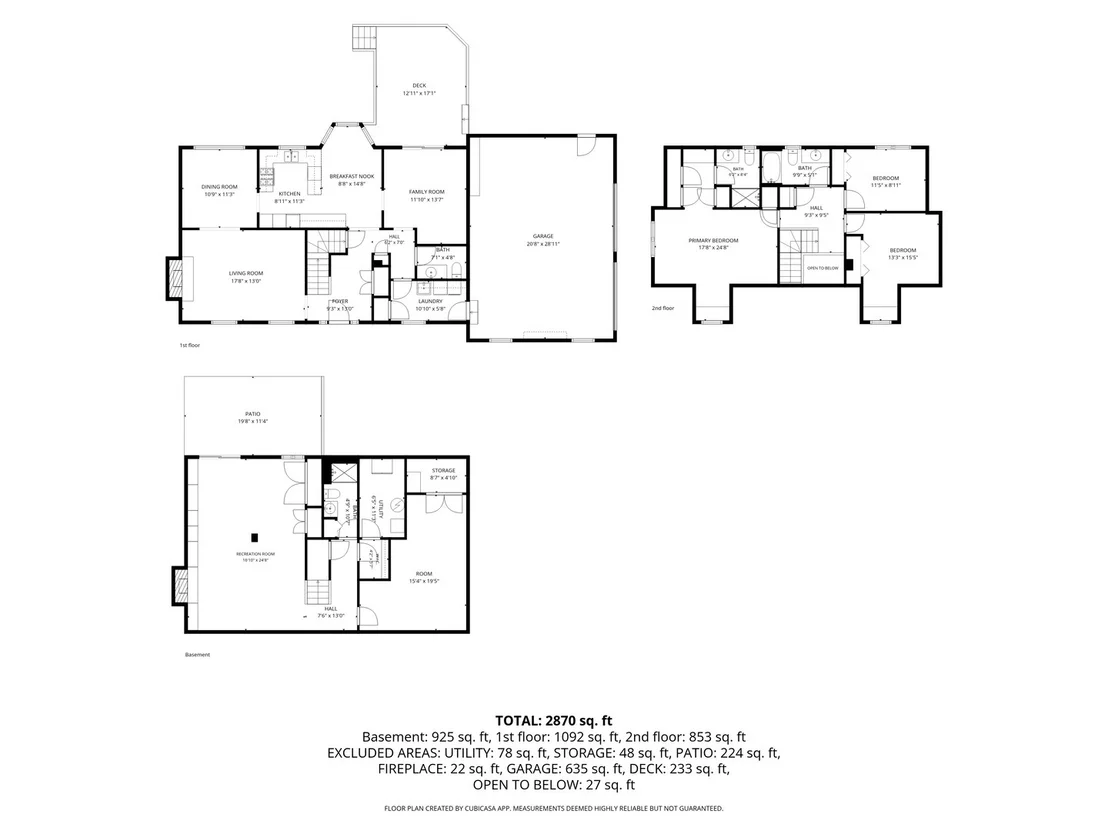
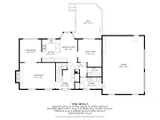
Rooms: 9
Has Fireplace
Fireplace Features: Decorative
Fireplaces: 2
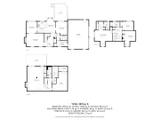
Basement: Finished, Exterior Entry, Storage Space, Full, Walk-Out Access, Sleeping Area
Exterior Details
Square Footage: 2034
Square Footage Source: $0
Year Built: 1986
Other Structures: None, On Street
Window Features: Window Treatments
Construction Materials: Cedar
Patio and Porch Features: Deck, Patio
Lot Features: Wooded, Mature Trees, Backs to Trees/Woods
Lot Size Area: 19602
Lot Size Units: Square Feet
Lot Size Acres: 0.45
Lot Size Square Feet: 19602
Lot Size Dimensions: 150x132
Water Source: Public
Financial Details
Tax Annual Amount: $10,979
Utilities Details
Cooling Type: Central Air
Heating Type: Natural Gas, Forced Air
Sewer : Septic Tank
Location Details
HOA/Condo/Coop Fee Includes: None

Building Info

Overview

    General

  • Year Built: 1986
  • Effective Year Built: 1986
  • Building Count: 1
  • Total Rooms: 7
  • Bedroom Count: 3
  • Bathroom Count: 4
  • Full Bathrooms: 3
  • Partial Bathrooms: 4
  • Building Condition: 0
  • Building Quality: 0
  • Construction Type: 6
  • Building Style: 0
  • Exterior Walls Type: 0
  • Interior Walls Type: 0
  • Roof Shape Type: 0
  • Roof Cover Type: 0
  • Floor Count: 200
  • Living Units: 1
  • Floor Cover: 0
  • Basement Type: 8
  • Basement Area: 1,092
  • Garage Type: 1
  • Parking Space Count: 2
  • Patio Type: 0
  • Porch Type: 0
  • Pool Type: 0

    Dimensions

  • Lot Size Square Feet: 19,602
  • Lot Size Depth Feet: 1,320
  • Lot Size Frontage Feet: 1,500
  • Total Building Area: 3,126
  • Gross Building Area: 3,126
  • Building Area: 2,034
  • Building Area Measurement: L

    Heating and Cooling

  • Fireplace Count: 1
  • Air Conditioning: 13
  • Heating: 0
  • Heated Square Feet: 2,034
  • Heating Fuel Type: 0

    Utilities

  • Sewer System: 0
  • Water Service: 0

Building

  • Building Type: 0
  • Property Class: R
  • Subdivision: GLENWOOD RE-SUBDN OF ELGIN
  • Land Acres: 0000000450
  • Standard Land Use Code: 1001
  • County Land Use Code: 0040
  • State Land Use Code: 0040
  • Legal Description 1: R H KRAMER RE-SUB PART OF LOT 1 GLENWOOD RE-SUBDN OF ELGIN LOT 2

Neighborhood

  • School District Name: School District U-46
  • Census Tract: 850800

Geography

  • Parcel: 06-01-452-006
  • Lot: 1,2
  • Municipality: ELGIN
  • Latitude: 42.0622
  • Longitude: -88.2694

    Address

  • Full Address: 520 Glenwood Trl
  • Address - House Number: 520
  • Address - Street Name: Glenwood
  • Address - Suffix Type: Trl
  • State: IL
  • City Name: Elgin
  • Carrier Code: C005
  • 4-Digit Zip Code: 2229
  • Zip Code: 60120

Valuation

    Tax

  • Tax Year: 2022
  • Tax Amount: $956,554
  • Tax Rate Code Area: EL002

    Appraisal Valuation

  • Standard Deviation: 0.1389
  • Valuation Date: Nov 29, 2023
  • Confidence Score: 83
  • Final Value: 401,192
  • High Value: 456,919
  • Low Value: 345,465

    Market Valuation

  • Market Total Value: $365,045
  • Market Land Value: $78,031
  • Market Improvement Value: $287,014

    Assessments Valuation

  • Assessed Year: 2022
  • Assessed Total Value: $121,633
  • Assessed Land Value: $26,000
  • Assessed Improvements Value: $95,633

    Exemptions

  • Senior Citizen Exemption : Yes
  • Homeowner Exemption: Yes

    Sales

  • Current Sale Contract Date: Jul 14, 1997
  • Current Sale Recording Date: Jul 17, 1997
  • Current Sale Price:
  • Current Sale Document Type: 71
  • Current Sale Input Document Number: 97K046684
Data used for valuation calculations is provided by RealtyHop, and other third party sources

Comparables

Unit
Status
Type
Beds
Baths
ft²
Price/ft²
Asking Price
Listed On
Closing Price
Sold On
HOA + Taxes

About Northeast Elgin


Similar Homes for Sale

Currently no similar homes around

Nearby Rentals

Unit for rent at 603 Mill Street, Elgin, IL, 60123

$1,495 /mo

  • 2 Beds
  • 1 Bath
  • 720 ft²
603 Mill Street #B, Elgin, IL, 60123 Listing by Brian Overheidt
Unit for rent at 645 Slade Avenue, Elgin, IL, 60120

$1,800 /mo

  • 2 Beds
  • 1 Bath
645 Slade Avenue, Elgin, IL, 60120 Listing by Monica Vargas
Unit for rent at 371 Fulton Street, IL, 60120

$2,750 /mo

  • 3 Beds
  • 1 Bath
  • 1,600 ft²
371 Fulton Street #2, IL, 60120 Listing by Joseph Trifilio


Frequently Asked Questions

When was property at 520 Glenwood Trail built and last sold?
The property at 520 Glenwood Trail was built in 1986 and last sold on Jul 14, 1997 for $218,000.
How much is this home worth?
The estimated value of the home located at 520 Glenwood Trail is $452,583.
What are some comparable homes to 520 Glenwood Trail?
There are currently no comparable homes to 520 Glenwood Trail.