


520 Brookside Avenue


About This Property
Payment Calculator
Your Estimated Monthly Payment
Cap Rate Calculator
What does this mean?
Based on our analysis, the cap rate of this property is 1.25%. A negative cap rate indicates that the property might not be feasible as an income-producing asset. The median cap rate for a near zip code 11238 is 4.23%.
How much can I actually make?
Actual monthly rental income may vary between $4,760 and $7,140 depending on unit-specific characteristics. You can change the amount using the slider to further explore.
How is cap rate calculated?
Cap Rate = Net Operating Income (NOI) / Property Asset Value.
When calculating the cap rate, we assume 100% occupancy. Leverage (mortgage) is not considered.
Cap Rate provided by RealtyHop and RentHop, learn more about cap rate here.
Price History
| Date / Event | Date | Event | Price |
|---|---|---|---|
| Jun 20, 2024 | Sold | ||
| Sold | |||
| May 22, 2024 | Listed by Redfin Corporation | $619,000 | |
| Listed by Redfin Corporation | |||
| | |||
|
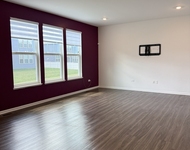
Welcome to your dream home in the prestigious Creekside Glens subdivision of Algonquin! This fully updated residence offers unparalleled luxury and modern amenities across three stunning levels. As you step inside, you are welcomed by a grand two-story foyer featuring a curved staircase, setting a tone of sophistication and style. The main level is designed for both comfort and grandeur, showcasing a bright and open family room with cathedral ceilings and a cozy two-story pass-through fireplace. The recently remodeled gourmet eat-in kitchen is a chef's dream, boasting all-new cabinets, high-end stainless steel appliances, quartz countertops, a beautiful tile backsplash, and a fireplace. A custom pantry provides ample storage for all your culinary needs. The main level also includes a spacious office, a cozy living room, a formal dining room, a powder room, and a convenient laundry room. The second level can be accessed via two staircases. The owner's suite is a private sanctuary with a tray ceiling, an ensuite primary bath featuring dual sinks, a large step-in shower, a soaking tub, and two walk-in closets. Three additional generously sized bedrooms and a fully updated second bath complete this level. The full finished basement offers even more living space, including a fifth bedroom, a third full bath, a large common area, and a huge theater room perfect for entertaining. Outside, the beautifully landscaped yard and inviting paver brick patio provide a serene setting for outdoor gatherings and relaxation. This home perfectly combines luxury, functionality, and modern design, ready to welcome you and your family. Don't miss the opportunity to make it yours!
| |||
| May 25, 2017 | Sold | ||
| Sold | |||
| Aug 15, 2016 | Listed by Coldwell Banker Residential | $407,000 | |
| Listed by Coldwell Banker Residential | |||
Property Highlights
Building Info
Comparables
Status
Price/ft²
Listed On
Sold On
About Creekside of Algonquin-The Glens
Similar Homes for Sale
Currently no similar homes aroundNearby Rentals

Last Updated: 3 years ago
Data Source: MRED, MLS# 09317110
 Your Privacy Choices
Phone: 425-283-2930
Address: 335 Madison Avenue, New York, NY 10017