Check Availability
Barnstable Town 02648
52 Willimantic Drive
$699,900
● House - For Sale

52 Willimantic Drive

Barnstable, MA 02648
bedrooms
3 Beds
bathrooms
2 Baths, 1 Half Bath
square feet
1,346 Ft²
$3,780
Est. Monthly

About This Property

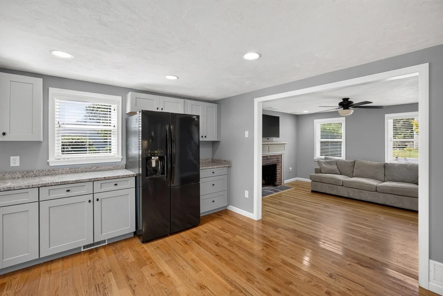
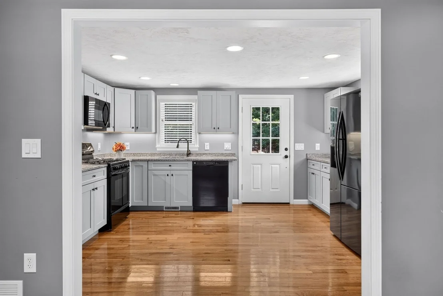
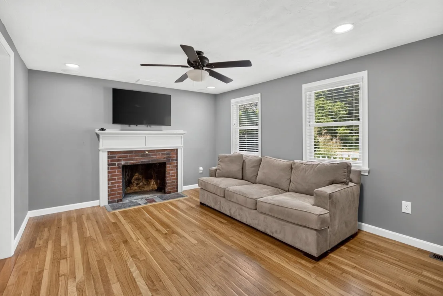
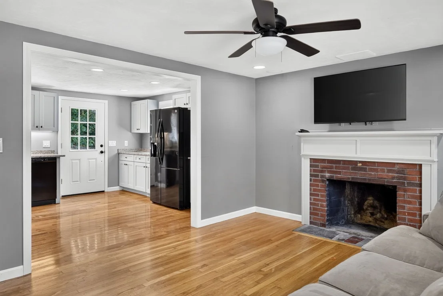
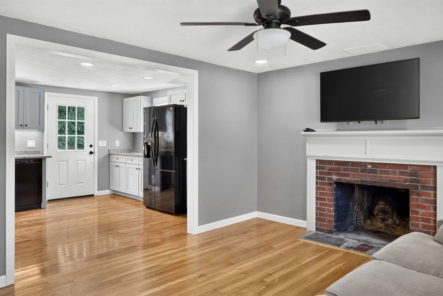
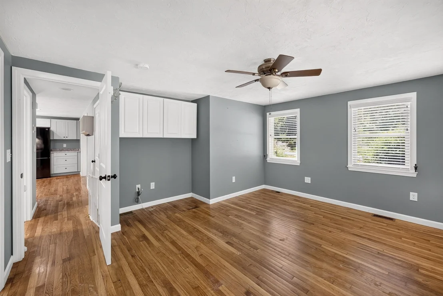
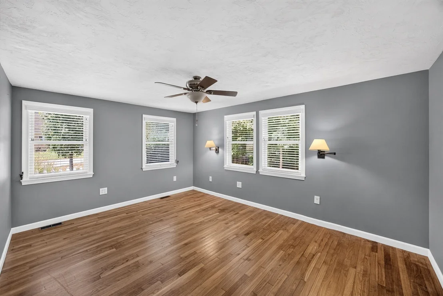
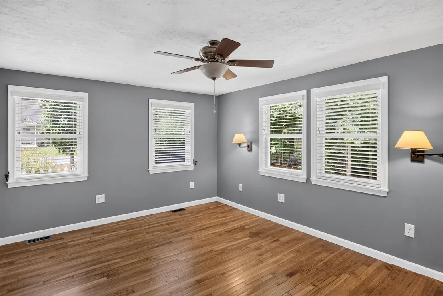
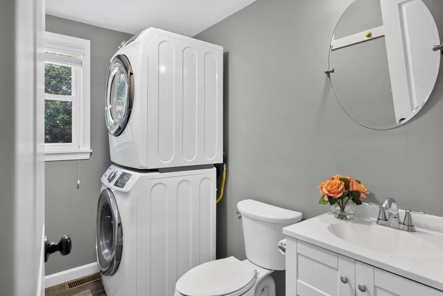
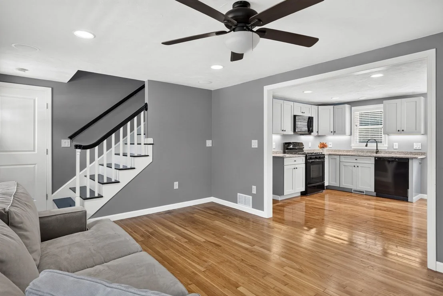
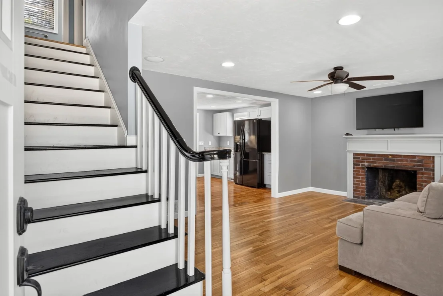
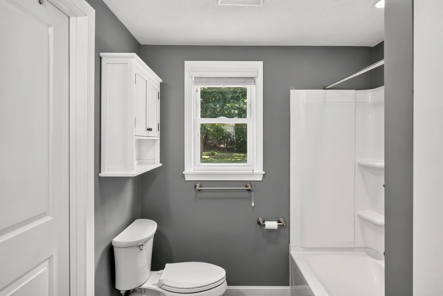
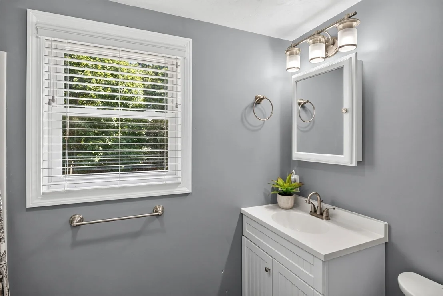
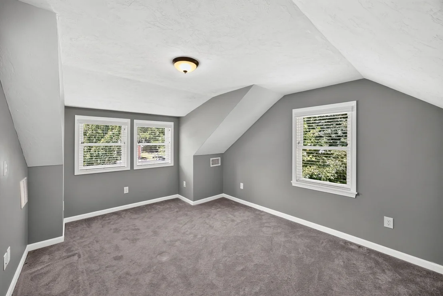
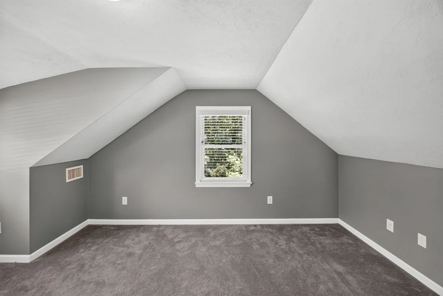
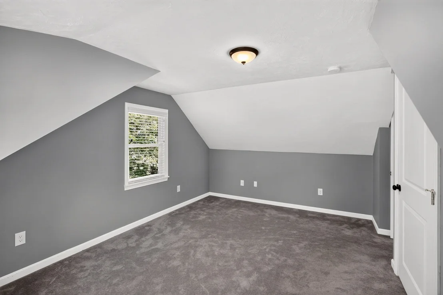
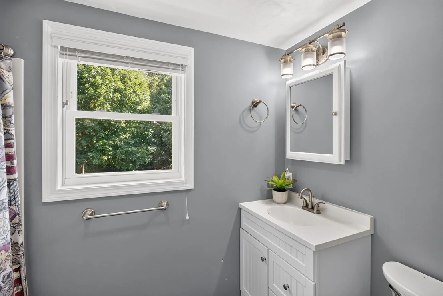
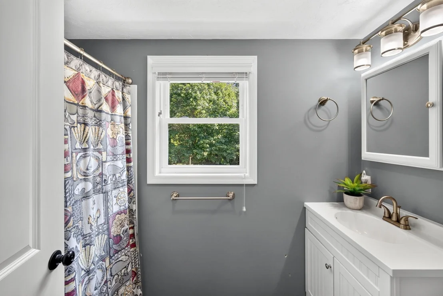
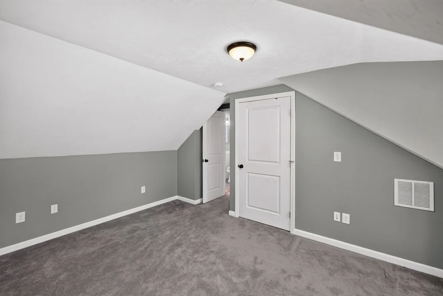
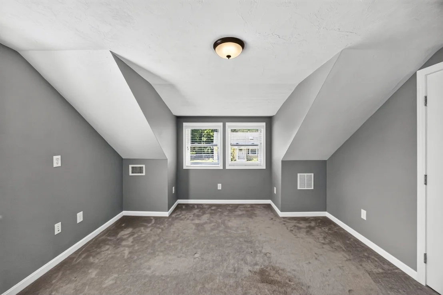
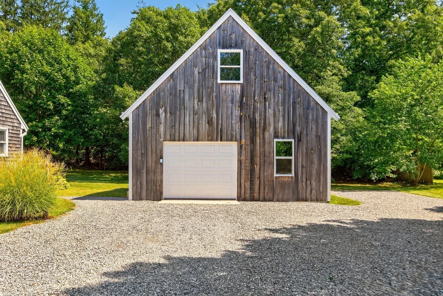
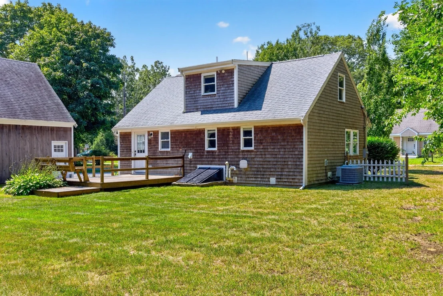
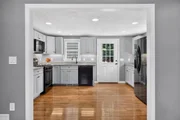
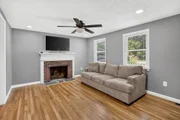
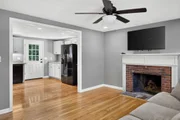
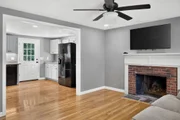
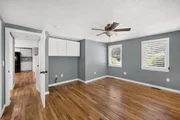
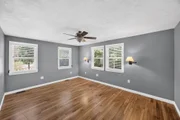
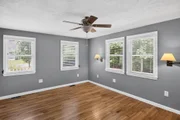
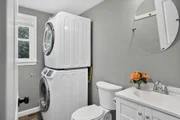
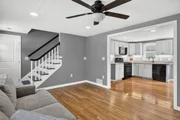
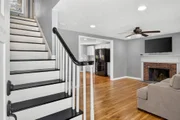
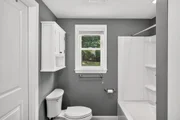
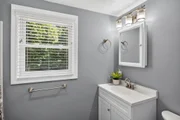
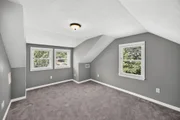
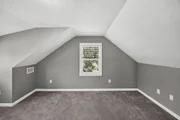
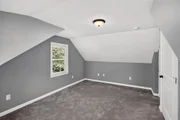
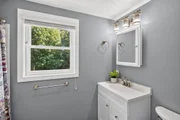
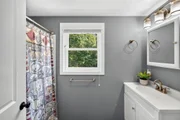
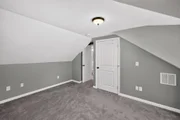
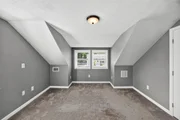
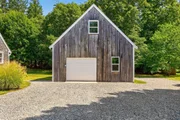
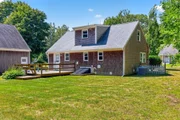
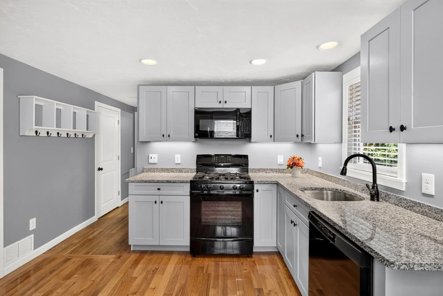
From the moment you arrive, the classic white picket fence and welcoming curb appeal make a wonderful first impression. Inside, the bright and inviting living room features beautiful hardwood floors, abundant natural light, and a stunning fireplace that creates the perfect gathering space. The open layout flows effortlessly into the dining area and updated kitchen, making everyday living and entertaining a breeze. The stylish kitchen offers light cabinetry, granite countertops, upgraded fixtures, and stainless steel appliances, creating a fresh and functional space for cooking and gathering. The first floor also features a spacious primary bedroom with a beautifully updated private bath, along with a convenient half bath for guests. Upstairs, two generously sized bedrooms share another beautifully renovated full bath, offering plenty of space for family and guests. Outside, enjoy the large deck, perfect for outdoor dining, entertaining, or relaxing on beautiful Cape Cod days. An oversized detached garage provides exceptional storage and workspace, while a generator offers added peace of mind and convenience.
Unit Size
1,346 Ft²
Days on Market
-
Land Size
0.47 acres
Price per sqft
$520
Property Type
House
Property Taxes
$343
HOA Dues
-
Year Built
1962

Listed By

Tori Harrison Farr
Sotheby's International Realty - Sandwich Brokerage

Payment Calculator

Cap Rate Calculator

Last updated: 17 days ago (MLSPIN #73571848)

Price History

Date / Event Date Event Price
Sep 3, 2026 Listed by Sotheby's International Realty - Sandwich Brokerage $699,900
Listed by Sotheby's International Realty - Sandwich Brokerage
Nov 27, 2019 No longer available -
No longer available
Nov 22, 2019 Sold
Sold
Sep 20, 2019 Listed $425,000
Listed
This American dream 3 bedroom 2-1/2 bath Cape Cod home is striking inside and out. Stepping through the white picket fence you enter into the beautiful living room, with stunning fireplace and gorgeous hardwood floors. A combination open floor plan, fresh and airy paint, and plentiful light give this home a spacious feel. The dazzling kitchen dining room combo with light and bright cabinets, granite countertops, upgraded fixtures and gorgeous stainless steel appliances whips up delightful possibilities for entertaining and fun. On the ground floor the spacious master bedroom and fully upgraded and airy master bath can be found as well as a -1/2 bath for guests to use. The second floor boasts two additional large bedrooms and full bath, also beautifully upgraded. Outside, the large deck is ready The manager has listed the unit size as 1390 square feet.
Mar 13, 2019 Listed by Sotheby's International Realty $425,000
Listed by Sotheby's International Realty
This American dream 3 bedroom 21/2 bath Cape Cod home is striking inside & out. Stepping through the white picket fence you enter into the beautiful living room, with stunning fireplace & gorgeous hardwood floors. A combination open floor plan, fresh & airy paint, & plentiful light give this home a spacious feel. The dazzling eat in kitchen w/light & bright cabinets, granite countertops, upgraded fixtures & gorgeous appliances whips up delightful possibilities for entertaining. On the ground floor the spacious master bedroom & fully upgraded and airy master bath can be found as well as a 1/2 bath w/ laundry for guests. The 2nd floor boasts two additional large bedrooms and full bath, also beautifully upgraded. Outside, the large deck is ready for friends and family looking over a large yard with a custom fire-pit & lots of split firewood for the new owners, while access to a boat ramp means the fun has no boundaries. With plenty of storage in the 2 story garage this home is complete.
Show More

Property Highlights

Garage
Parking Available
Air Conditioning
Fireplace
Parking Details
Has Garage
Parking Features: Detached, Off Street
Garage Spaces: 1
Open Parking Spaces: 4
Interior Details
Half Bathrooms: 1
Full Bathrooms: 2
Rooms: 5
Has Fireplace
Fireplaces: 1
Exterior Details
Square Footage: 1346
Architectural Style: Cape
Year Built Source: Public Records
Year Built: 1962
Building Area Total: 1346
Building Area Units: Square Feet
Lot Features: Cleared, Level
Lot Size Area: 0.47
Lot Size Units: Acres
Lot Size Acres: 0.47
Lot Size Square Feet: 20473
Water Source: Public
Financial Details
Tax Assessed Value: $605,400
Tax Annual Amount: $4,117
Utilities Details
Cooling Type: Central Air
Heating Type: Natural Gas
Sewer : Private Sewer

Building Info

Overview

    General

  • Year Built: 1962
  • Effective Year Built: 1962
  • Building Count: 1
  • Total Rooms: 5
  • Bedroom Count: 3
  • Bathroom Count: 3
  • Full Bathrooms: 2
  • Partial Bathrooms: 3
  • Building Condition: 6
  • Building Quality: 0
  • Construction Type: 0
  • Building Style: 4
  • Exterior Walls Type: 18
  • Interior Walls Type: 0
  • Roof Shape Type: 1
  • Roof Cover Type: 15
  • Floor Count: 200
  • Floor Cover: 0
  • Basement Type: 0
  • Basement Area: 0
  • Garage Type: 0
  • Parking Space Count: 0
  • Patio Type: 0
  • Porch Type: 0
  • Pool Type: 0

    Dimensions

  • Lot Size Square Feet: 20,473
  • Total Building Area: 1,346
  • Gross Building Area: 2,608
  • Building Area: 1,346
  • Building Area Measurement: L

    Heating and Cooling

  • Air Conditioning: 13
  • Heating: 4
  • Heated Square Feet: 1,346
  • Heating Fuel Type: 3

    Utilities

  • Sewer System: 0
  • Water Service: 0

Building

  • Building Type: 0
  • Property Class: R
  • Land Acres: 0000000470
  • Standard Land Use Code: 1001
  • County Land Use Code: 101

Neighborhood

  • School District Name: Barnstable School District
  • Census Tract: 013100

Zoning

  • Zoning: 1

Geography

  • Account Number: 51687
  • Parcel: MMIL M:103 L:054
  • Lot: 54
  • Municipality: MARSTONS MILLS
  • Latitude: 41.6772
  • Longitude: -70.3953

    Address

  • Full Address: 52 Willimantic Dr
  • Address - House Number: 52
  • Address - Street Name: Willimantic
  • Address - Suffix Type: Dr
  • State: MA
  • City Name: Marstons Mills
  • Carrier Code: R002
  • 4-Digit Zip Code: 1928
  • Zip Code: 02648

Valuation

    Tax

  • Tax Year: 2024
  • Tax Amount: $444,600

    Appraisal Valuation

  • Standard Deviation: 0.2099
  • Valuation Date: Mar 06, 2024
  • Confidence Score: 71
  • Final Value: 650,046
  • High Value: 786,644
  • Low Value: 513,448

    Assessments Valuation

  • Assessed Year: 2024
  • Assessed Total Value: $569,300
  • Assessed Land Value: $179,600
  • Assessed Improvements Value: $389,700

    Sales

  • Current Sale Recording Date: Aug 25, 2017
  • Current Sale Price:
  • Current Sale Document Type: O
  • Current Sale Input Document Number: 43124
Data used for valuation calculations is provided by RealtyHop, and other third party sources

Comparables

Unit
Status
Type
Beds
Baths
ft²
Price/ft²
Asking Price
Listed On
Closing Price
Sold On
HOA + Taxes

About Barnstable Town


Similar Homes for Sale

Currently no similar homes around

Nearby Rentals


Frequently Asked Questions

When was property at 52 Willimantic Drive built and last sold?
The property at 52 Willimantic Drive was built in 1962 and last sold on Jan 1, 1970 for $220,000.
How much is this home worth?
The estimated value of the home located at 52 Willimantic Drive is $693,547.
What are some comparable homes to 52 Willimantic Drive?
There are currently no comparable homes to 52 Willimantic Drive.