Check Availability
St. Charles 60174
52 Whittington Course
$400,000
● House - In Contract

52 Whittington Course

St. Charles, IL 60174
bedrooms
3 Beds
bathrooms
2 Baths, 1 Half Bath
square feet
2,221 Ft²
$2,882
Est. Monthly
$265
HOA / Fees

About This Property

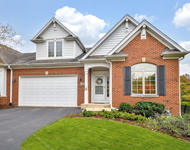
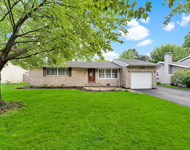
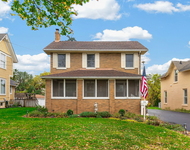
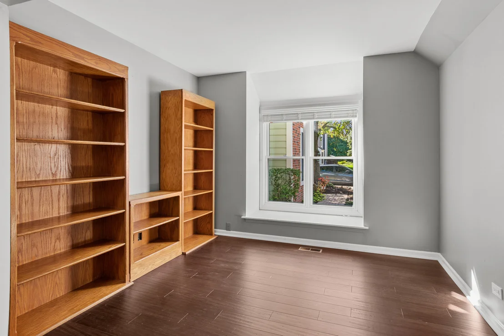
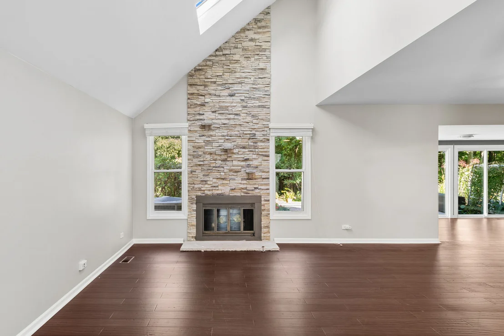
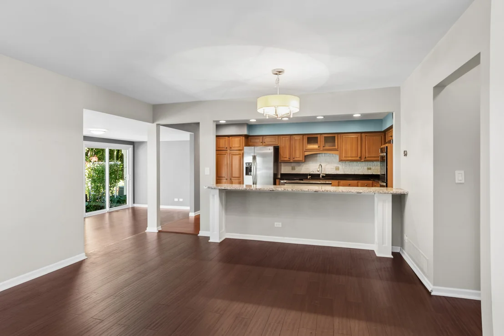
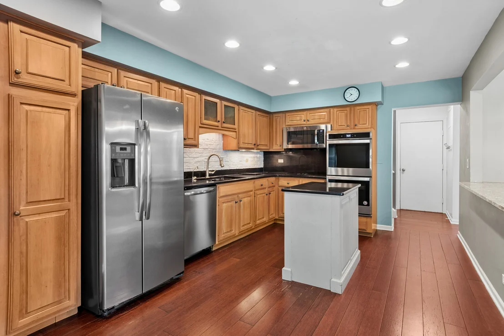
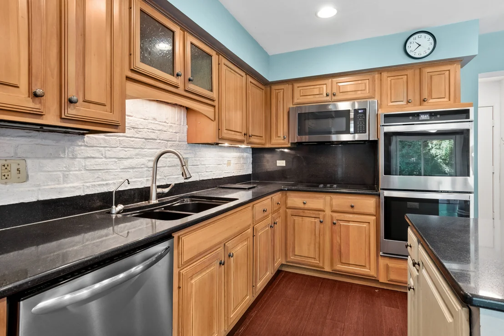
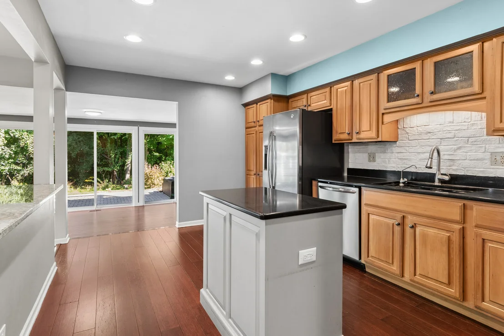
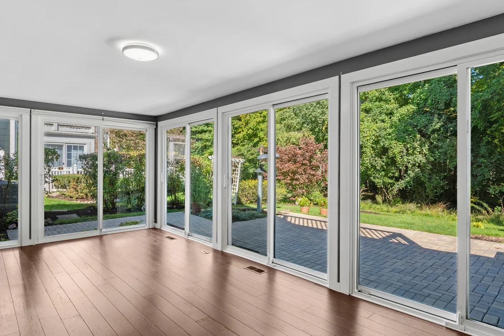
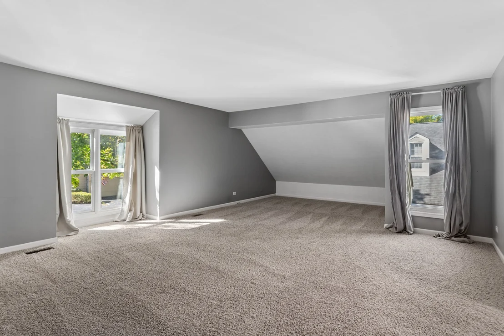
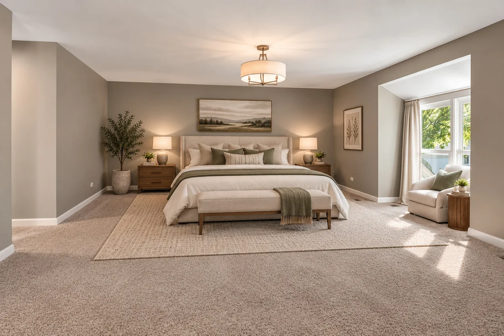
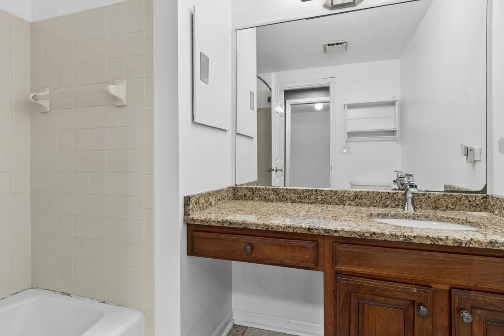
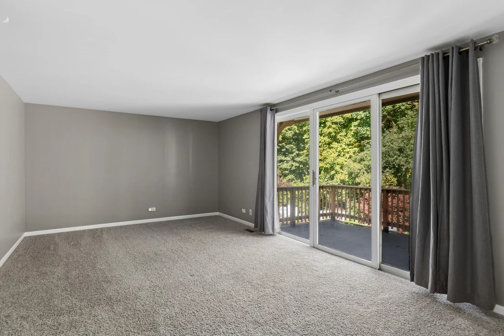
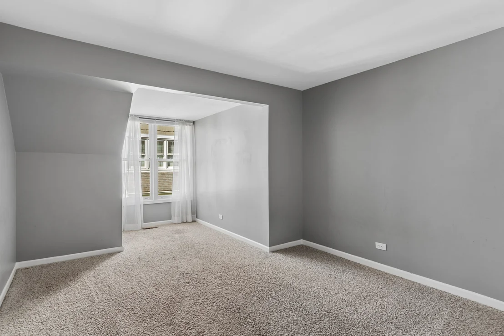
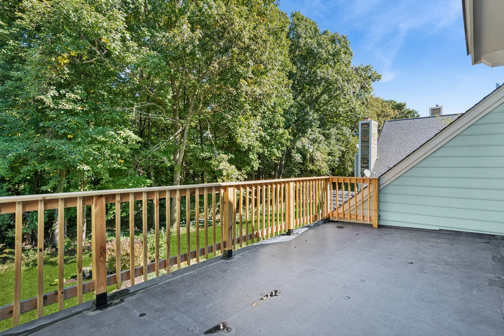
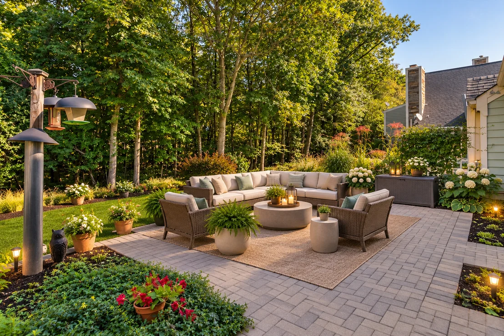
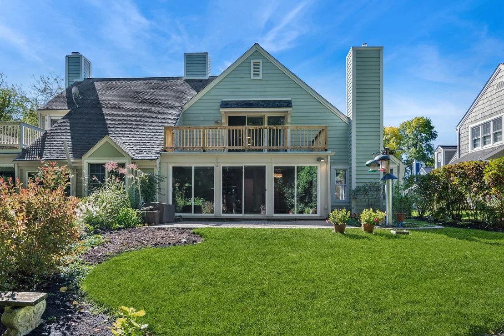
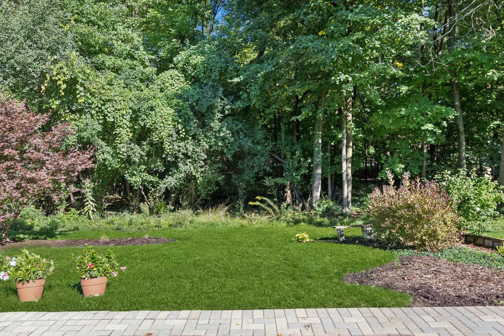
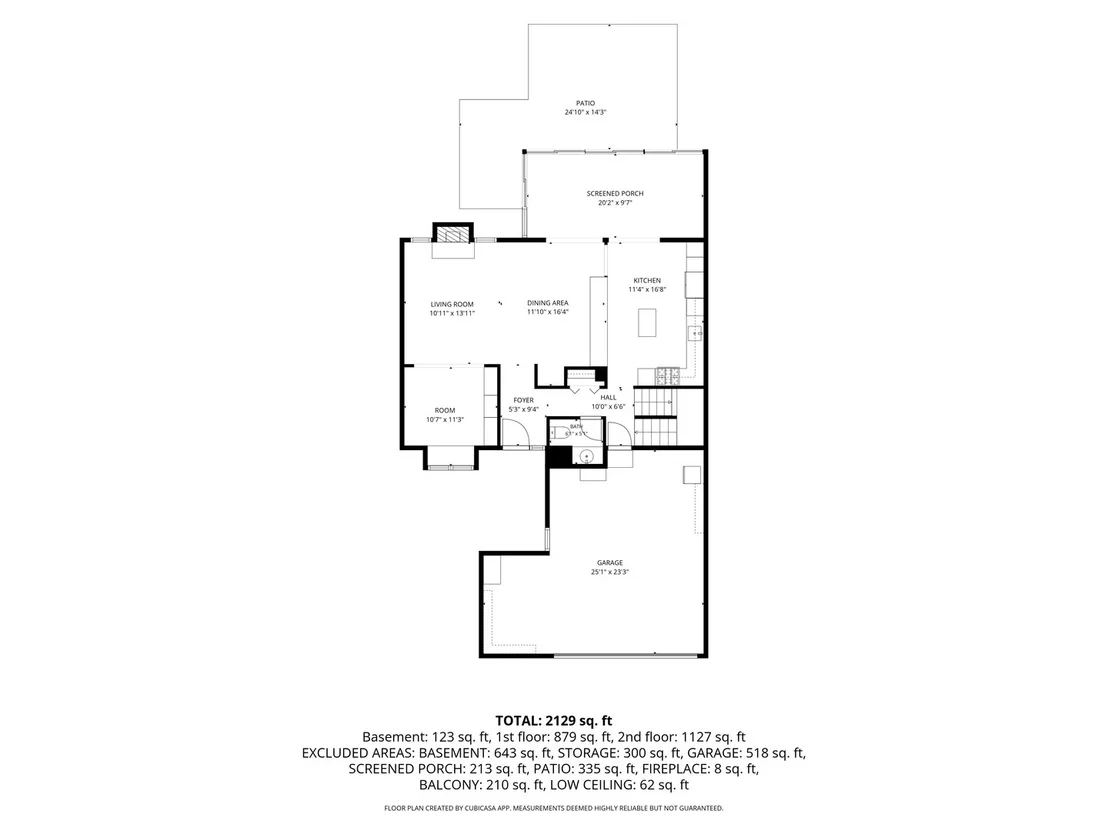
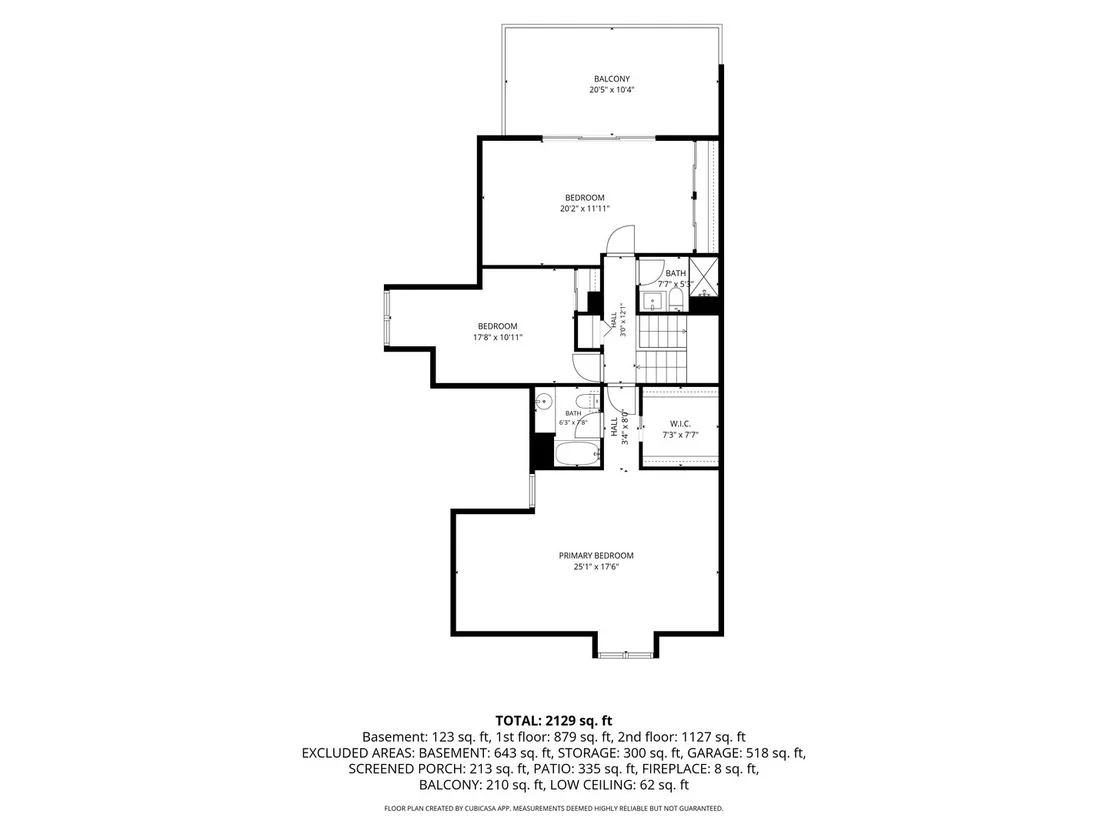
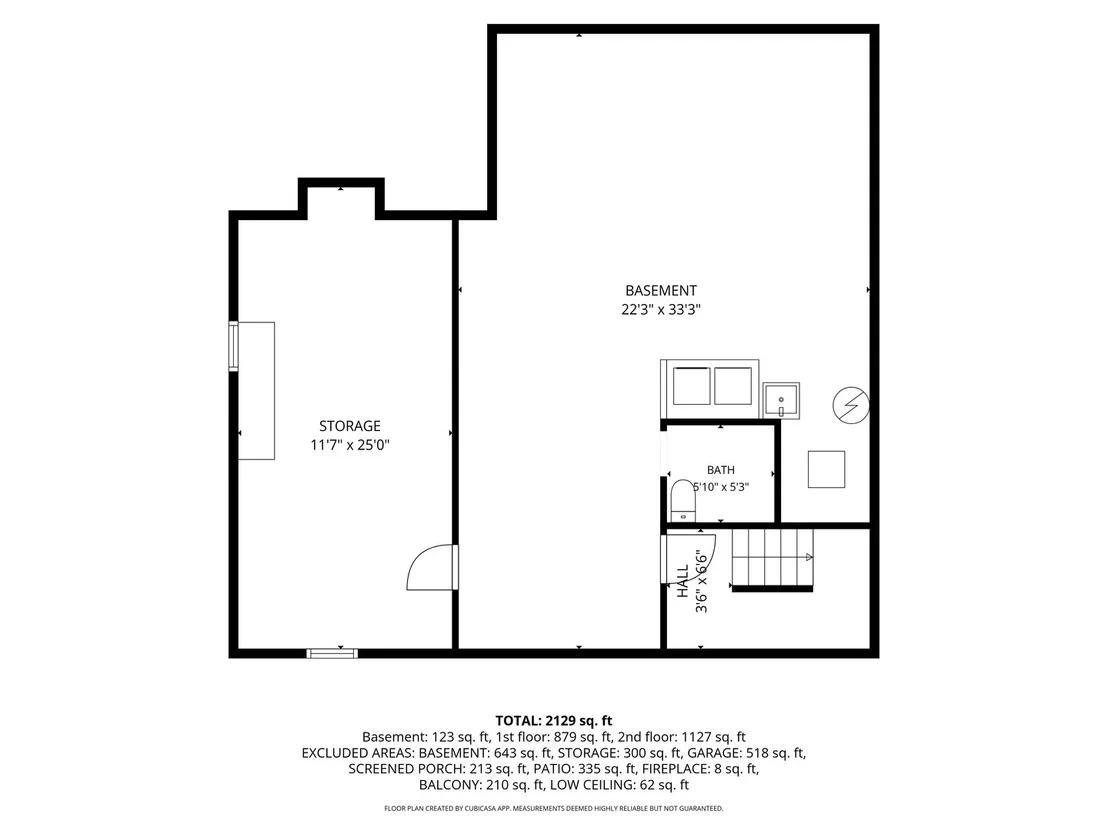
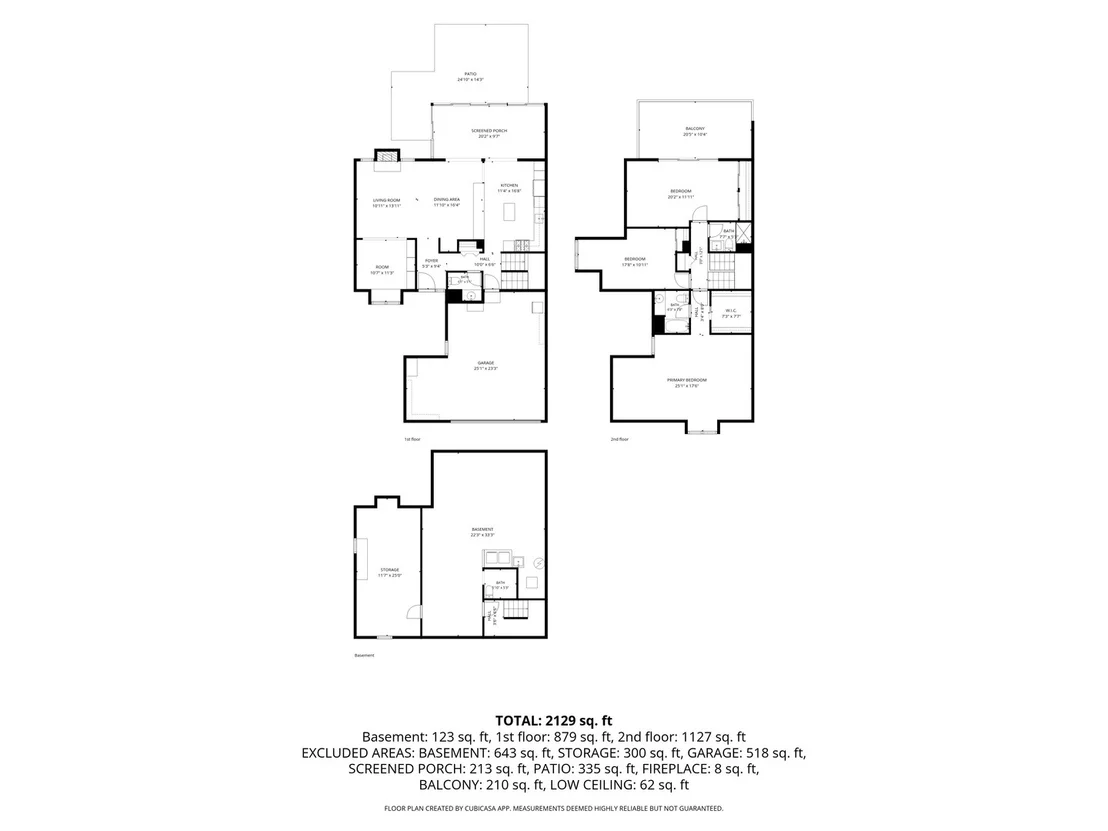
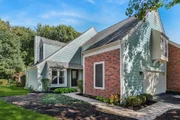
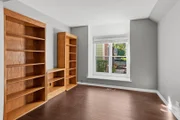
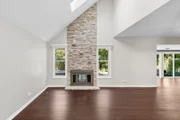
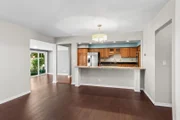
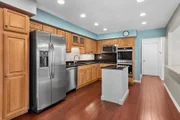
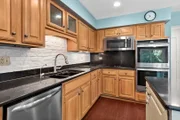
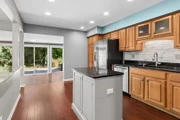
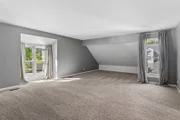
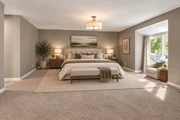
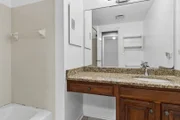
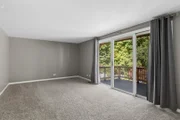
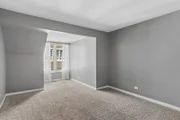
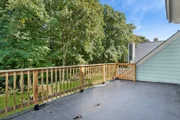
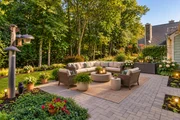
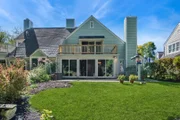
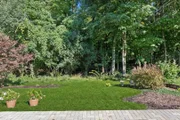
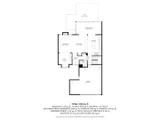
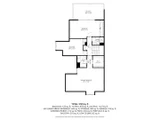
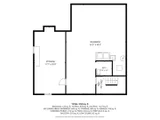
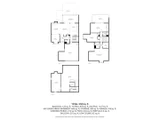
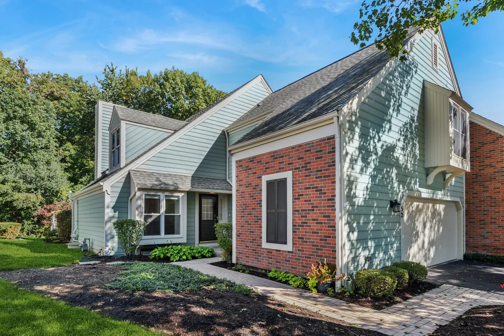
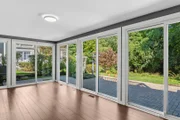
**HIGHEST AND BEST BY TUESDAY, 10/27, AT 2:00 PM. NO ESCALATION RIDERS OR LOVE LETTERS WILL BE ACCEPTED** A LITTLE SLICE OF HEAVEN, RIGHT IN THE HEART OF FOX CHASE! There's something special about a home that's tucked away in nature while still putting everything you need just minutes from your door. This beautifully maintained home in The Manor Homes of Fox Chase offers the perfect trifecta: a peaceful, park-like setting framed by mature trees and perennial gardens, a wonderfully convenient east-side location, and the ease of maintenance-free living. Step inside and the first thing you'll notice is the light. The vaulted family room is spectacular with its soaring ceilings, skylights that flood the space with natural light, and a dramatic floor-to-ceiling stone fireplace. A charming tandem room just off the family room adds a layer of flexibility to the floor plan. Use it as a library, home office, cozy reading retreat-or create a space entirely your own. It's one of those rooms that can evolve right along with you. The family room flows easily into the kitchen, which is designed to be both beautiful and functional. It boasts custom maple cabinets with pull out drawers, stainless steel appliances, and granite counter tops. The sunken sunroom is made for lingering. Two walls of sliding glass doors open the room to the private backyard, where an expansive brick paver patio, mature trees and perennial gardens create a beautiful backdrop for morning coffee, summer dinners or evenings with friends. It's the kind of space that makes you want to slow down and stay awhile. With no carpet on the main level, the home feels polished, comfortable and easy to maintain. Head upstairs and start the debate: which of the two generously sized bedrooms will claim primary suite status? Both offer the space and character to make a wonderful retreat, with one adding the bonus of a walkout balcony overlooking the backyard. The third bedroom is also generously sized and offers a comfortable space for family, guests, or whatever your lifestyle requires. The full basement opens the door to all kinds of possibilities. Use it as generous storage today, or transform the space into a home gym, rec room, office or additional living space down the road. The dedicated workshop room is an added bonus for hobbyists and DIYers. And then there's the garage. The oversized two-car garage offers an abundance of extra storage, making it easy to keep everything organized without sacrificing room for the cars. Even the garage refrigerator stays-our little gift to you! When it comes to the practical details, this home has been thoughtfully cared for over the years. The HVAC was replaced in 2019, along with the radon mitigation system, and the water heater was replaced in 2014, giving you a little extra peace of mind from day one. And while it feels wonderfully tucked away, you're still just minutes from shopping, dining and everything the east side of St. Charles has to offer. It's a place where you can enjoy the beauty of a private, tree-lined retreat without taking on all the work that comes with it. Come see why life in Fox Chase feels a little more relaxed, a little more beautiful-and wonderfully easy. Welcome home!
Unit Size
2,221 Ft²
Days on Market
-
Land Size
-
Price per sqft
$180
Property Type
House
Property Taxes
$653
HOA Dues
$265
Year Built
1977

Payment Calculator

Cap Rate Calculator

Property Highlights

Garage
Air Conditioning
Fireplace
Parking Details
Has Garage
Parking Features: Asphalt, Garage Door Opener, Garage, Attached, Yes
Garage Spaces: 2
Interior Details
Half Bathrooms: 1
Full Bathrooms: 2
Interior Features: Cathedral Ceiling(s), Storage
Appliances: Range, Microwave, Dishwasher, Refrigerator, Washer, Dryer, Disposal, Stainless Steel Appliance(s)
Laundry Features: Washer Hookup
Rooms: 8
Has Fireplace
Fireplace Features: Gas Log, Gas Starter, Attached Fireplace Doors/Screen
Fireplaces: 1
Basement: Unfinished, Full
Exterior Details
Has Property Attached
Square Footage: 2221
Square Footage Source: $0
Year Built: 1977
Window Features: Screens, Skylight(s)
Construction Materials: Brick, Cedar, Frame
Patio and Porch Features: Patio, Deck
Lot Features: Cul-De-Sac, Landscaped, Wooded, Common Grounds, Forest Preserve Adjacent, Nature Preserve Adjacent
Lot Size Dimensions: 45x127
Water Source: Public
Financial Details
Tax Annual Amount: $7,833
Utilities Details
Cooling Type: Central Air
Heating Type: Natural Gas, Forced Air
Sewer : Public Sewer
Location Details
HOA/Condo/Coop Fee Includes: Insurance, Maintenance Grounds, Snow Removal, Parking, Exterior Maintenance
HOA Fee: $265
HOA Fee Frequency: Monthly

Building Info

Overview

    General

  • Year Built: 1977
  • Effective Year Built: 1989
  • Building Count: 1
  • Total Rooms: 7
  • Bedroom Count: 3
  • Bathroom Count: 2
  • Full Bathrooms: 2
  • Partial Bathrooms: 2
  • Building Condition: 3
  • Building Quality: 0
  • Construction Type: 0
  • Building Style: 0
  • Exterior Walls Type: 23
  • Interior Walls Type: 3
  • Roof Shape Type: 1
  • Roof Cover Type: 15
  • Floor Count: 200
  • Living Units: 1
  • Floor Cover: 9
  • Basement Type: 2
  • Basement Area: 504
  • Garage Type: 1
  • Garage Square Area: 528
  • Parking Space Count: 2
  • Patio Type: 55
  • Porch Type: 0
  • Pool Type: 0

    Dimensions

  • Lot Size Square Feet: 5,537
  • Total Building Area: 2,221
  • Gross Building Area: 2,221
  • Building Area: 2,221
  • Building Area Measurement: L

    Heating and Cooling

  • Fireplace Count: 1
  • Air Conditioning: 13
  • Heating: 4
  • Heated Square Feet: 2,221
  • Heating Fuel Type: 3

    Utilities

  • Sewer System: 0
  • Water Service: 0

Building

  • Building Type: 0
  • Property Class: R
  • Subdivision: MANORHOUSES
  • Land Acres: 0000000127
  • Standard Land Use Code: 1001
  • County Land Use Code: 0040
  • State Land Use Code: 0040
  • Legal Description 1: MAP AREA: 058-WHITTINGTON

Neighborhood

  • School District Name: St. Charles Community Unit School District 303
  • Census Tract: 852005

Geography

  • Parcel: 09-23-327-027
  • Lot: 17
  • Municipality: SAINT CHARLES
  • Latitude: 41.9347
  • Longitude: -88.2932

    Address

  • Full Address: 52 Whittington Crse
  • Address - House Number: 52
  • Address - Street Name: Whittington
  • Address - Suffix Type: Crse
  • State: IL
  • City Name: Saint Charles
  • Carrier Code: R008
  • 4-Digit Zip Code: 5787
  • Zip Code: 60174

Valuation

    Tax

  • Tax Year: 2022
  • Tax Amount: $735,986
  • Tax Rate Code Area: SC005

    Appraisal Valuation

  • Standard Deviation: 0.1413
  • Valuation Date: Nov 29, 2023
  • Confidence Score: 83
  • Final Value: 382,818
  • High Value: 436,929
  • Low Value: 328,707

    Market Valuation

  • Market Total Value: $291,576
  • Market Land Value: $83,040
  • Market Improvement Value: $208,535
    Assessments Valuation

  • Assessed Year: 2022
  • Assessed Total Value: $97,153
  • Assessed Land Value: $27,669
  • Assessed Improvements Value: $69,484

    Exemptions

  • Homeowner Exemption: Yes

    Sales

  • Current Sale Contract Date: May 20, 2019
  • Current Sale Recording Date: May 20, 2019
  • Current Sale Price:
  • Current Sale Document Type: 71
  • Current Sale Input Document Number: 2019K020224
  • Previous Sale Recording Date: Jul 03, 2014
  • Previous Sale Contract Date: Jun 10, 2014
  • Previous Sale Amount: $256,500
  • Previous Sale Document Type: 68
Data used for valuation calculations is provided by RealtyHop, and other third party sources

Comparables

Unit
Status
Type
Beds
Baths
ft²
Price/ft²
Asking Price
Listed On
Closing Price
Sold On
HOA + Taxes

About St. Charles


Similar Homes for Sale

Currently no similar homes around

Nearby Rentals

Unit for rent at 325 Delnor Glen Drive, IL, 60174
$6,130 /mo

  • 3 Beds
  • 2 Baths
  • 2,300 ft²
325 Delnor Glen Drive #325, IL, 60174 Listing by Ruta Baran
Unit for rent at 1529 Ronzheimer Avenue, St. Charles, IL, 60174

$2,750 /mo

  • 3 Beds
  • 1 Bath
  • 1,184 ft²
1529 Ronzheimer Avenue, St. Charles, IL, 60174 Listing by Daniel Czuba
Unit for rent at 308 State Street, St. Charles, IL, 60174

$2,250 /mo

  • 3 Beds
  • 1 Bath
  • 1,094 ft²
308 State Street #2, St. Charles, IL, 60174 Listing by Tina Mastrangelo


Frequently Asked Questions

When was property at 52 Whittington Course built and last sold?
The property at 52 Whittington Course was built in 1977 and last sold on May 20, 2019 for $276,500.
How much is this home worth?
The estimated value of the home located at 52 Whittington Course is $414,215.
What are some comparable homes to 52 Whittington Course?
There are currently no comparable homes to 52 Whittington Course.