See Home Value
Essex 01983
52 Wenham Road
$590,000
● House - Off Market

52 Wenham Road

Topsfield, MA 01983
bedrooms
4 Beds
bathrooms
3 Baths
square feet
3,332 Ft²
$1,205,979
RealtyHop Estimate
91.73%
Since Feb 1, 2014
MA-Boston
Primary Model

About This Property

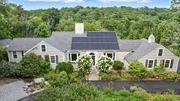
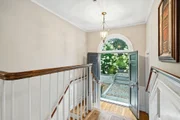
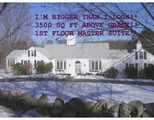
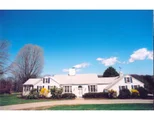
Prepare to fall in love! The minute you step onto the property after driving down a quiet, tree-lined street, you're surrounded by lovely landscaping & a feeling of privacy & comfort. Walk inside the home & be wowed by the expansive open flr plan, gleaming hdwd flrs & the meticulous maintenance of this unique Ranch style home. The spacious, modern kitchen boasts SS appliances, granite countertops, beautiful cabinetry & a large bay window w/views overlooking the front yard. Fresh interior paint throughout, new heating system, new hot water heater, new windows in the living rm & new carpet are just a few of the many updates done to this lovely home in the past 2 yrs. The large master ste w/his & her walk-in closets leads into a master bth w/all the amenities, including a tiled shower, whirlpool tub, double vanity & more! The fnshd walk-out LL offers a large fplcd family rm, full bth, workshop area & two bonus rooms that make this home all the more flexible for your needs! Come & see!
Unit Size
3,332 Ft²
Days on Market
-
Land Size
2.15 acres
Price per sqft
$189
Property Type
House
Property Taxes
$805
HOA Dues
-
Year Built
1960

Payment Calculator

Cap Rate Calculator

Last updated: 4 months ago (MLSPIN #71601282)

Price History

Date / Event Date Event Price
Oct 17, 2025 Sold
Sold
Sep 6, 2025 In contract -
In contract
Aug 19, 2025 Listed by RE/MAX Village Properties $1,250,000
Listed by RE/MAX Village Properties
Full of charm, this sun-filled 4 BR, 3 BA English Country style home on 2+ glorious, private acres in the desirable countryside of Topsfield is a must see! Surrounded by lush lawns, stone terraces/walls & scenic views offer a peaceful, picturesque retreat. Step inside to an open flr plan featuring a spacious, EIK w/SS appls & Viking range. The adjoining DR showcases flr-to-ceiling windows & sliding glass doors to patio, perfect for morning coffee or relaxing evenings. The dining space also flows seamlessly into the LR perfect for entertaining. A 1st flr office provides a quiet space & the primary ste w/2 closets, double vanity, whirlpool tub, tiled shower, & laundry area complete the main lvl. The LL adds versatility offering a FR, FBA, 2 BR’s, & workshop. With numerous updates & improvements, this home is move-in ready. If you're a gardening enthusiast, the property includes extensive organic flower & vegetable gardens. You'll also find mature fruit trees, berry bushes & grape arbor.
Jan 17, 2014 Sold
Sold
Oct 25, 2013 Listed by RE/MAX Prestige $629,000
Listed by RE/MAX Prestige
Show More

Property Highlights

Garage
Parking Available
Air Conditioning
Fireplace

Building Info

Overview

    General

  • Year Built: 1960
  • Effective Year Built: 1960
  • Building Count: 1
  • Total Rooms: 8
  • Bedroom Count: 3
  • Bathroom Count: 3
  • Full Bathrooms: 3
  • Partial Bathrooms: 3
  • Building Condition: 3
  • Building Quality: 0
  • Construction Type: 6
  • Building Style: 11
  • Exterior Walls Type: 18
  • Interior Walls Type: 0
  • Roof Shape Type: 1
  • Roof Cover Type: 15
  • Floor Count: 100
  • Living Units: 1
  • Floor Cover: 0
  • Basement Type: 7
  • Basement Area: 2,046
  • Garage Type: 0
  • Parking Space Count: 0
  • Patio Type: 0
  • Porch Type: 0
  • Pool Type: 0

    Dimensions

  • Lot Size Square Feet: 93,654
  • Total Building Area: 2,094
  • Gross Building Area: 4,670
  • Building Area: 2,094
  • Building Area Measurement: L

    Heating and Cooling

  • Fireplace Count: 1
  • Air Conditioning: 13
  • Heating: 4
  • Heated Square Feet: 2,094
  • Heating Fuel Type: 3

    Utilities

  • Sewer System: 0
  • Water Service: 0

Building

  • Building Type: 0
  • Property Class: R
  • Subdivision: ESTATE ANNIE B SHATTUCK ET UX
  • Land Acres: 0000002150
  • Standard Land Use Code: 1001
  • County Land Use Code: 101

Neighborhood

  • School District Name: Masconomet School District
  • Census Tract: 214100

Zoning

  • Zoning: ORA

Geography

  • Account Number: 2102
  • Parcel: TOPS M:0071 B:0019 L:
  • Block: 19
  • Municipality: TOPSFIELD
  • Latitude: 42.6175
  • Longitude: -70.9392

    Address

  • Full Address: 52 Wenham Rd
  • Address - House Number: 52
  • Address - Street Name: Wenham
  • Address - Suffix Type: Rd
  • State: MA
  • City Name: Topsfield
  • Carrier Code: R001
  • 4-Digit Zip Code: 2520
  • Zip Code: 01983

Valuation

    Tax

  • Tax Year: 2024
  • Tax Amount: $1,340,600

    Appraisal Valuation

  • Standard Deviation: 0.1855
  • Valuation Date: Jan 17, 2024
  • Confidence Score: 62
  • Final Value: 906,538
  • High Value: 1,074,707
  • Low Value: 738,368

    Assessments Valuation

  • Assessed Year: 2024
  • Assessed Total Value: $912,600
  • Assessed Land Value: $394,300
  • Assessed Improvements Value: $518,300

    Sales

  • Current Sale Recording Date: Jan 17, 2014
  • Current Sale Price:
  • Current Sale Document Type: O
  • Current Sale Input Document Number: 328
  • Previous Sale Recording Date: Dec 08, 2010
  • Previous Sale Amount: $567,000
  • Previous Sale Document Type: 27
Data used for valuation calculations is provided by RealtyHop, and other third party sources

Comparables

Unit
Status
Type
Beds
Baths
ft²
Price/ft²
Asking Price
Listed On
Closing Price
Sold On
HOA + Taxes

About Essex


Similar Homes for Sale

Currently no similar homes around

Nearby Rentals


Frequently Asked Questions

When was property at 52 Wenham Road built and last sold?
The property at 52 Wenham Road was built in 1960 and last sold on Jan 1, 1970 for $590,000.
How much is this home worth?
The estimated value of the home located at 52 Wenham Road is $1,205,434.
What are some comparable homes to 52 Wenham Road?
There are currently no comparable homes to 52 Wenham Road.