by RH Advisors

Check Availability
$1,099,998
● House - For Sale

52 Voorhis Drive

Oyster Bay, NY 11804
bedrooms
3 Beds
bathrooms
3 Baths
square feet
1,982 Ft²
$6,978
Est. Monthly

About This Property

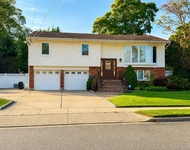
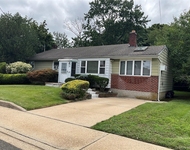
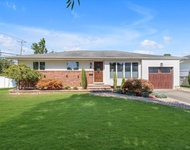
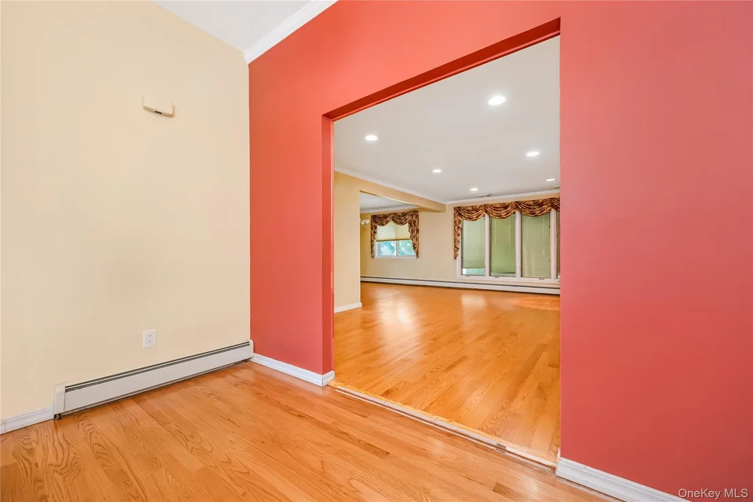
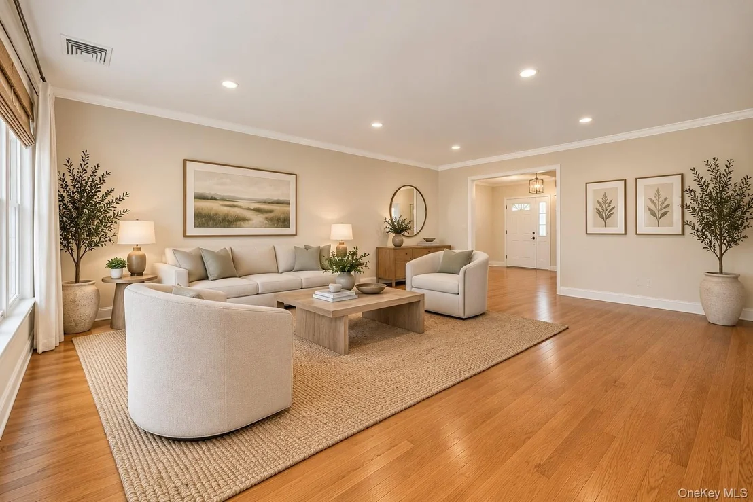
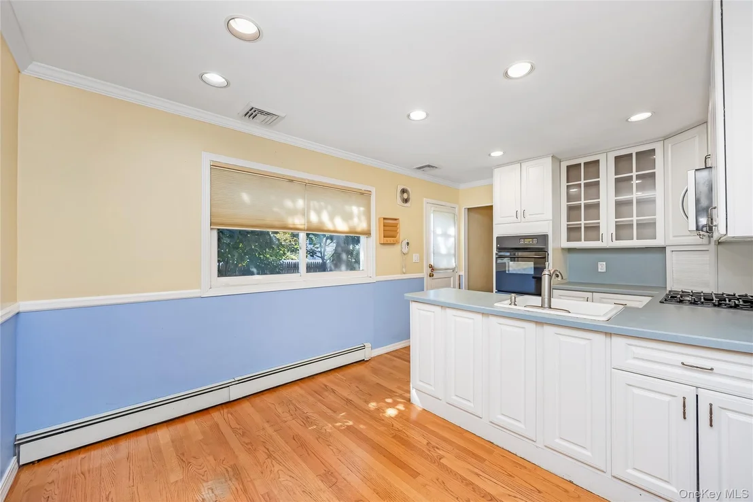
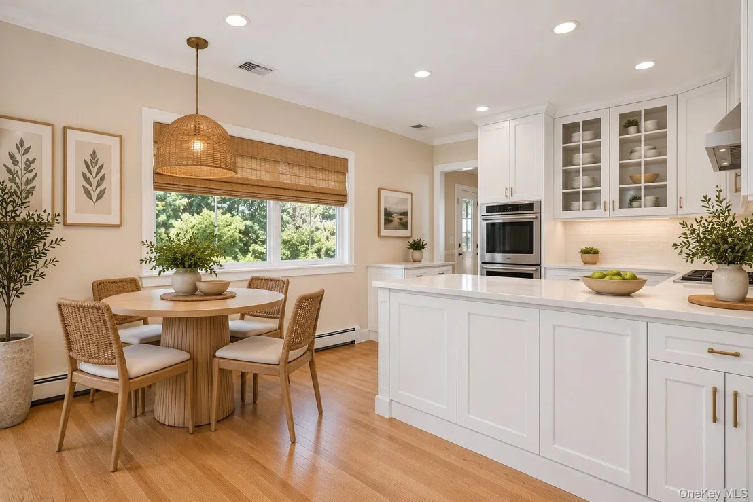
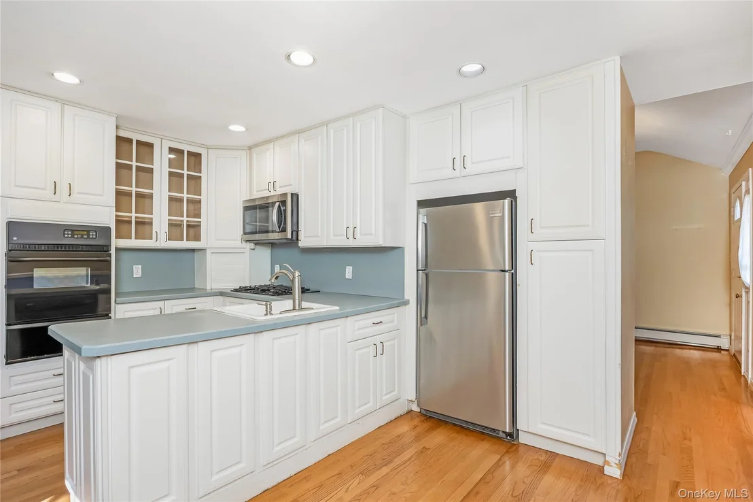
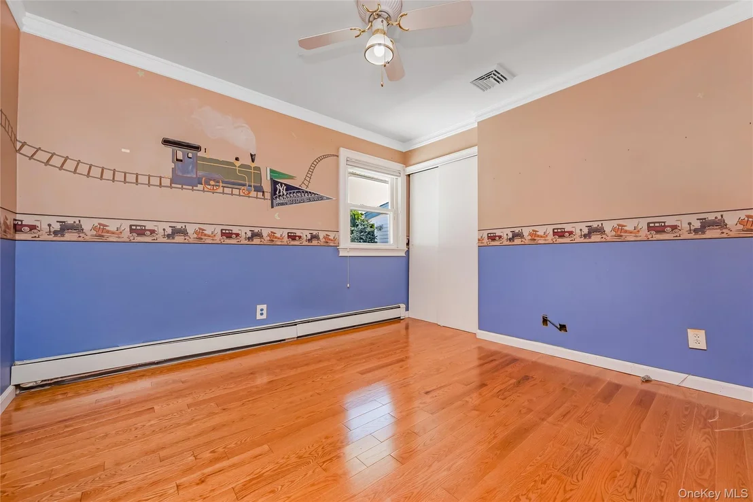
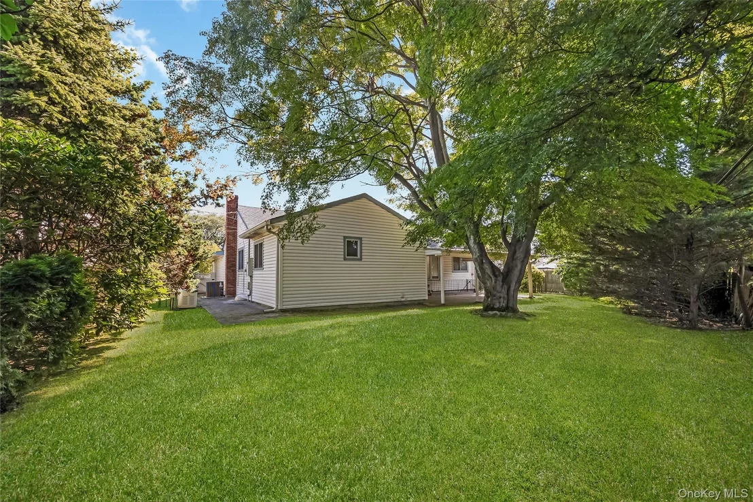
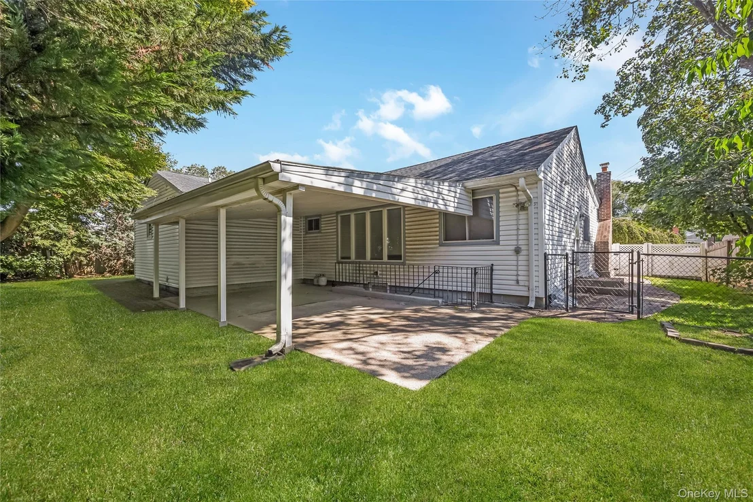
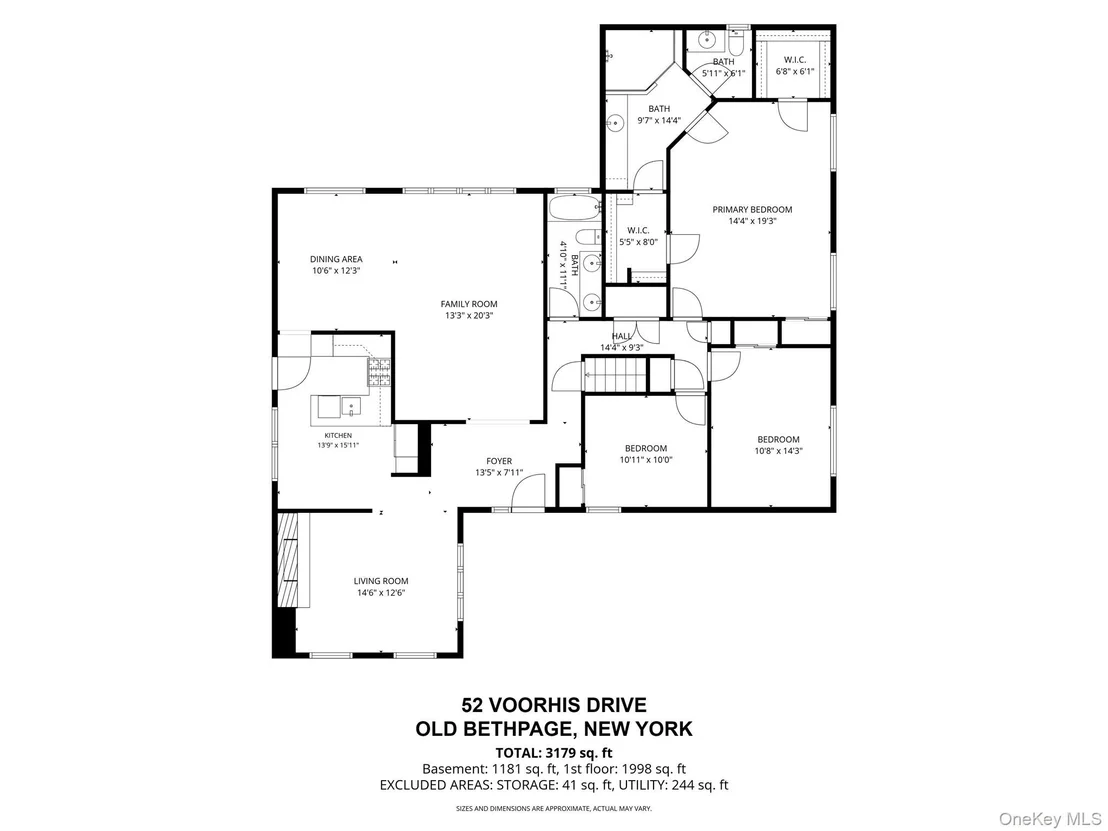
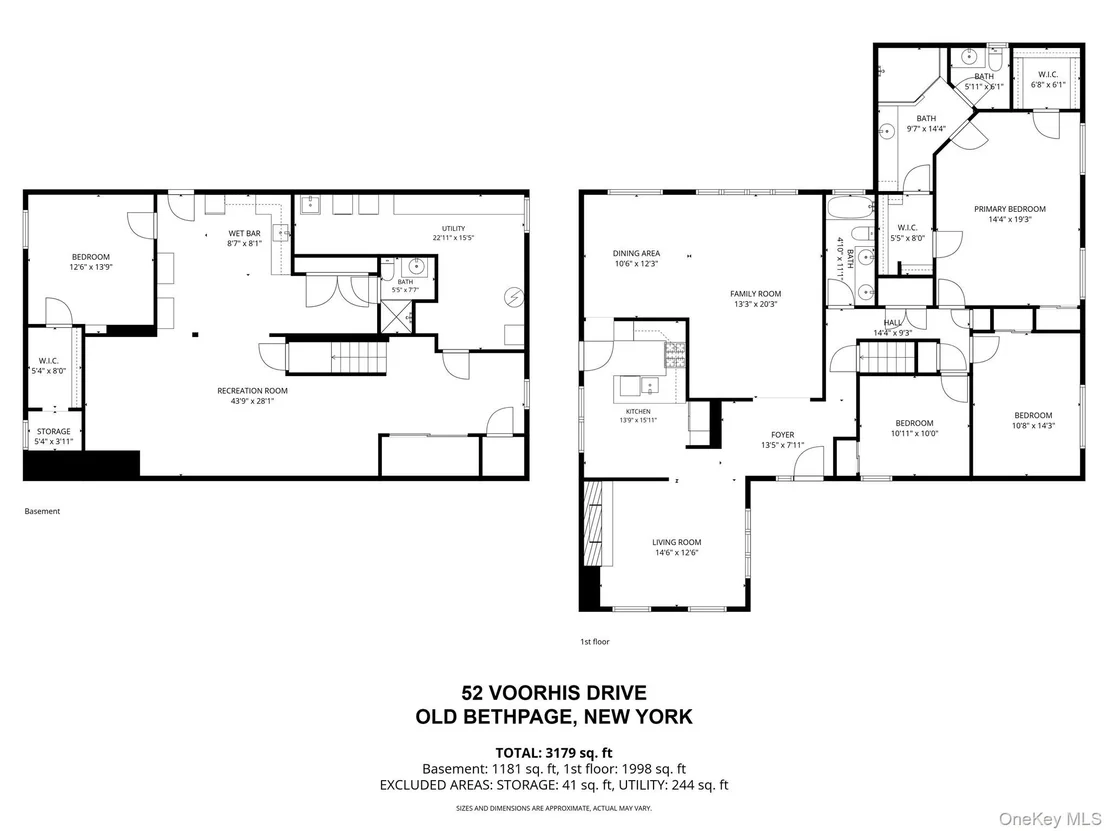
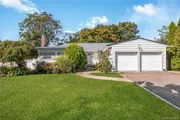
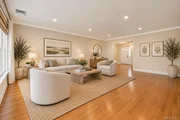
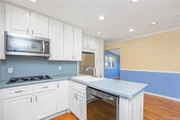
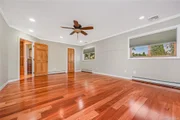
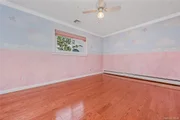
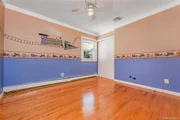
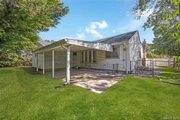
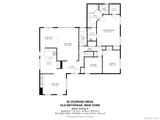
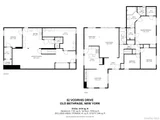
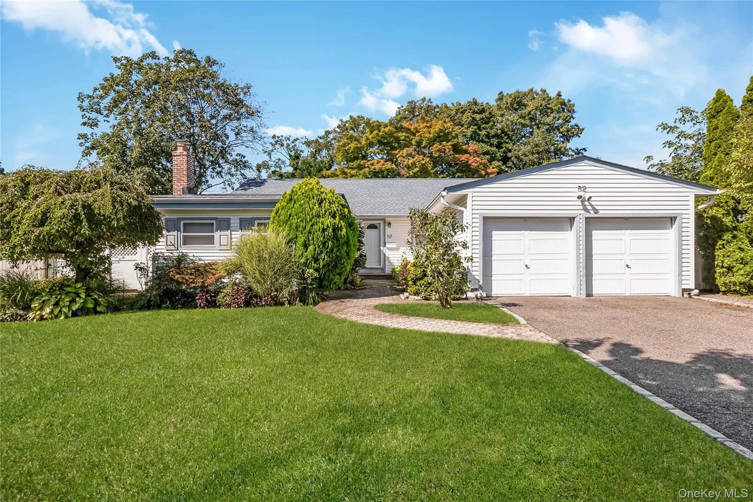
Welcome to this exceptional expanded ranch nestled in the desirable Seton Hills section of Old Bethpage, within the acclaimed Plainview-Old Bethpage School District. Thoughtfully designed for comfortable living and entertaining, this spacious, extended three-bedroom, three-full-bath home offers an abundance of space, versatility, and exciting possibilities.

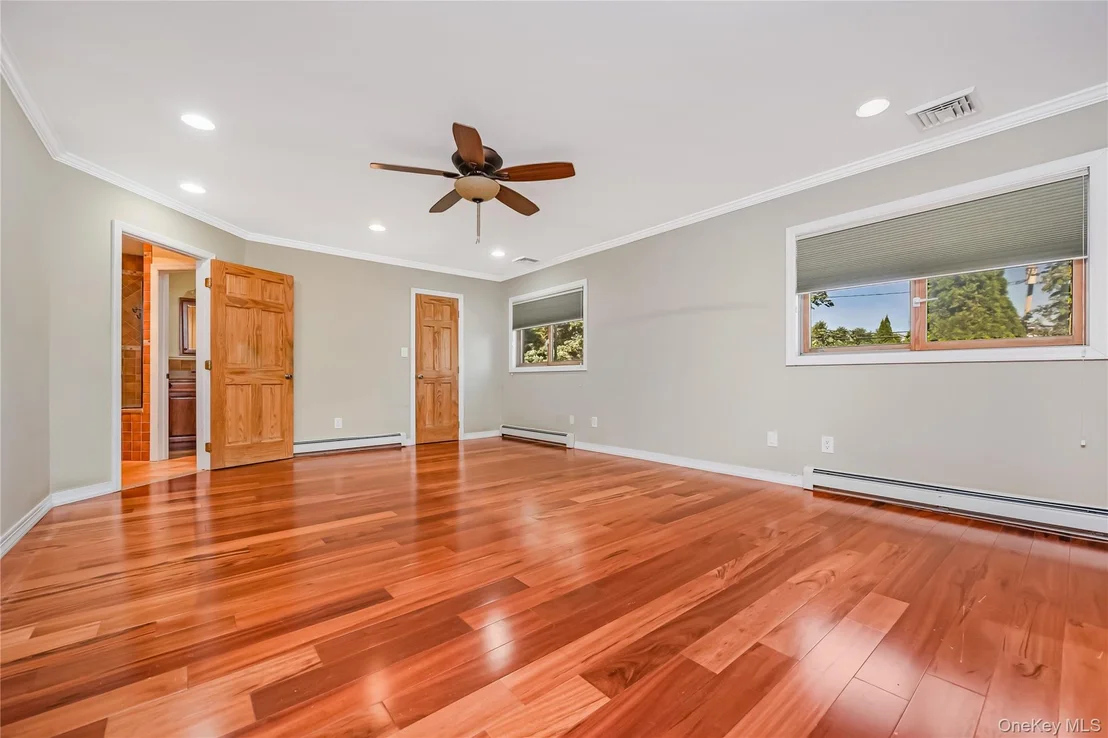
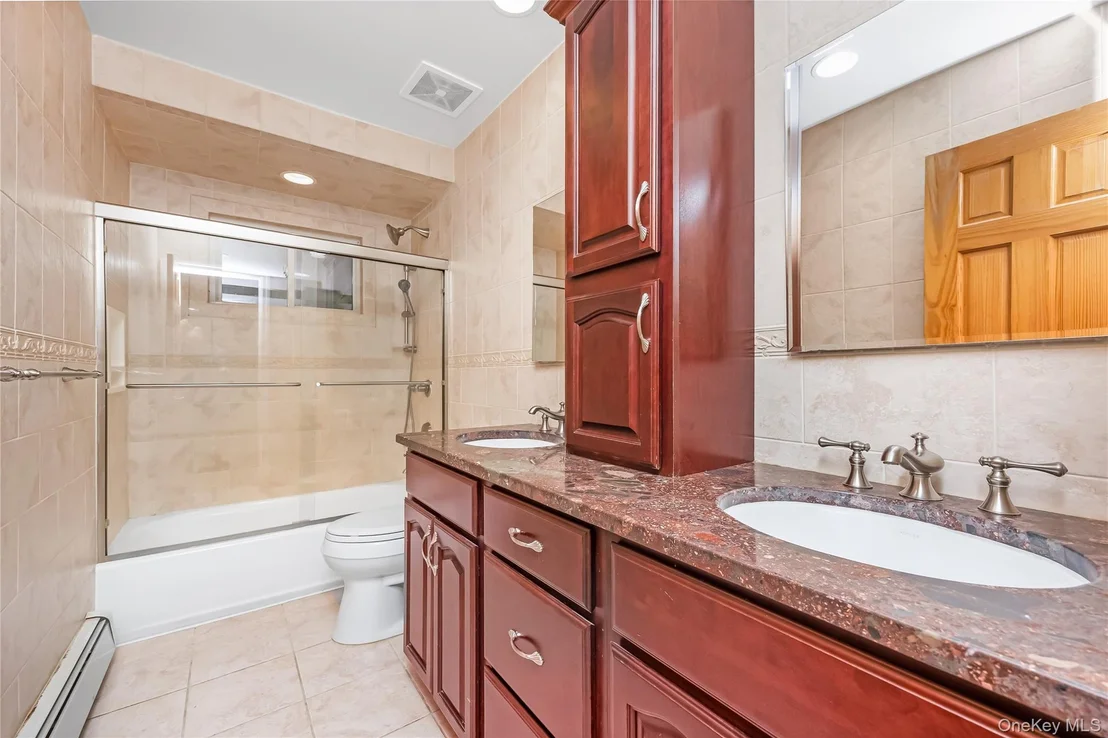
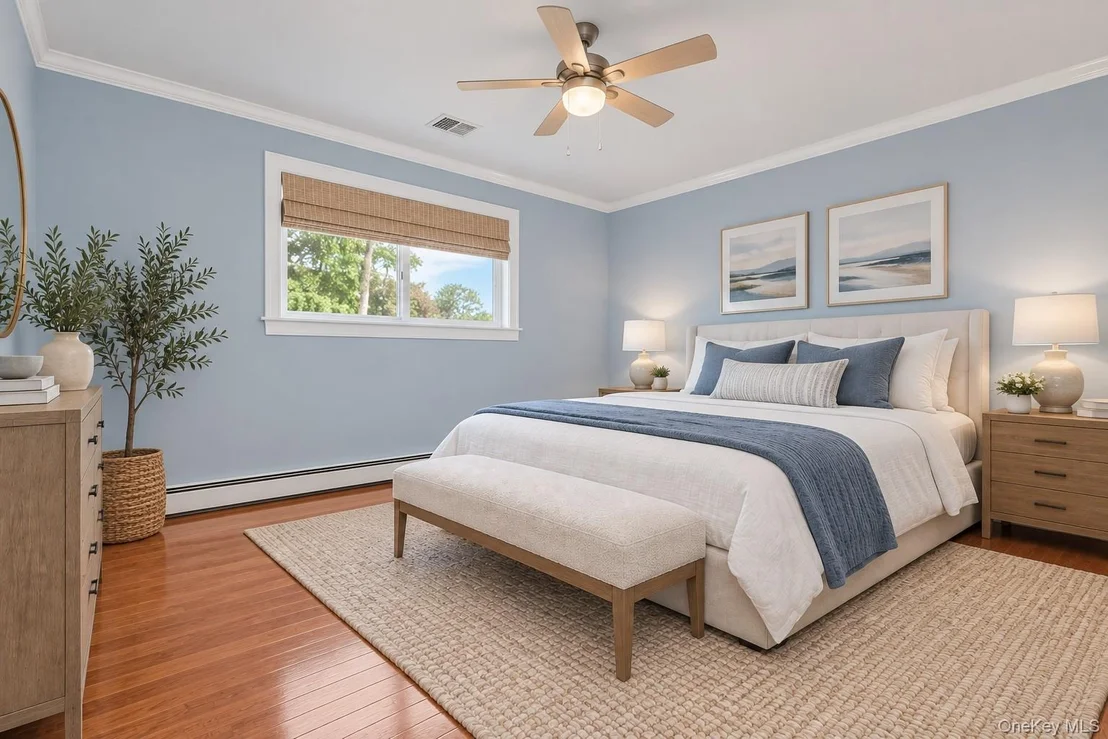
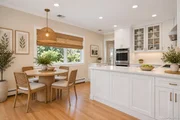
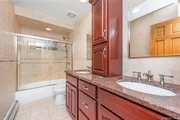
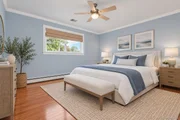
The generously expanded primary suite offers a private retreat, featuring two custom wic, an additional closet, and a beautifully appointed full en-suite bath complete with a private water closet. The main living area features a spacious dining area, creating an inviting setting for gatherings and everyday living.

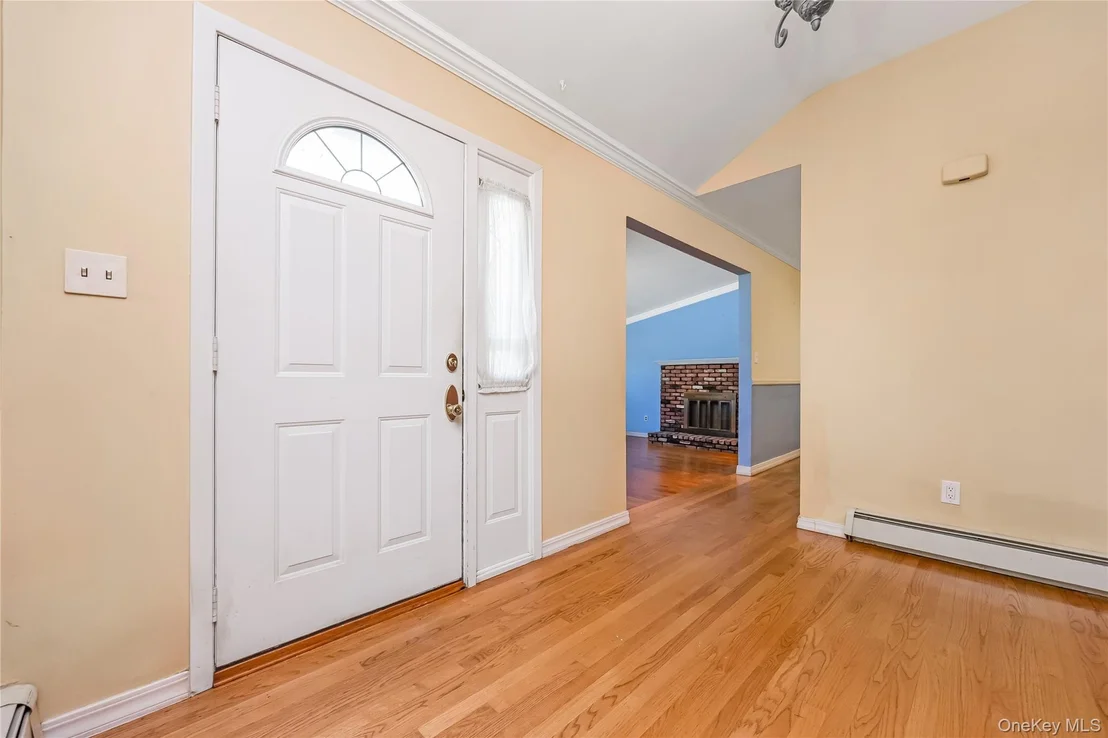
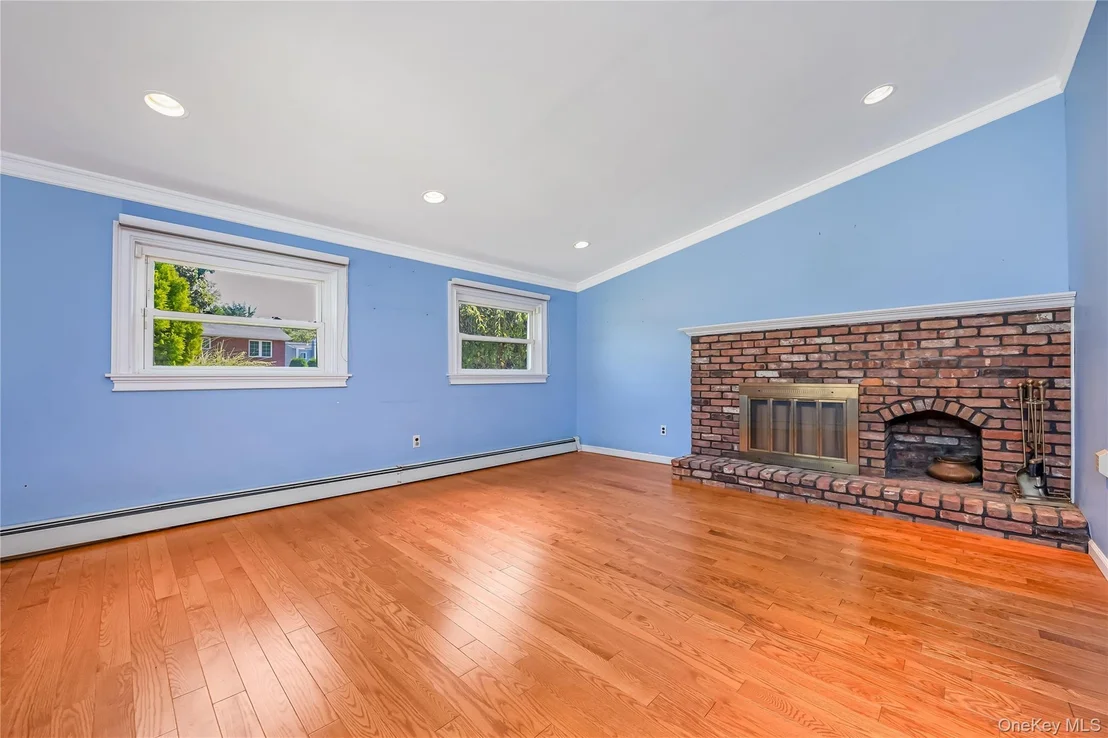
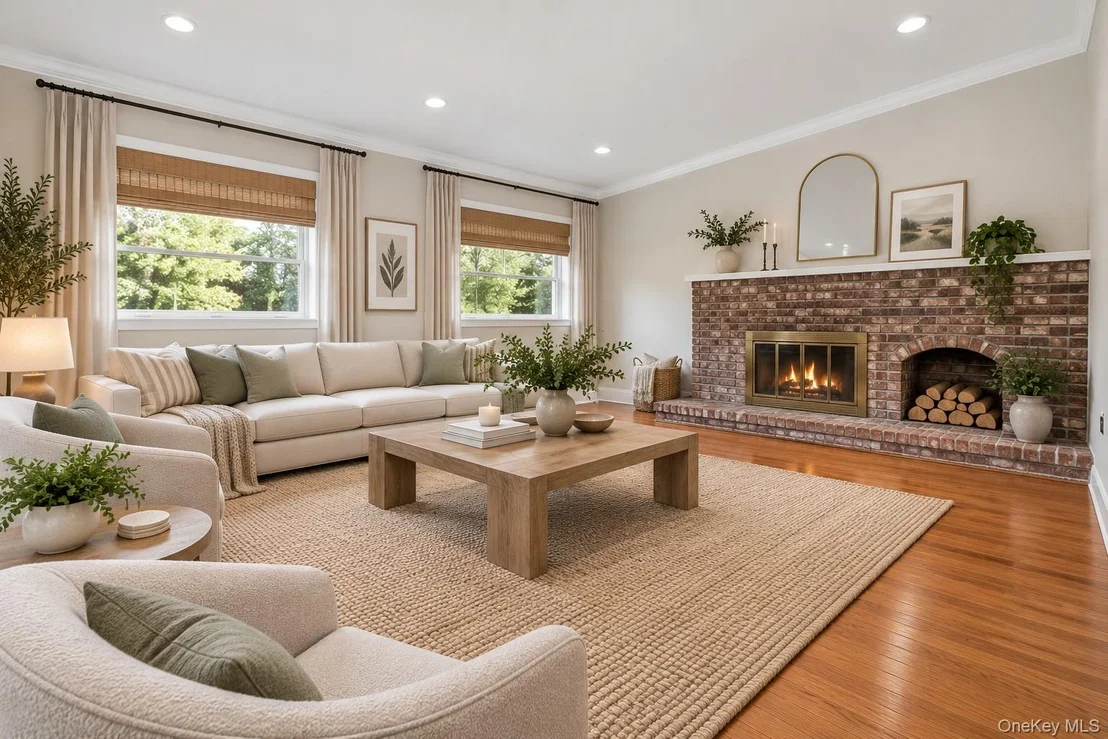
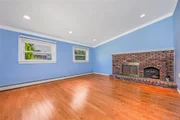
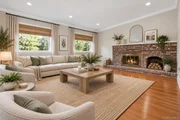
A welcoming den with a beautiful wood-burning fireplace provides the perfect space to relax, unwind, or entertain.

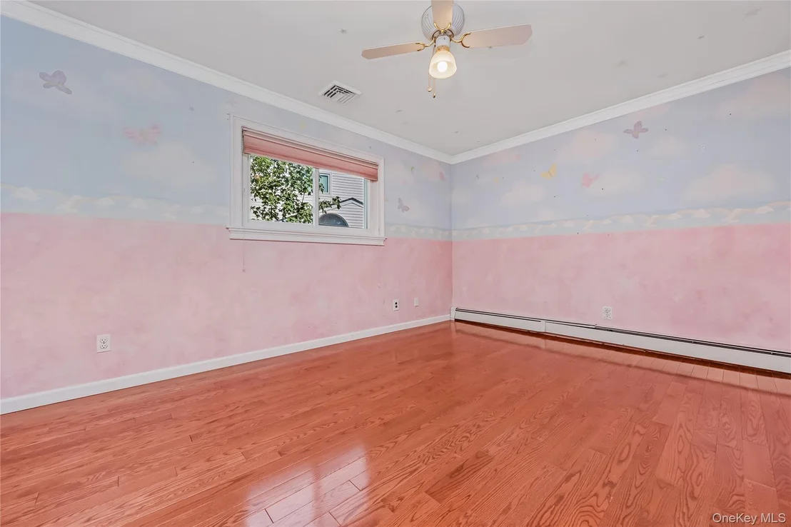
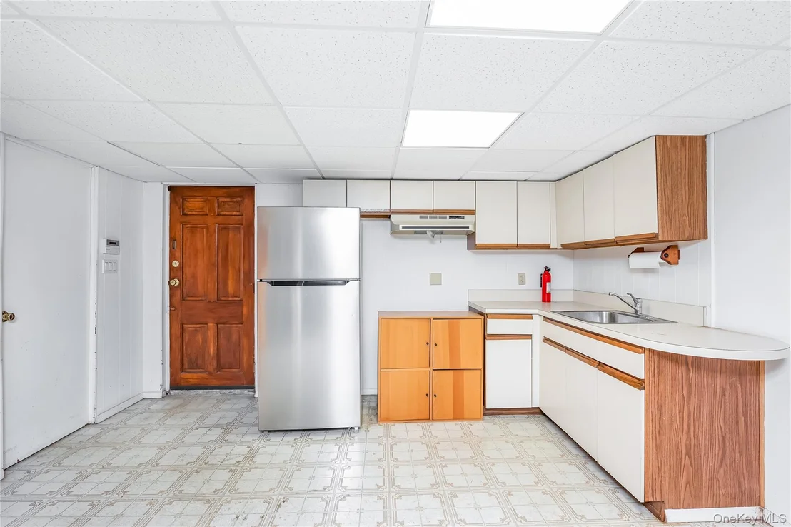
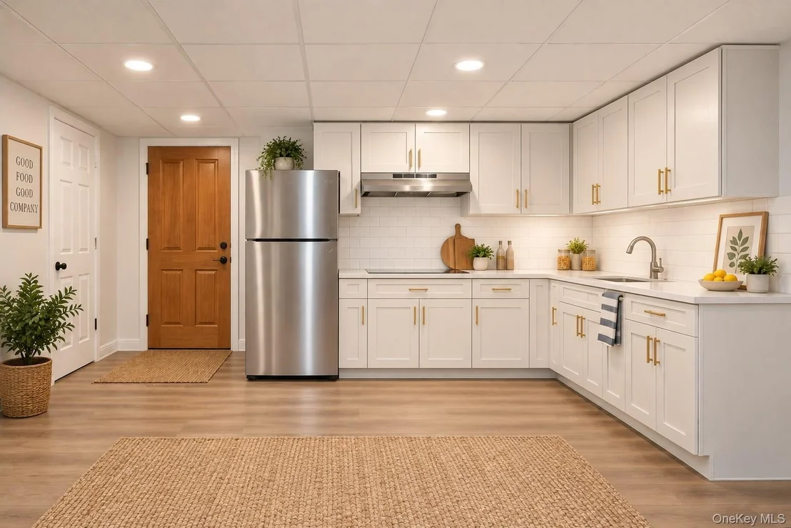
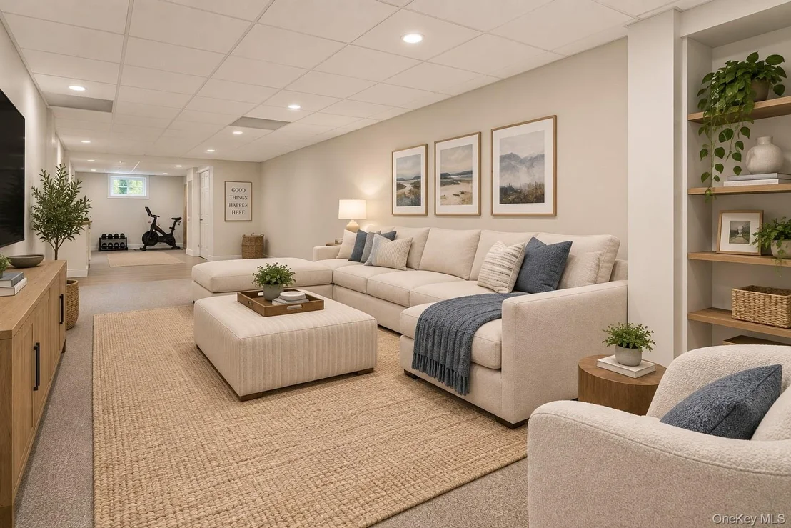
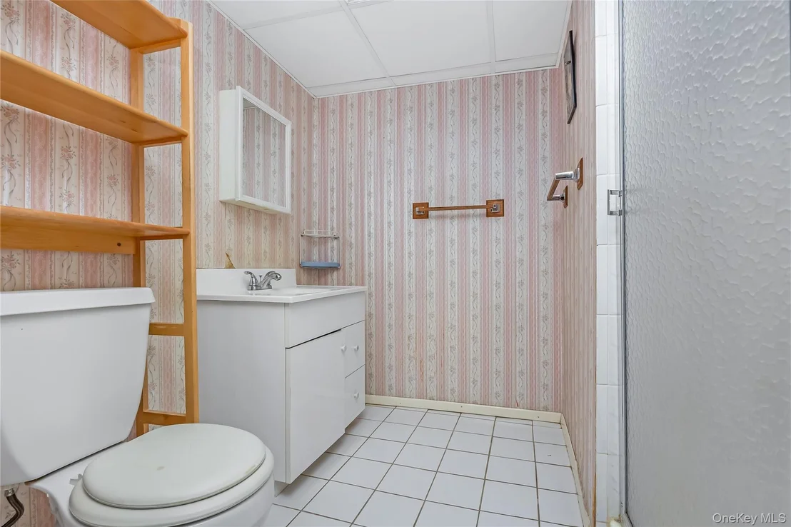
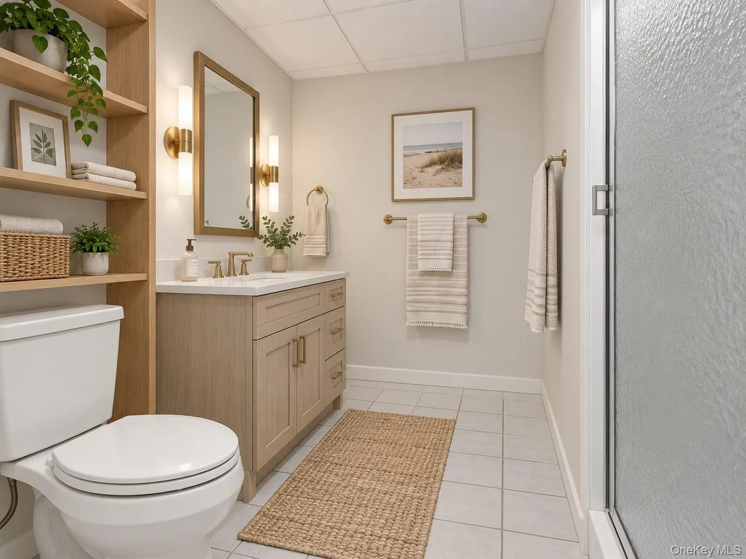
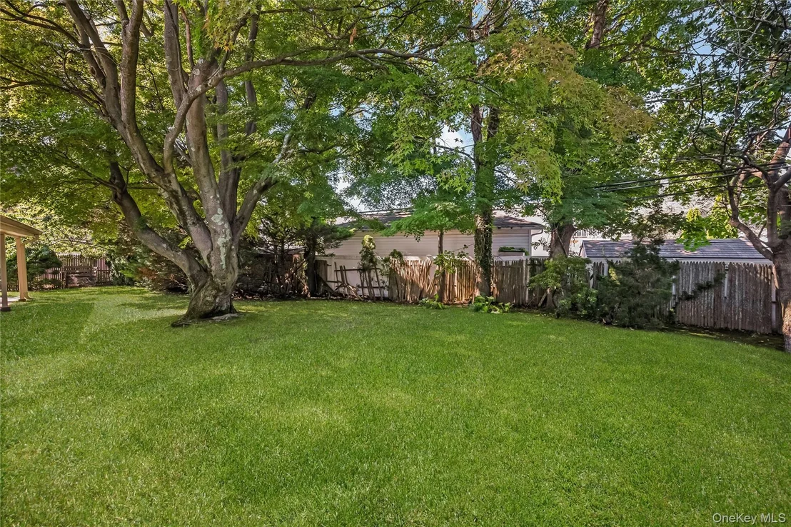
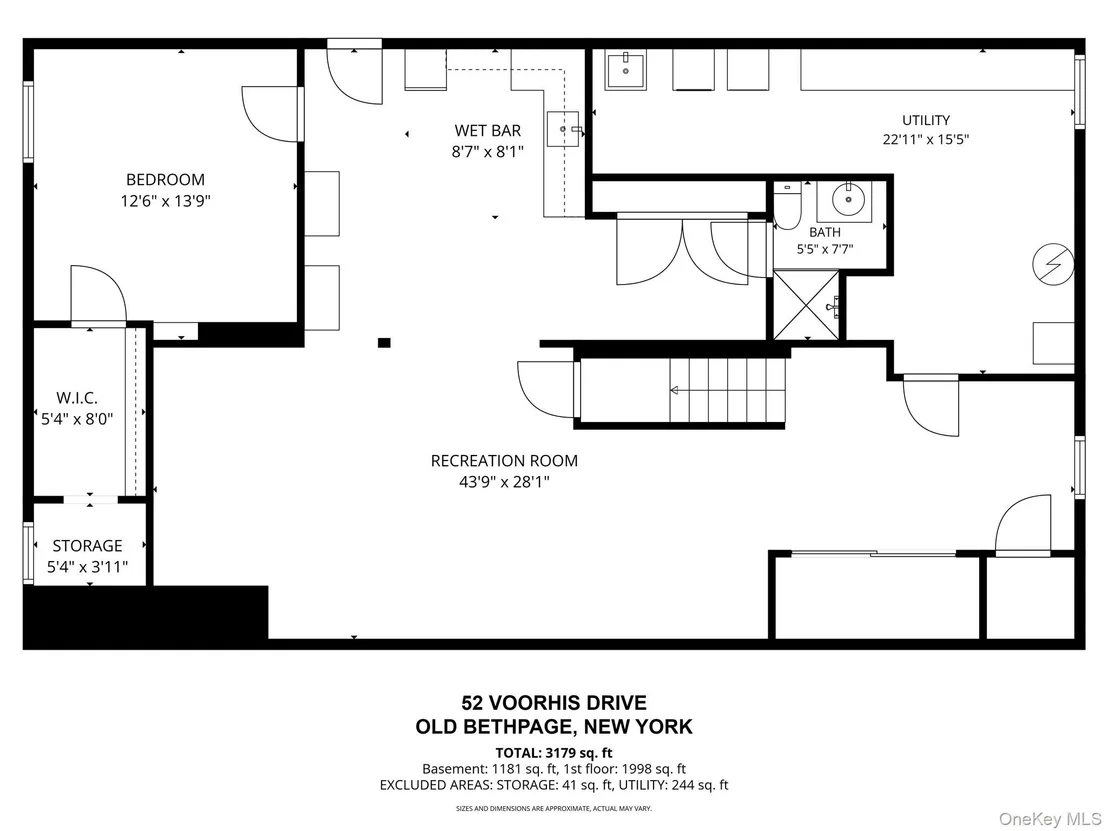
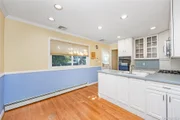
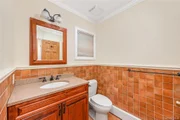
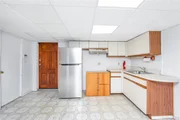
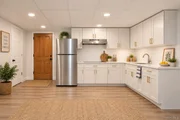
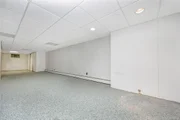
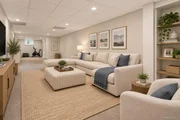
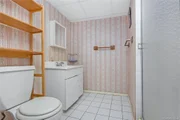
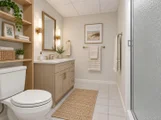
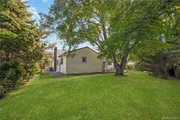
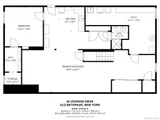
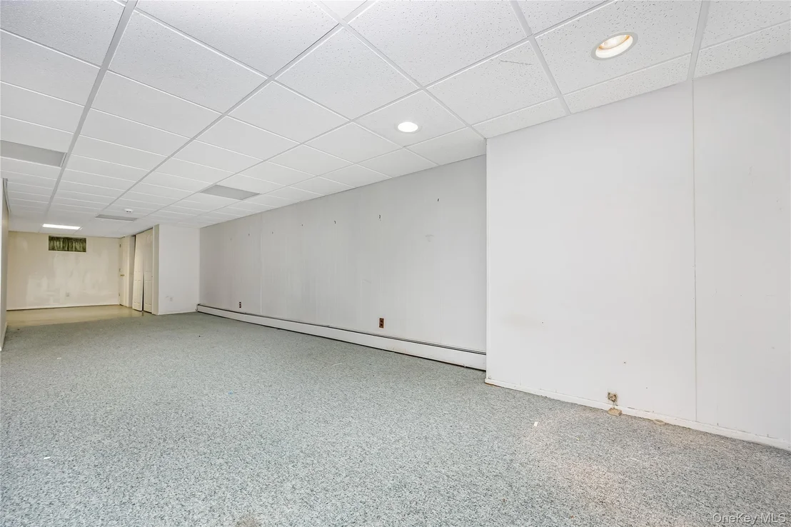
The full partially finished basement dramatically expands the living possibilities and features a summer kitchen, full bathroom, potential 4th bedroom and convenient walkout access to the yard, with possible egress. This versatile lower level is ideal for recreation, entertaining, extended living, or creating a comfortable multi-generational space. The combination of flexible living areas and three full baths provides tremendous potential to accommodate a variety of lifestyles.

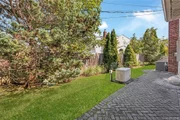
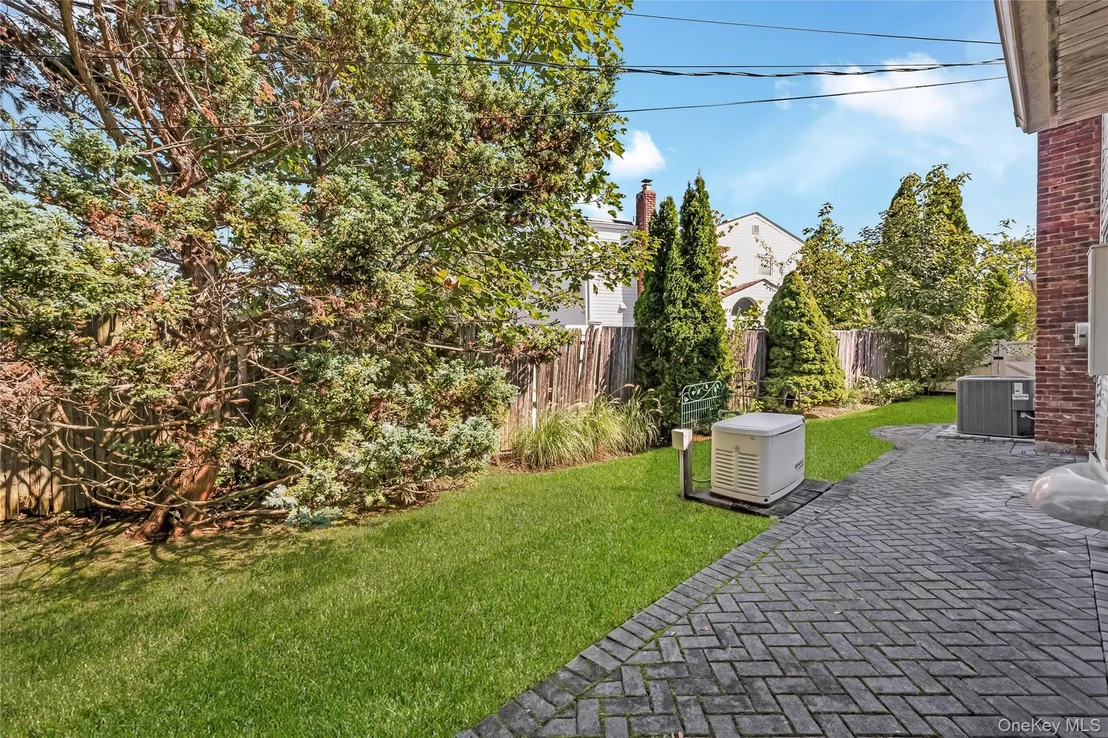
Recent improvements include a full-house generator, new gas furnace and water heater, new central air compressor, and smart thermostat. Abundant storage throughout adds to the home's functionality.

Ideally located near highly regarded schools, parks, major highways, places of worship, restaurants, shopping, and everyday conveniences. This is a rare Golden opportunity to own a spacious and versatile home in one of Old Bethpage's most desirable neighborhoods, with the flexibility to personalize and create the home you've envisioned.
Unit Size
1,982 Ft²
Days on Market
29 days
Land Size
0.24 acres
Price per sqft
$555
Property Type
House
Property Taxes
$1,576
HOA Dues
-
Year Built
1964

Listed By

Payment Calculator

Cap Rate Calculator

Last updated: 6 days ago (OneKey MLS #KEY1048008)
Price History

Date / Event Date Event Price
Sep 10, 2026 Listed by Goldilocks Real Estate $1,099,998
Listed by Goldilocks Real Estate
Sep 20, 1999 Sold
Sold

Property Highlights

Garage
Air Conditioning
Fireplace
Parking Details
Has Garage
Has Open Parking
Parking Features: Driveway, Garage
Garage Spaces: 2
Interior Details
Full Bathrooms: 3
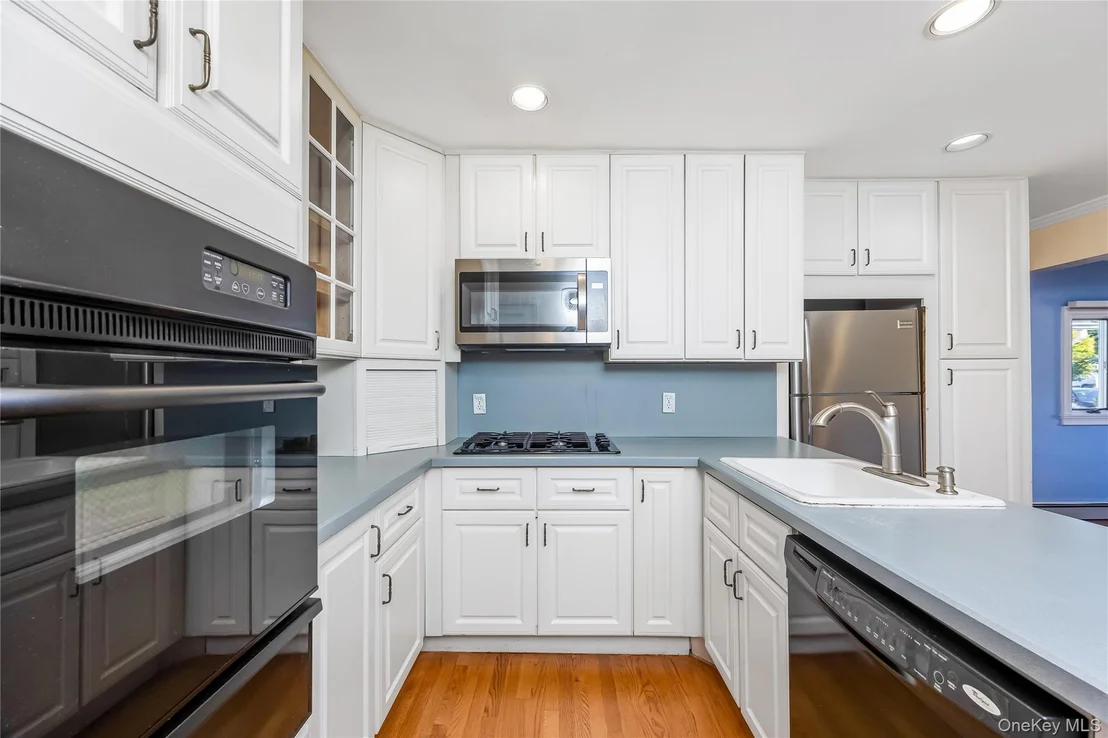
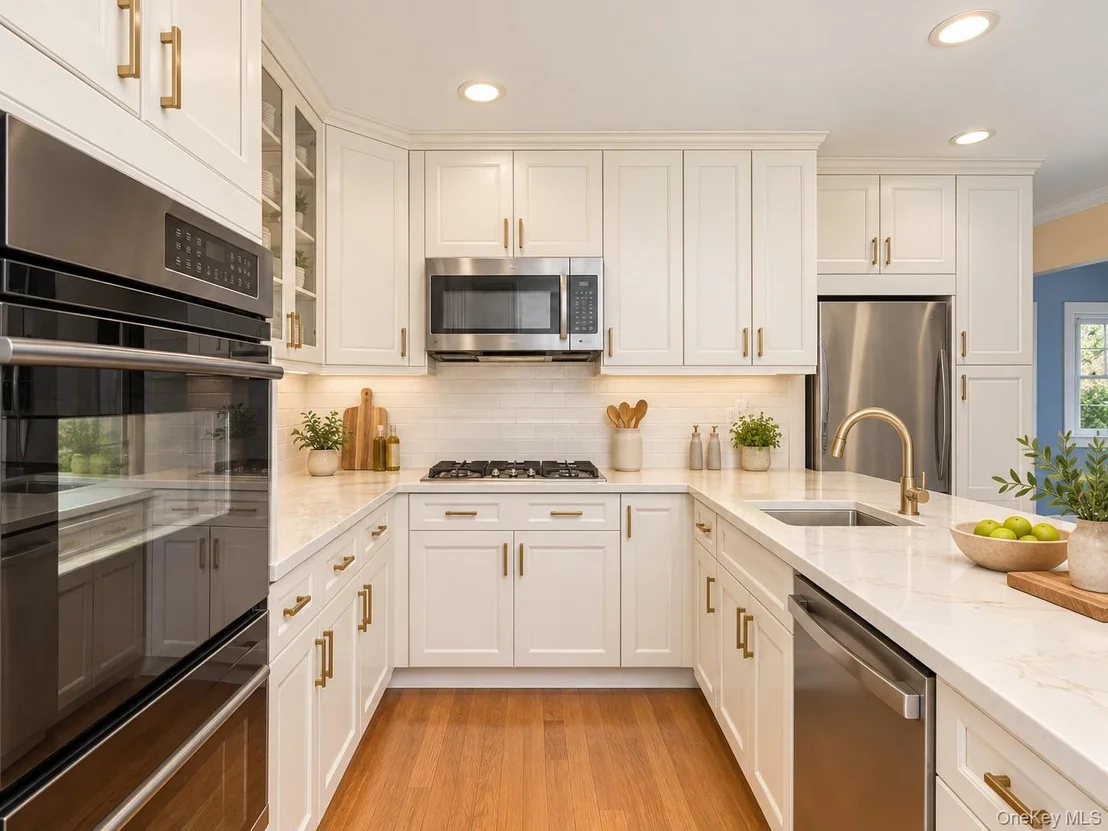
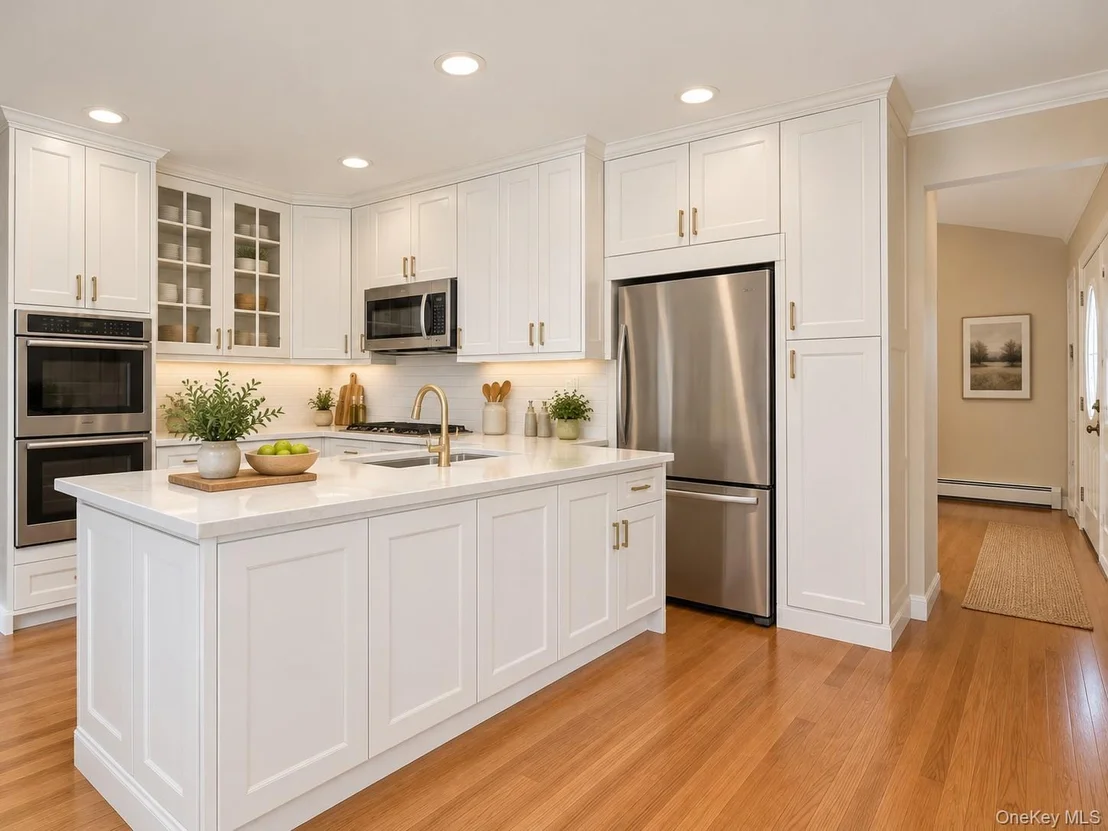
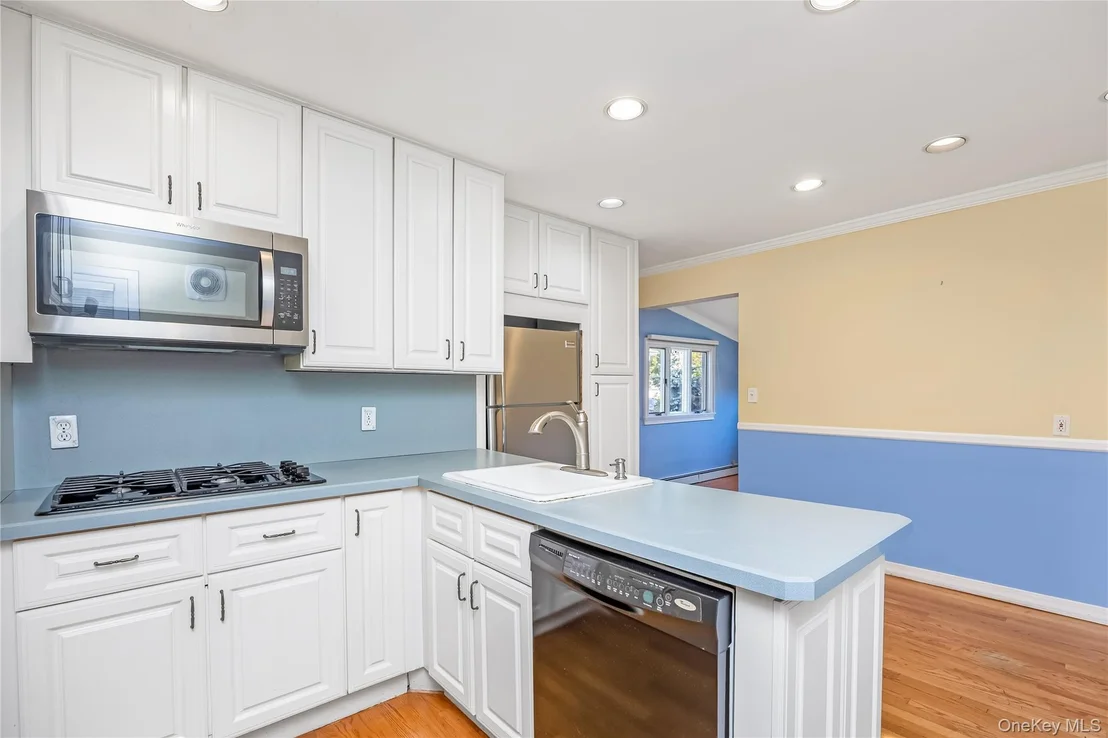
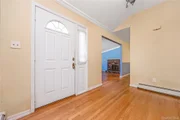
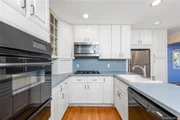
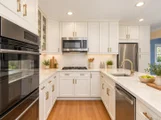
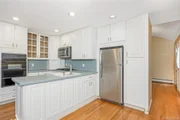
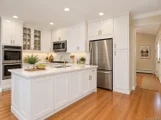
Interior Features: Double Vanity, Eat-in Kitchen, Entrance Foyer, Granite Counters, His and Hers Closets, Kitchen Island, Pantry, Master Downstairs, Recessed Lighting, Stone Counters, Storage, Walk-In Closet(s), First Floor Bedroom, First Floor Full Bath, Formal Dining, Primary Bathroom, Walk Through Kitchen, Washer/Dryer Hookup
Appliances: Dishwasher, Dryer, Gas Cooktop, Gas Oven, Microwave, Refrigerator, Stainless Steel Appliance(s), Washer, Gas Water Heater
Flooring Type: Hardwood, Wood
Laundry Features: Gas Dryer Hookup, In Basement, Inside, Washer Hookup
Rooms: 7
Has Fireplace
Fireplace Features: Family Room, Masonry, Wood Burning
Fireplaces: 1
Basement: Full, Storage Space, Walk-Out Access
Exterior Details
Square Footage: 1982
Square Footage Source: $0
Architectural Style: Ranch
Year Built: 1964
Building Area Total: 1982
Levels: One
Building Area Units: Square Feet
Construction Materials: Vinyl Siding
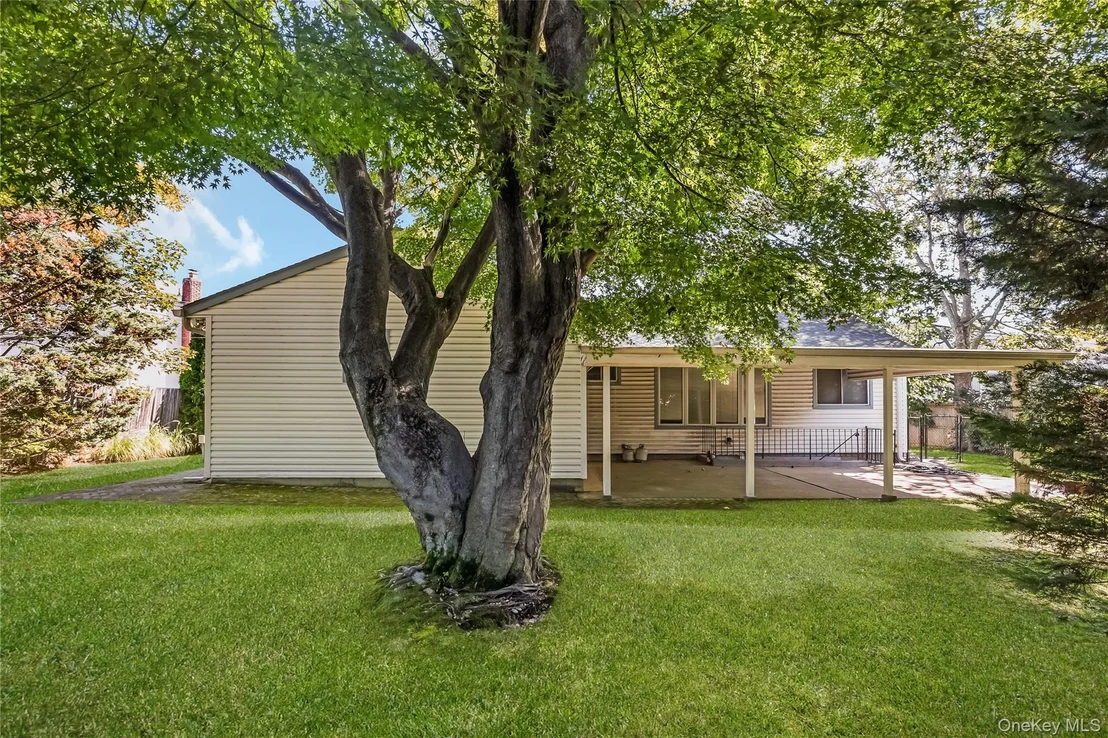
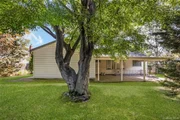
Patio and Porch Features: Covered, Patio
Lot Size Area: 10336
Lot Size Units: Square Feet
Lot Size Acres: 0.2373
Lot Size Square Feet: 10336
Water Source: Public
Financial Details
Tax Assessed Value: $681
Tax Annual Amount: $18,916
Utilities Details
Cooling Type: Central Air
Heating Type: Baseboard, Natural Gas
Sewer : Public Sewer

Building Info

Overview

    General

  • Year Built: 1964
  • Effective Year Built: 1964
  • Total Rooms: 7
  • Bedroom Count: 0
  • Bathroom Count: 3
  • Full Bathrooms: 3
  • Partial Bathrooms: 3
  • Bathroom Plumbing Fixtures: 1
  • Building Condition: 3
  • Building Quality: 8
  • Construction Type: 6
  • Building Style: 11
  • Exterior Walls Type: 19
  • Interior Walls Type: 0
  • Roof Shape Type: 0
  • Roof Cover Type: 20
  • Floor Count: 100
  • Living Units: 1
  • Floor Cover: 0
  • Basement Type: 6
  • Basement Area: 0
  • Garage Type: 7
  • Garage Square Area: 380
  • Parking Space Count: 1
  • Patio Type: 0
  • Porch Type: 7
  • Pool Type: 0

    Dimensions

  • Lot Size Square Feet: 10,336
  • Lot Size Depth Feet: 1,550
  • Lot Size Frontage Feet: 620
  • Total Building Area: 1,982
  • Building Area: 1,982
  • Building Area Measurement: L

    Heating and Cooling

  • Fireplace Count: 1
  • Air Conditioning: 1
  • Heating: 3
  • Heated Square Feet: 1,982
  • Heating Fuel Type: 3

    Utilities

  • Sewer System: 1
  • Water Service: 2

Building

  • Building Type: 0
  • Property Class: R
  • Subdivision: MAP OF OLD BETHPAGE HOMES SECTION 5
  • Land Acres: 0000000237
  • Standard Land Use Code: 1001
  • County Land Use Code: 2100
  • Legal Description 1: TOWN #3 SCH DIST 019

Neighborhood

  • School District Name: Plainview-Old Bethpage Central School District
  • School Tax School District: 019
  • Census Tract: 520100

Geography

  • District: 282489
  • Section: 47
  • Parcel: 47-145-00-0022
  • Block: 145
  • Lot: 22
  • Municipality: OYSTER BAY UNINCORPORATED
  • Latitude: 40.7704
  • Longitude: -73.4591

    Address

  • Full Address: 52 Voorhis Dr
  • Address - House Number: 52
  • Address - Street Name: Voorhis
  • Address - Suffix Type: Dr
  • State: NY
  • City Name: Old Bethpage
  • Carrier Code: C003
  • 4-Digit Zip Code: 1032
  • Zip Code: 11804

Valuation

    Tax

  • Tax Year: 2023
  • Tax Amount: $1,758,109
  • Tax Rate Code Area: 579

    Appraisal Valuation

  • Standard Deviation: 0.1613
  • Valuation Date: Jun 28, 2023
  • Confidence Score: 79
  • Final Value: 882,583
  • High Value: 1,025,007
  • Low Value: 740,159

    Market Valuation

  • Market Total Value: $681,000

    Assessments Valuation

  • Assessed Year: 2023
  • Assessed Total Value: $681
  • Assessed Land Value: $312
  • Assessed Improvements Value: $369

    Sales

  • Current Sale Contract Date: Sep 03, 1999
  • Current Sale Recording Date: Sep 20, 1999
  • Current Sale Price:
  • Current Sale Document Type: 12
  • Current Sale Input Document Number: 199909200688
Data used for valuation calculations is provided by RealtyHop, and other third party sources

Comparables

Unit
Status
Type
Beds
Baths
ft²
Price/ft²
Asking Price
Listed On
Closing Price
Sold On
HOA + Taxes

About Old Bethpage


Similar Homes for Sale

Currently no similar homes around

Nearby Rentals

Unit for rent at 7 Pine Street, Plainview, NY, 11803

$5,000 /mo

  • 4 Beds
  • 2 Baths
  • 1,793 ft²
7 Pine Street, Plainview, NY, 11803 Listing by Matthew DeVercelly
Unit for rent at 195 Central Park Road, Plainview, NY, 11803

$4,700 /mo

  • 3 Beds
  • 2 Baths
  • 1,285 ft²
195 Central Park Road, Plainview, NY, 11803 Listing by Patricia Brownstone
Unit for rent at 2 Benmor Court, Plainview, NY, 11803

$5,200 /mo

  • 3 Beds
  • 2 Baths
  • 1,223 ft²
2 Benmor Court, Plainview, NY, 11803 Listing by Linda H. Freedman


Frequently Asked Questions

When was property at 52 Voorhis Drive built and last sold?
The property at 52 Voorhis Drive was built in 1964 and last sold on Sep 3, 1999 for $380,000.
How much is this home worth?
The estimated value of the home located at 52 Voorhis Drive is $1,124,674.
What are some comparable homes to 52 Voorhis Drive?
There are currently no comparable homes to 52 Voorhis Drive.

Nearby Counties